
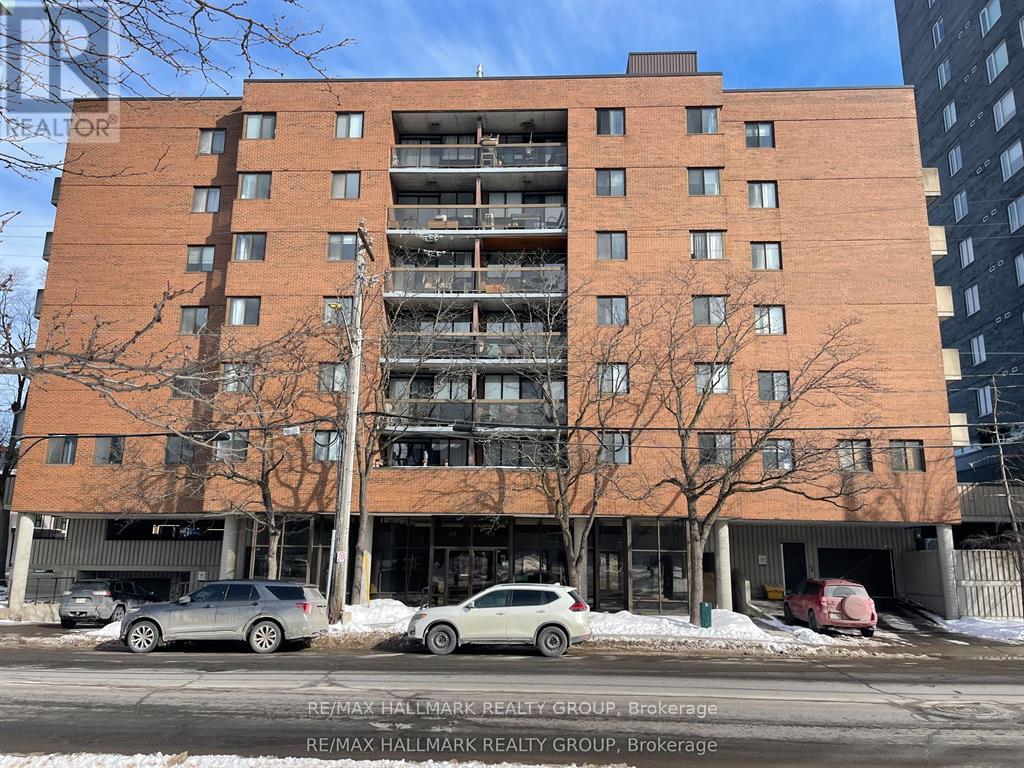
104 - 191 Parkdale Avenue
Ottawa, Ontario
Nestled in the heart of vibrant Mechanicsville/ Hintonburg, this condo offers the perfect blend of urban living and everyday convenience. An ideal and affordable entry into one of Ottawa's most desirable neighbourhoods, you'll be surrounded by independent boutiques, acclaimed dining, and an abundance of nearby greenspace. Located directly across from Tunney's Pasture and just steps to Parkdale Market, with the Ottawa River Parkway and pathway system close by, commuting downtown or exploring the city by foot or bike is effortless. Inside, the unit features a bright open-concept living and dining area complemented by an updated kitchen. Two generously sized bedrooms offer great natural light and ample closet space, along with a full 4-piece updated bathroom. Enjoy your own private balcony, perfect for relaxing outdoors. The condo also includes one underground parking space and access to convenient bike storage. (id:37072)
RE/MAX Hallmark Realty Group
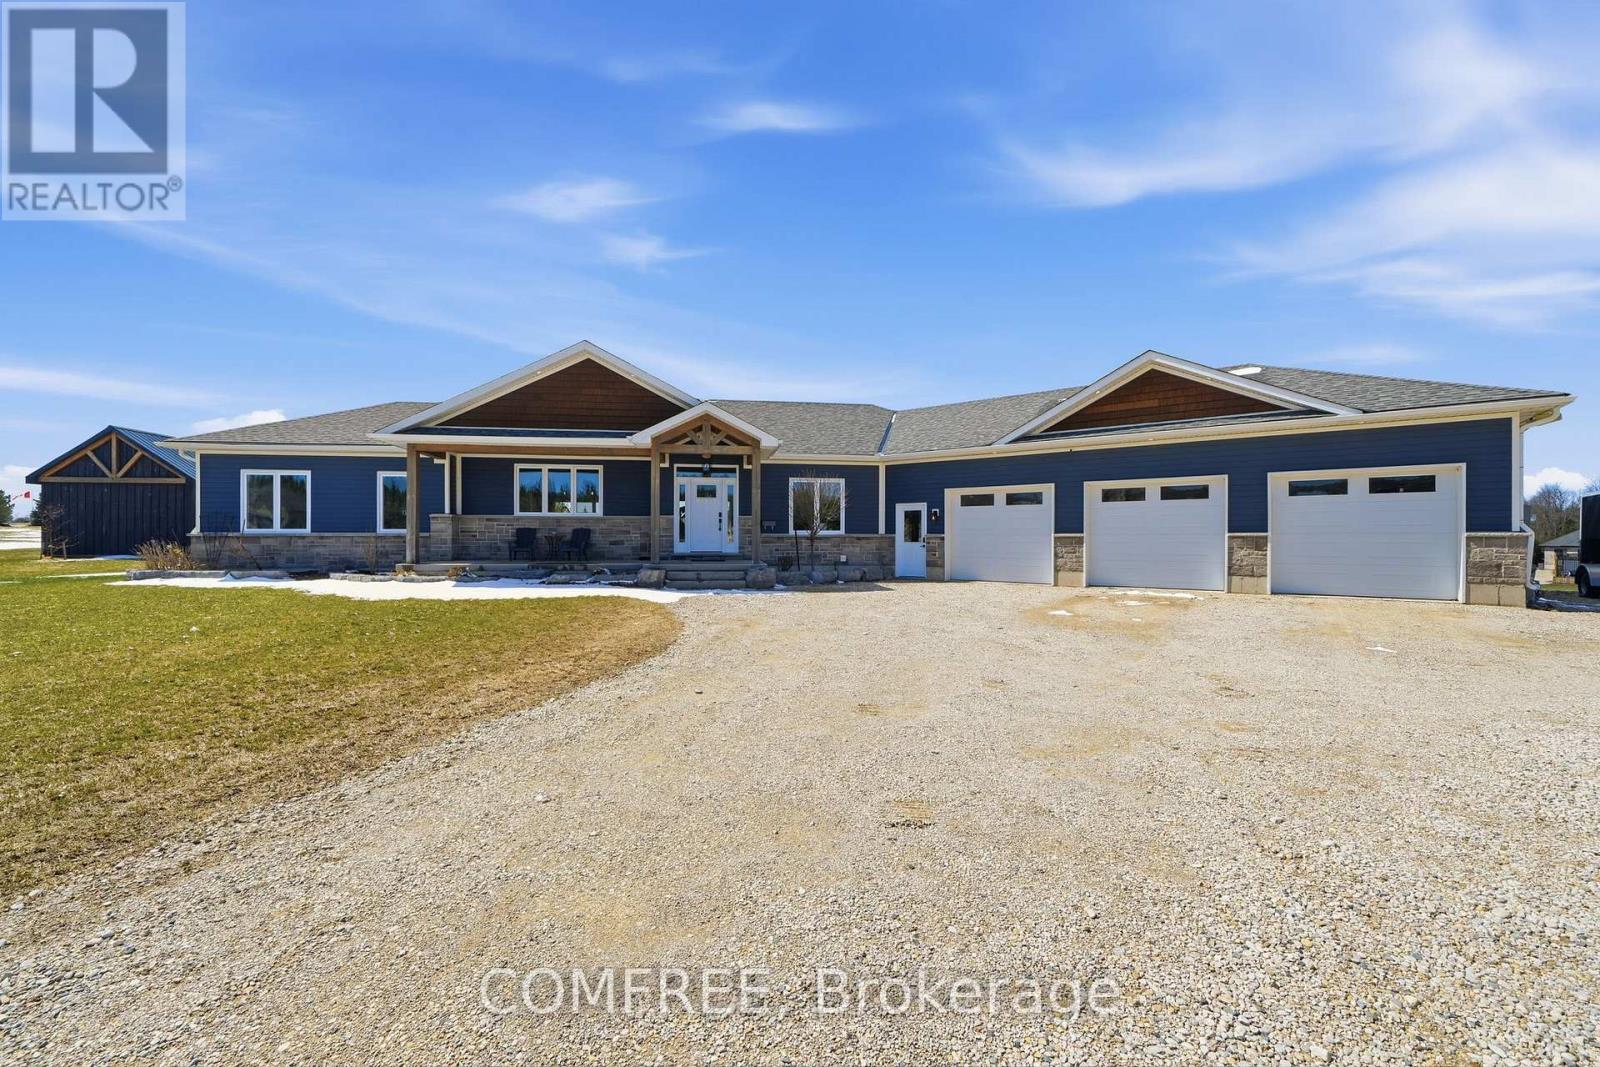
153 Marshall Heights Road
West Grey, Ontario
Welcome to this exceptional custom executive bungalow in the highly sought-after Marshall Heights subdivision, just minutes south of Durham. Set on a private 1.54-acre rectangular lot, this stunning home offers over 4,200 sq. ft. of beautifully finished living space, designed for both everyday comfort and upscale entertaining. The open-concept main floor features 9' ceilings, engineered hardwood flooring, and a bright, inviting living space centered around a chef-inspired kitchen with quartz countertops, gas stove, walk-in pantry with custom shelving, and a 6' x 3'6" island. A sunlit coffee station and main floor laundry add both charm and convenience. Three spacious bedrooms include a luxurious primary suite with a 5-piece ensuite featuring a soaker tub, walk-in tiled shower, and walk-in closet. The fully finished lower level offers two additional bedrooms, a 3-piece bathroom with walk-in tiled shower, a massive cold room, and extensive storage space. The showpiece home theatre includes eight reclining chairs, a 135" 4K screen, Sony projector, in-wall speakers, custom Douglas Fir built-ins, bar top, and a full built-in bookshelf. Enjoy beautifully landscaped grounds, cedar garden beds, and a back deck with a built-in Napoleon BBQ set in granite-perfect for entertaining. With the well and septic located at the front, the expansive backyard remains completely unobstructed, ideal for a future pool or custom outdoor retreat. The heated triple-car garage (over 960 sq. ft.) features epoxy flooring, speaker wiring, custom staircase to the basement, and a generator-ready panel. A fully insulated 18' x 20' workshop offers Trusscore ceiling, pot lighting, and a 6' tall loft for added storage. Additional features include fibre internet, reverse osmosis water system with UV treatment, and parking for up to 25 vehicles. (id:37072)
Comfree
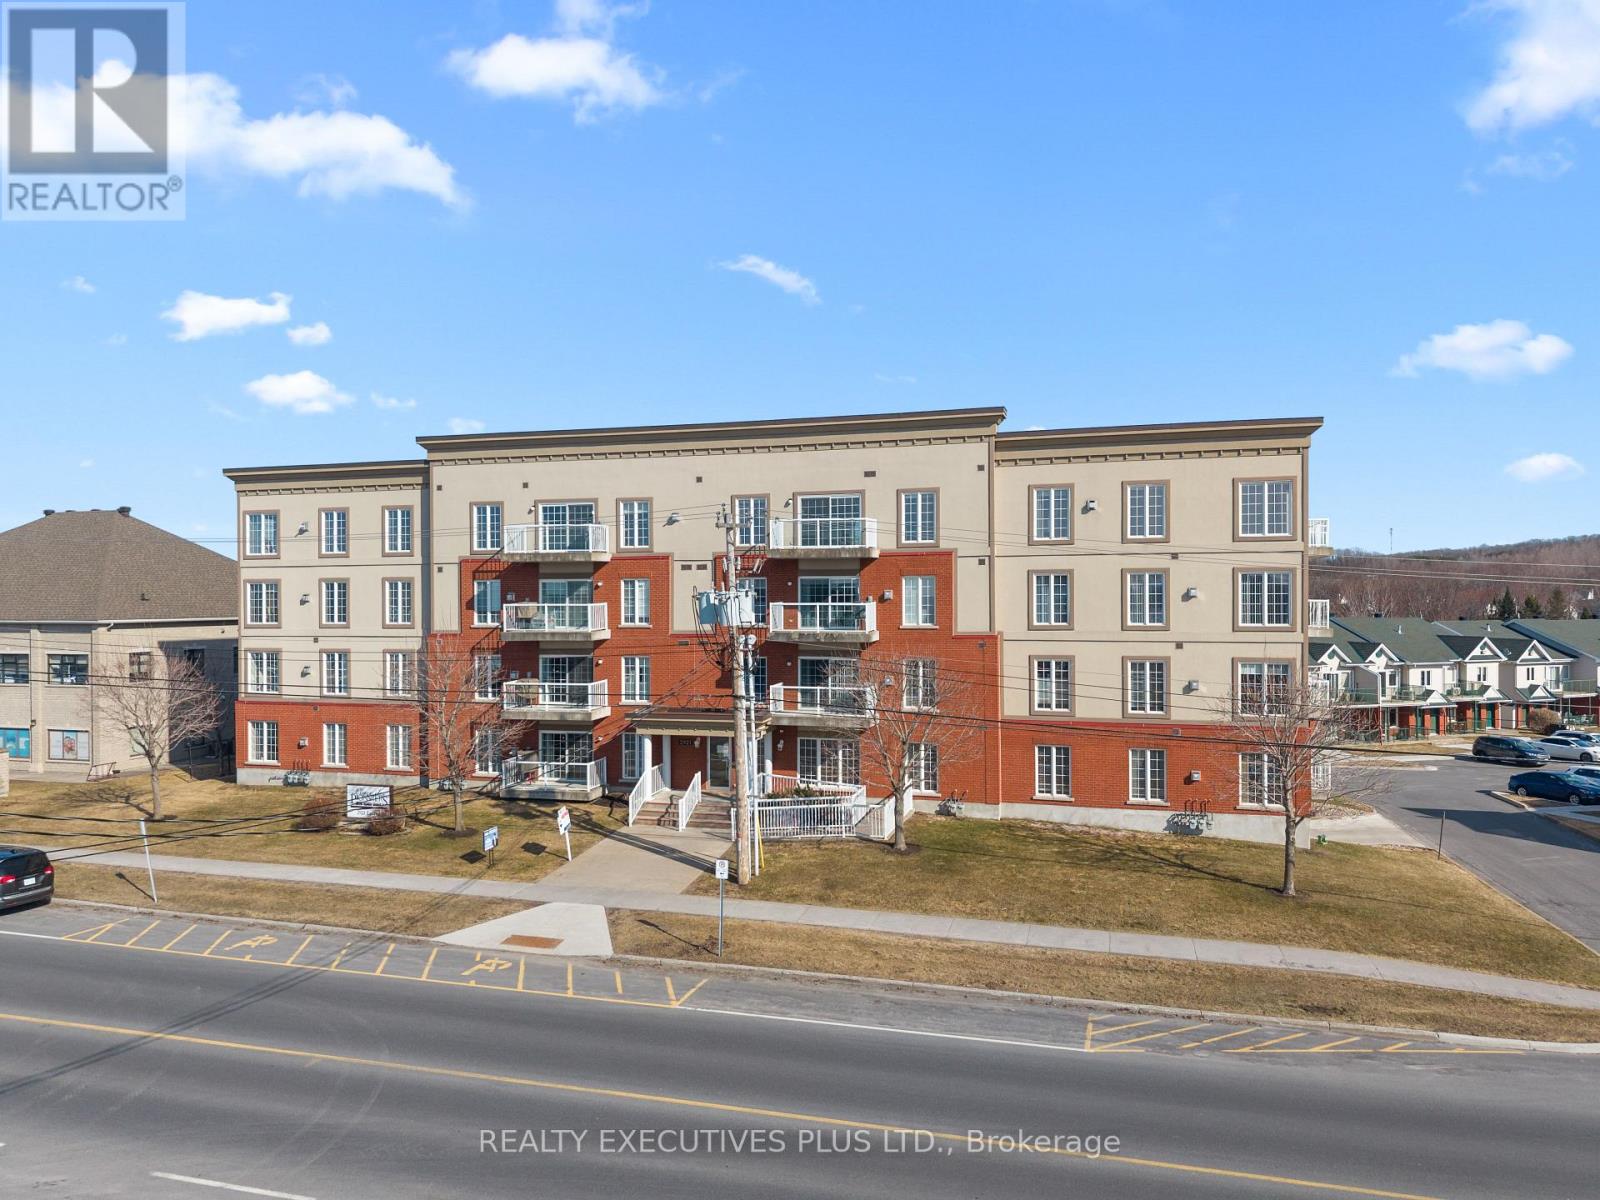
407 - 2921 Laurier Street
Clarence-Rockland, Ontario
Welcome to Place des Pionniers, offering panoramic views of the Ottawa River and an unbeatable location within walking distance to banks, restaurants, grocery stores, pharmacies, and more.This 2-bedroom condominium is located on the 4th floor of a secure, well-maintained building, with elevator access from the underground parking to all levels. Bright and inviting, this open-concept unit features a spacious kitchen with ample room for an eat-in area or the addition of a practical island-perfect for cooking and entertaining. The layout flows seamlessly into the dining and living areas, enhanced by large windows and 9-foot ceilings that fill the space with natural light.Enjoy your morning coffee on one of two private balconies overlooking the river. The primary bedroom offers double closets and direct access to its own balcony, while the second bedroom is generously sized. The unit also includes a 4-piece bathroom with a corner shower and soaker tub, a convenient 2-piece powder room near the entrance, in-unit laundry, and a dedicated storage room.Additional highlights include one underground parking space and one exterior parking space, elevator access, wheelchair accessibility, and use of a party room. The owner has upgraded the in-unit heating system to a central furnace with central air conditioning, providing year-round comfort.With a fresh coat of paint and a few personal touches, this condo has the potential to truly shine and become your next home.Don't miss your opportunity-book your private showing today. Some photos have been virtually staged. (id:37072)
Realty Executives Plus Ltd.
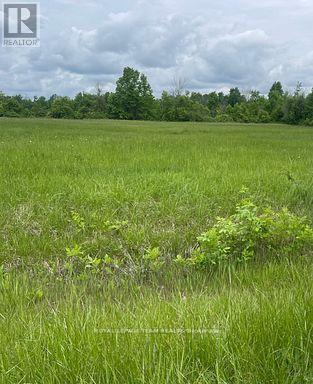
3447 Donnelly Drive N
Ottawa, Ontario
Build your dream home on this beautiful 2 acre severed lot. Property is surrounded by mature trees, high and dry land that offers serenity for your future home or retreat. Its peaceful and tranquil rural setting is ideal for those looking to get out of the city but still close to essential amenities. Short drive to Kemptville which allows for convenience to shopping, dining, schools and all essential community services. The lot is easily accessible (paved road) ensuring easy access and smooth travel year round. Close proximity to the Rideau River for the fishing and boating enthusiast. Don't miss this chance to 'live your dream'. Ready to go and Priced to Sell!!! (id:37072)
Royal LePage Team Realty
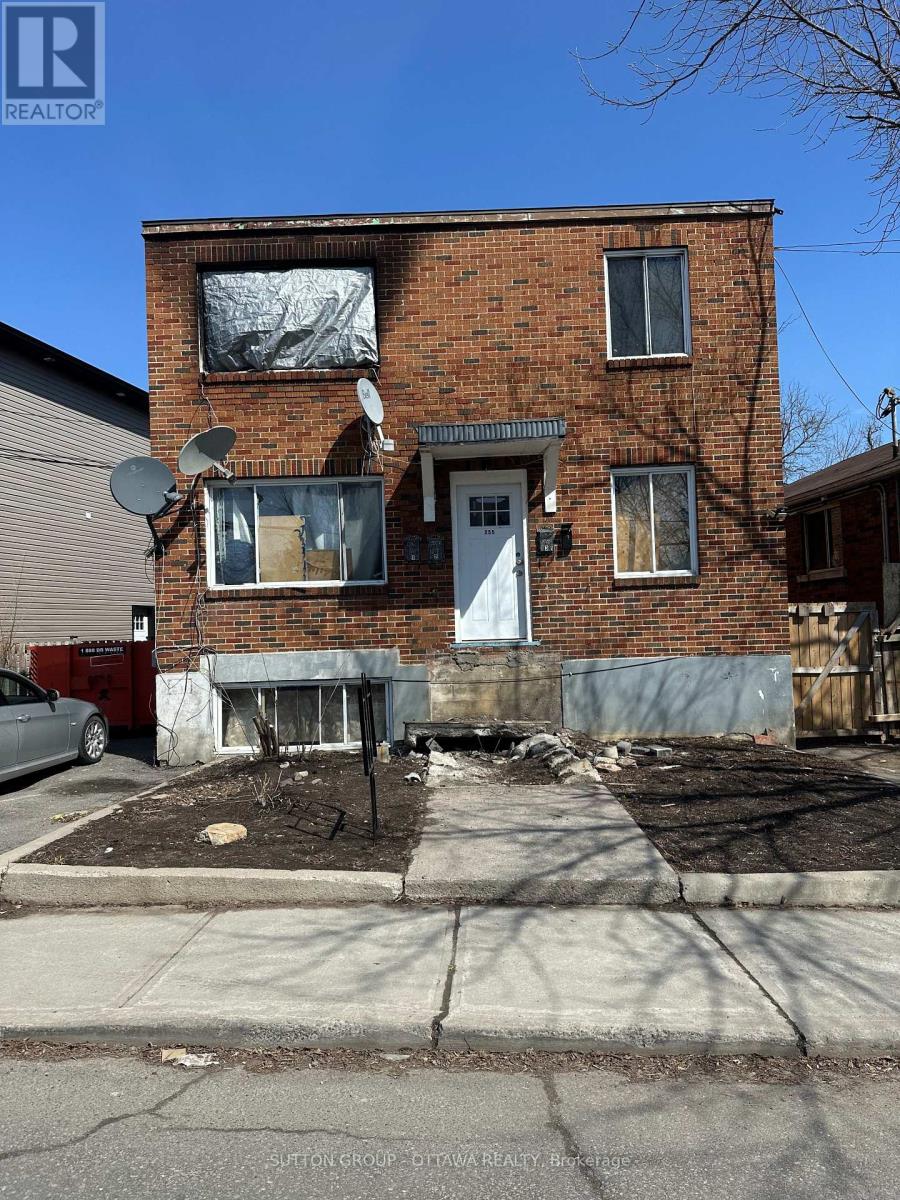
255 Granville Street
Ottawa, Ontario
Property was a purpose built 4 plex. Property was damaged due to a fire on the second floor and it is unsafe to view the interior. Property to be sold "as is, where is" condition, the buyer accepts the property in its current condition, including all defects, whether known or unknown, latent or patent. The seller is not responsible for repairs, remediation, or clean-up after closing. Showings are for the exterior only. (id:37072)
Sutton Group - Ottawa Realty
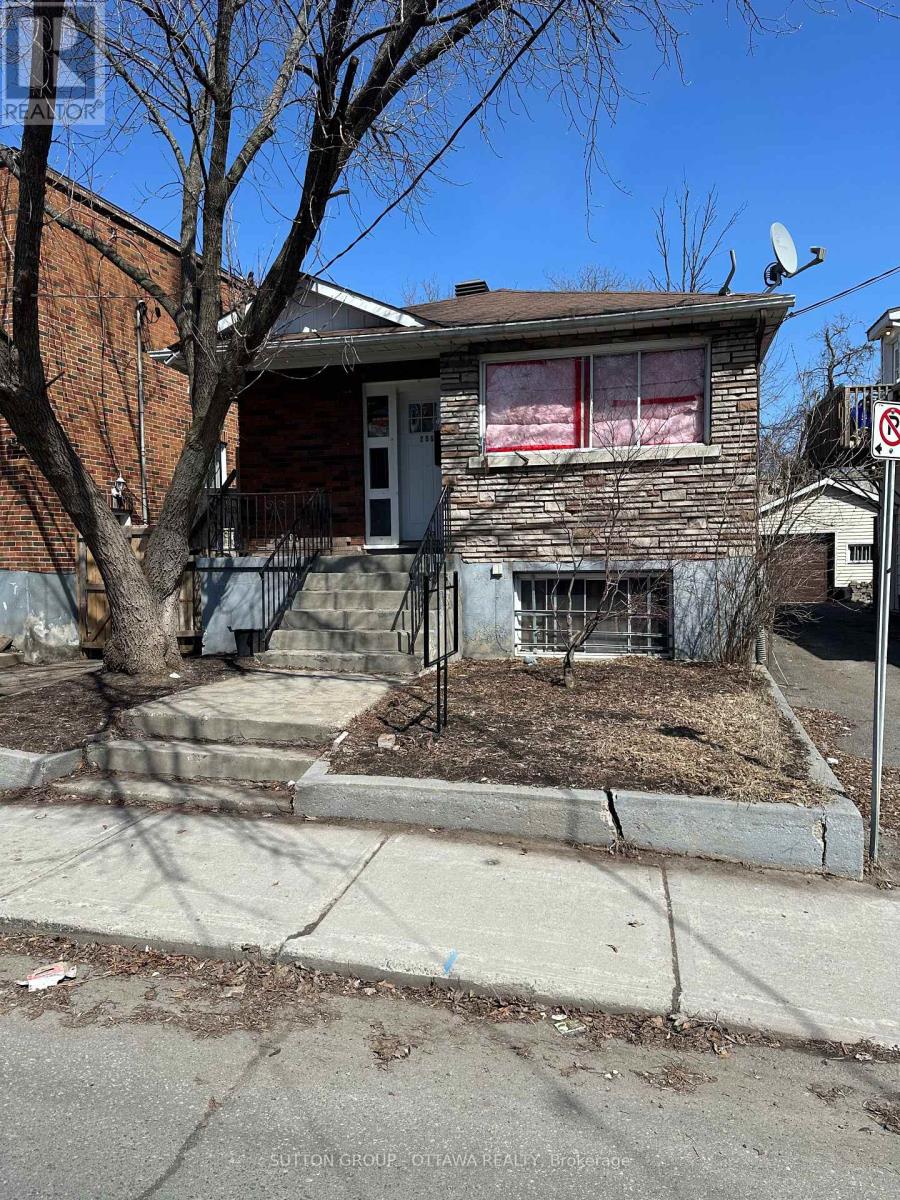
259 Granville Street N
Ottawa, Ontario
Property to be sold "as is, where is" condition, the buyer accepts the property in its current condition, including all defects, whether known or unknown, latent or patent. The seller is not responsible for repairs, remediation, or clean-up after closing. (id:37072)
Sutton Group - Ottawa Realty
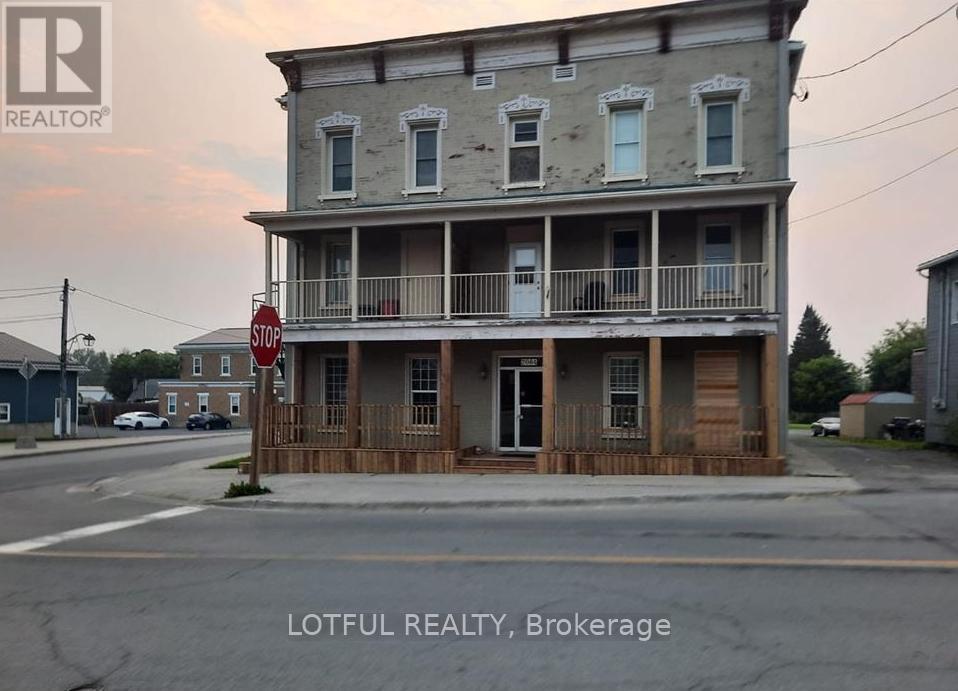
3 - 2084 Dundas Street
Edwardsburgh/cardinal, Ontario
ALL INCLUSIVE!! Enjoy peaceful small-town living in this bright and spacious 2-bedroom apartment located in Cardinal, just steps from the scenic St. Lawrence River. This charming unit features large windows that fill the space with natural light and a private balcony-perfect for your morning coffee or relaxing in the evening. Nestled in a friendly and welcoming community, you'll be close to parks, local shops, and the riverfront. Conveniently located only 40 minutes from downtown Ottawa and 25 minutes from Brockville, this apartment offers the perfect balance of tranquil living and easy access to city amenities. only pay internet (id:37072)
Lotful Realty
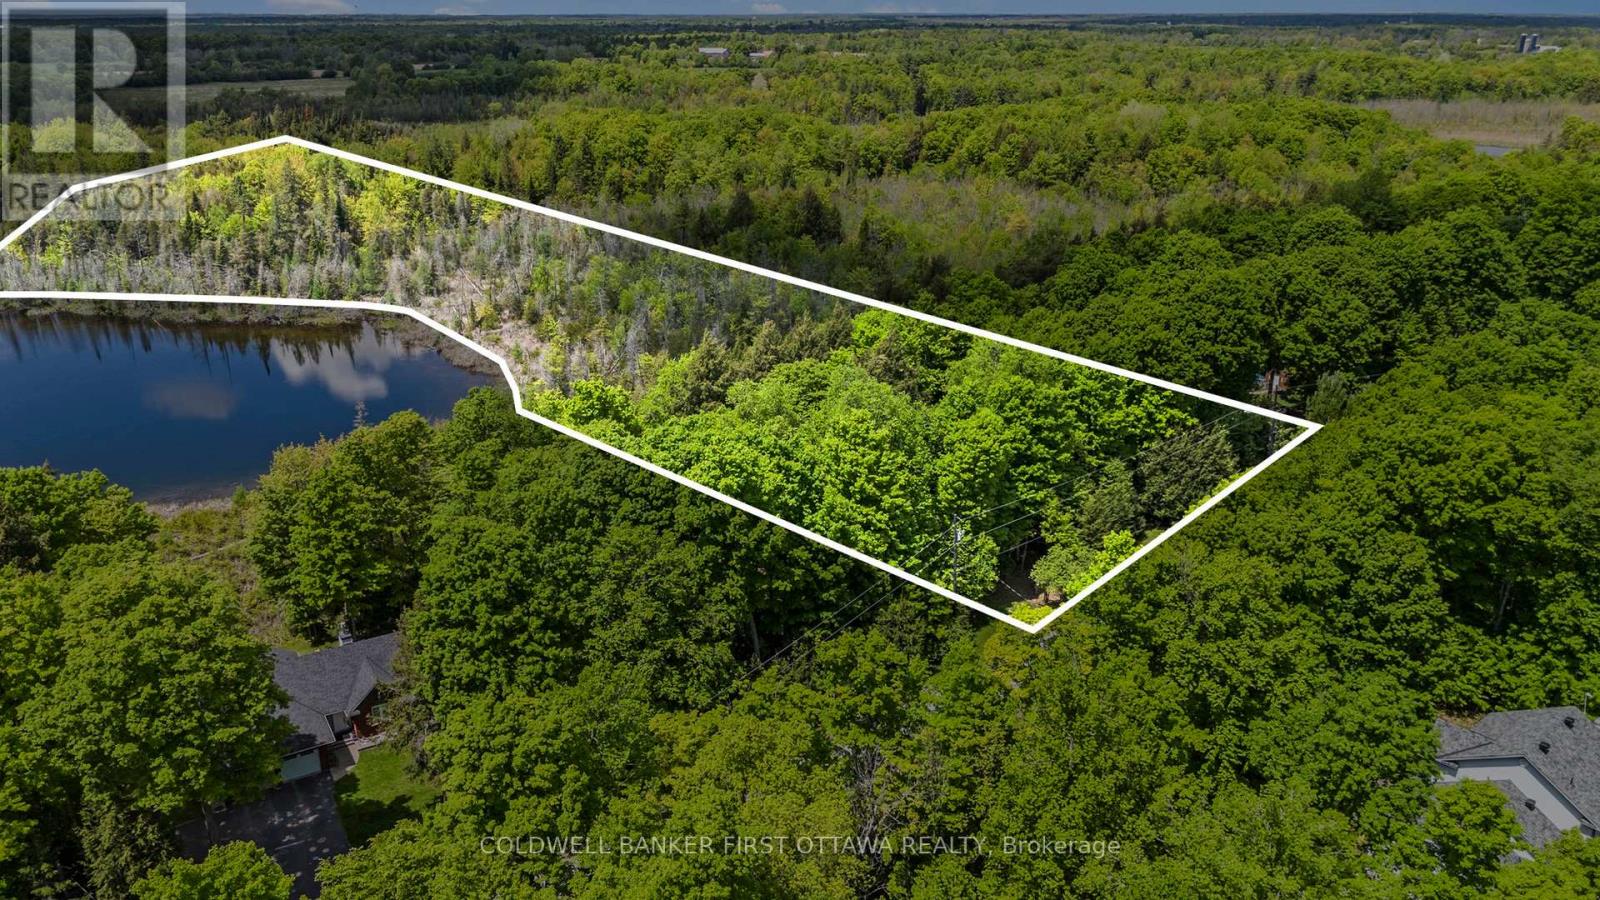
00 Poole Drive
Drummond/north Elmsley, Ontario
The last available building lot on Doctor Lake. This 3.95-acre parcel in Trillium Estates, Drummond-North Elmsley is a rare chance to build on a peaceful, quiet lake, just minutes from Perth.Doctor Lake is a no-motor lake. No boat traffic, no noise, just still water and the sound of your paddle. The lot is nestled among mature hemlock and maple, with westerly exposure that puts sunset views right where your walkout will be. Nearly four acres of natural landscape offer privacy that most waterfront properties simply can't match, with native flora and fauna throughout and room to roam.This isn't a seasonal getaway. Situated on a paved township road with high-speed internet and full township services, it's built for year-round living. The historic town of Perth is just 10 minutes away, with local dining, shops, and festivals throughout the year.Private, connected, and one of a kind. Waterfront opportunities like this close to town don't come around often. (id:37072)
Coldwell Banker First Ottawa Realty
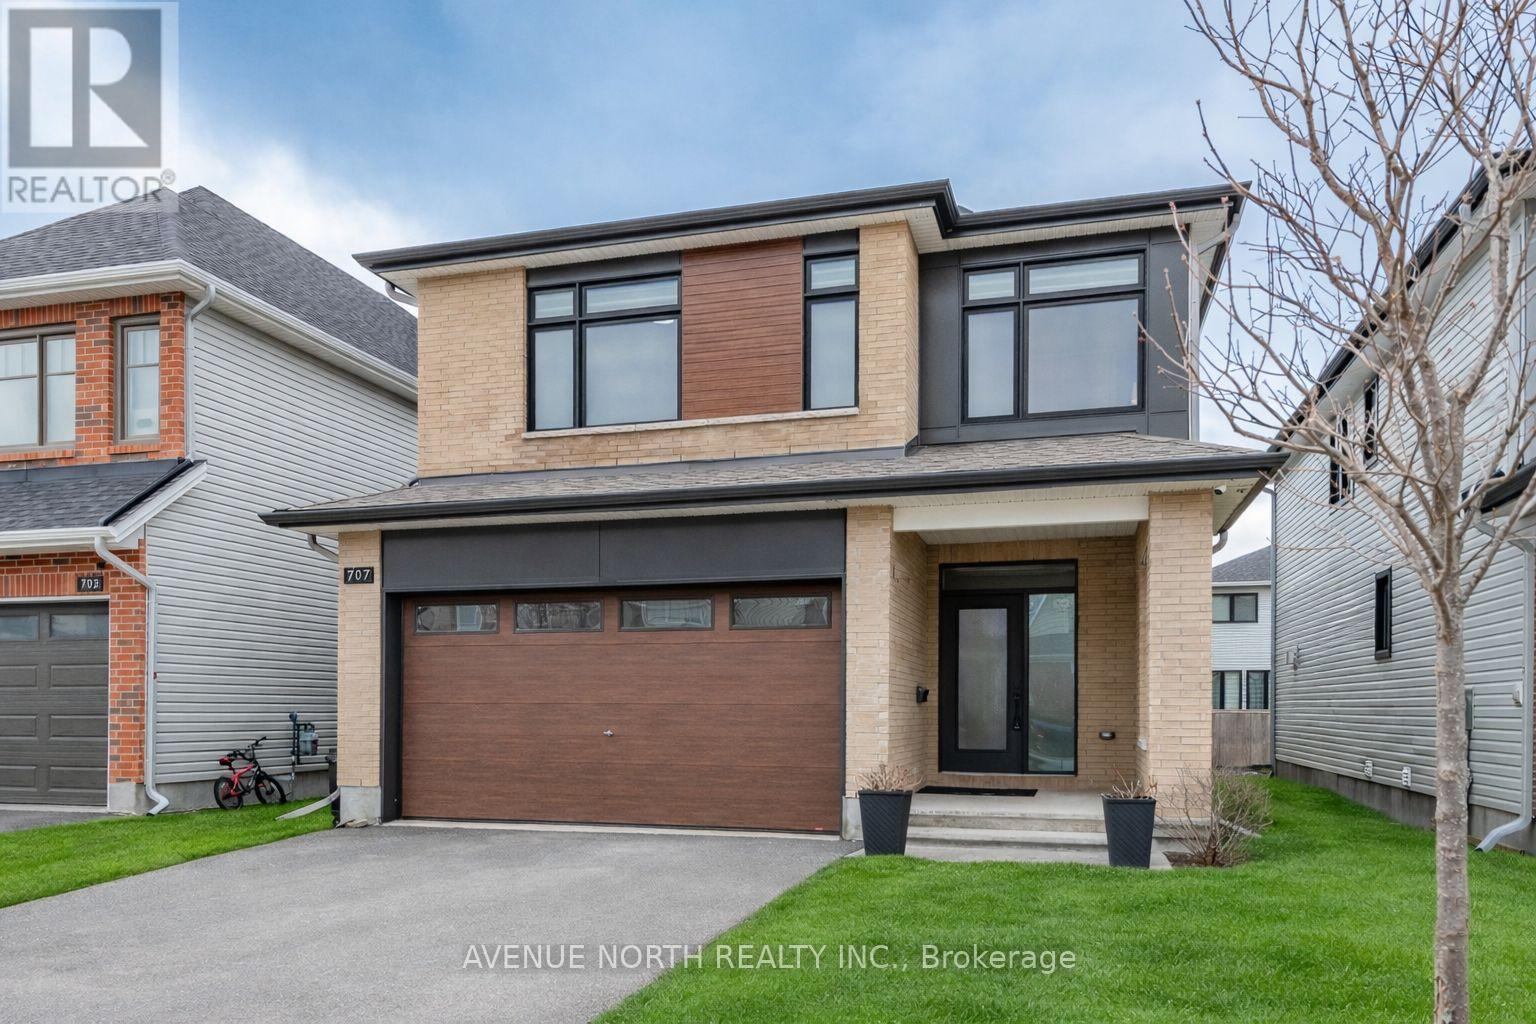
707 Moonflower Crescent
Ottawa, Ontario
Tamarack home, 2022-built with 4 beds/4 baths and offering over 3,100 sq ft of living space (with 3 FULL baths on 2nd floor!) situated across from a park. The main level features 9' ceilings, upgraded engineered hardwood floors, an open-concept layout, and modern kitchen with quartz counters, stainless steel appliances, built-in oven & microwave, high-end cabinetry and walk-in pantry. Cozy gas fireplace in living room, central vac with automatic dustpan, and custom zebra blinds throughout. Upstairs includes 4 spacious bedrooms with upgraded carpet, including a primary suite with walk-in closet and luxurious ensuite with double sinks, soaker tub, and separate shower. A guest bedroom features its own ensuite, with 3 full bathrooms on the upper level. Convenient second-floor laundry with sink and storage. Fully finished basement offers a large rec room, soft carpeting, and ample storage. Located across from a park and near top-rated schools, convenient shopping, restaurants and community amenities, with easy access to major routes for commuting. (id:37072)
Avenue North Realty Inc.
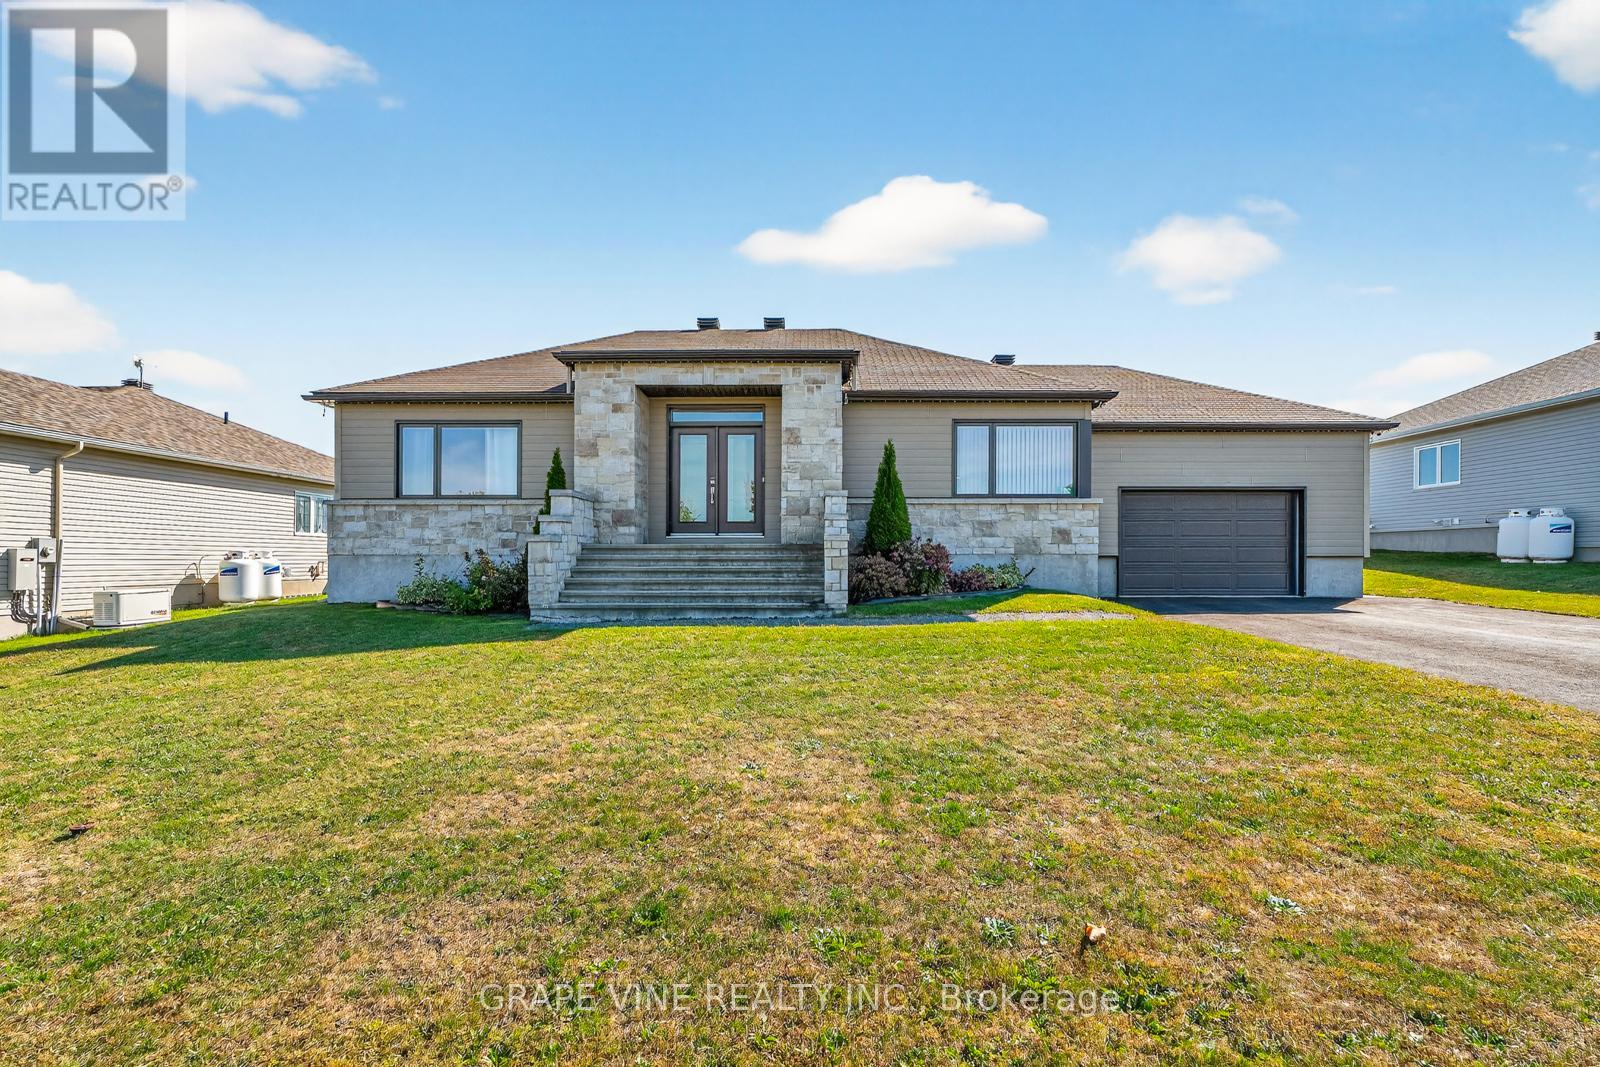
18 Calco Crescent
North Stormont, Ontario
Beautiful well kept home with Generator and generous backyard. Turn the key and move in. Freshly painted with lots of living space.Basement is beautiful for sports events , quiet living in the country , a must see! (id:37072)
Grape Vine Realty Inc.
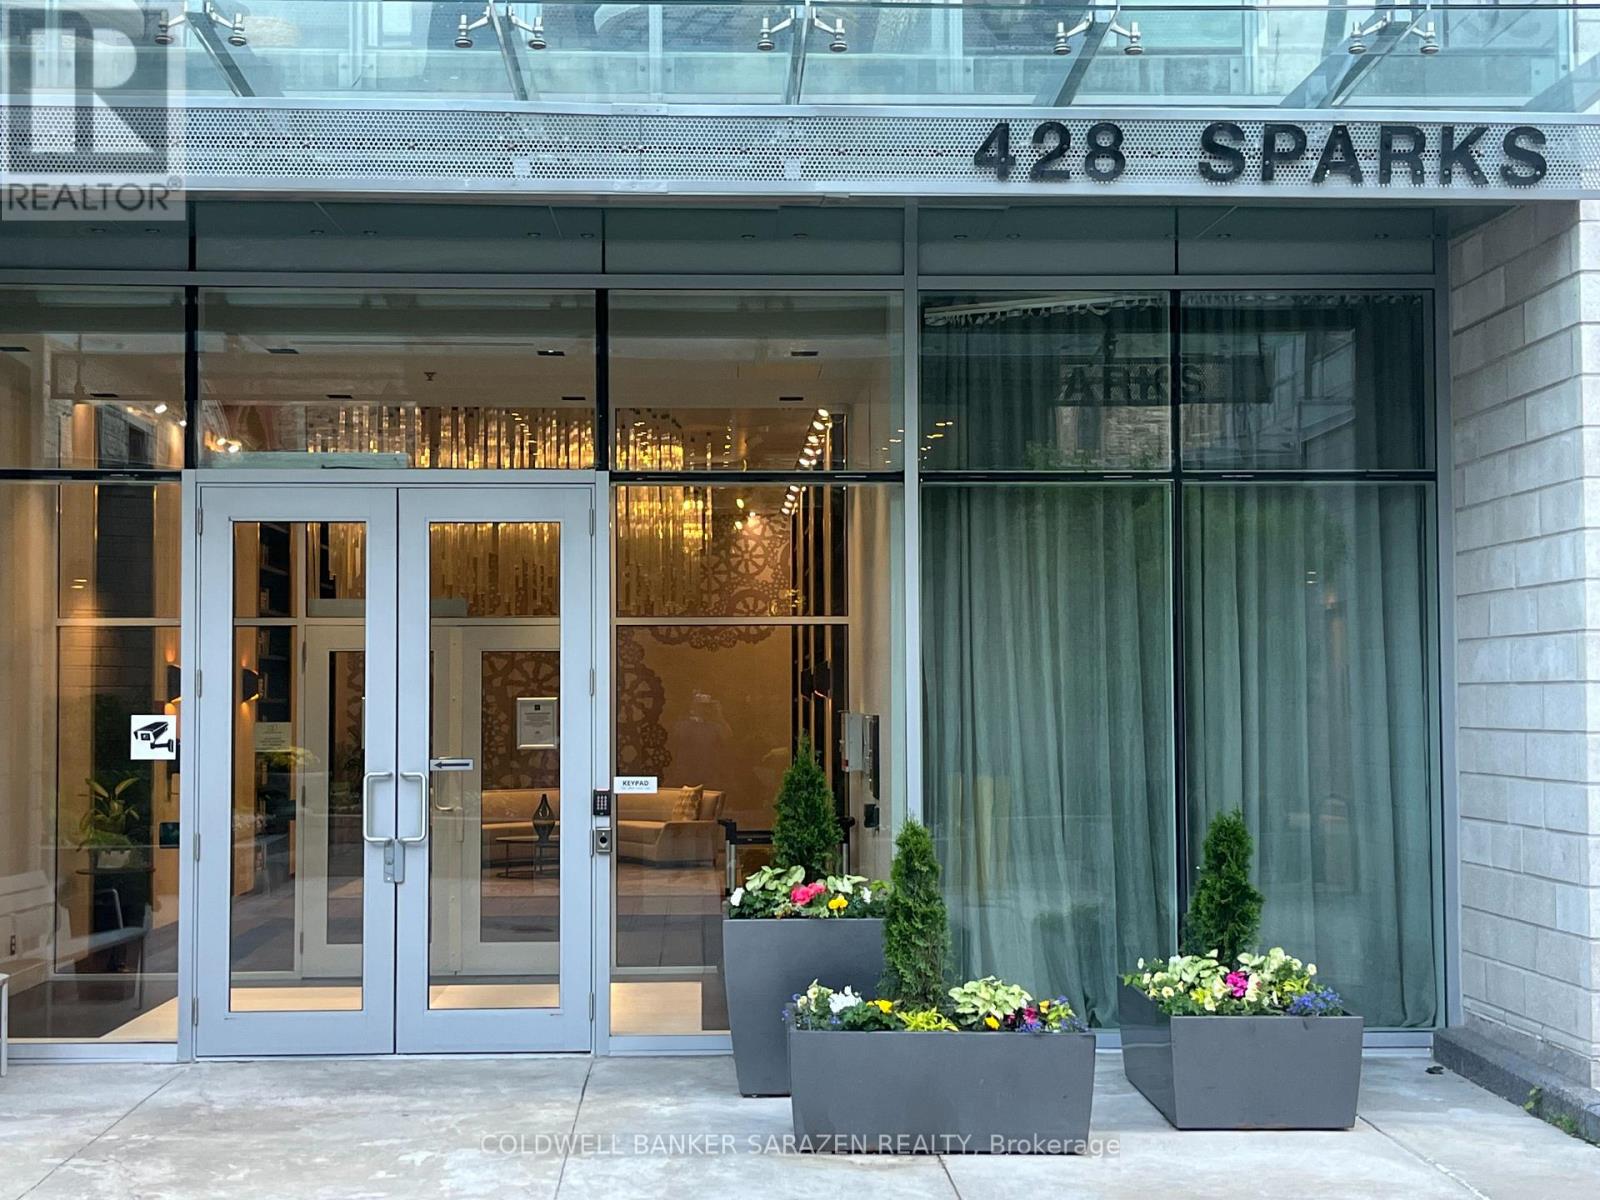
1501 - 428 Sparks Street
Ottawa, Ontario
Breath taking views of Supreme court, Gatineau hills Ottawa river and Parliament Hill. This Suite offers tons of natural light and features a gourmet kitchen with built appliances, quartz countertop with oversized waterfall island. Hardwood flooring throughout and convenient in suite laundry. Spacious bedroom and a sleek washroom fitted with a soaker tab and tile throughout. Underground parking negotiable and locker. This awesome building has so much to offer: fitness,/yoga room, party room, wet/dry sauna, dog washing facility, guest suites & more. Walking distance to Sparks Street, Restaurants, Transit and LRT station. Incredible opportunity to live in an iconic building! Parking P2-5 & Locker P2-7 (id:37072)
Coldwell Banker Sarazen Realty
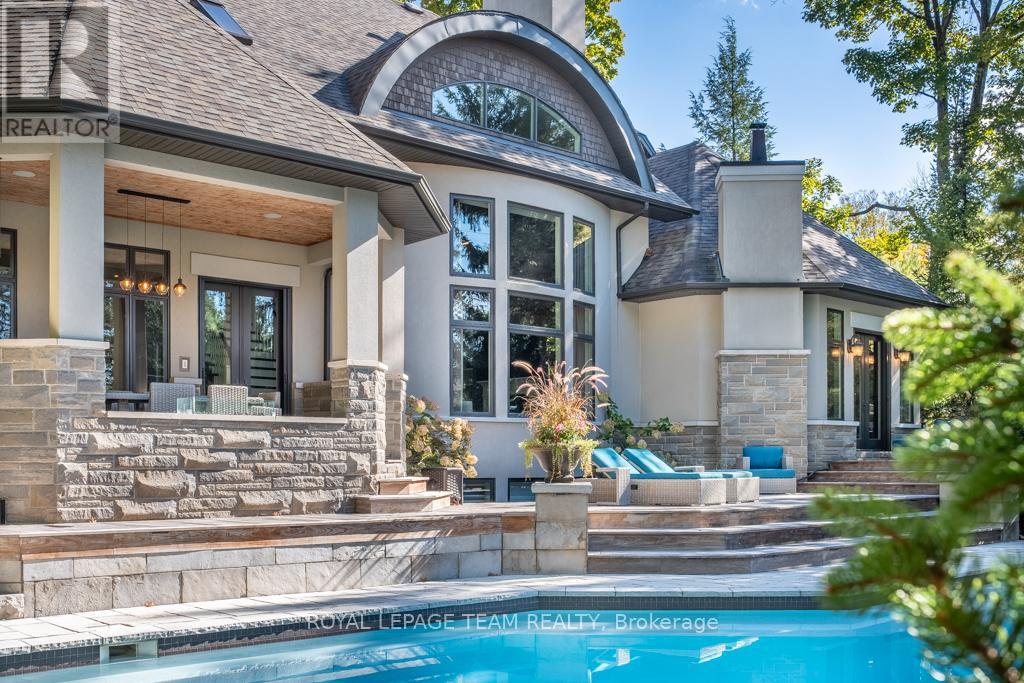
77 Placel Road
Ottawa, Ontario
Visit Rockcliffe Park to discover this stunning home, completely turnkey and ready to enjoy from day one. A home built for connection, comfort, and unforgettable moments-luxury that feels effortless. Morning coffee on the deck, evenings by the fire, summers by the pool. This home is designed with multiple inviting spaces so everyone can spread out, relax, and feel at home. Step into a spectacular main floor featuring high ceilings, walls of windows, brilliant natural light, and refined finishes throughout. Work from home in a dedicated office, host guests in an elegant dining space, and unwind in a grand living room by the fire.The spacious, light-filled eat-in kitchen is perfect for hosting-whether everyday living or unforgettable gatherings.The primary suite is a true retreat, featuring a vaulted ceiling, private outdoor access, and a luxuriousensuite. Staircases lead to three spacious bedrooms, two full bathrooms, and an upper laundry area.The backyard is a world-class private retreat with a gunite pool, hot tub, expansive decking, forested backdrop, and landscaped gardens. An expansive lower level offers exceptional flexibility, including a bedroom with ensuite and space for recreation, fitness, or entertaining. Enjoy year-round indoor and outdoor activities-tennis, boating, and biking in the summer; skating and cross-country skiing in the winter-all just steps away. Shop, dine, and connect along Beechwood Avenue. Entertain beautifully. Live effortlessly. Experience it today. (id:37072)
Royal LePage Team Realty