
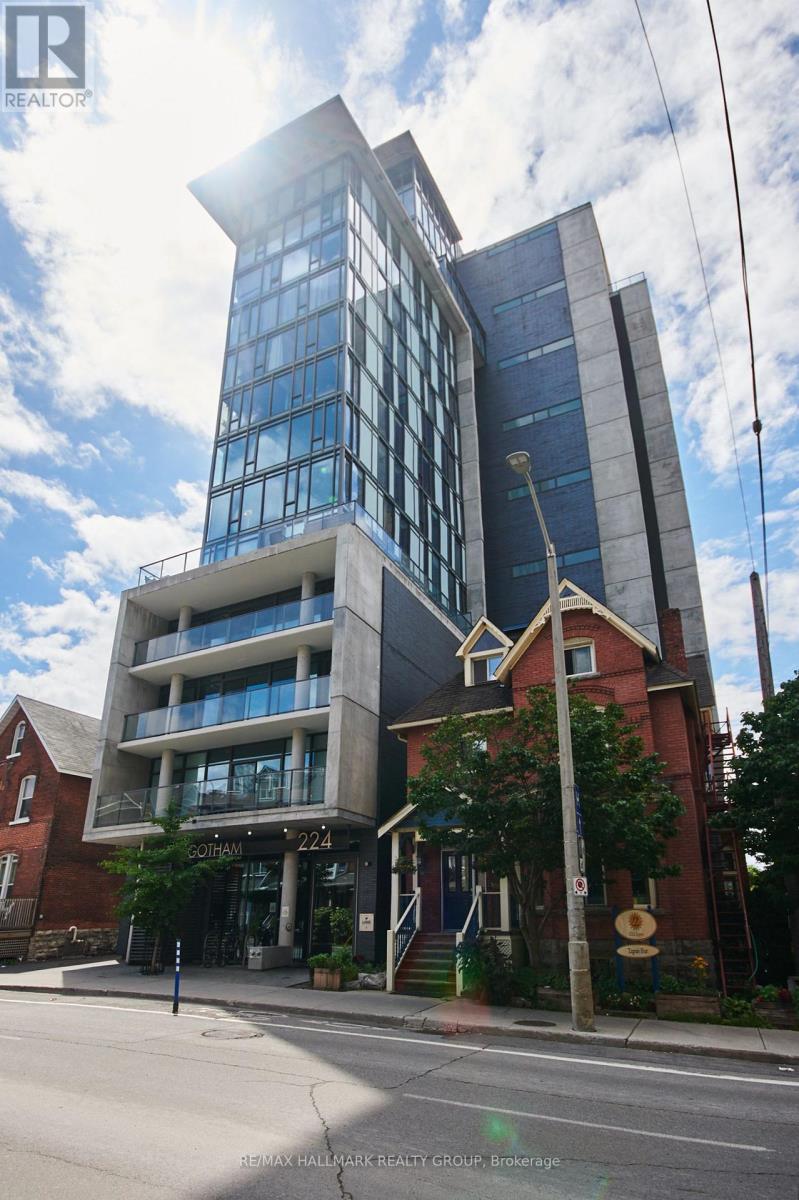
1104 - 224 Lyon Street N
Ottawa, Ontario
Urban living at its best in Centretown's quiet business district.This bright1 Bedroom + Den is an ideal fit for mature Ottawa U or Carleton students, or busy professionals seeking a safe, walkable neighbourhood and quick access to downtown amenities. Just steps to the LRT on Queen St, you'll enjoy effortless commutes to campus, offices, and all core amenities.The unit features hardwood floors, a sunny open-concept living/dining/kitchen with gas stove, a 4-piece bathroom, and a spacious balcony perfect for morning coffee or peaceful evening downtime. The den offers a practical study or work-from-home space, making daily life simple and efficient. Building amenities meeting room with kitchen facility and terrace with tables for fresh air and sunshine with friends. Application Requirements: - Fully completed tenant application - Current credit report - Current government-issued photo ID - Employment letter or proof of income (T4s + two recent pay stubs) and personal references. This is a non-smoking property. A smart, stylish choice for anyone seeking convenience, comfort, and an easy urban lifestyle. (id:37072)
RE/MAX Hallmark Realty Group
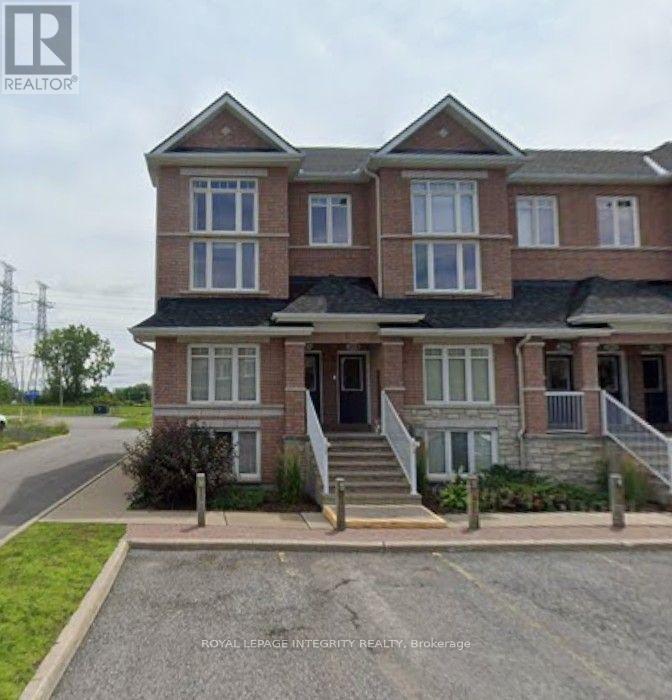
12 - 320 Tivoli Private
Ottawa, Ontario
**Welcome to this End lower Unit 12 at 320 Tivoli Private - a bright and inviting condo offering comfort, privacy, and exceptional outdoor space in a convenient Ottawa location.** This well-designed unit features an open-concept living and dining area, a functional kitchen, in-suite laundry, and 1.5 bathrooms. Large windows provide plenty of natural light, creating a warm and comfortable living environment. The standout feature is the **private rear-facing outdoor space with no rear neighbours**, offering a peaceful setting to relax, entertain, or enjoy your morning coffee. The property also includes **one dedicated parking space**.Located in the desirable **Citiplace/Merivale area**, with easy access to transit, Merivale Road shopping and services, parks, pathways, and major commuting routes. Conveniently situated for access to employment centres throughout Ottawa, this condo offers an excellent combination of **privacy, functionality, outdoor space, and location**.An excellent opportunity for professionals, couples, or small families looking for a well-maintained condo in a convenient and established neighbourhood. Rental application, full credit score report, recent pay stubs and ID required. (id:37072)
Royal LePage Integrity Realty
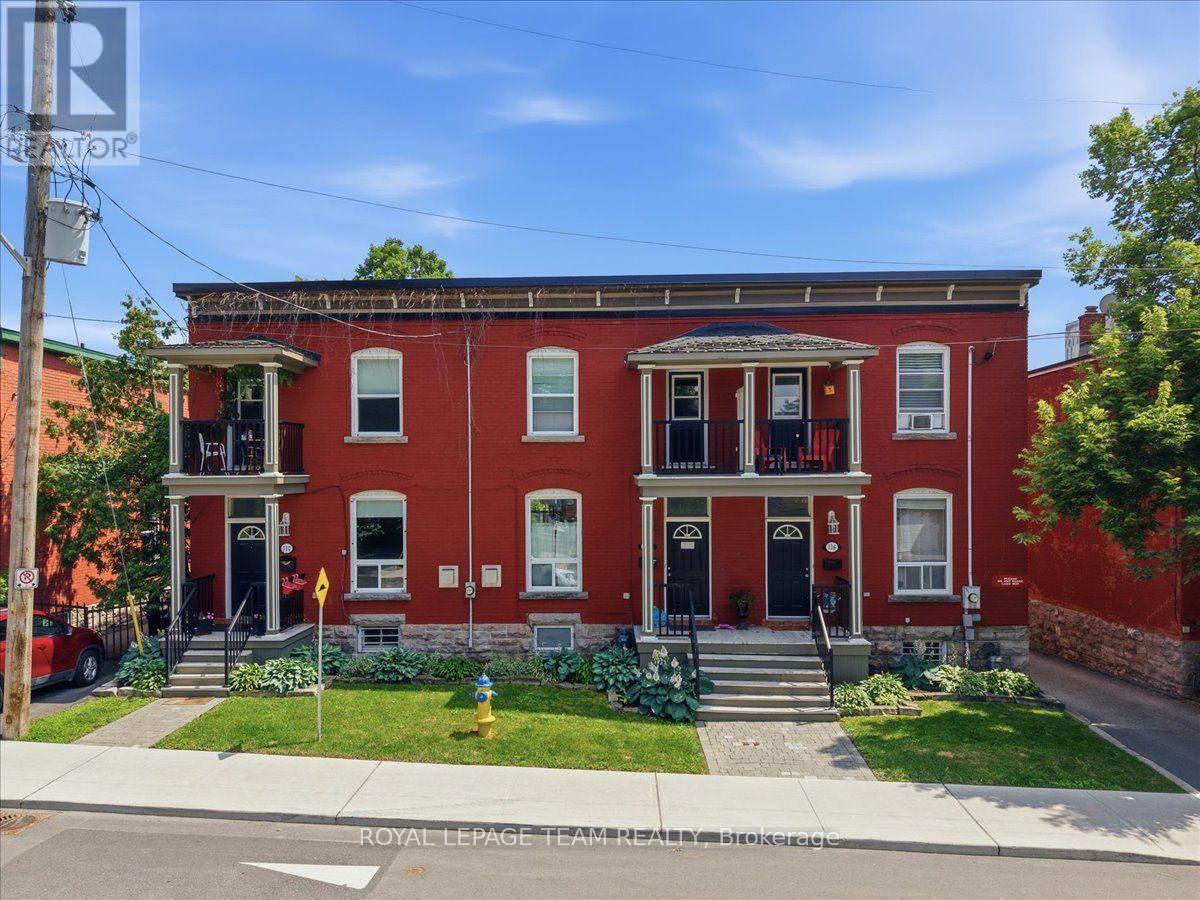
134 Elm Street
Ottawa, Ontario
Discover this beautiful character-filled century townhome just steps from the LRT, restaurants, shops, cafes, and everything downtown has to offer. Featuring 3 spacious bedrooms, 1 bathroom, and in-unit laundry, this home blends original charm with everyday convenience. 1 parking spaces included- a rare find in the city! (id:37072)
Royal LePage Team Realty
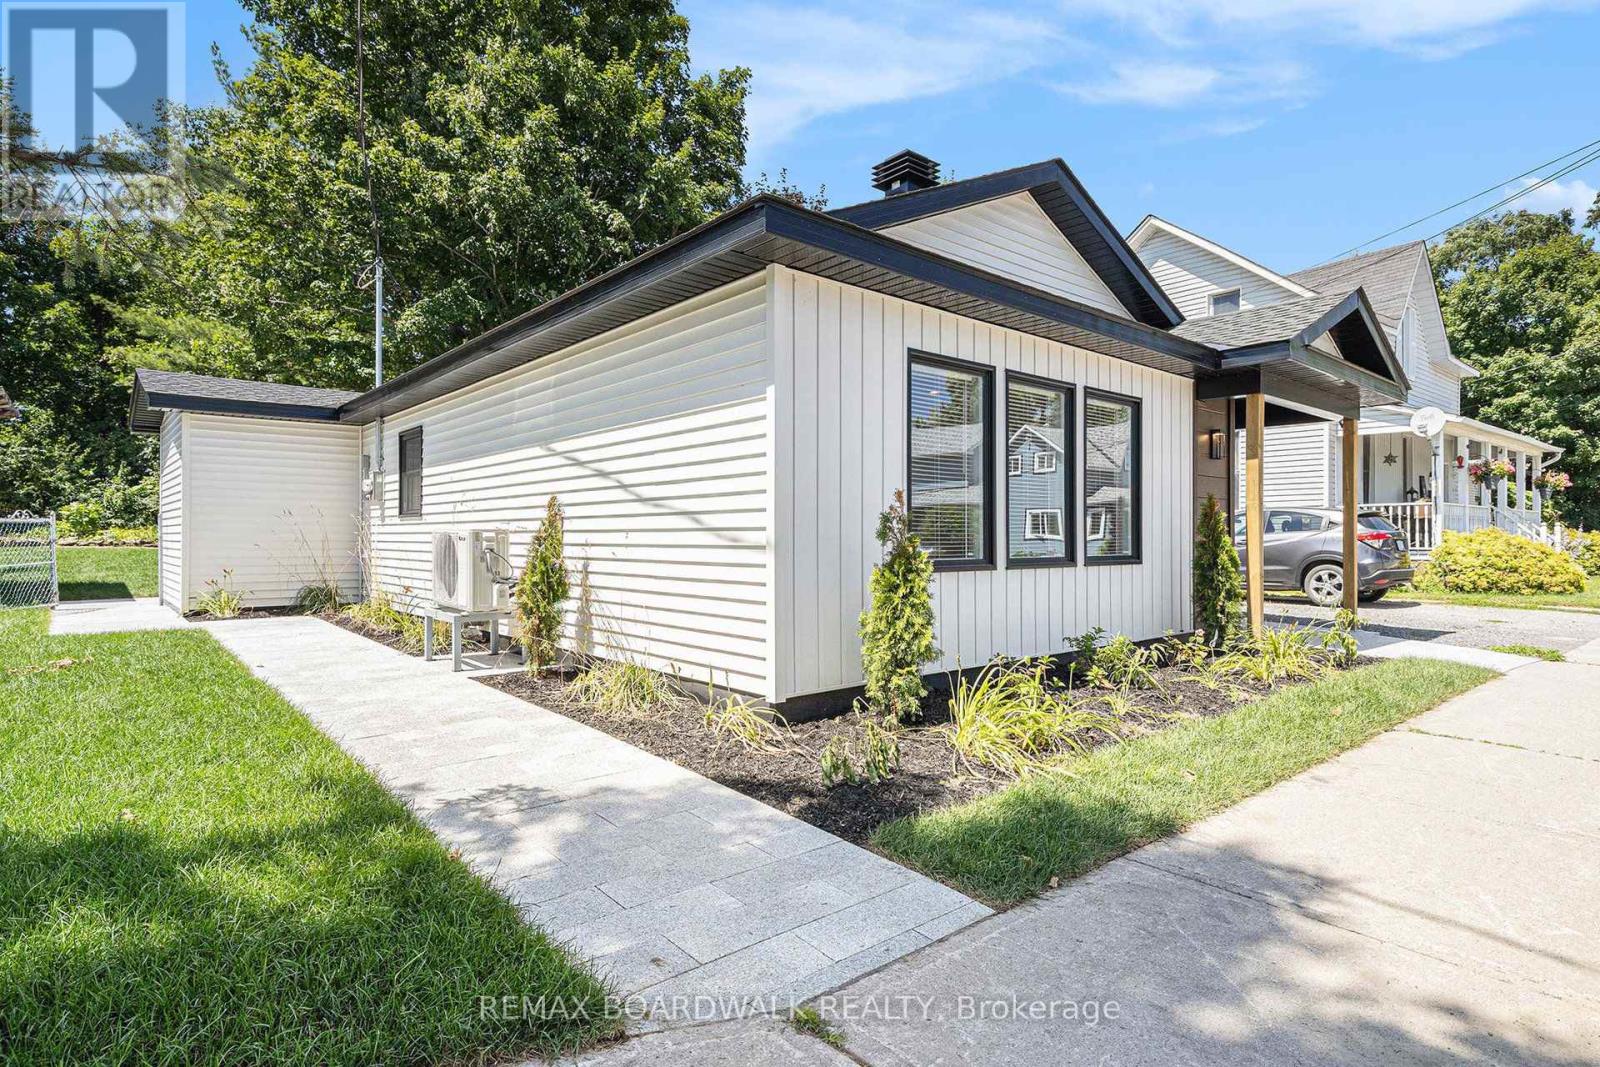
269 William Street
Carleton Place, Ontario
Stylish, low-maintenance, and move-in ready, this bungalow offers easy living in a quiet Carleton Place neighbourhood on William Street. With no stairs or basement to navigate, its an ideal choice for retirees, professionals, or anyone looking for a modern, simplified lifestyle. The open concept layout is bright and airy, with wide-plank flooring, recessed lighting, and a soft neutral palette throughout that creates a calm and inviting atmosphere. The kitchen features clean white cabinetry, quartz countertops, stainless steel appliances, and matte black hardware, all designed for both function and style. Large windows bring in plenty of natural light across the living and dining areas, making the space feel open yet cozy. The full bathroom includes a walk-in shower with rainfall head, striking tile-work, and a floating vanity. Three comfortable bedrooms each offer natural light, ideal for guests, a home office, or personal retreat. Outside, a newly landscaped walkway leads to a spacious, fenced backyard surrounded by mature trees that provide natural privacy. The lawn is level and well-kept, offering lots of space for gardening, lounging, or simply enjoying the outdoors in peace. This location offers the perfect balance of quiet living and convenience. Walk to shops, cafes, restaurants, and the Mississippi River. A nearby walking and cycling path invites daily activity, and easy access to Townline Road makes commuting simple. A thoughtfully finished home with everything on one level, ideal for those who value comfort, style, and proximity to amenities. (id:37072)
RE/MAX Boardwalk Realty
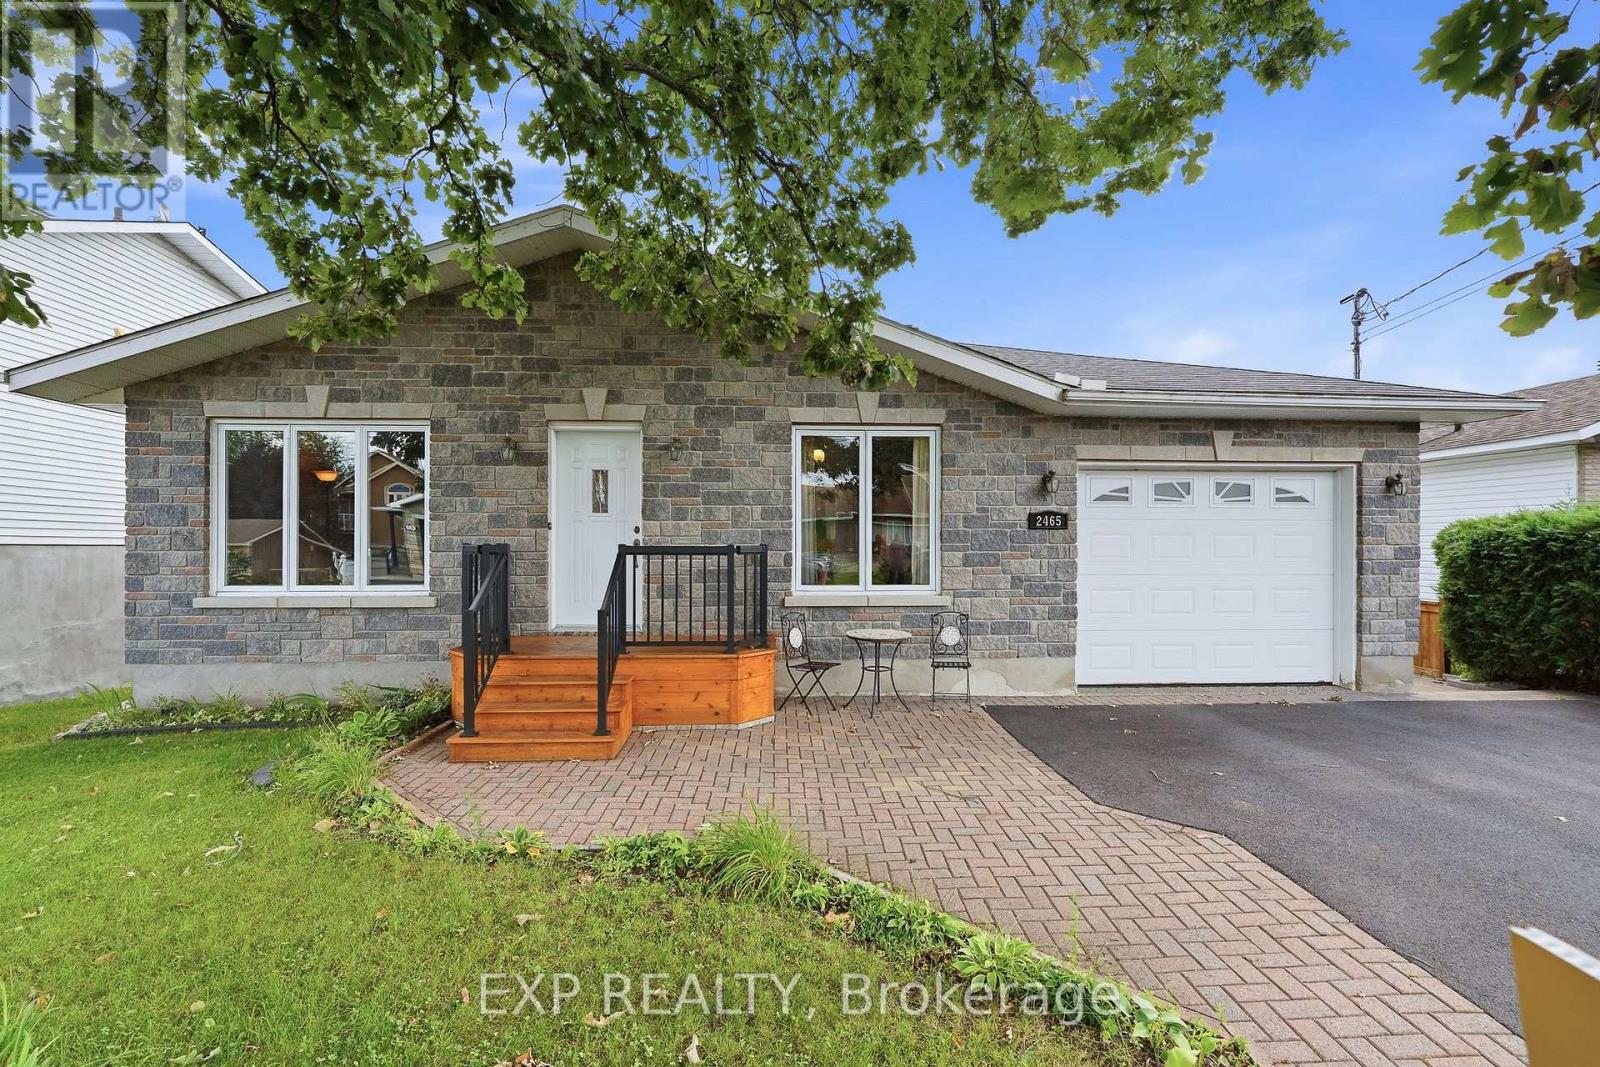
2465 Woods Street
Clarence-Rockland, Ontario
Welcome to this beautifully maintained 4-bedroom bungalow with walk out basement that truly showcases pride of ownership throughout. From the moment you step inside, you'll appreciate the quality craftsmanship and thoughtful design that make this home both stylish and functional.The heart of the home is the stunning custom kitchen, featuring elegant quartz countertops, abundant cabinetry, and an open-concept layout that flows seamlessly into the dining area-perfect for everyday living and entertaining. Just a few steps away, the spacious living room is bathed in natural light from a large south-facing window, creating a bright and inviting atmosphere.Down the hall, you'll find a spectacular full bathroom that serves as a true showpiece. Complete with an oversized walk-in shower, luxurious soaker tub, and conveniently located laundry area, this space combines comfort with practicality. The main level also offers two generously sized bedrooms, one of which features direct access to the back porch, making it an ideal retreat or home office.The fully finished lower level provides exceptional additional living space with a large family room featuring a patio door leading directly to the backyard. Two more spacious bedrooms and a second full bathroom make this level perfect for teenagers, guests, or extended family.Outside, the fully fenced backyard offers privacy and plenty of room for children, pets, and outdoor entertaining. A storage shed provides extra space for tools and seasonal equipment, while the attached single-car garage includes a second overhead door leading to the backyard-a rare and practical feature that's perfect for easy access with ATVs, motorcycles, lawn equipment, trailers, or other outdoor toys.This move-in-ready bungalow offers the perfect combination of quality, space, and functionality in a home that has been lovingly cared for. An exceptional opportunity you won't want to miss! (id:37072)
Exp Realty
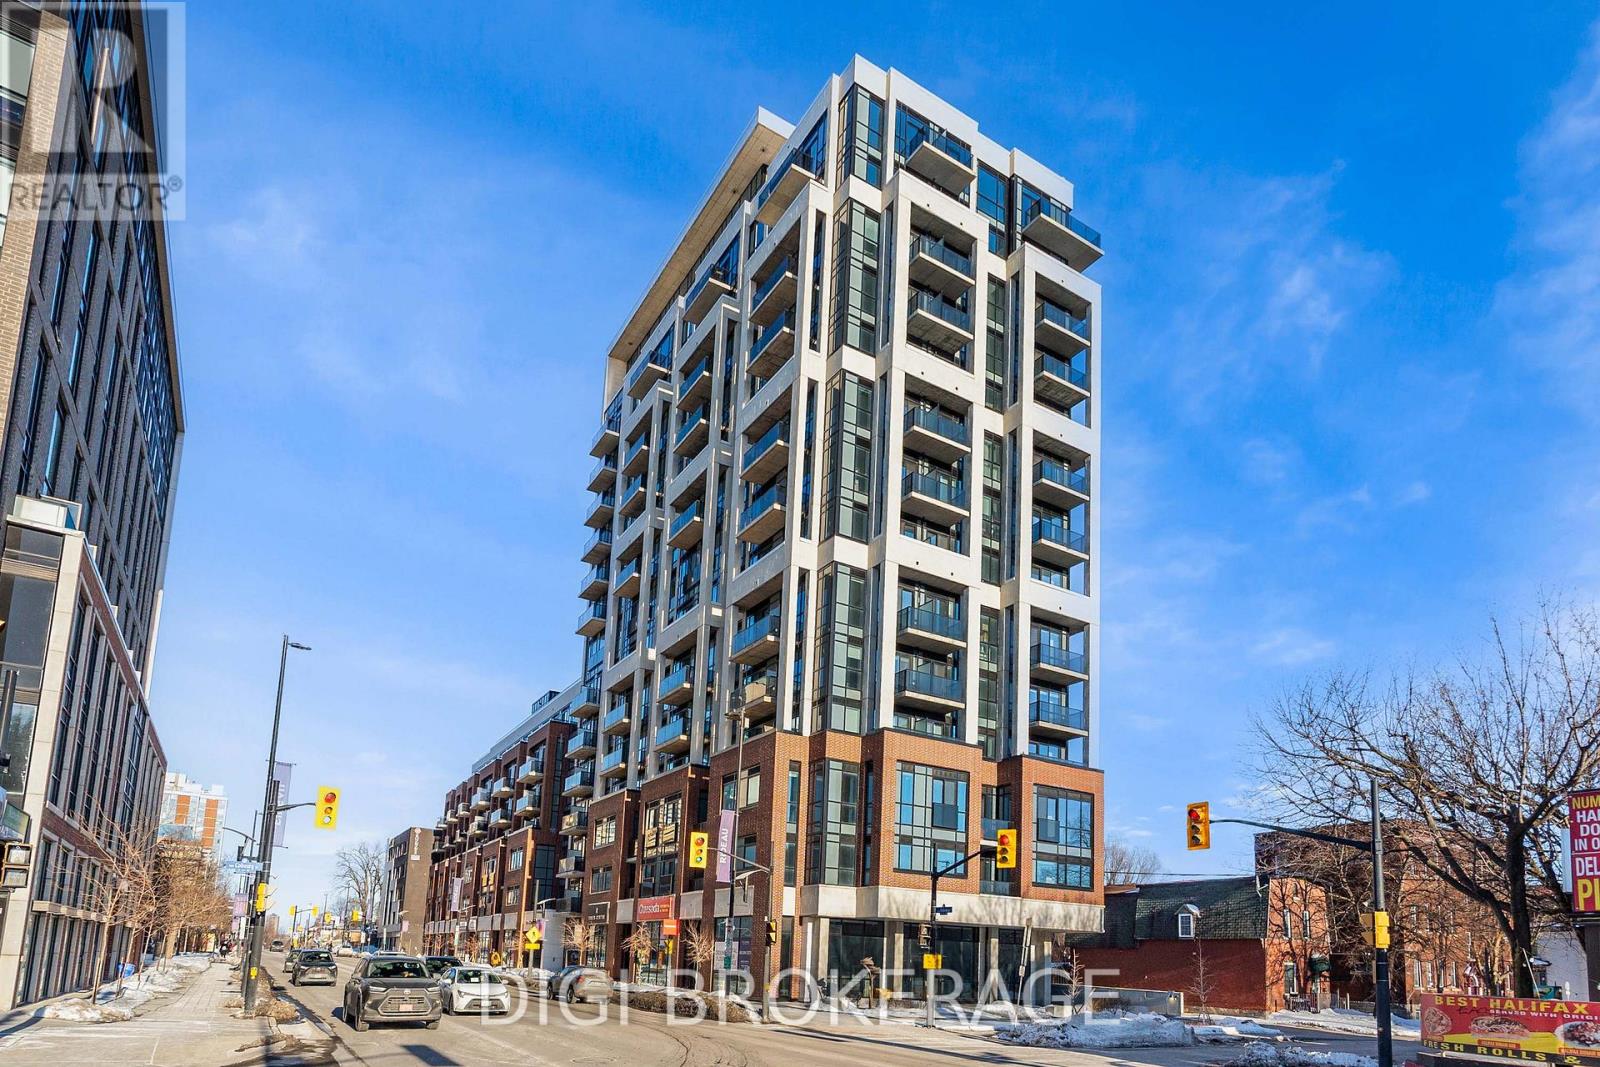
1303 - 560 Rideau Street
Ottawa, Ontario
**2 MONTHS FREE RENT PROMO** Welcome to The Charlotte, a modern condo in the heart of Sandy Hill. This bright and well-designed 2-bedroom + den, 2-bathroom suite offers approximately 809 sq ft of functional open-concept living space with contemporary finishes throughout. The versatile den is ideal for a home office or additional flex space. The thoughtfully designed layout features a spacious living and dining area with large windows and access to a private balcony, creating a bright and inviting atmosphere. The stylish kitchen offers modern cabinetry, quality appliances, and a large island with seating-perfect for entertaining. The primary bedroom includes a private ensuite, while the second bedroom is well-separated for added privacy, making this layout ideal for professionals, guests, or shared living. A second full bathroom and in-unit laundry add to the convenience. Residents enjoy exceptional amenities including a rooftop pool with expansive terrace and BBQ area, fully equipped fitness centre, yoga studio, party/meeting room, concierge service, guest suites, pet wash station, bike storage, and visitor parking. Located steps to the University of Ottawa, ByWard Market, Rideau Centre, transit, parks, and the Rideau Canal. Ideal for professionals, investors, or downsizers seeking stylish urban living. Photos are of a similar unit. (id:37072)
Digi Brokerage

7 Bellflower Private
Ottawa, Ontario
Nestled in Hunt Club Park with a private, fully fenced yard and no rear neighbors, this 3-bedroom, 1.5-bath home offers great value and is ideal for first-time buyers or downsizers. The main level features a bright, sun-filled kitchen, a convenient powder room, and an open-concept living/dining area framed by large windows that flood the space with natural light. Upstairs, the primary bedroom boasts a expansive wall-to-wall closet and direct cheater-ensuite access, complemented by two additional spacious bedrooms. The fully finished walk-out basement offers flexible living space perfect for a dedicated home office, gym, or media room. Step outside to your private retreat, or walk to nearby parks, dining, and transit in minutes. Furnace, Air conditioner and hot water tank replaced in 2023. (id:37072)
A.h. Fitzsimmons 1878 Co. Ltd.
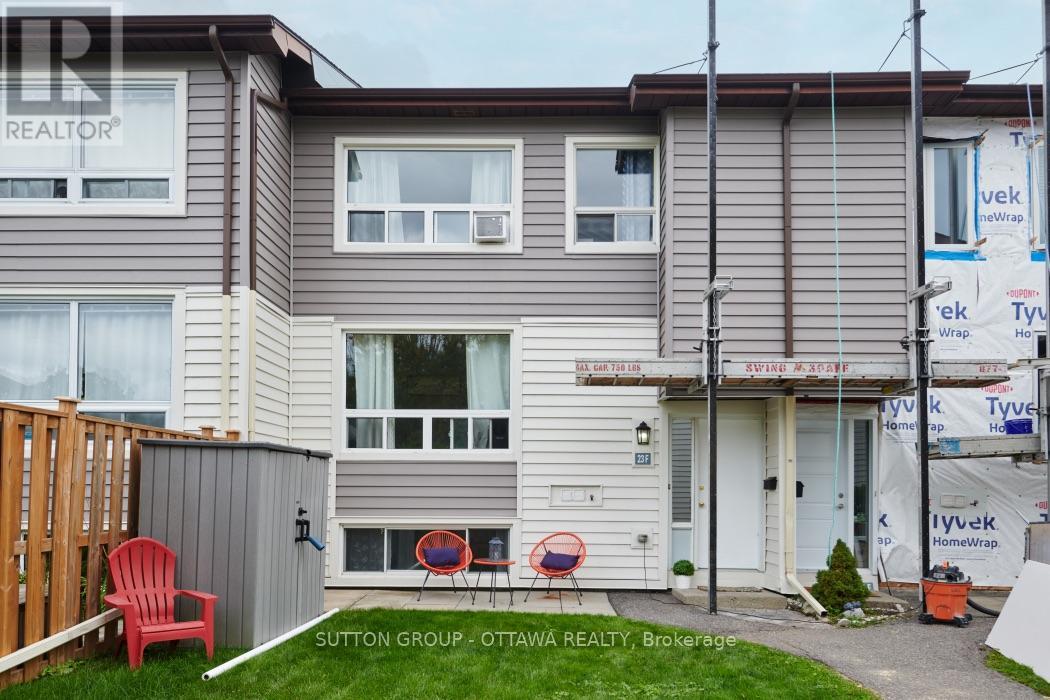
23f - 23 Banner Road W
Ottawa, Ontario
Welcome Home to 23F Banner Road! Sheahan Estates, where comfort, convenience, and an easy condo lifestyle come together! This spacious 3-bedroom, 1.5-bathroom townhouse offers numerous updates and features that set it apart from the rest.Step inside to a bright open-concept living and dining area featuring hardwood floors, fresh paint, and a convenient pantry off the dining. The newly renovated kitchen boasts granite countertops, a stylish backsplash, full-height cabinetry for plenty of storage, and a new dishwasher-a fantastic added feature that many units in the complex do not offer.The generously sized rooms provide more space than the average townhouse, while the updated bathroom and laminate flooring throughout the upper level add to the home's modern appeal.The lower level offers a third bedroom, powder room, recreation room, and laundry area, creating an ideal space for family gatherings, a home office, guests, or a private retreat for teenagers.Enjoy the convenience of parking just steps from your front door, plus ample visitor parking for family and friends.Perfectly situated close to transit, shopping, parks, schools, college, LRT, and many other amenities, this home offers both convenience and lifestyle.The exterior siding replacement is currently underway and is expected to be completed within the next few days.Priced to sell-don't miss this wonderful opportunity to enjoy home ownership at 23F Banner Road! Book your showing today! (id:37072)
Sutton Group - Ottawa Realty
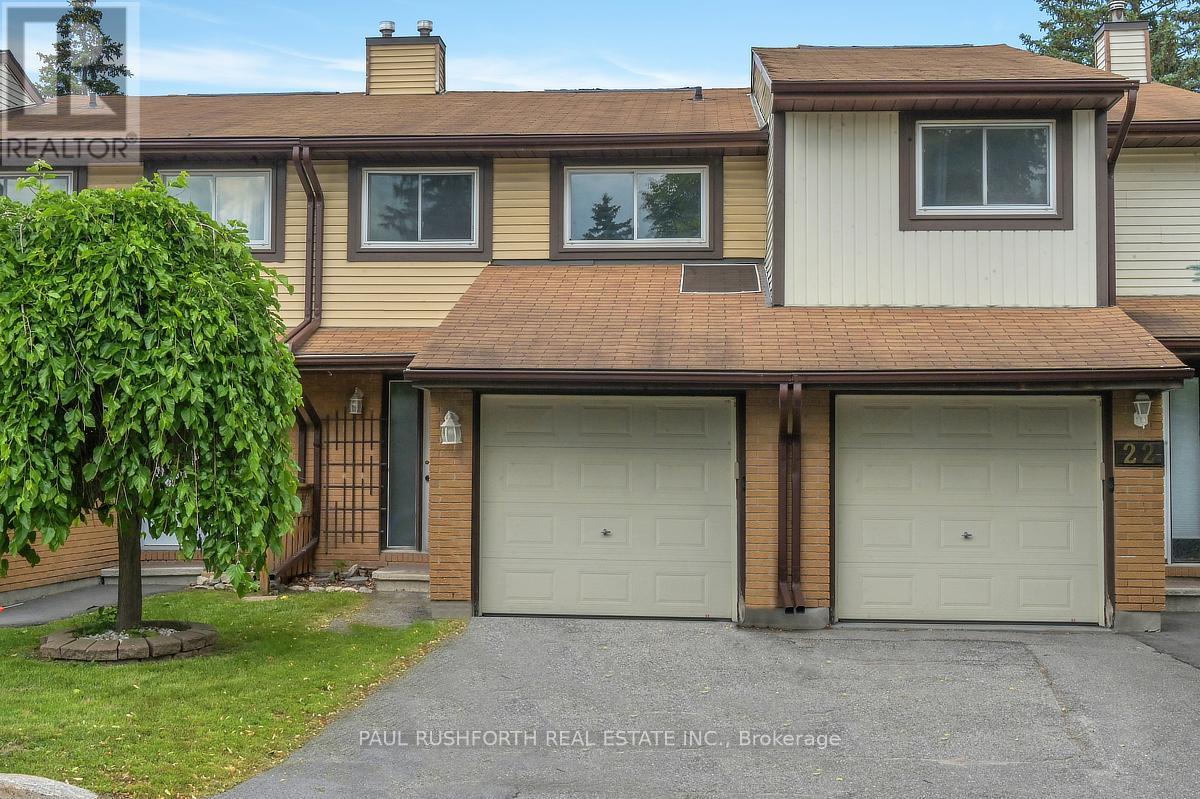
24 Baneberry Crescent
Ottawa, Ontario
Welcome to this beautifully updated 3-bedroom, 3-bathroom townhome nestled in one of Kanata's most sought-after neighbourhoods. Featuring new flooring and freshly updated walls throughout, this move-in ready home offers a bright, functional layout designed for comfortable everyday living. The finished basement provides additional versatile living space, perfect for a family room, home office, or recreation area. Upstairs, you'll find a spacious primary bedroom complete with a walk-in closet, along with two additional bedrooms and multiple bathrooms to accommodate growing families or guests with ease. Enjoy the convenience of low condo fees, an attached garage, and an exceptional location within walking distance to four schools, including a high school, as well as parks, shopping, and everyday amenities. Whether you're a first-time buyer, young family, or looking to downsize without compromise, this is a wonderful opportunity to call a fantastic neighbourhood home. Simply move in and enjoy! Some photos have been virtually staged. (id:37072)
Paul Rushforth Real Estate Inc.
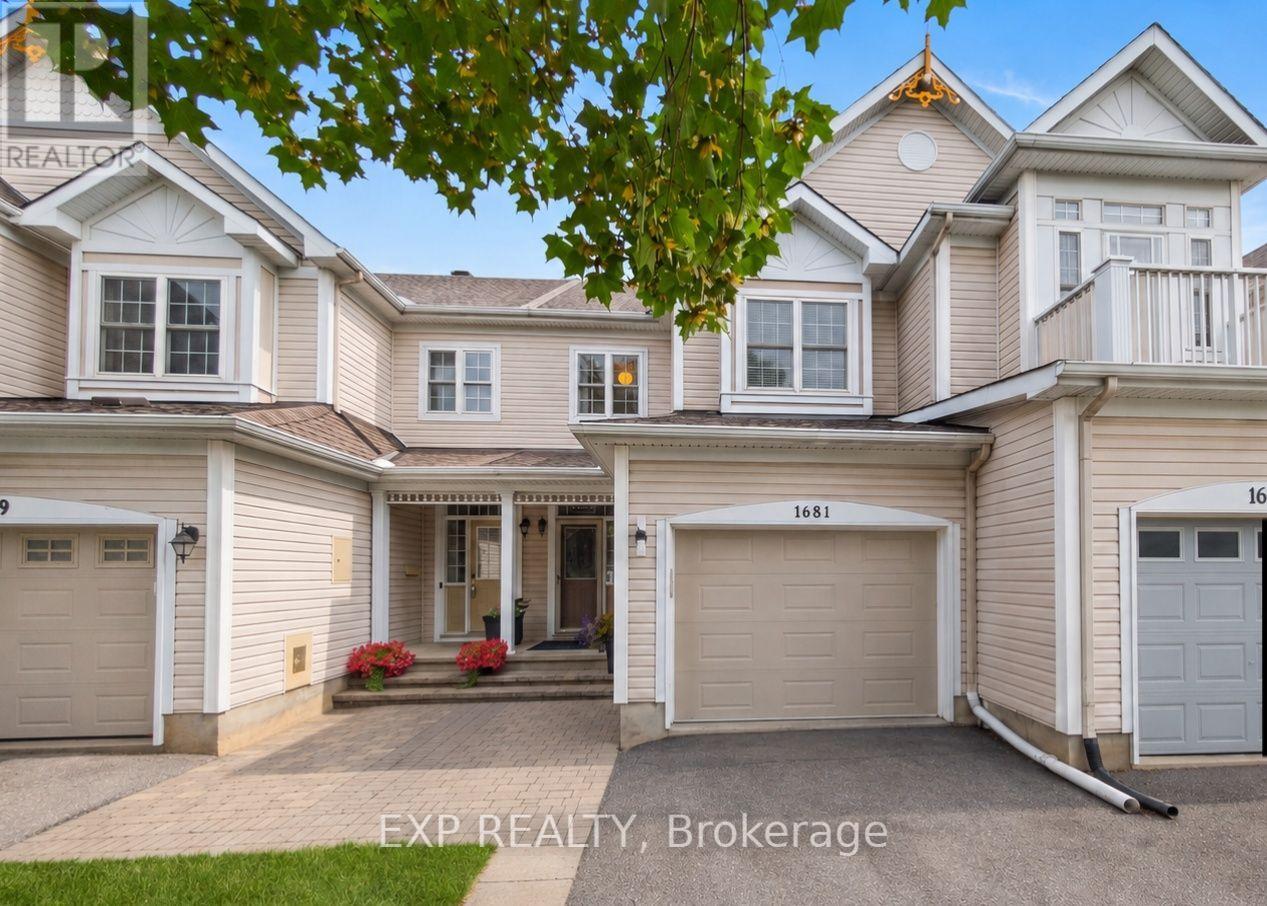
1681 Trenholm Lane
Ottawa, Ontario
The custom staircase tells you right away: this is not your average townhome. Set in Fallingbrook, this updated 3-bedroom, 2.5-bath freehold home offers an attached, insulated oversized single-car garage with an insulated garage door, parking for three and a layout that makes excellent use of every level. The fully renovated main floor feels bright and open, with upgraded lighting, durable flooring and a stone-faced gas fireplace framed by windows. The 2020 kitchen stands out with modern cabinetry, extensive storage and a practical design that works equally well for everyday living and entertaining. Upstairs, the oversized primary bedroom features a walk-in closet and private 3-piece ensuite, while two additional bedrooms and an updated full bathroom complete the level. The fully finished basement adds a separate family room, laundry area and useful storage space. Outside, enjoy a composite main deck, a raised wood deck added in 2025, a stone patio, plus a stone front walkway and steps. Added convenience includes an Ecobee thermostat, Eufy doorbell camera and driveway light with integrated camera, all included. Major updates include roof 2014, furnace and A/C 2018, kitchen 2020, front entry luxury vinyl tile 2026, ensuite and powder-room flooring 2026 and upgraded lighting throughout. Move in and enjoy a home where thoughtful updates, everyday function and inviting outdoor spaces all come together. FLEXIBLE CLOSING - QUICK CLOSE IS POSSIBLE BEFORE SCHOOL YEAR. PRE LISTING HOME INSPECTION ON FILE.Some photos virtually staged. (id:37072)
Exp Realty
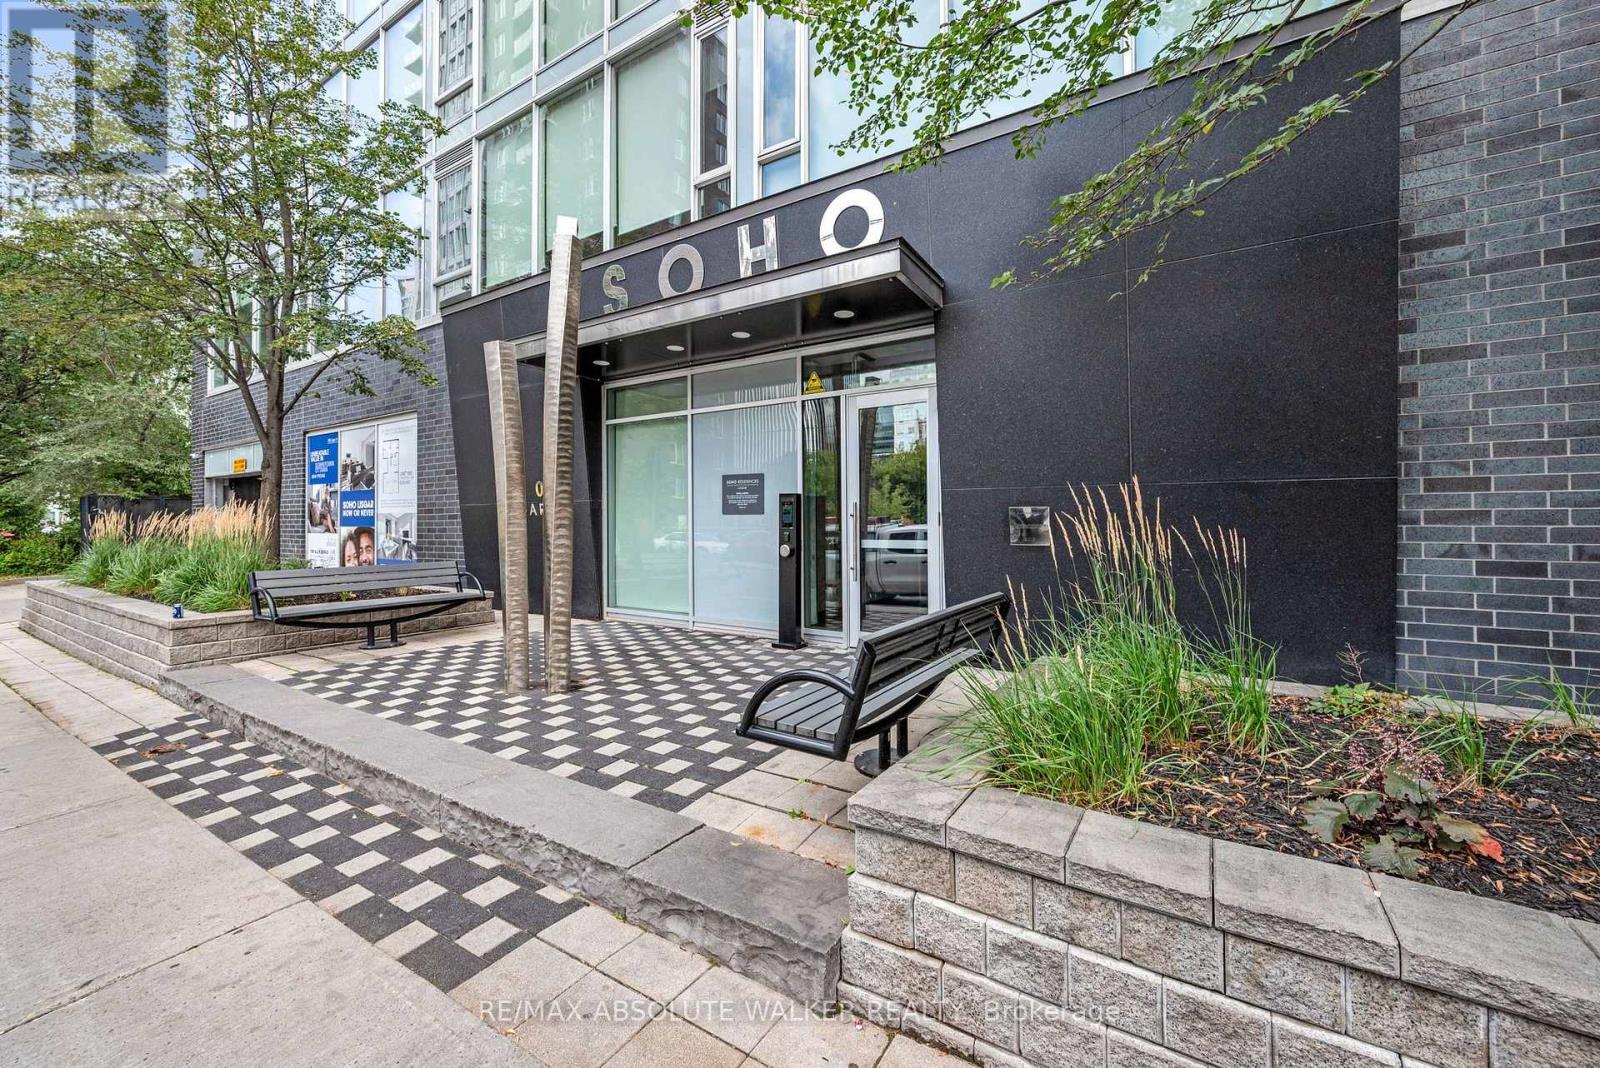
810 - 300 Lisgar Street
Ottawa, Ontario
HOTEL-INSPIRED LIVING AT THE SOHO LISGAR! Experience modern boutique luxury in this stylish condo featuring a sophisticated designer kitchen with two-tone modern cabinetry, quartz countertops, and an oversized island with seating. Integrated fridge and dishwasher with sleek cabinet fronts, along with a cooktop and built-in oven, create a seamless, contemporary look. Rich hardwood flooring flows throughout the living spaces, complemented by a wall of floor-to-ceiling windows that flood the unit with natural light. The spacious bedroom offers a walk-in closet, while the spa-inspired bathroom features exotic white marble and a luxurious rain shower. Step outside, from either the living space or the bedroom, to your large private balcony and enjoy stunning city views and outdoor living. Recent updates include LED lighting and stacked washer/dryer. The SOHO Lisgar elevates everyday living with exclusive concierge service and an impressive array of amenities, including a fully equipped gym, private theatre, sauna, outdoor lap pool and hot tub, party room, and outdoor kitchen with BBQ. A true urban retreat in the heart of the city! (id:37072)
RE/MAX Absolute Walker Realty
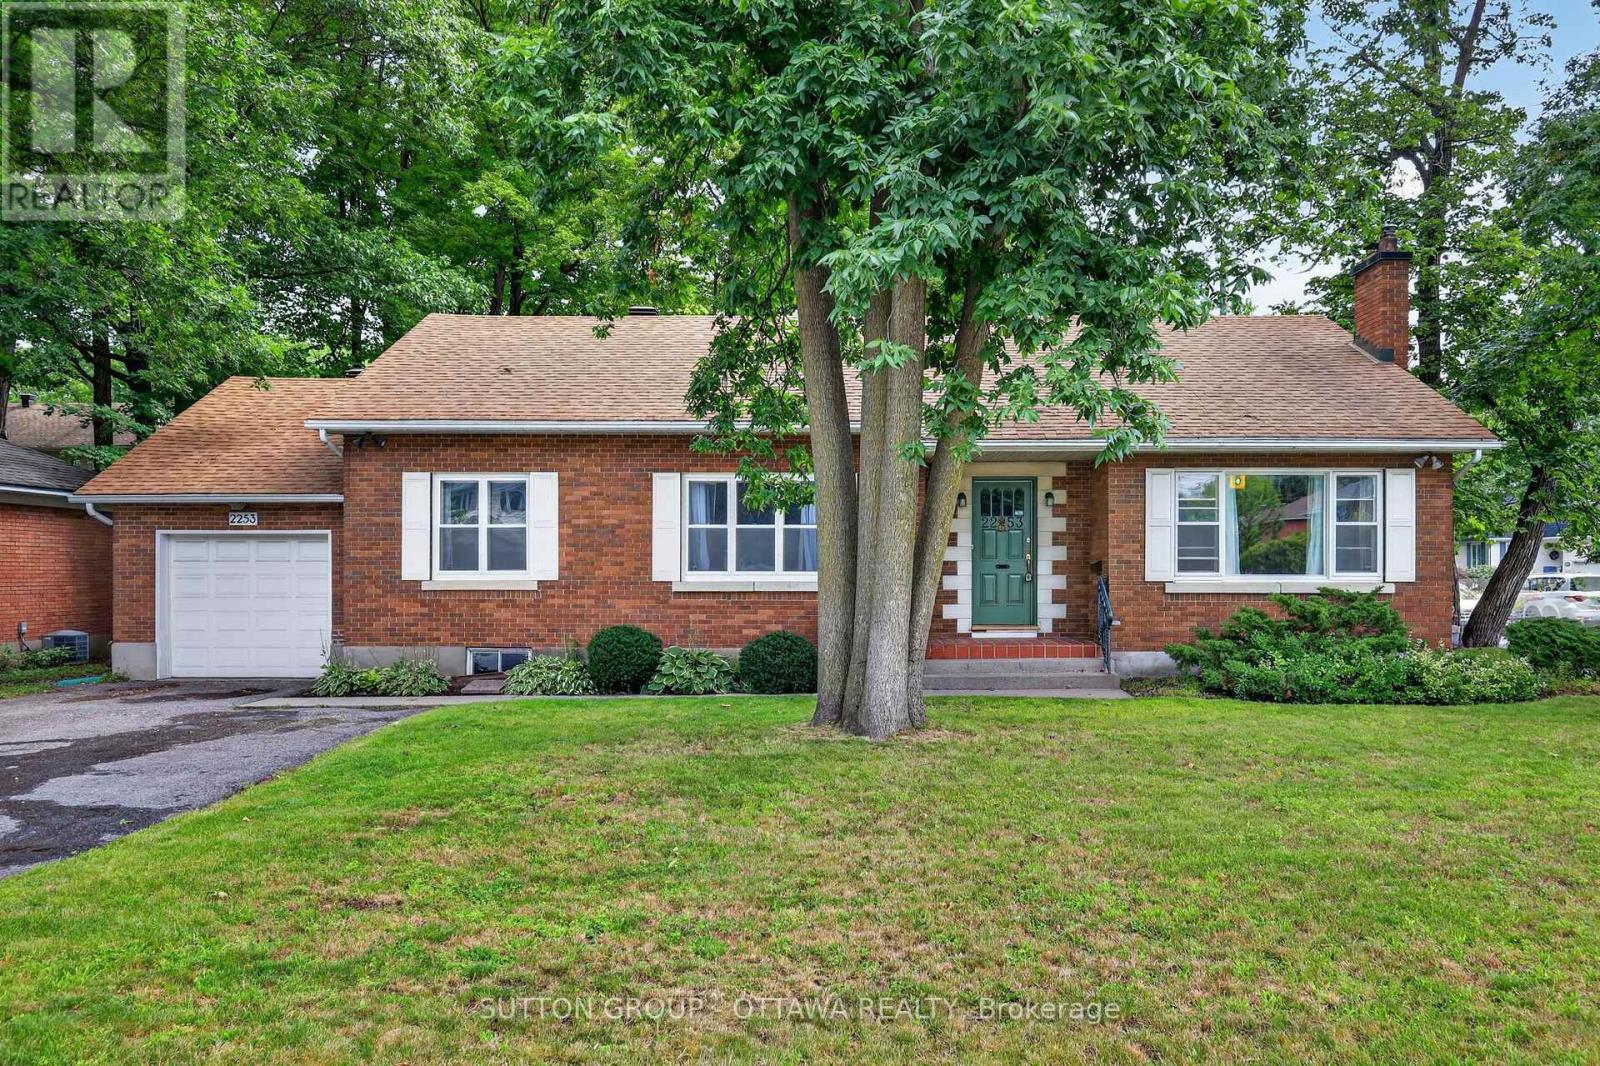
2253 Alta Vista Drive
Ottawa, Ontario
This West facing brick bungalow allows loads of natural light. Ample space for a lovely family to call home. This rear yard is filled with trees and even has a 3 season sunroom. Beautifully updated with a renovated kitchen and bathroom. lovely living room, separate dining room, 3 large bedrooms all o the main floor!!! Loads of space downstairs to play and be creative. This home is looking for the perfect tenants. Make your appt today because this one will not disappoint. Landlords are going to cover the snow removal here. All other utilities are covered by tenant. That includes taking care of the yard. (id:37072)
Sutton Group - Ottawa Realty
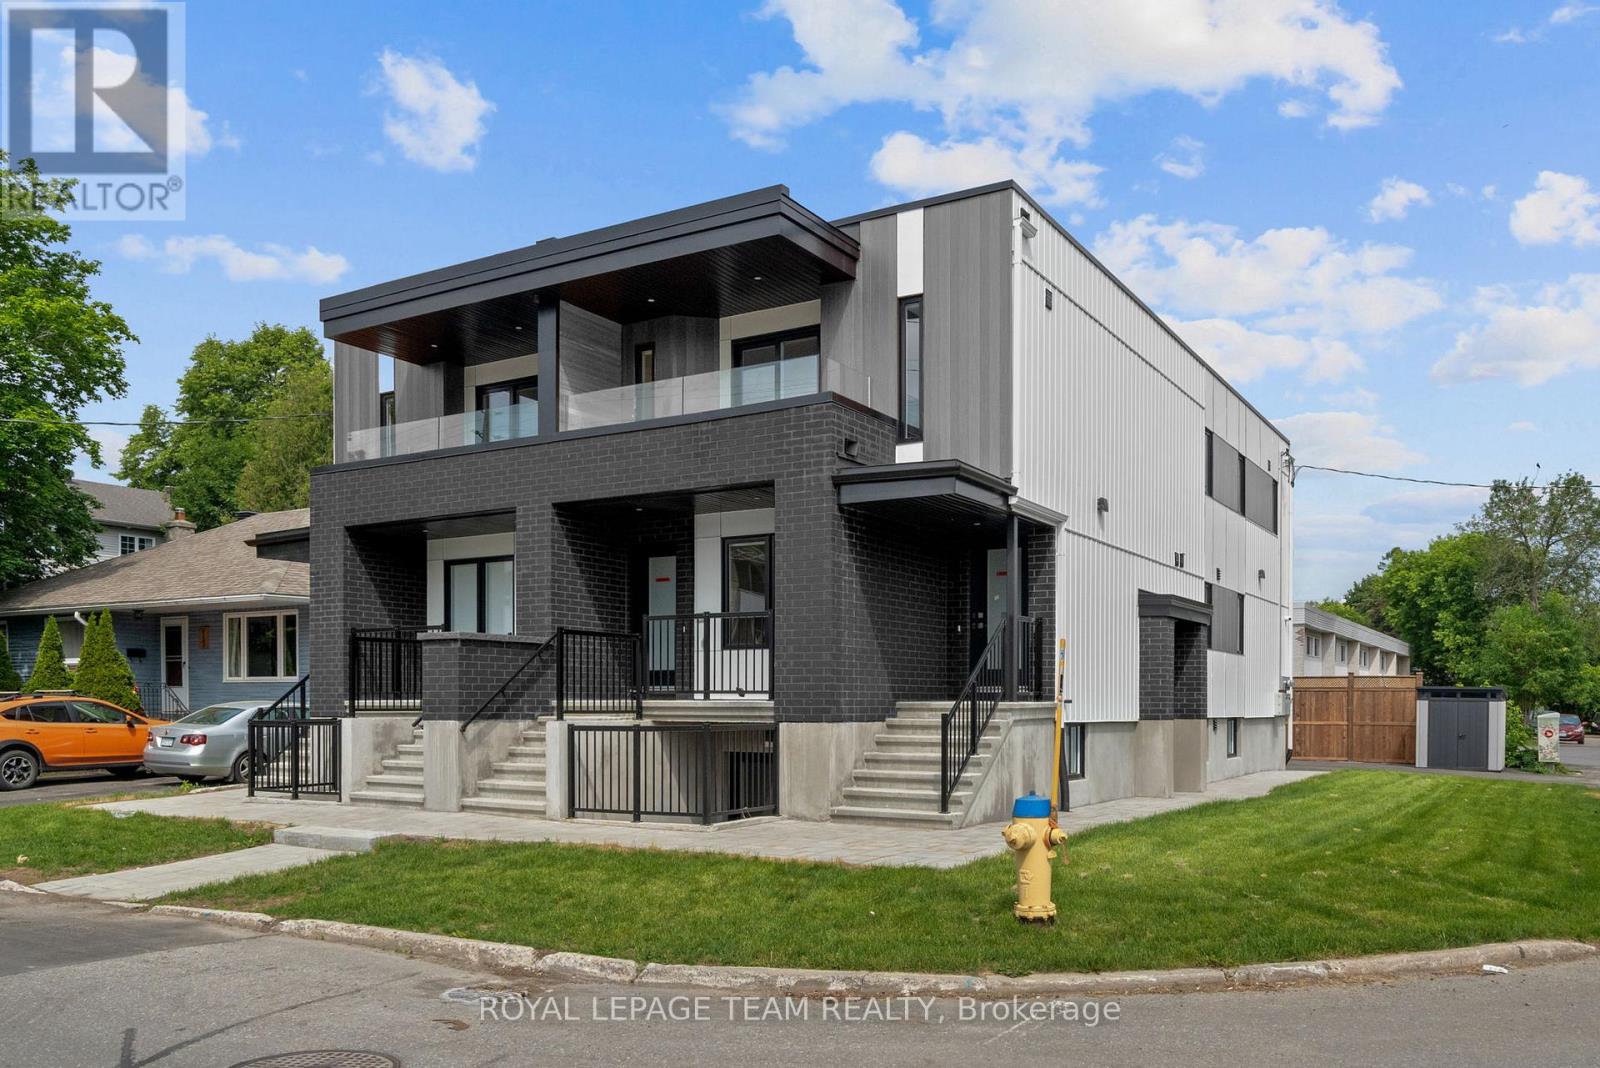
C - 1231 Shillington Avenue
Ottawa, Ontario
2 Months Free! Welcome to this beautiful, newly built 3-bedroom, 2-bathroom lower-level home, offering contemporary finishes, functional living spaces, & the added convenience of private outdoor space & dedicated parking. Thoughtfully designed w/ modern living in mind, the open-concept layout seamlessly connects the living, dining, & kitchen areas, creating a comfortable & inviting atmosphere for everyday living & entertaining. The stylish kitchen fts. sleek cabinetry, quality finishes, & ample workspace, while the modern bathrooms showcase elegant fixtures & timeless design. The spacious primary bedroom serves as a private retreat, complete with a walk-in closet and a luxurious 3-piece ensuite featuring a glass-enclosed shower. Two additional bedrooms provide flexibility for family, guests, or a home office. Step outside to your private patio, offering the perfect space for outdoor dining, relaxing with a morning coffee, or enjoying warm summer evenings. The convenience of dedicated parking adds even more value, making day-to-day living effortless. Ideally located near the corner of Shillington Avenue and Hollington Street, this home is situated in one of Ottawa's most convenient neighbourhoods. Enjoy easy access to Merivale Road's shopping, restaurants, & everyday amenities, while being just minutes from the Civic Hospital, Westboro, Wellington Village, Carlingwood Shopping Centre, & the Central Experimental Farm. Commuters will appreciate nearby public transit, major roadways, and quick access to downtown Ottawa. Limited-time rental promotion: the landlord is offering the 10th & 11th months of the initial lease term rent-free (subject to the terms of the lease). Offering modern finishes, low-maintenance living, private outdoor space, & parking in a prime central location, this home is an exceptional opportunity for professionals, families, & anyone seeking stylish, convenient living in the heart of Ottawa. This unit includes one parking space. (id:37072)
Royal LePage Team Realty
504 - 2951 Riverside Drive
Ottawa, Ontario
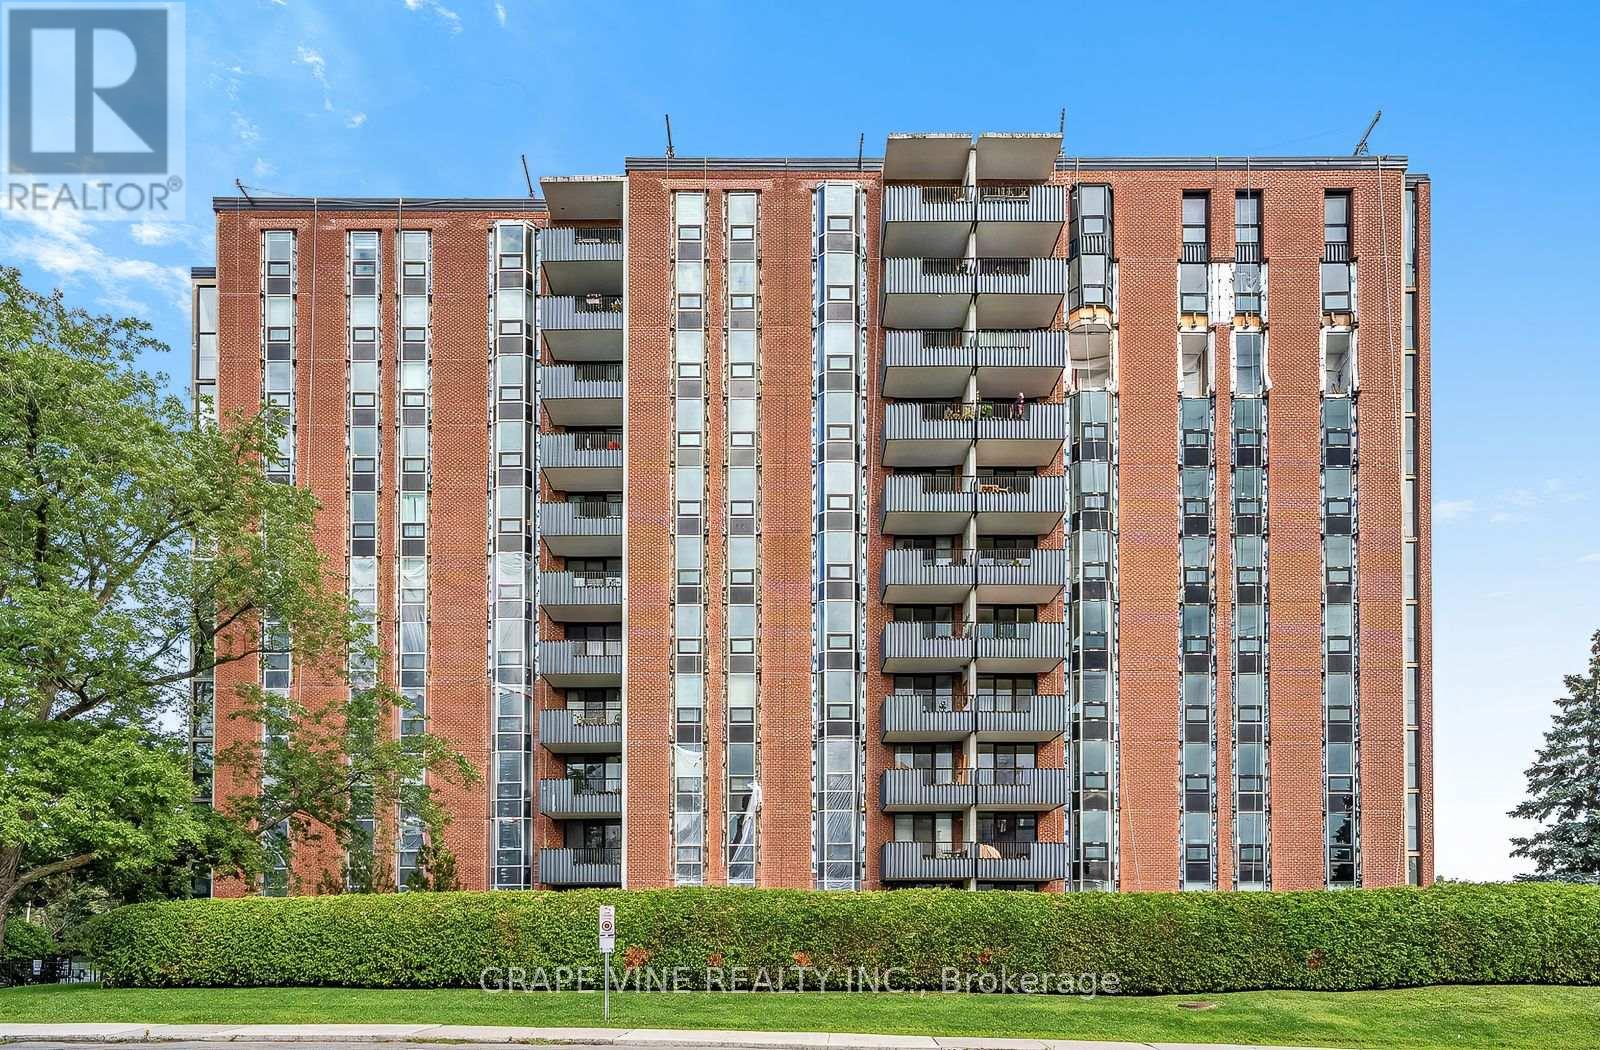
Exceptional Opportunity at The Denbury - Luxury Condo Across from Mooney's Bay! Discover the perfect blend of comfort, convenience, and lifestyle in this spacious 1-bedroom condo, over 750 sqft, located in the prestigious Denbury building, overlooking the Mooney's Bay Beach & Park. Whether you're walking, biking, or hiking, you'll love being steps away from Hog's Back Falls, the Rideau Canal, Billings Bridge, and just minutes from Carleton University and Ottawa's vibrant downtown. This move-in ready, furnished unit offers: Central air conditioning & heating with individual thermostats, a bright, oversized living room, a spacious office, eat-in kitchen with abundant cabinetry, drawers, and counter space, stainless steel appliances such as induction stove, fridge, dishwasher, microwave. The extra-large bedroom has a wall-to-wall closet, generous bathroom with built-in closet, large in-unit storage and a foyer with an entrance hall closet. Expansive windows are overlooking Mooney's Bay Park, engineered hardwood floors in living areas and bedroom, ceramic tile in kitchen, entrance, bathroom, and balcony, 1 garage parking space, basement storage locker, and laundry facilities on each floor. Enjoy resort-style amenities including an outdoor pool, tennis court, sauna, party room, guest suites, guest parking, exercise room, bike rooms, library, workshop, and game room. All-inclusive condo fees cover Amenities, Hydro, Water/Sewer, Heat, Air Conditioning, Building Insurance, Recreation Facilities, Management Fee, and Caretaker services. This is a rare chance to own a spacious, well-appointed condo in one of Ottawa's most desirable locations. Whether you're a first-time buyer, downsizer, or investor, this home offers exceptional value and lifestyle. Schedule your private viewing today - don't miss out! 24-hour irrevocable on all offers. (id:37072)
Uppabe Incorporated
825 Loosestrife Way
Ottawa, Ontario
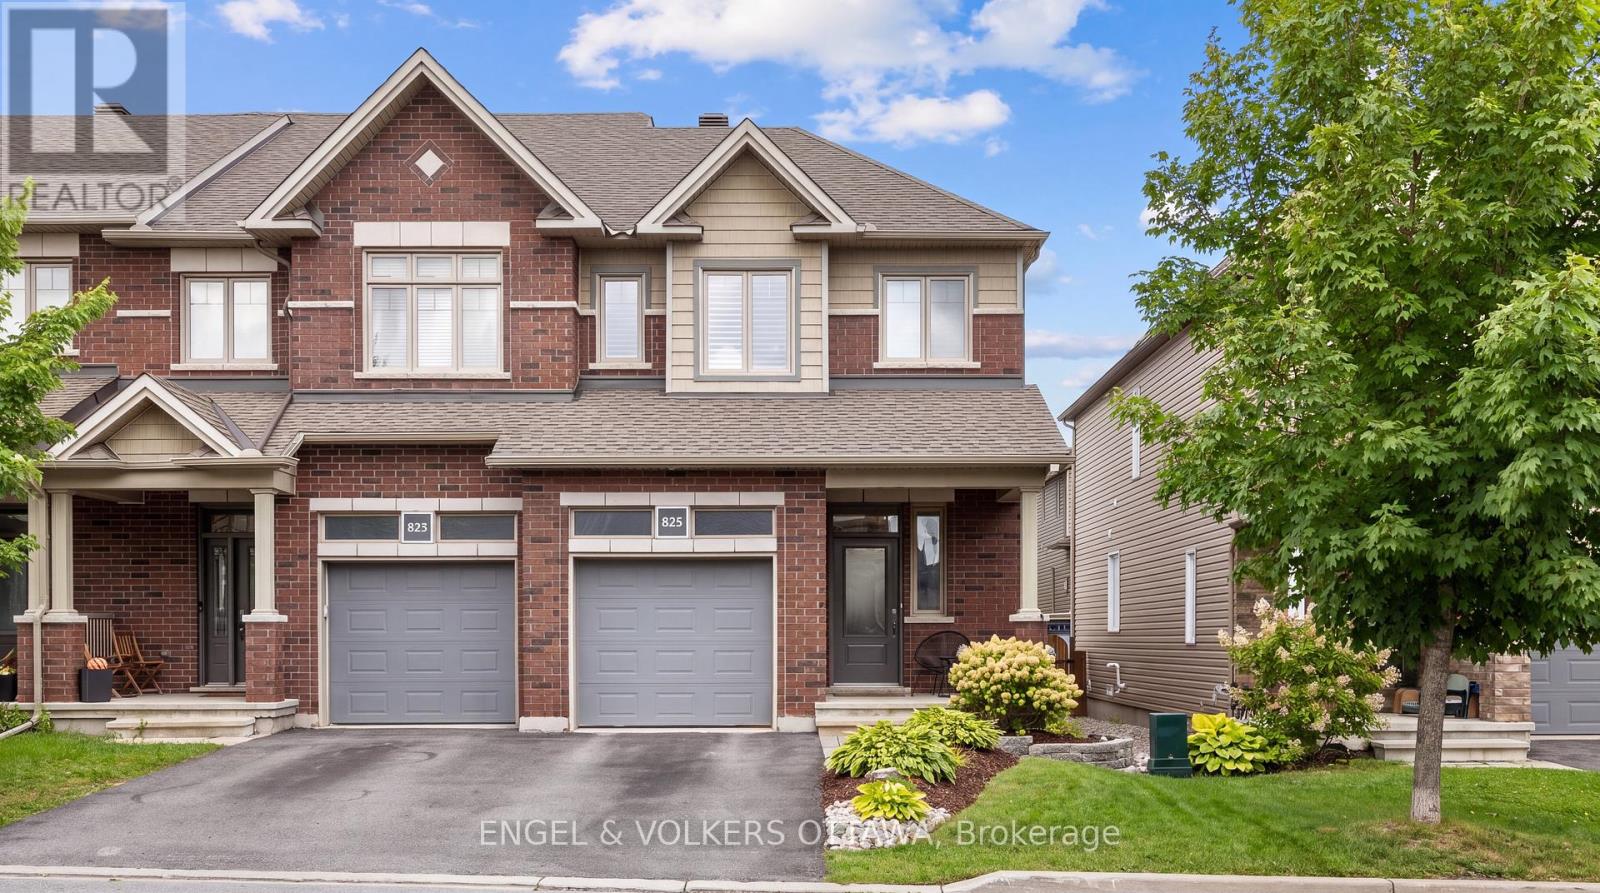
The perfect home for the life you have now, and the life you're growing into! This beautiful END UNIT has been lovingly maintained by its original owners. Natural light finds its way into every corner, complemented by practical shutters throughout. The open concept main level feels connected, with enough definition between spaces to give everyone their own place to eat, play, and relax. The kitchen features a generous island, double sinks and a large walk in pantry. Just beyond it, the space between the kitchen and the patio doors is wonderfully flexible. Upstairs, the primary bedroom is tucked away at one end of the home, creating a quiet sense of privacy, with a walk-in closet and an ensuite featuring a soaker tub and separate walk-in shower. A dedicated laundry room is on this level, while two additional bedrooms across the hall easily accommodate queen sized beds. The fully finished basement offers a cozy fireplace to set the scene for movie nights, while the abundant space leaves plenty of room for a guest area, rec room, home office or a combination of all three. You'll also find a workshop, a rough-in for a future bathroom, and plenty of storage. The same sense of care continues with intentional exterior improvements made over the years. The fully fenced backyard offers the perfect place to enjoy summer, with garden walls (2020), patio stones, and an Arlington gazebo featuring a high quality cedar wood frame (2025). Enjoy the rare and practical bonus of a private side pathway and side yard storage sheds (2024). The backyard backs onto single family homes rather than townhomes, giving the space a private feel. Three parks, where you'll find playgrounds and sports fields, are within short walking distance. Findlay Creek Centre is just 5 mins away, with FreshCo, Starbucks, LCBO, Farm Boy, & more. Nature and pathways are close by, public transit is easily accessible, and quick highway access makes getting around Ottawa simple! AC & furnace serviced August 2026. (id:37072)
Engel & Volkers Ottawa
76 Johanna Street
Mississippi Mills, Ontario
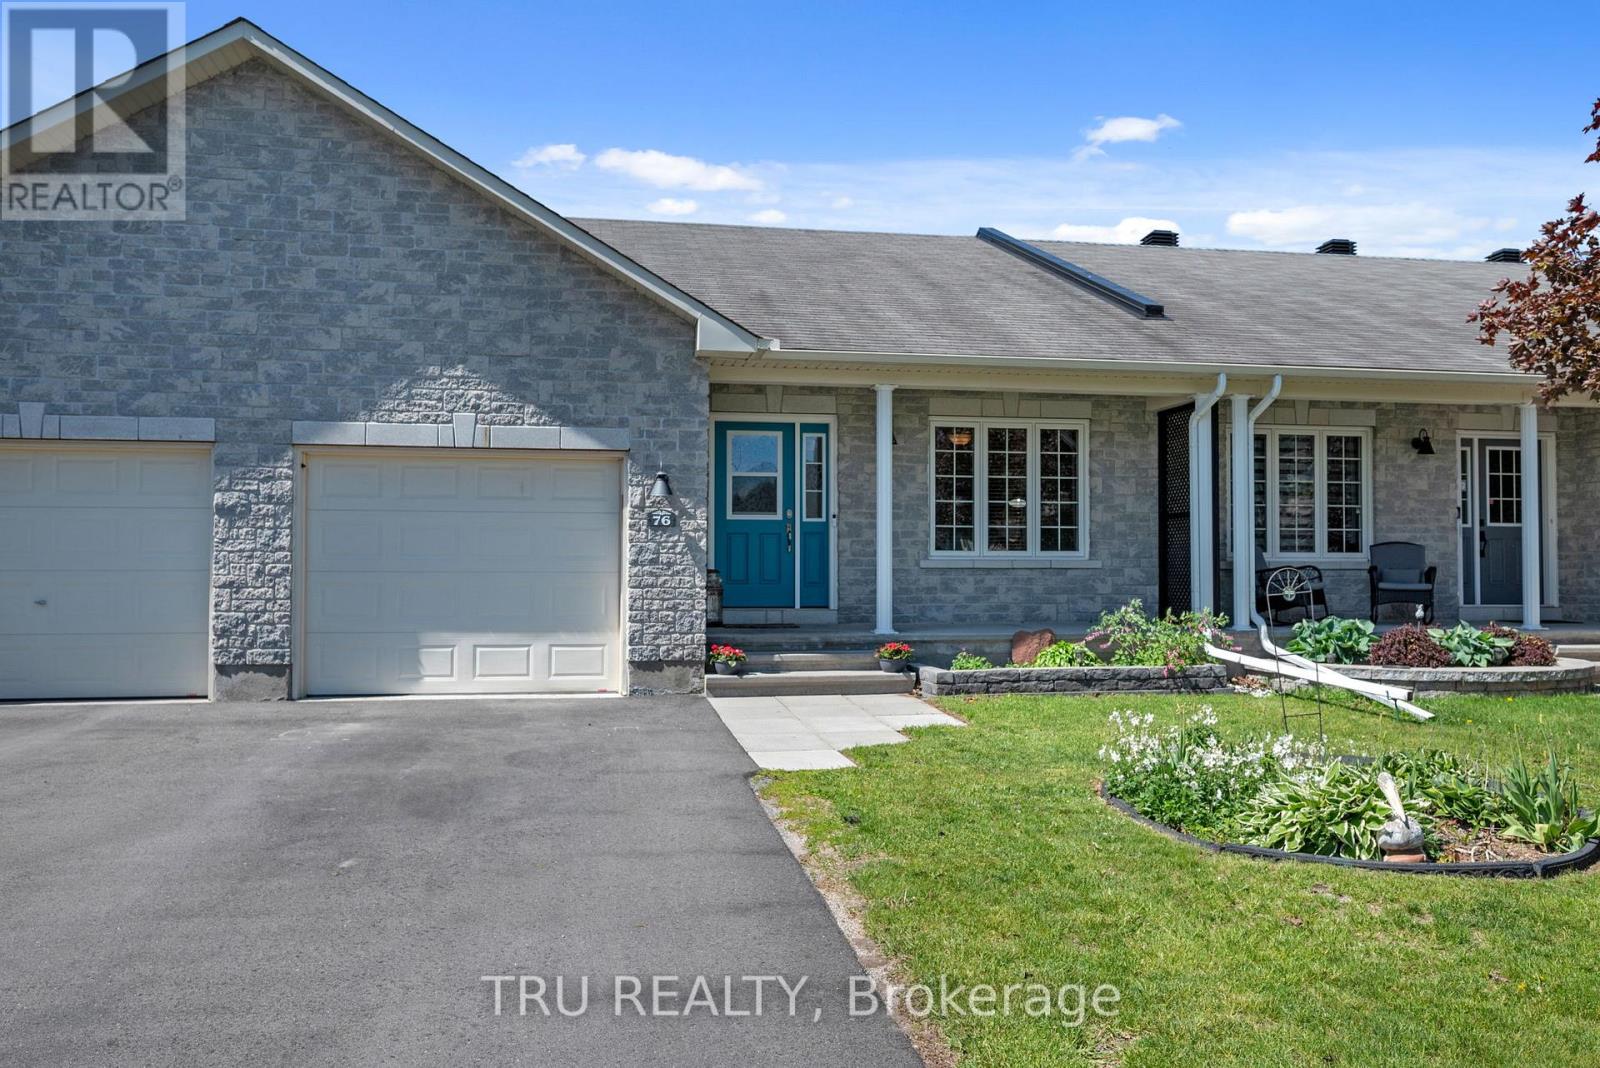
Impeccably maintained, move-in ready, and just a short walk to everything Almonte has to offer - this 3-bedroom bungalow on a quiet, established street is an easy place to call home. The main level is bright and functional, with a welcoming foyer, open living and dining areas, main-floor laundry, and an attached garage. Natural light is a standout throughout - the kind of home that just feels good to be in. The kitchen offers stainless steel appliances, generous cabinetry, and ample counter space for everyday living.The primary bedroom includes a walk-in closet and private ensuite with walk-in shower. A second main-level bedroom and full bathroom provide comfortable options for guests or family. The lower level adds meaningful living space - excellent ceiling height, a large third bedroom, full bathroom with tub, and a versatile family room ready for a home theatre, gym, or play area.Out back, a fully fenced yard with a spacious deck and storage shed gives you a private outdoor space to enjoy through the seasons. And the location speaks for itself: riverfront trails, parks, schools, the hospital, Almonte's beloved downtown shops and restaurants, beaches, and the scenic Riverwalk - all within easy reach on foot. A well-priced opportunity in one of the Ottawa Valley's most livable small towns! (id:37072)
Tru Realty
183 Craig Duncan Terrace
Ottawa, Ontario
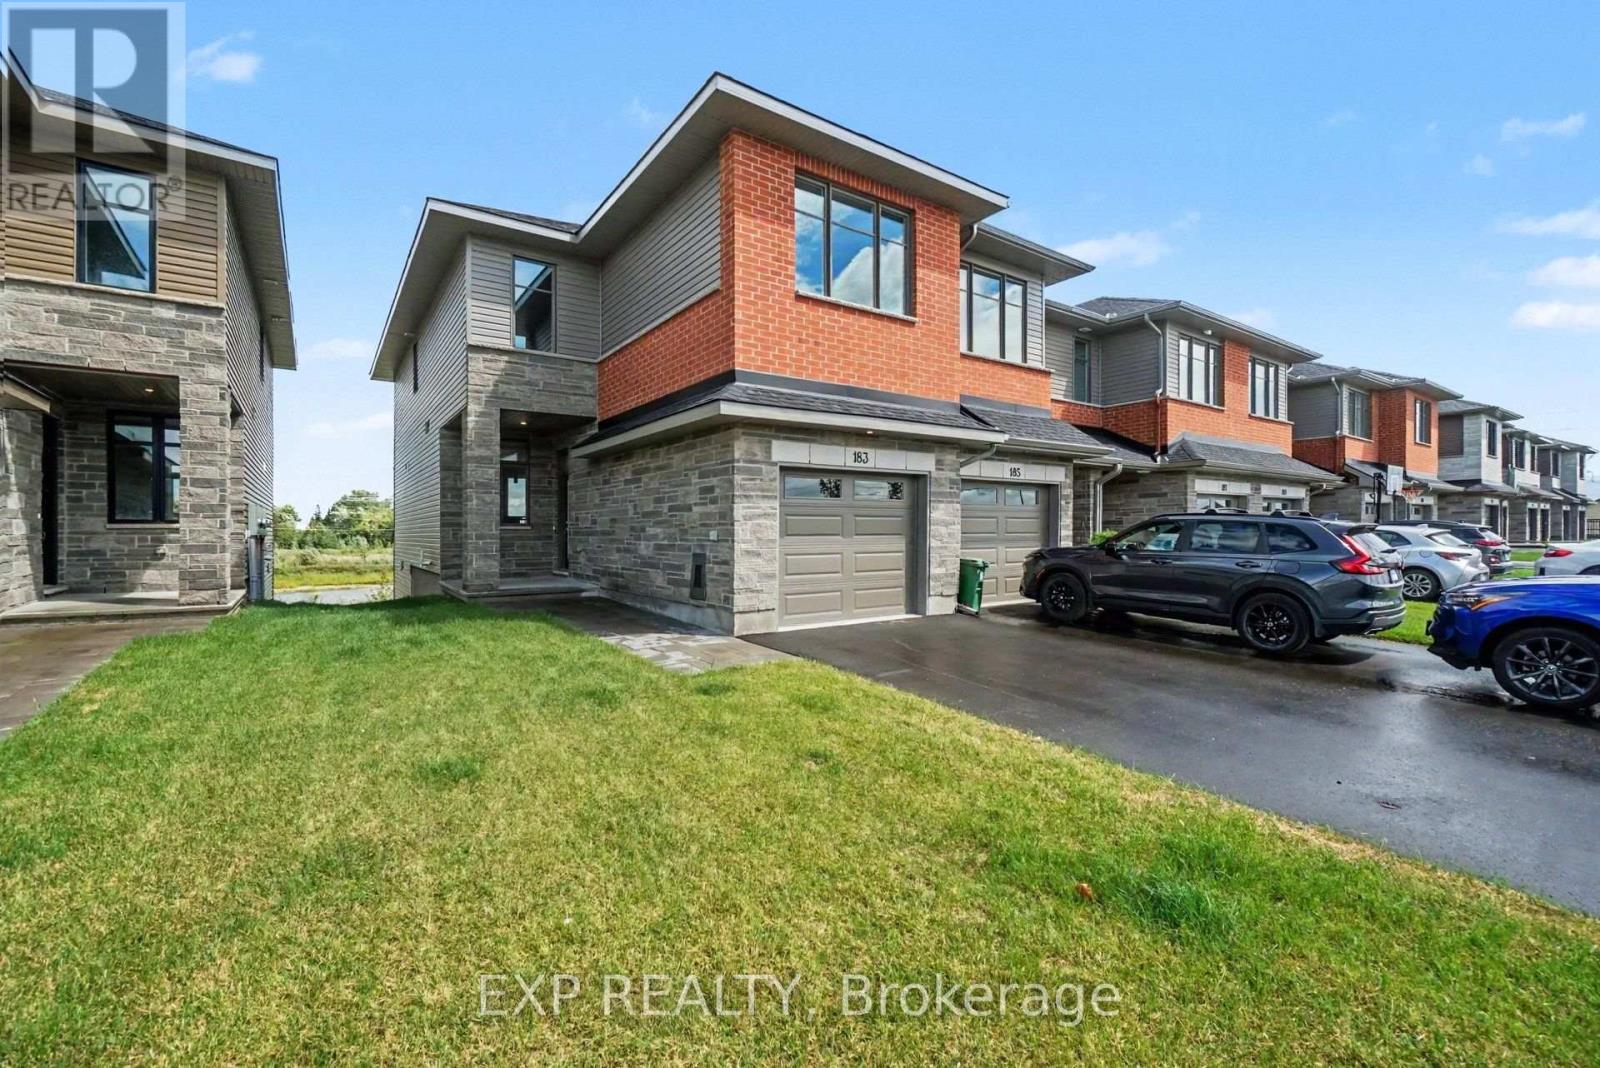
Be the first to call this stunning brand-new Beckwith End townhome in Shea Village home! Built by Patten Homes, this desirable 3-bedroom, 2.5 bathroom end-unit features a bright, modern layout with the added privacy and natural light of an end-unit design, plus a walkout basement! The finished basement adds valuable additional living space and the walkout design provides easy access to the outdoors and fills the lower level with natural light. Enjoy year-round comfort with central air! Thoughtfully designed for modern living, this brand-new home offers low-maintenance living without compromising on space or style. Located in highly sought-after Shea Village, you'll be just steps from the Cardel Recreation Complex and minutes from schools, parks, shopping, restaurants, and all the amenities of Stittsville. Enjoy easy access to the charming local shops and cafés while being part of one of Ottawa's fastest-growing and most desirable communities. Don't miss your opportunity to own a brand-new end-unit townhome in Shea Village-modern, spacious, and move-in ready! ***Prices shown are inclusive of the Ontario Enhanced New Housing Rebate (Ontario ENHR) and the Ontario New Home Affordability Payment (ONHAP) (i.e. Enhanced HST Rebate). All enhanced HST rebate pricing is conditional upon the applicable legislation being formally enacted and the purchaser meeting all eligibility requirements. Full terms of the rebate program, including eligibility criteria, rebate amounts, and application procedures, are subject to determination by the relevant government authorities and may change without notice. If the purchaser does not qualify for the rebate, or if the rebate is reduced, modified, or denied for any reason, the purchaser shall be responsible for the full purchase price without the benefit of the rebate. Information is current as of April 1st, 2026, and is subject to change without notice. Pricing subject to change without notice. (id:37072)
Exp Realty
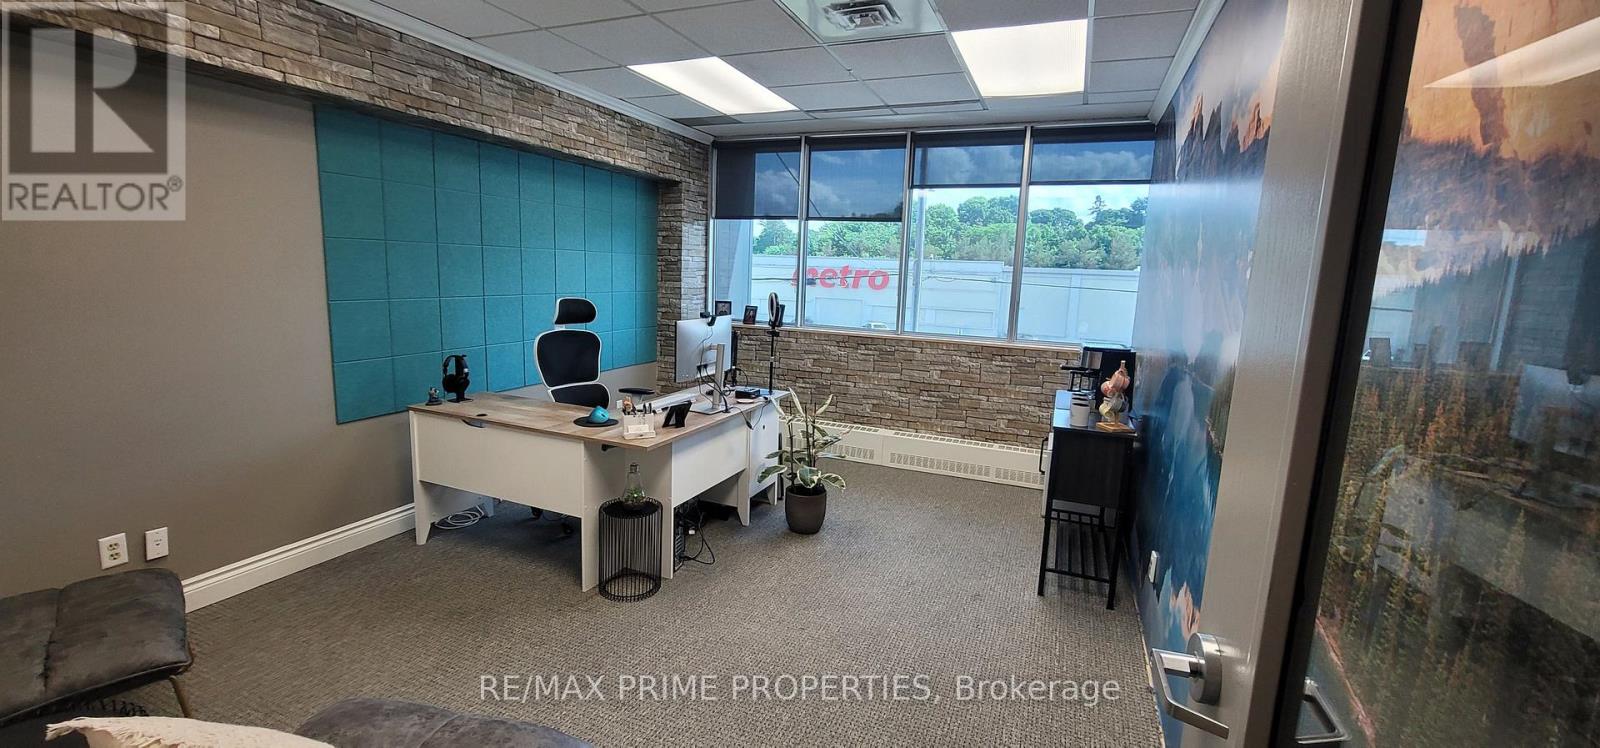
17 - 485 Industrial Avenue
Ottawa, Ontario
Modern, all-inclusive office space for lease perfect for professionals and growing teams! Additional units are available in a well-equipped, professional setting designed to support productivity. Rent includes access to conference room that seat up to 15 people, a spacious training room for 30 to 40 guests, free on-site parking, high-speed internet, all utilities, complimentary coffee and tea, and daily cleaning services. (id:37072)
RE/MAX Prime Properties
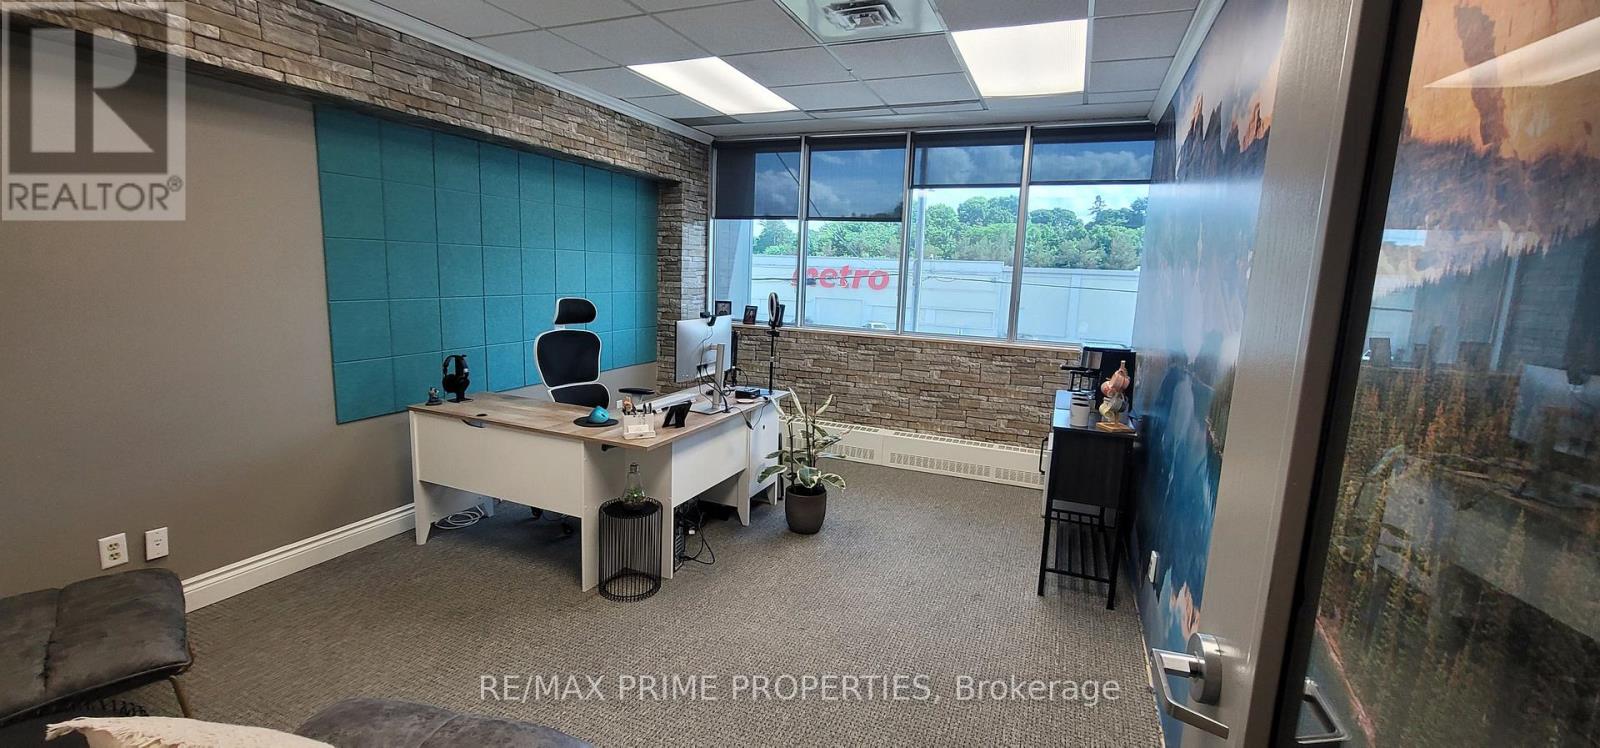
8 - 485 Industrial Avenue
Ottawa, Ontario
Modern, all-inclusive office space for lease perfect for professionals and growing teams! Additional units are available in a well-equipped, professional setting designed to support productivity. Rent includes access to conference room that seat up to 15 people, a spacious training room for 30 to 40 guests, free on-site parking, high-speed internet, all utilities, complimentary coffee and tea, and daily cleaning services. (id:37072)
RE/MAX Prime Properties
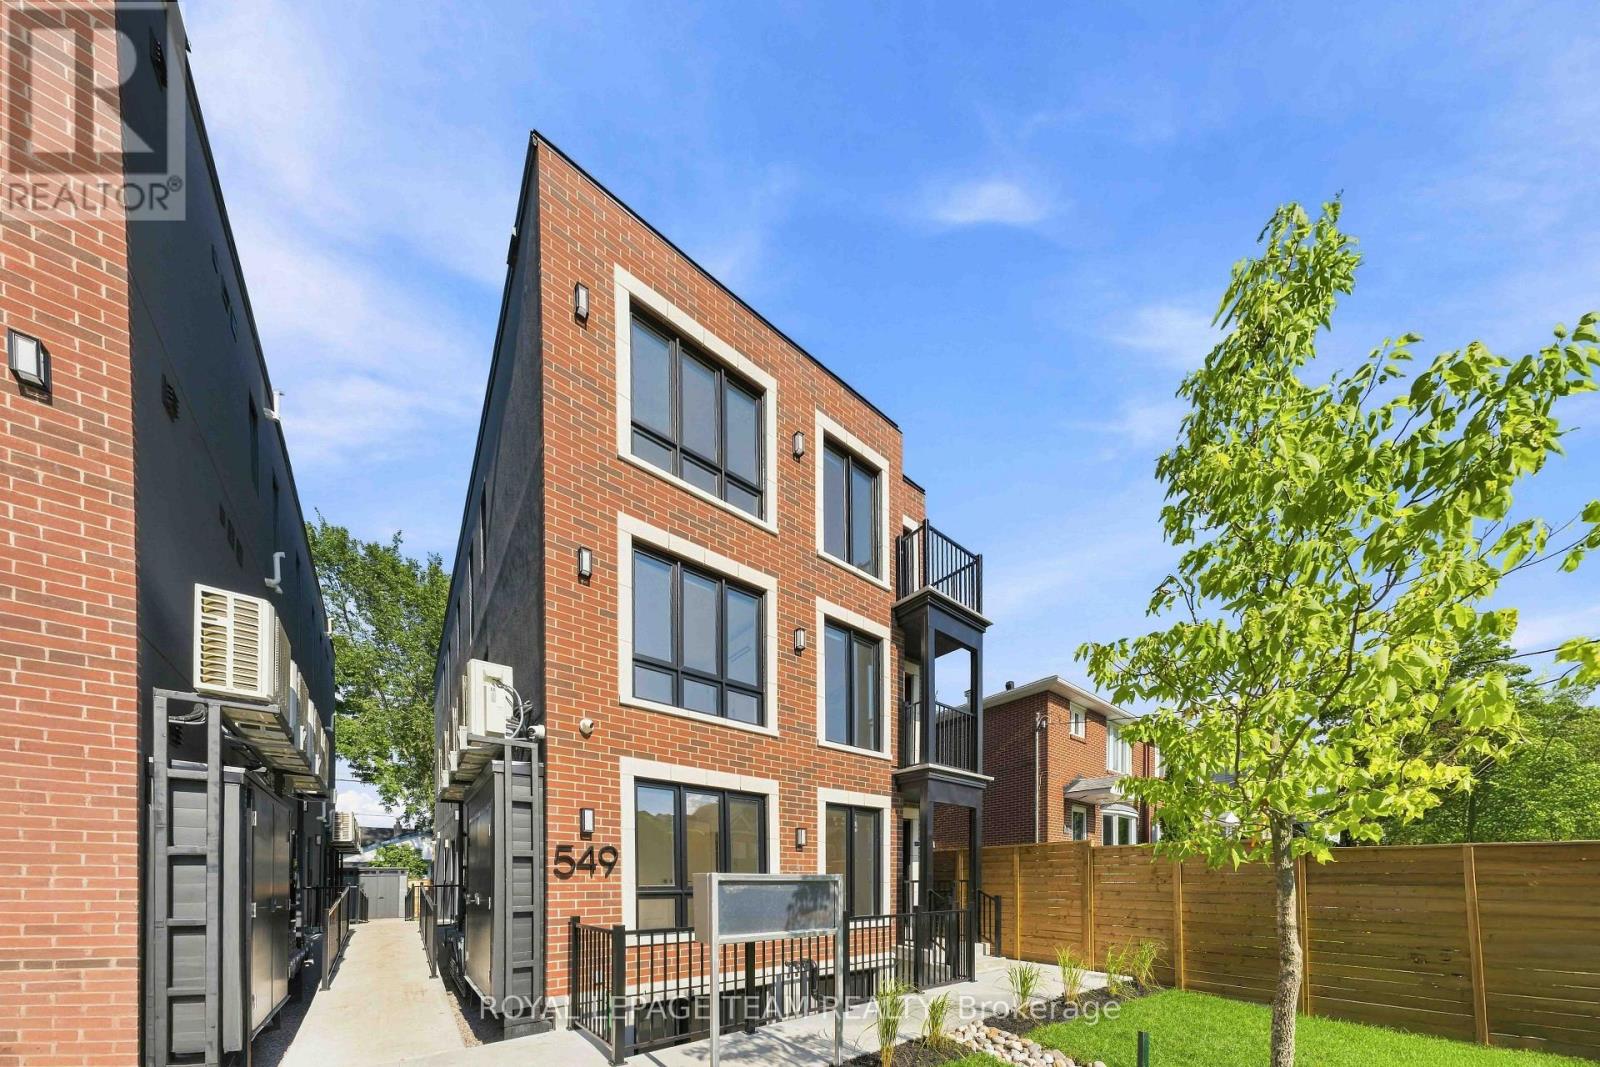
7 - 549 Melbourne Avenue
Ottawa, Ontario
Welcome to your brand new apartment right in the heart of Westboro. This top floor, one bedroom, one bath apartment with balcony is designed to experience luxury living in one of Ottawa's best neighbourhoods. A heated walkway welcomes you into the boutique-style apartment building. Featuring an open concept living room/dining room, in-unit laundry, a custom-designed kitchen with quartz countertops, brand new stainless steel appliances, soft close drawers, and under lit cabinets. Good sized bedroom with large windows allowing tons of natural light in. A luxury marble tiled bathroom with heated floors. The high-end design finishes include; wide plank vinyl flooring, LED pot lights, 5-inch Canadian Pine baseboards, and oversized windows. Located on a quite street a short distance to all the great shops, restaurants, grocery, future LRT station, Westboro Beach, Island Park, and Wellington Village. Gas, hydro, and internet are extra. NO ON-SITE PARKING. Street parking only. Rental application, photo ID, proof of employment, and credit report are required to apply. (id:37072)
Royal LePage Team Realty
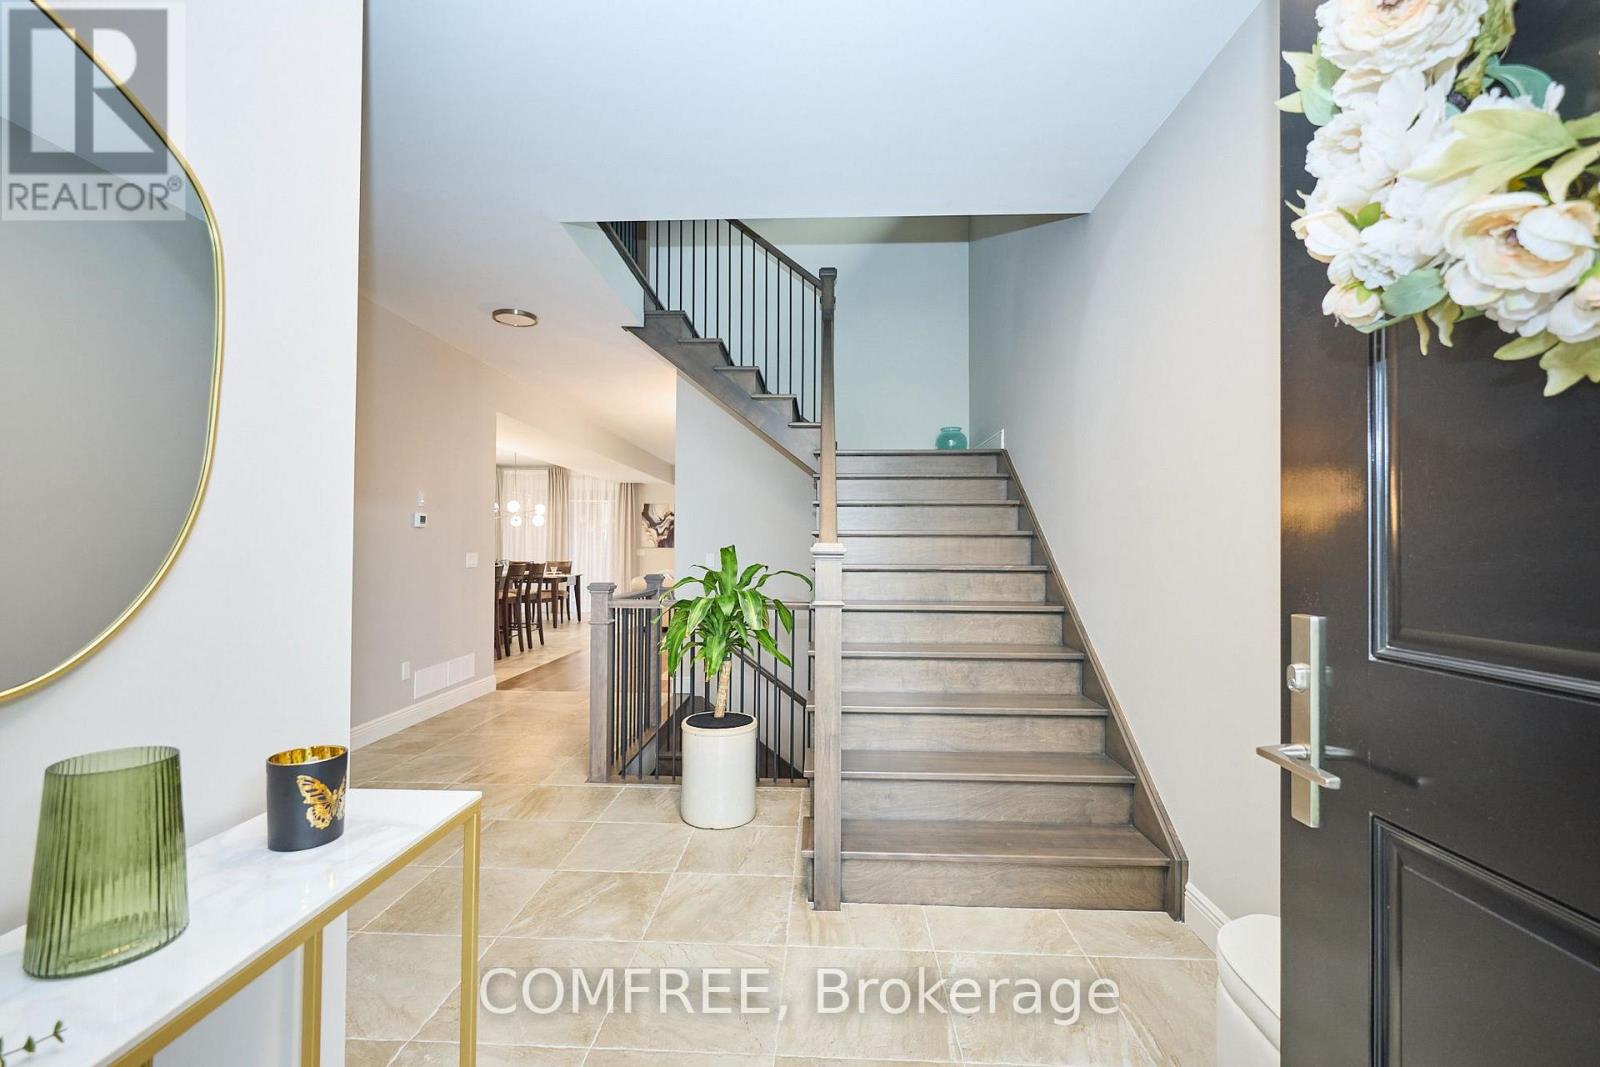
8880 Angie Drive
Niagara Falls (Forestview), Ontario
Beautifully finished home featuring 9-foot ceilings on the main level, hardwood and tile flooring throughout with no carpet, and custom zebra blinds. The kitchen is equipped with solid wood custom cabinetry, stainless steel appliances, and a 36-inch six-burner gas stove. Custom solid birch stairs add a distinctive finish, while the upper-level laundry room provides added convenience. An 8 ft. x 8 ft. patio door opens to a covered deck, extending the living space outdoors. (id:37072)
Comfree

6779 Roger Stevens Drive
Montague, Ontario
Discover the charm of country living at 6779 Roger Stevens Drive, where privacy, space, and modern comfort come together on a picturesque treed lot in the Township of Montague. Surrounded by mature trees and open green space, this inviting property offers the peace of rural living while remaining just a short drive from everyday amenities. Inside, you'll find a thoughtfully updated home designed for comfortable family living. The custom kitchen is the heart of the home, featuring stainless steel appliances, abundant cabinetry, generous workspace and a large centre island that's perfect for cooking, entertaining, or gathering with family. The bright living room offers custom built-in shelving, a cozy wood-burning fireplace, and large windows that fill the space with natural light while showcasing beautiful views of the surrounding property. The flexible layout includes four bedrooms, one on the main level and three on the lower level, making it ideal for families, guests, or multigenerational living. The spacious primary bedroom could also be used as a home office, family room, or hobby space. Two full bathrooms and a dedicated laundry area add everyday convenience.Outside, enjoy the expansive yard, insulated attached garage with a poured concrete floor and side entrance, freshly gravelled driveway and wood shed. Recent updates-including a brand-new heat pump for efficient heating and cooling, 200-amp electrical service, pressure tank, sump pump, and laundry pump chamber improvements-provide added peace of mind. Move-in ready and meticulously maintained, this wonderful property offers the perfect balance of country tranquillity, modern updates, and everyday convenience. If you've been dreaming of more space and a slower pace of life, 6779 Roger Stevens Drive is ready to welcome you home. (id:37072)
Coldwell Banker First Ottawa Realty

6536 Tooney Drive
Ottawa, Ontario
Welcome to 6536 Tooney Drive, a well-maintained 3-bedroom home located in a family-friendly Orléans neighbourhood! The main level offers a bright and functional layout featuring a living room, dining area, kitchen with breakfast nook, family room with cozy fireplace and convenient laundry room. Upstairs, you'll find three bedrooms and two full bathrooms, including a spacious primary bedroom complete with a walk-in closet and private ensuite. The unfinished basement offers plenty of storage and excellent potential to create additional living space tailored to your needs. Outside, enjoy a fully fenced backyard, ideal for relaxing, entertaining, or family time, along with the convenience of an attached double car garage. Ideally situated close to schools, parks, recreation, transit, and everyday amenities. Flexible and immediate possession available - a great opportunity to make this Orléans home your own! ** This is a linked property.** (id:37072)
Royal LePage Integrity Realty
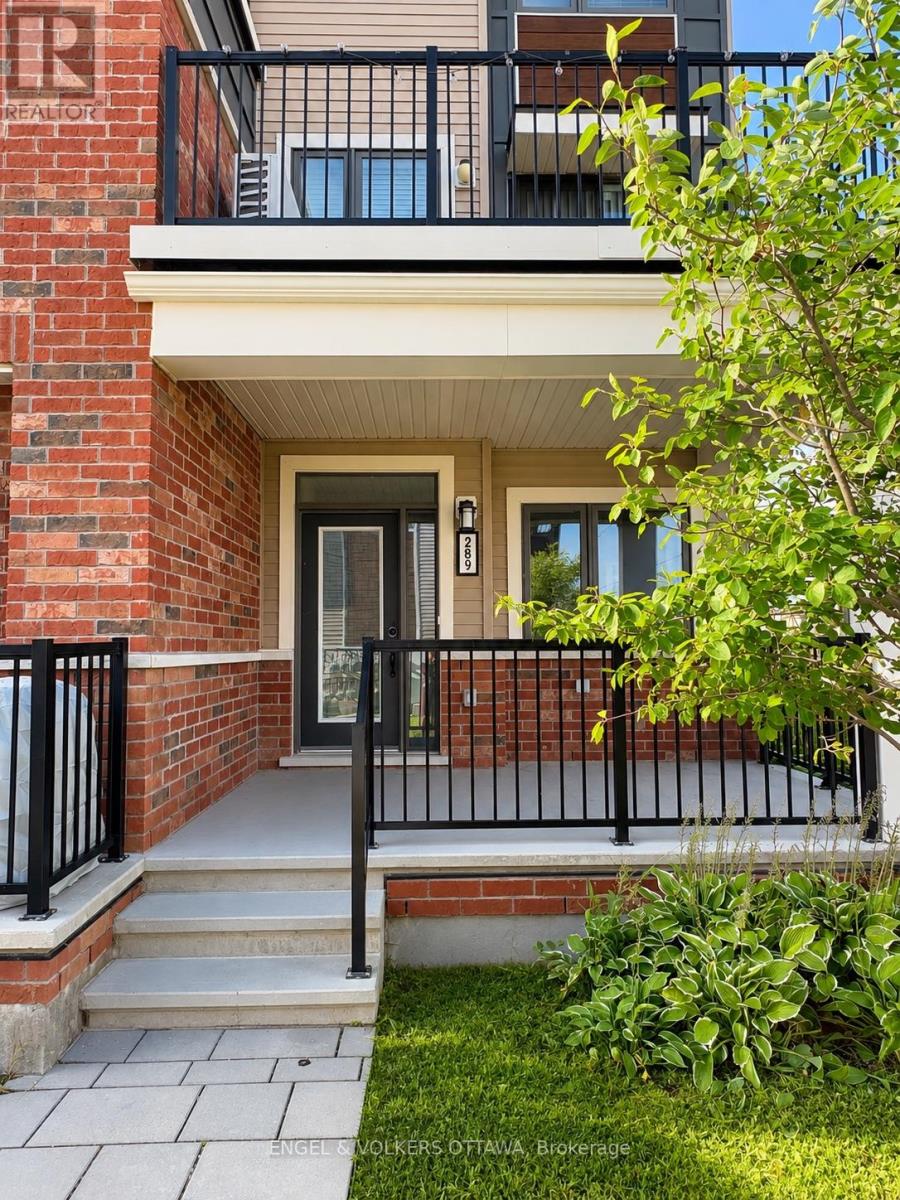
289 Zenith Private
Ottawa, Ontario
Welcome to 289 Zenith Private, a modern two-storey home offering thoughtfully designed living space in the heart of Barrhaven. Bright, stylish, and functional, the open-concept main level is filled with natural light and offers an inviting layout for everyday living. The kitchen features a spacious island, modern finishes, and plenty of storage, flowing seamlessly into the living and dining areas - perfect for relaxed nights at home or entertaining friends and family. A versatile den area provides additional space for a home office, reading nook, or play area. Two well-sized bedrooms offer comfortable private spaces, including a spacious primary bedroom with a walk-in closet and access to a private outdoor deck. The finished lower level adds even more flexibility with a cozy family room, additional bathroom, generous storage, and a third bedroom that can also work beautifully as a guest room, gym, or media space. Enjoy low-maintenance living in Half Moon Bay - a quiet, family-friendly community just minutes from parks, schools, shopping, transit, and everyday amenities. Rental application, credit report, photo ID, and proof of income required with all applications. 1 surface parking spot included. (id:37072)
Engel & Volkers Ottawa
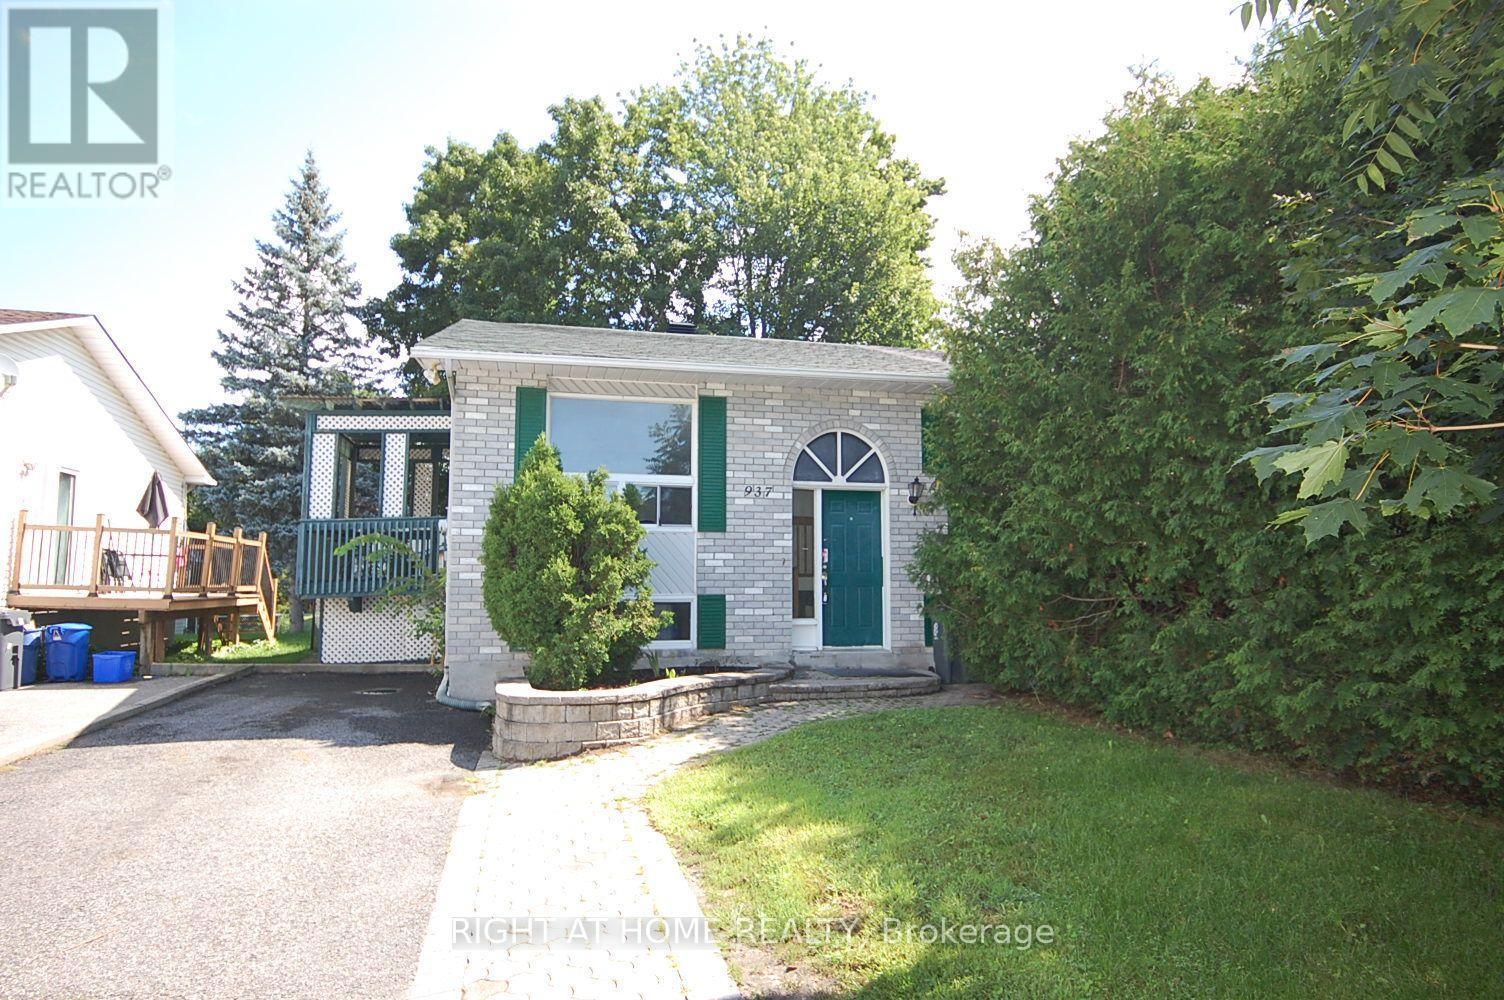
937 Morris Street
Clarence-Rockland, Ontario
This High Ranch Bungalow is located in a very desirable location Center East in Rockland. . Walking distance to schools(Public & Catholic, French-English), Library, minutes to multitude of Amenities, Stores, Box Store. This home offers 2+1 bungalow, 2 washroom, storage, basement family room and laundry room. Great for first time home buyer or for a retiring couple looking for a smaller home. Fenced back yard and storage shed. PROPERTY BEING SOLD AS IS WHERE IS . SOME TLC REQUIRED !!! OWNERS AS BEEN RENTING FOR MULTIPLE YEARS! (id:37072)
Right At Home Realty
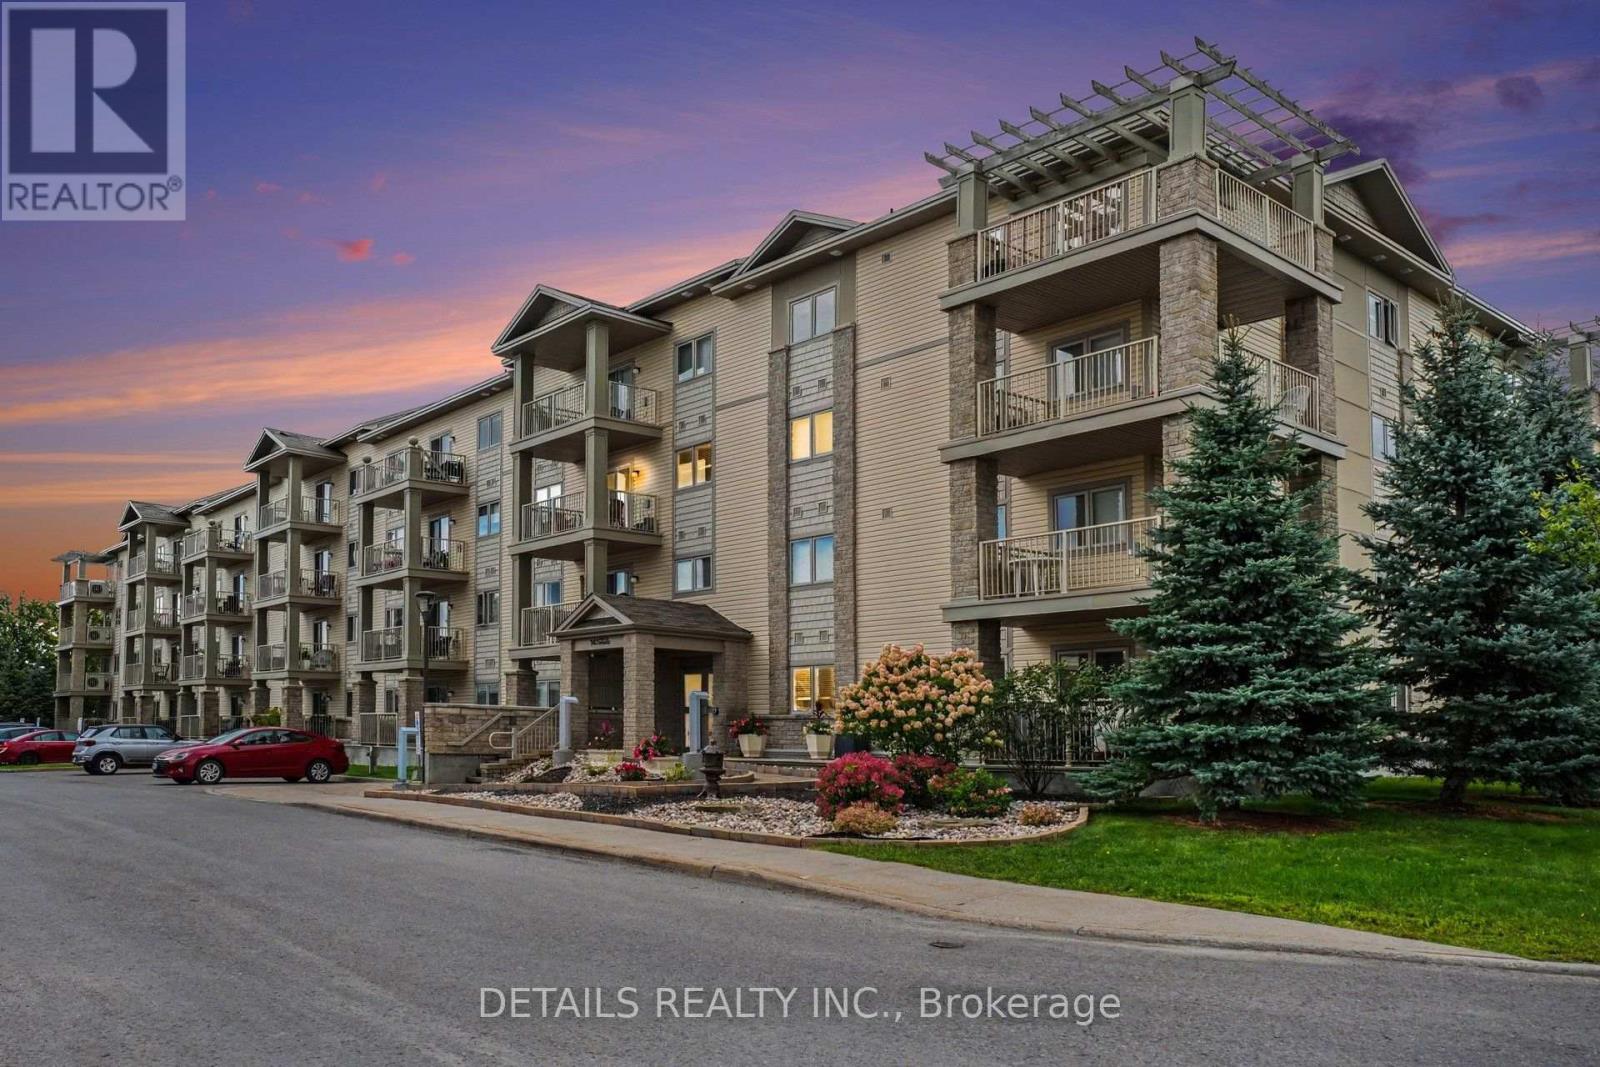
212 - 141 Potts Private
Ottawa, Ontario
MOVE-IN READY, IMMACULATE & WAITING FOR YOU! This beautifully maintained 2-bedroom, 2-full-bath condo has everything you need-and nothing to do but move in and enjoy. Located on the second floor, the bright living space opens to a private balcony with gorgeous west/southwest exposure-the perfect spot to unwind and take in the evening sunsets. The spacious primary bedroom features its own ensuite bath and walk-in closet, while comfortable radiant floor heating keeps things cozy year-round. Built in 2014 and complete with all appliances, underground parking and a storage locker. Flexible possession means you can make your move when it works for you. Clean, comfortable and exceptionally well cared for-this is one you'll want to see before someone else does! (id:37072)
Details Realty Inc.
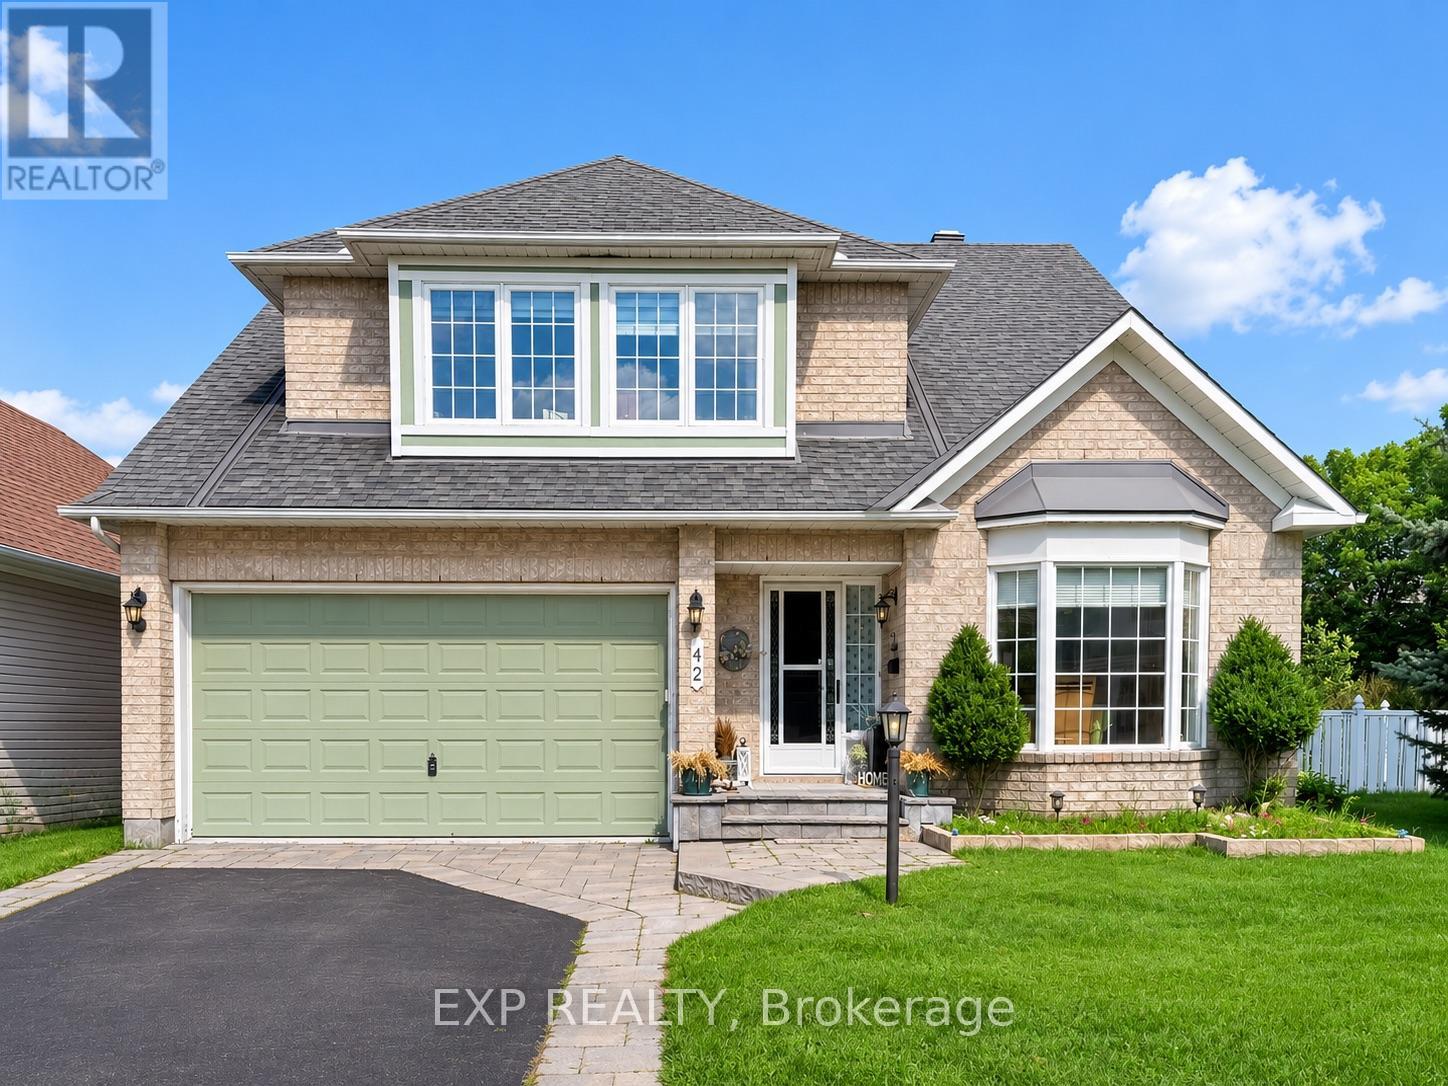
42 Settler's Ridge Way
Ottawa, Ontario
Welcome to your ready-to-enjoy, can be available furnished, Barrhaven retreat-an exceptionally big, remarkably spacious 3-bedroom, 2.5-bathroom detached bungalow designed for effortless living, working, and entertaining. The expansive main floor boasts soaring two-story cathedral ceilings, bright open-concept living and dining areas framed by light, leading to a standout, sun-drenched bonus sunroom that serves as your ultimate year-round sanctuary overlooking a private, fully fenced backyard. The main level also features two oversized bedrooms, including a impressive primary suite complete with a private ensuite and generous walk-in closet space. Upstairs, the loft delivers a vast, versatile second living zone perfect for an executive home office or media room, alongside a private third bedroom and full bath. Beyond the vast footprint, deep double-car garage, and massive unfinished basement storage. Everyday life is endlessly convenient: you are minutes from Chapman Mills Marketplace and Barrhaven Town Centre, placing Farm Boy, Loblaws, Costco, Shoppers Drug Mart, popular eateries, transit, and top-rated schools right outside your door. (id:37072)
Exp Realty
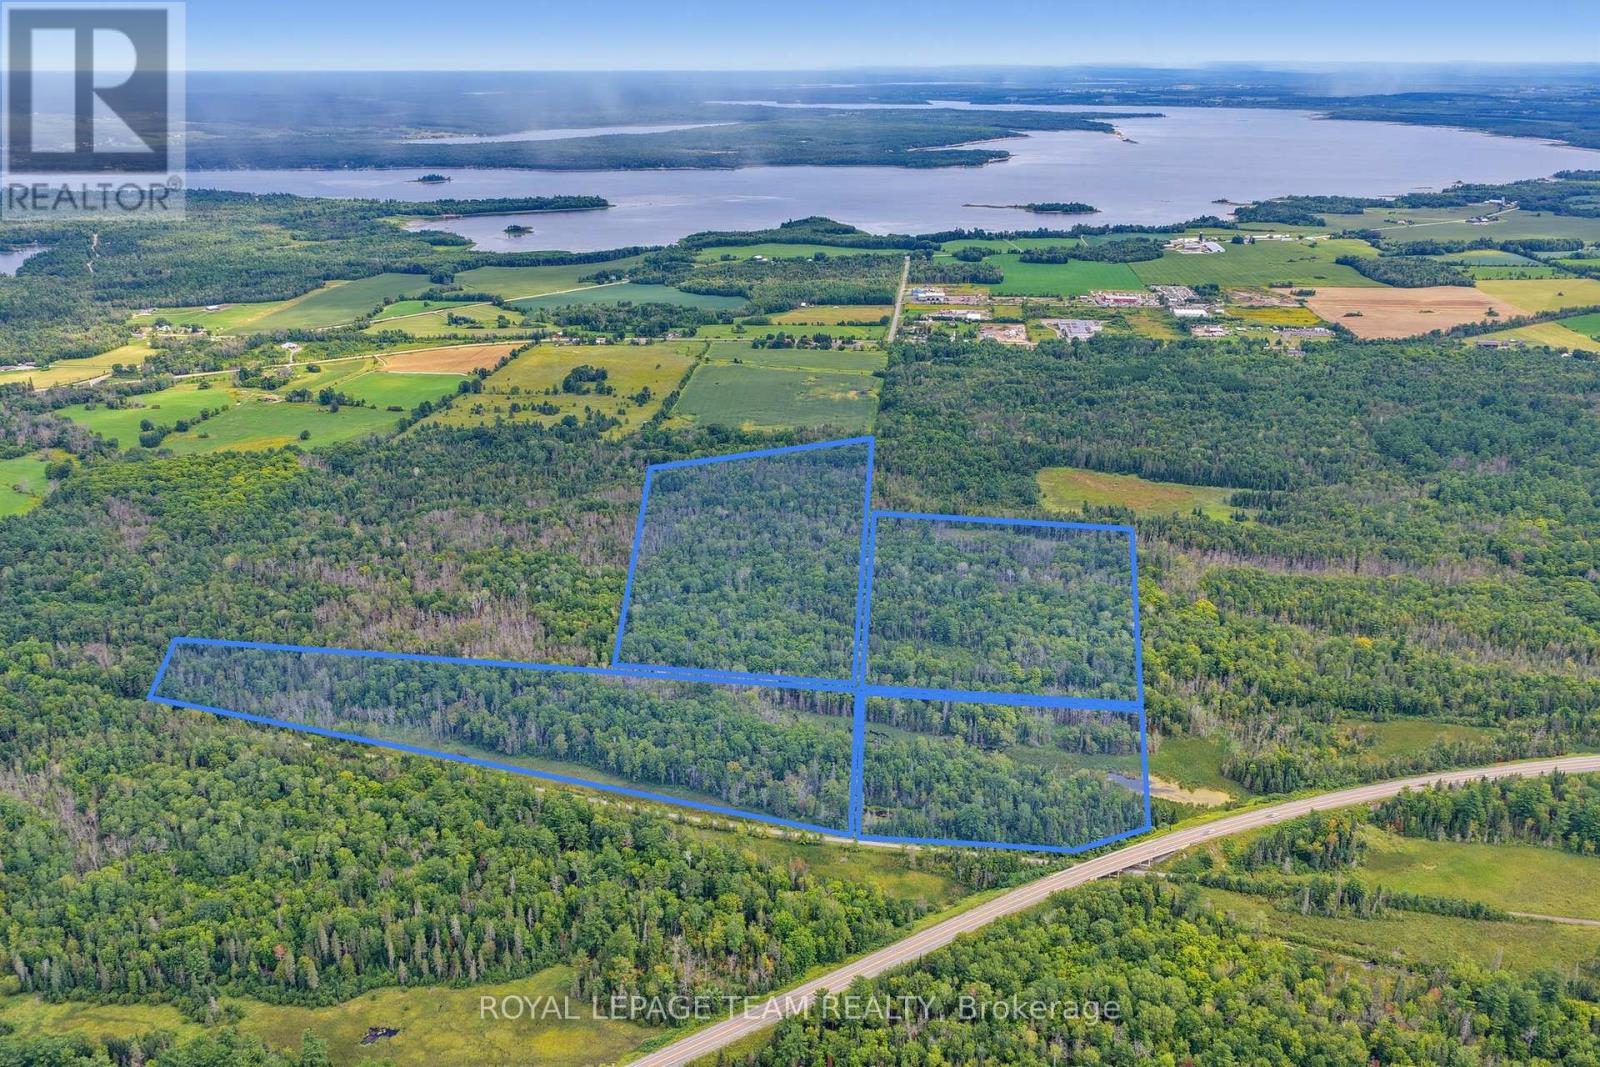
000 Greenwood Road
Laurentian Valley, Ontario
A truly unique opportunity tucked between Whitewater Region and Laurentian Valley! Four parcels are being sold together, offering just over 90 acres of rugged recreational land. With no direct road access, the property is currently reached by way of the Algonquin Trail-creating an off-the-beaten-path setting with excellent potential for a private hunt camp or wilderness retreat. It's the perfect place to unplug and enjoy complete seclusion in the middle of the woods, while still being within easy reach of nearby communities and amenities. A rare chance to own a substantial piece of the Ottawa Valley where you can escape the noise, explore the outdoors and make it your own. (id:37072)
Royal LePage Team Realty

45 Coleridge Street
Ottawa, Ontario
Ideally located in popular Central Park, this rarely offered 4-bedroom, 3-bathroom home sits on a quiet, tree-lined, and family-friendly street.The main level features an open-concept floor plan with hardwood flooring throughout, custom-designed kitchen by Handwerk Cabinetry, gas fireplace in the family room and a powder room. Chefs will rejoice in this thoughtfully designed kitchen, which is equipped with granite countertops (Vesta Marble), a white marble subway tile backsplash and stainless steel appliances, including a Bosch gas range.The second level features a true primary retreat with cathedral ceilings, expansive south-facing windows, separate sitting/lounge area, 5-piece ensuite and a walk-in closet. Three additional generously sized bedrooms, a main bathroom and a linen closet complete this level. The unfinished basement awaits your vision and includes a bathroom rough-in and laundry area. Outside, entertain family and friends in the tranquil, fenced-in backyard, which features a white cedar deck, flagstone patio, natural gas BBQ hook-up and perennial gardens. The front of the home offers interlocking walkway, additional perennial gardens and festive LED lighting system. The garage is equipped with a 240-volt, 50-amp outlet for a Level 2 EV charger. Conveniently located within walking distance of amenities, shops, parks, trail network, and the Experimental Farm, with easy access to Highway 417. Shingles 2019. Furnace 2017. AC 2017. (id:37072)
Royal LePage Team Realty
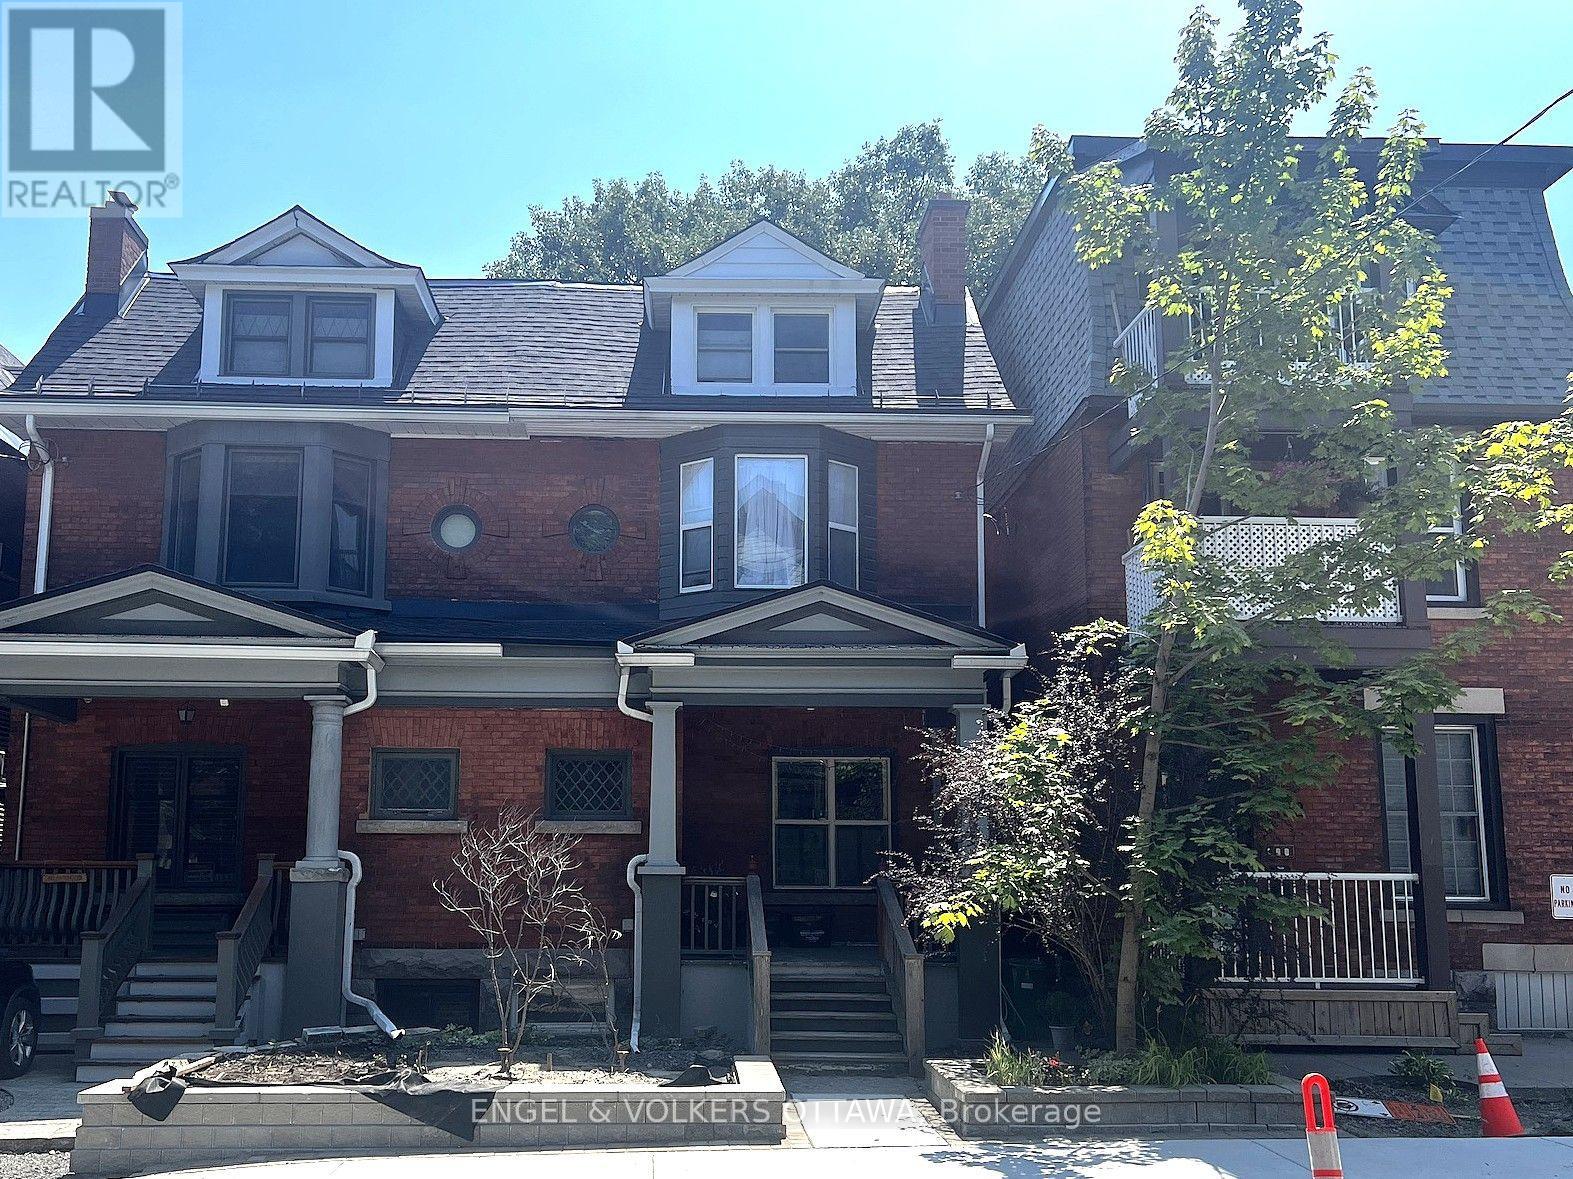
190 James Street
Ottawa, Ontario
Bright, character-filled studio on the top floor of a lovely red-brick row house on a quiet, tree-lined street in Centretown. A cozy kitchen with full-size fridge, range and plenty of storage flows into a dining nook full of or out to a spacious private deck, your own outdoor retreat above the city. The main living space has a Murphy bed which transforms the sleeping area into open living space by day, flanked by custom built-in storage. A dedicated work-from-home alcove and an spacious bathroom with in suite laundry round out an excellent and practical layout -.Centretown is one of Ottawa's most desirable and walkable neighborhoods - steps to Bank & Elgin Street shops, restaurants, the Rideau Canal, and the Glebe, with easy transit, biking, and LRT access downtown. Book your viewing today! (id:37072)
Engel & Volkers Ottawa
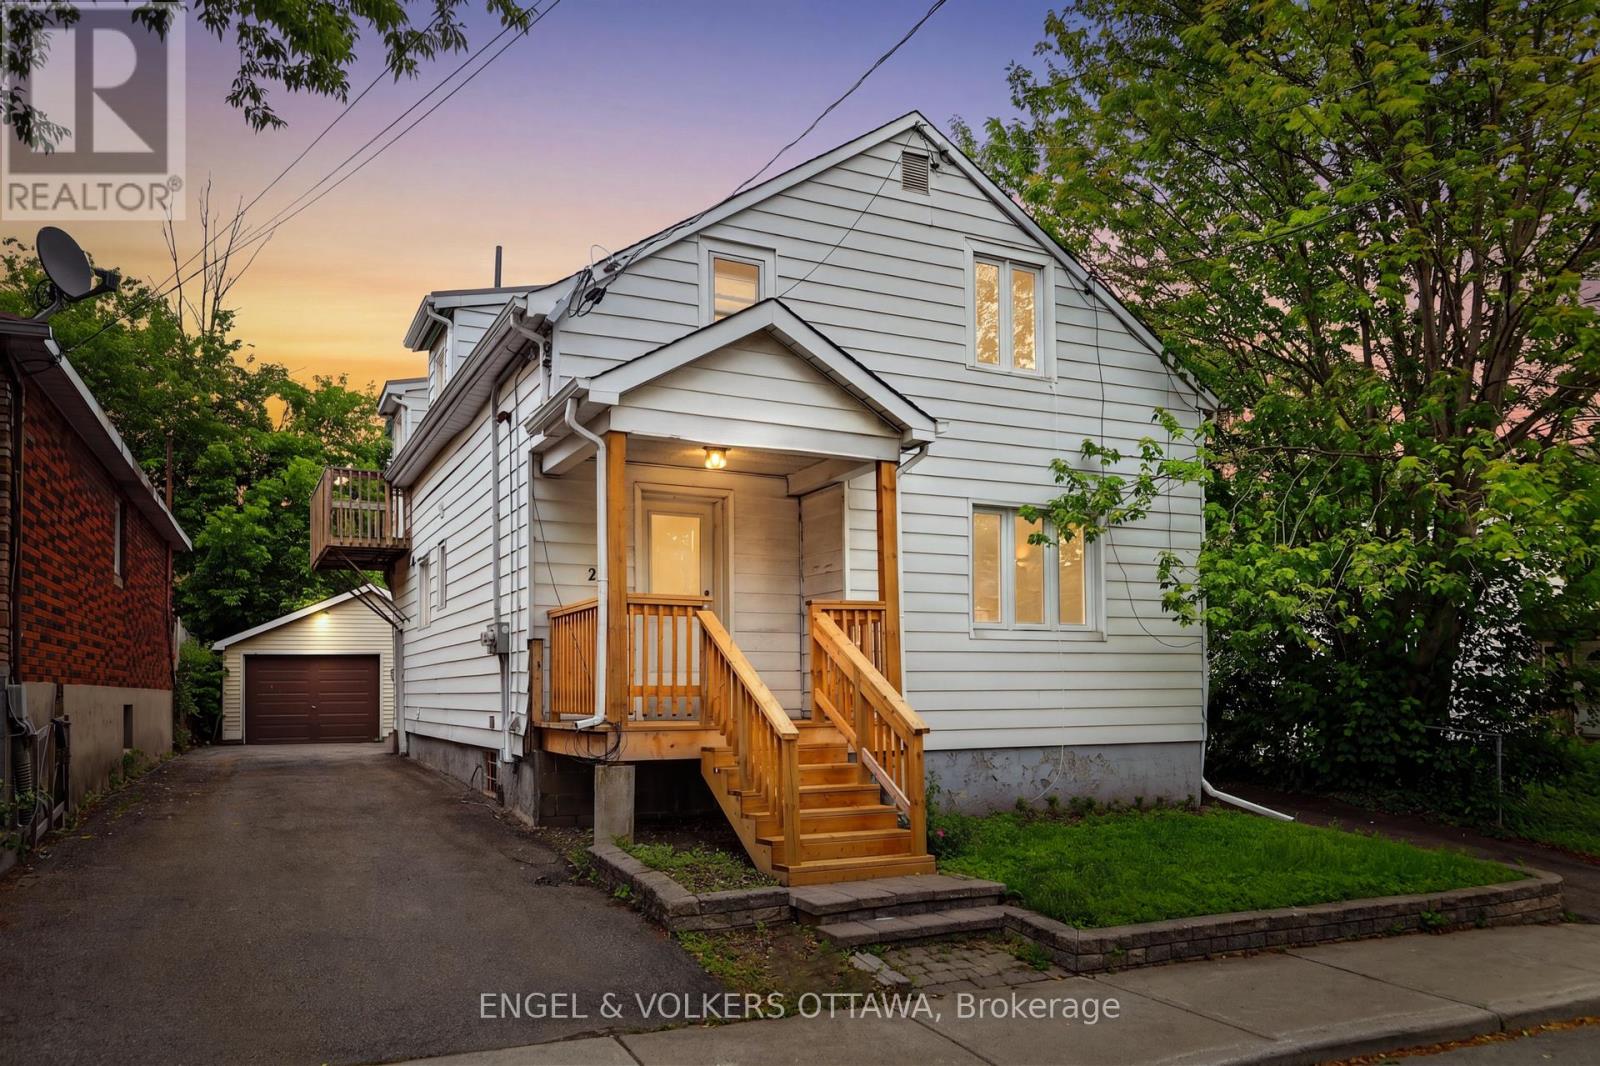
267 Granville Street
Ottawa, Ontario
Set on Granville Street, this detached duplex in Vanier offers a great balance of comfort, flexibility and income potential. The property features two self contained units, each with two bedrooms and a full bathroom, along with updated kitchens and bathrooms that make both spaces feel comfortable and welcoming. With separate entrances and individual driveways, each unit enjoys a sense of privacy that appeals to both tenants and live-in owners.The main level unit offers a functional layout with a front entry closet, a spacious living room, an eat in kitchen with ample cabinetry and room to gather, two bedrooms and a three piece bathroom. The upper unit is equally inviting, filled with natural light, modern updates, two bedrooms and a three piece bath creating a comfortable and independent living space. Both units also offer rear exits.Outside, the private backyard provides space to relax or entertain, while the detached garage adds valuable storage or workshop potential. Separate hydro meters simplify day to day management for investors and make shared living arrangements more convenient.Located just minutes from downtown Ottawa, this home is close to transit, parks, the Rideau River pathways and local favourites like Beechwood Village. With strong rental demand in a neighbourhood that continues to evolve, this property presents a solid opportunity for investors, multi generational living or anyone looking to offset their mortgage with additional income. (id:37072)
Engel & Volkers Ottawa

304 Valade Crescent
Ottawa, Ontario
Beautifully maintained and move-in ready, this charming townhouse is nestled within a welcoming, family-oriented condominium community where comfort, convenience, and lifestyle come together seamlessly. Freshly painted in timeless neutral tones and thoughtfully updated throughout the years, the home offers a bright, inviting atmosphere from the moment you arrive. The main level is designed for both everyday living and effortless entertaining, featuring spacious living and dining areas that flow naturally together. The updated kitchen provides a stylish and functional space for preparing meals and gathering with family and friends, while the renovated bathroom adds a touch of modern comfort. Upstairs, you'll find three generously sized bedrooms, including a spacious primary retreat complete with cheater ensuite access. The finished lower level expands your living space and offers exceptional flexibility-perfect as a family room, home office, fitness area, playroom, or media lounge to suit your needs. Durable flooring throughout combines practicality with contemporary appeal. Step outside to your large private deck, where the absence of rear neighbours creates a peaceful and secluded setting for morning coffee, summer barbecues, or quiet evenings outdoors. Residents enjoy an exceptional array of community amenities, including a recreation centre, playground, and exclusive access to a lifeguarded outdoor pool-making it easy to stay active, connect with neighbours, and enjoy the warmer months. Ideally located close to parks, schools, shopping, public transit, and everyday conveniences, this home offers the perfect balance of privacy and accessibility. Whether you're a first-time buyer, a growing family, or a downsizer seeking a low-maintenance lifestyle, this turnkey property is ready to welcome you home. Immediate occupancy available, simply move in and start enjoying all that this wonderful community has to offer. (id:37072)
Royal LePage Team Realty
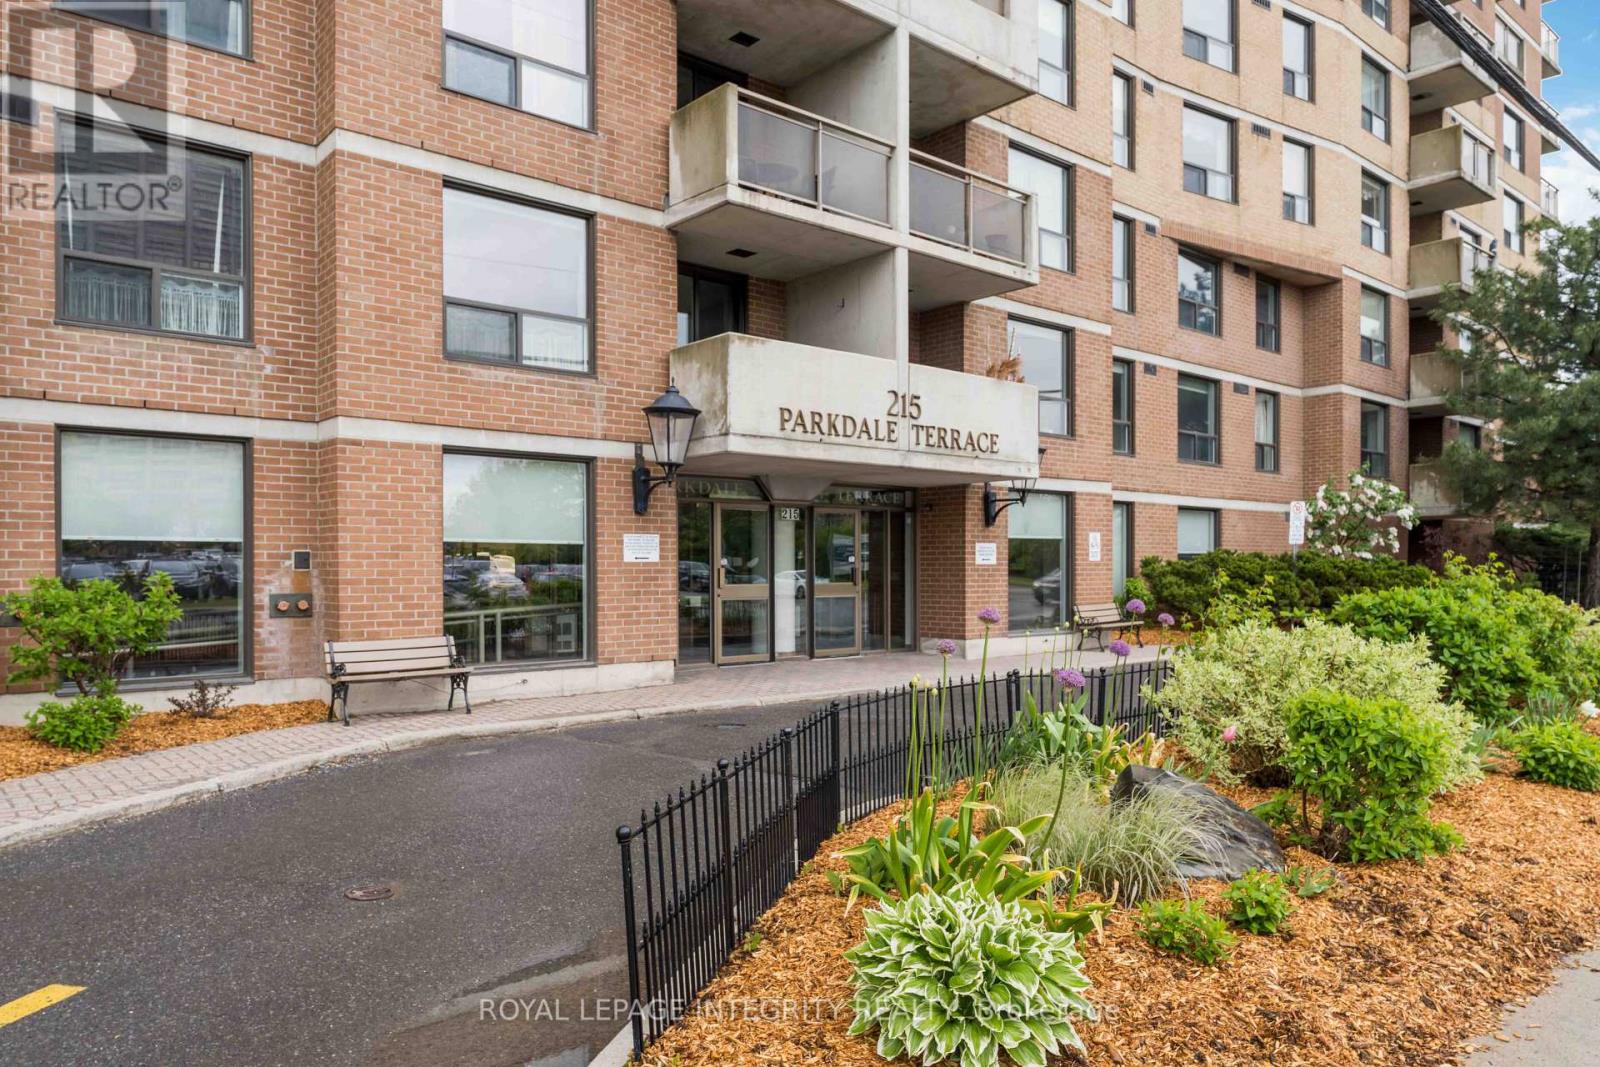
208 - 215 Parkdale Avenue
Ottawa, Ontario
Live your best Ottawa lifestyle at The Parkdale Terrace! Spacious 2 bed condo on 2nd floor. Steps to the LRT, Parkdale Farmer's Market, cafes, restaurants & boutique shops of Hintonburg, Wellington West, and Westboro. Down the street from the Parkway and Ottawa River. 10 minute drive downtown. Condo features big rooms and bright living spaces. Large window and patio door allow for lots of natural light, while the balcony is private and shaded by mature trees. The main foyer opens into the well-appointed kitchen, open concept living and dining room spaces, and the beds/baths wing of the suite. Primary bedroom features 4-piece ensuite & double closet. 2nd bedroom is across from dedicated bath for other residents or guests. With full-sized in-unit laundry, this suite is complete! Well-run building boasts EV chargers on site, indoor salt water pool, saunas, common room, outdoor patio, and bike storage. Storage locker & 1 oversized underground parking space are included in the Lease Rate. (id:37072)
Royal LePage Integrity Realty
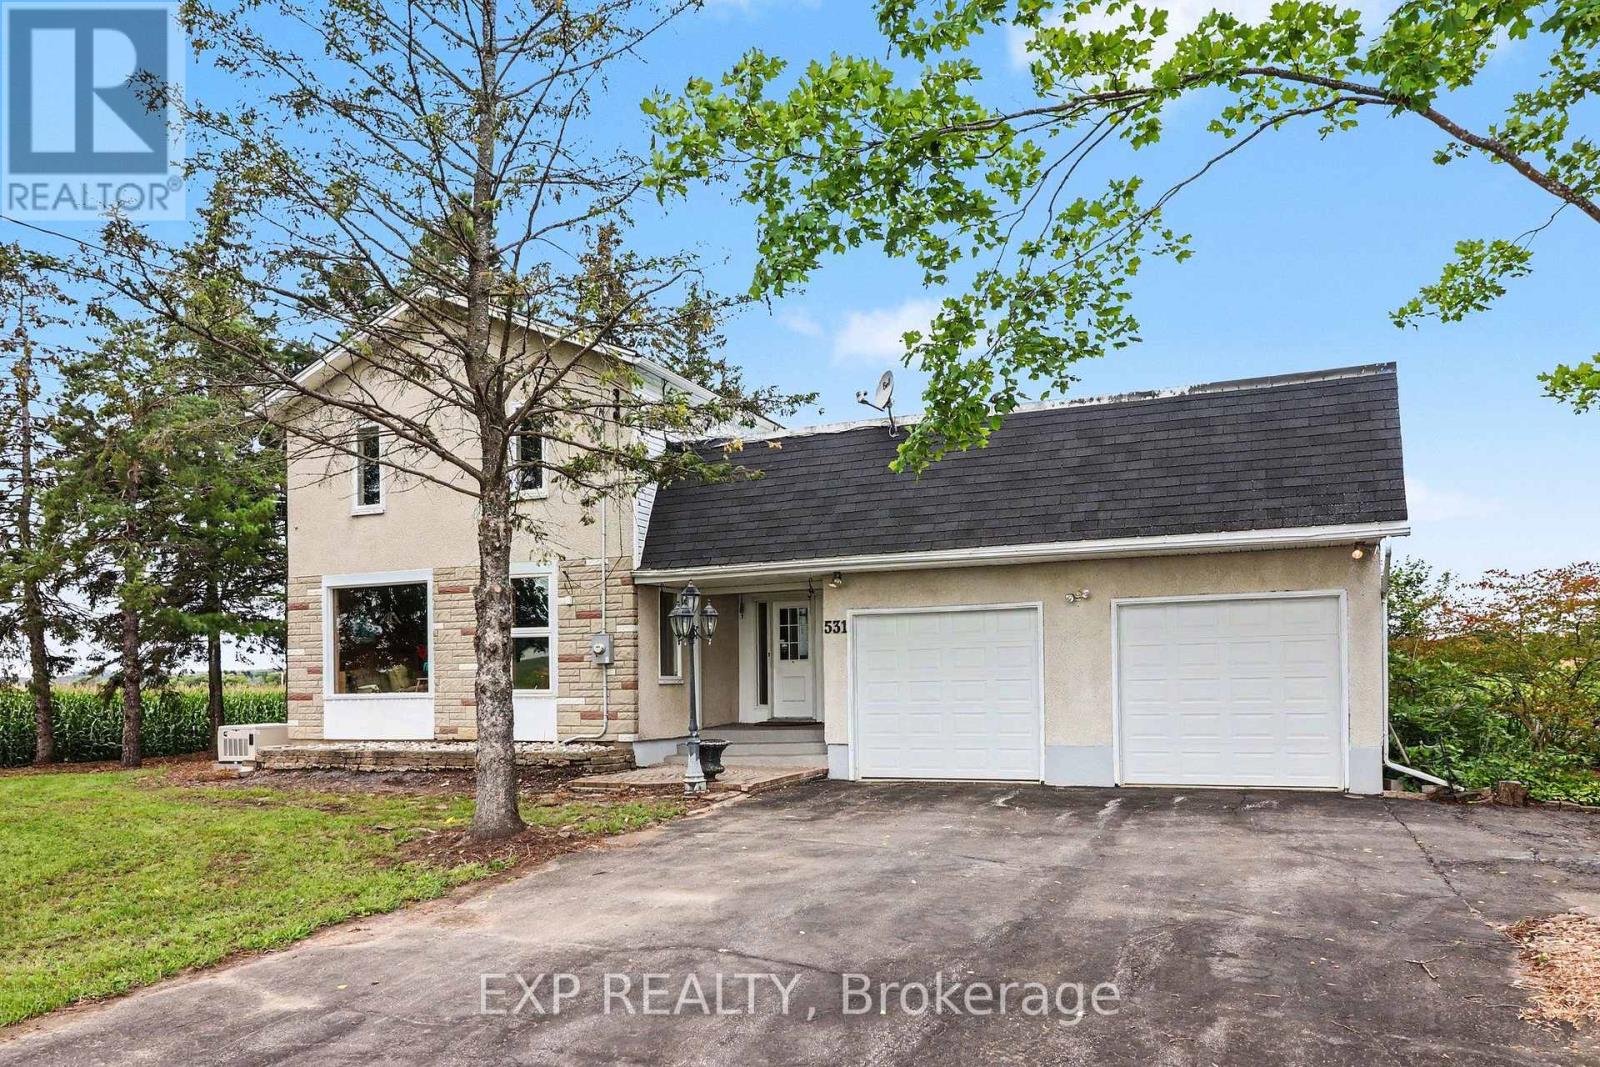
531 Route 400 Route
Russell, Ontario
Located just outside of Russell and only 5 minutes from Embrun, this 2 bedroom home (with heated shop and detached garage!) offers easy country living with plenty of space both inside and out. Filled with natural light, the main floor features a bright and inviting living room and dining area, a functional kitchen with all appliances included and ample cabinetry, plus a versatile den ideal for a home office, sitting room or additional flex space. Two bedrooms are served by the main bathroom, while the 3-season porch provides a great spot to relax and enjoy the changing seasons. Outside, the large backyard offers plenty of green space, privacy and country charm. An oversized double garage provides generous parking and storage, while the low basement offers additional storage space. A standout feature is the separate heated shop, serviced by propane and complete with an attached greenhouse and its own driveway - an excellent setup for contractors, hobbyists or a home-based business. Air conditioning. Enjoy peaceful rural surroundings with parks and trails nearby, while remaining just minutes from the amenities of Russell and Embrun and approximately 30 minutes from Orleans. Property being sold as-is, where-is. (id:37072)
Exp Realty
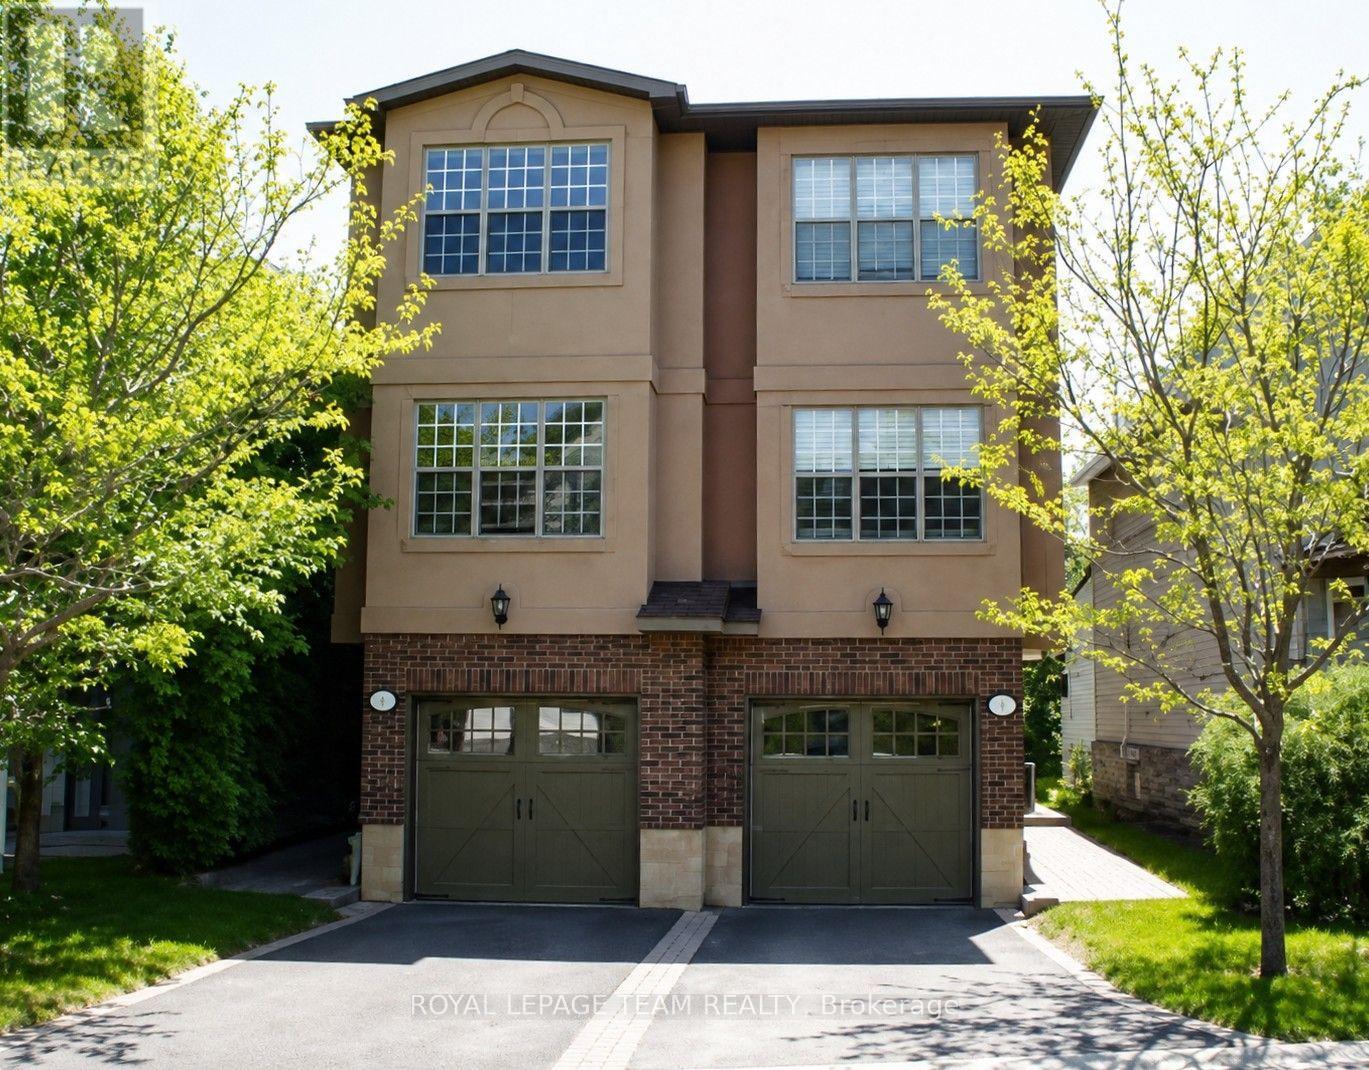
48 Ella Street
Ottawa, Ontario
Welcome to this Spacious and Stylish Semi-Detached Home in the Heart of the Glebe! Ideally located on a quiet street just steps from the vibrant shops, restaurants, and amenities of Lansdowne, this beautifully designed 3-bedroom, 3-full-bathroom home offers the perfect blend of modern style, comfort, and convenience. The thoughtfully laid-out main level features a bright, open-concept living and dining area, ideal for entertaining and everyday living. The stunning chef's kitchen is the heart of the home, boasting a large island, abundant cabinetry, and plenty of workspace. The kitchen flows seamlessly into the cozy family room and casual dining area, with lovely views of the private backyard. Beautiful maple hardwood flooring extends throughout the home, adding warmth and elegance. The spacious primary bedroom offers a relaxing retreat complete with a lovely ensuite bathroom featuring a large walk-in shower. An attached garage adds everyday convenience and valuable storage. Enjoy the best of Glebe living with everything you need right outside your door. Walk to Lansdowne's exciting restaurants and shops, parks, recreation, and countless amenities, all while enjoying the peaceful setting of this wonderful residential street. Modern, stylish, spacious, and ideally located-this is city living at its best! (id:37072)
Royal LePage Team Realty
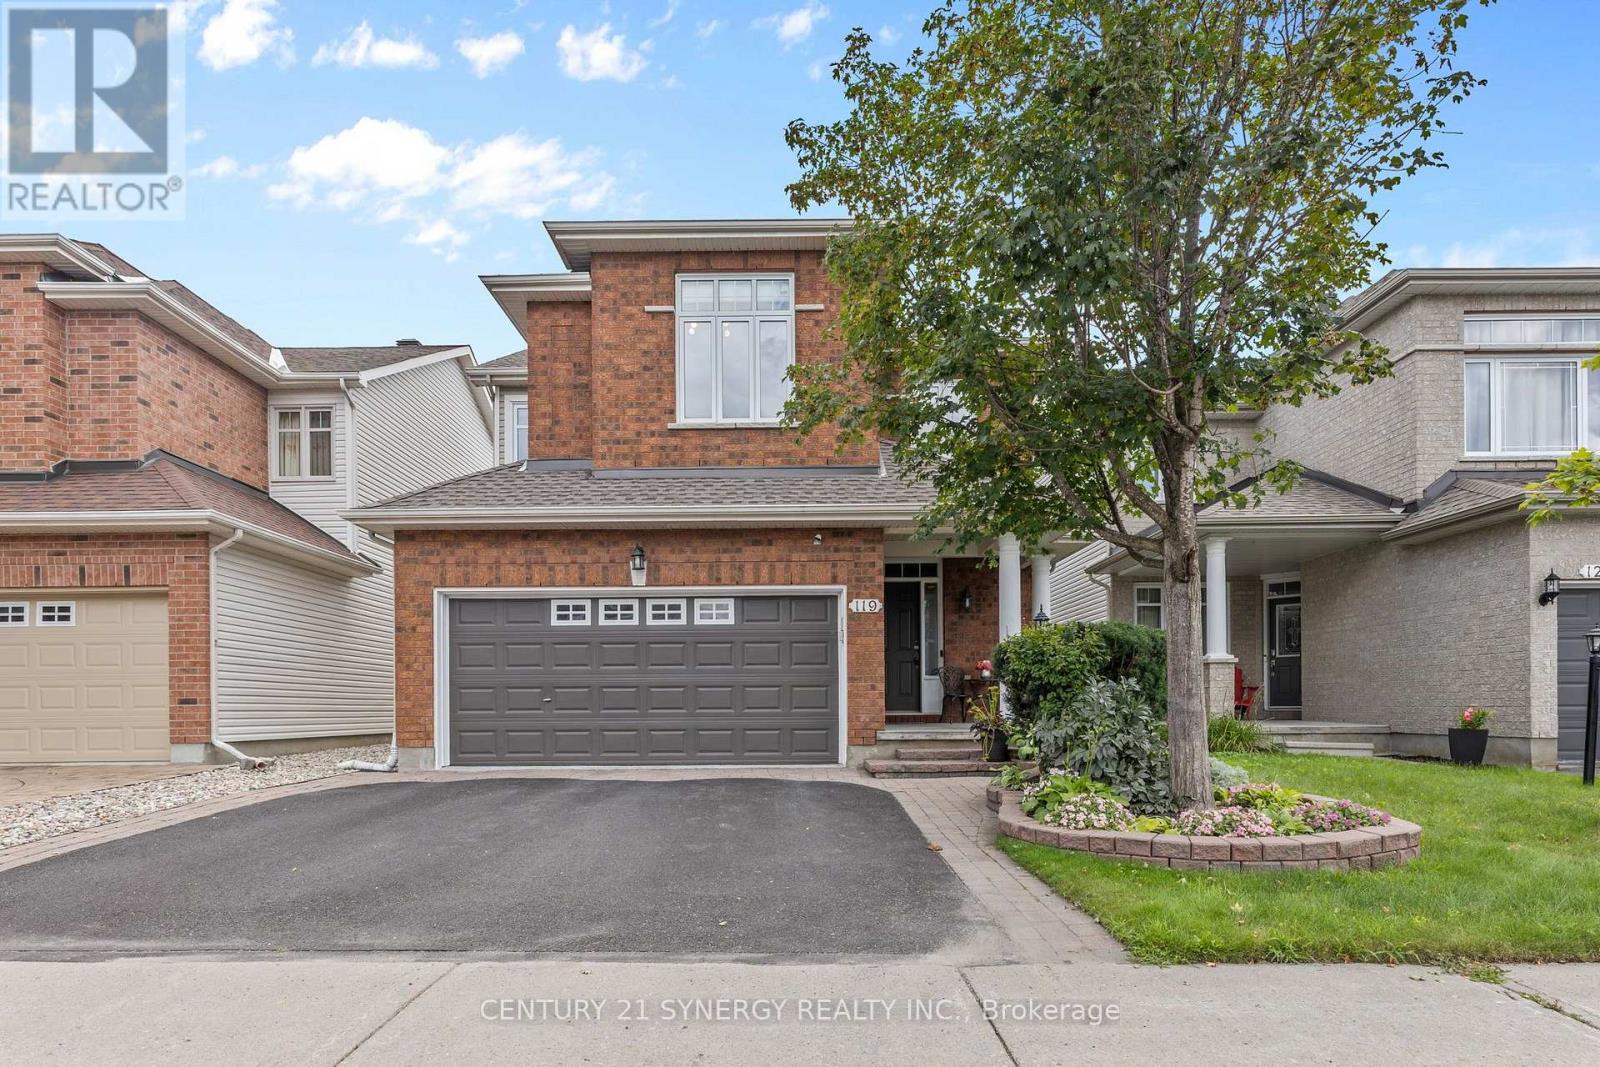
119 Portrush Avenue
Ottawa, Ontario
Welcome to this well-maintained, original-owner detached home, built in 2005 and located in the highly sought-after Barrhaven community of Longfields/Woodroffe Estates. This spacious 3+2 bedroom, 4-bathroom home features a double-car garage, paved driveway, and beautifully landscaped front and rear yards. A welcoming front porch leads into the generously sized foyer with convenient inside entry from the garage. The angled staircase and bright, open-concept design create an inviting first impression. The main floor offers a spacious living room, dining room, and family room with gas fireplace. The kitchen features a breakfast area, stainless steel appliances, and updated quartz countertops and sink (2026). A 2-pc bathroom completes the main level. Hardwood, tile, carpet (2026), and luxury vinyl plank flooring are found throughout. Upstairs, the large primary bedroom features a spacious walk-in closet and 4-pc ensuite with soaker tub, separate shower, and updated quartz countertop and sink (2026). Two additional well-sized bedrooms and a 4-pc main bathroom with updated quartz countertop and sink (2026) complete the level. The former second-floor laundry room has been converted into an additional walk-in closet and can be converted back if desired. The finished basement adds valuable living space with a large recreation room, two additional bedrooms, a 3-pc bathroom with updated vanity and sink (2026), storage room, and laundry/utility room. Outside, enjoy a private, fully fenced backyard surrounded by mature trees and attractive landscaping, complete with a patio, gazebo, and storage shed. Roof shingles were replaced in 2021. Ideally located in the heart of Longfields, close to Calaveras Park, schools, Longfields Transit Station and park-and-ride, shopping, restaurants, recreation, and all the amenities Barrhaven has to offer, this spacious and well-maintained home combines an exceptional location with the space and functionality today's families are looking for. (id:37072)
Century 21 Synergy Realty Inc
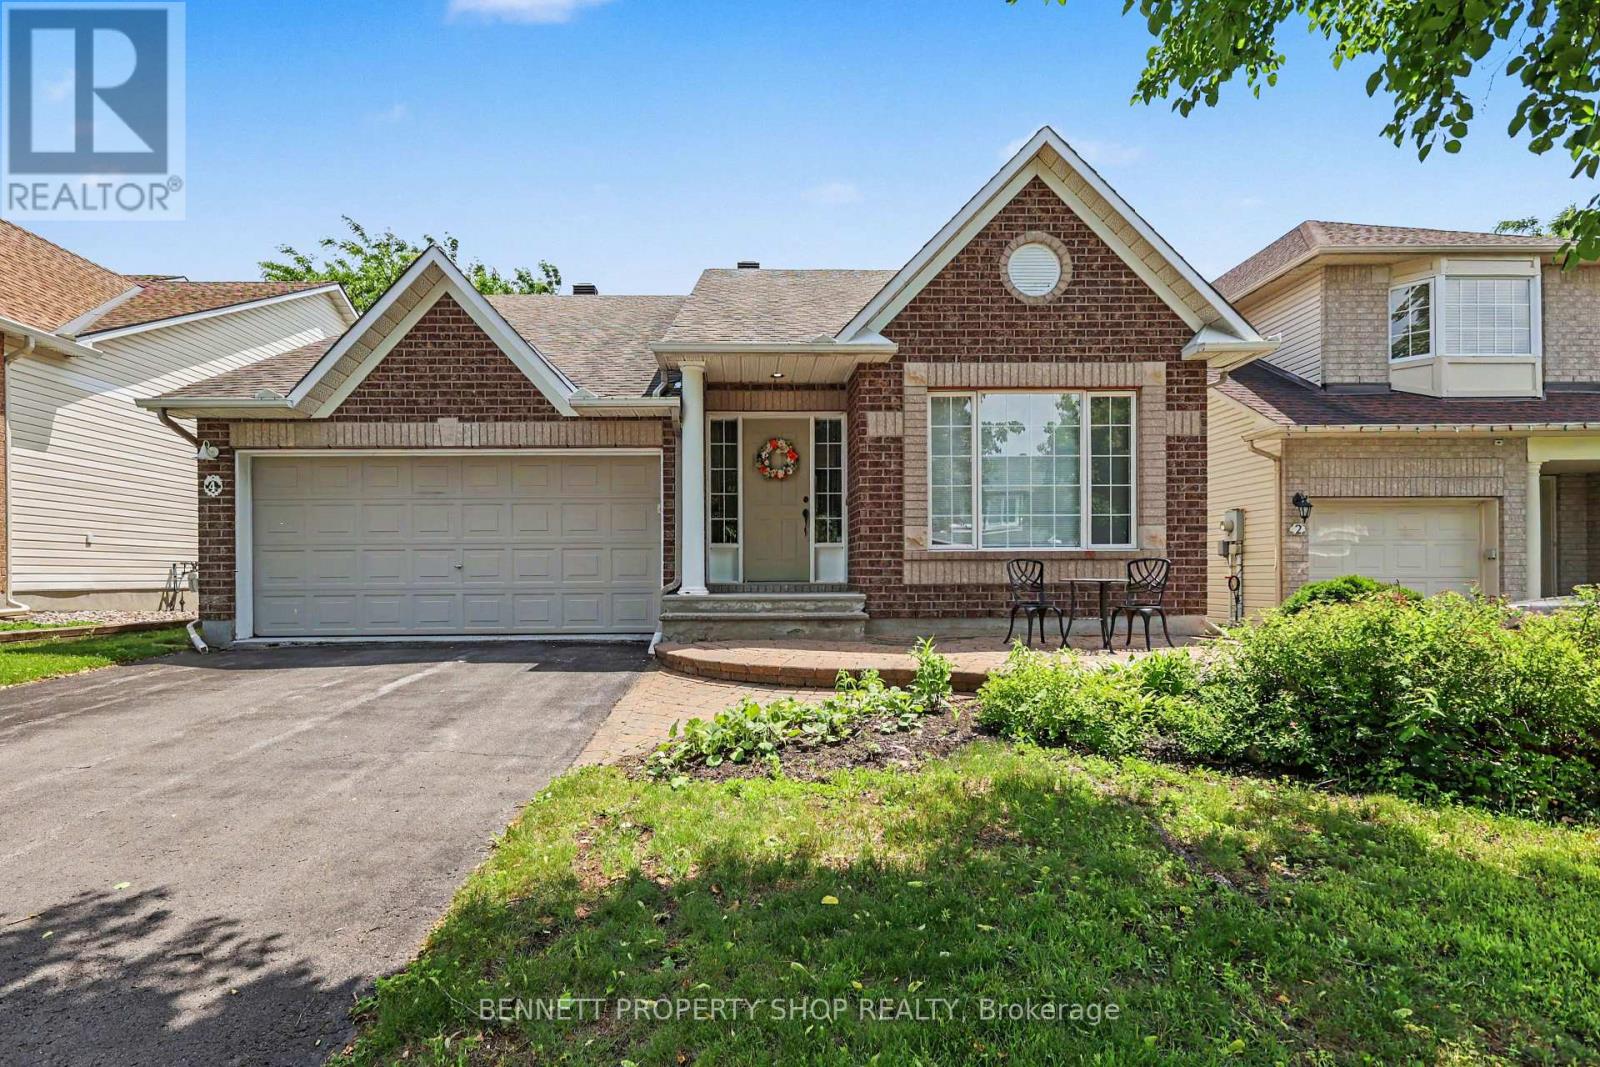
4 Burnstead Crescent
Ottawa, Ontario
Rarely offered and highly sought-after bungalow layout with soaring ceilings and an airy, open-concept design. The spacious kitchen flows seamlessly into the living area, creating the perfect space for entertaining or relaxing, while a formal dining room provides plenty of room for family gatherings and special occasions. The main level features a generous primary suite complete with a walk-in closet and ensuite, along with a large second bedroom that can easily serve as a den or home office, and an additional full bathroom for added convenience. The finished lower level offers exceptional versatility with a third bedroom, third full bathroom, a huge pantry or linen room, a spacious rec room, and an abundance of storage space. Set on a quiet street in a desirable Kanata neighbourhood close to parks, shopping, recreation, and everyday amenities, this well-maintained home delivers comfortable living in a highly convenient location. 24 hours irrevocable on all offers. Some photos are digitally enhanced. (id:37072)
Bennett Property Shop Realty
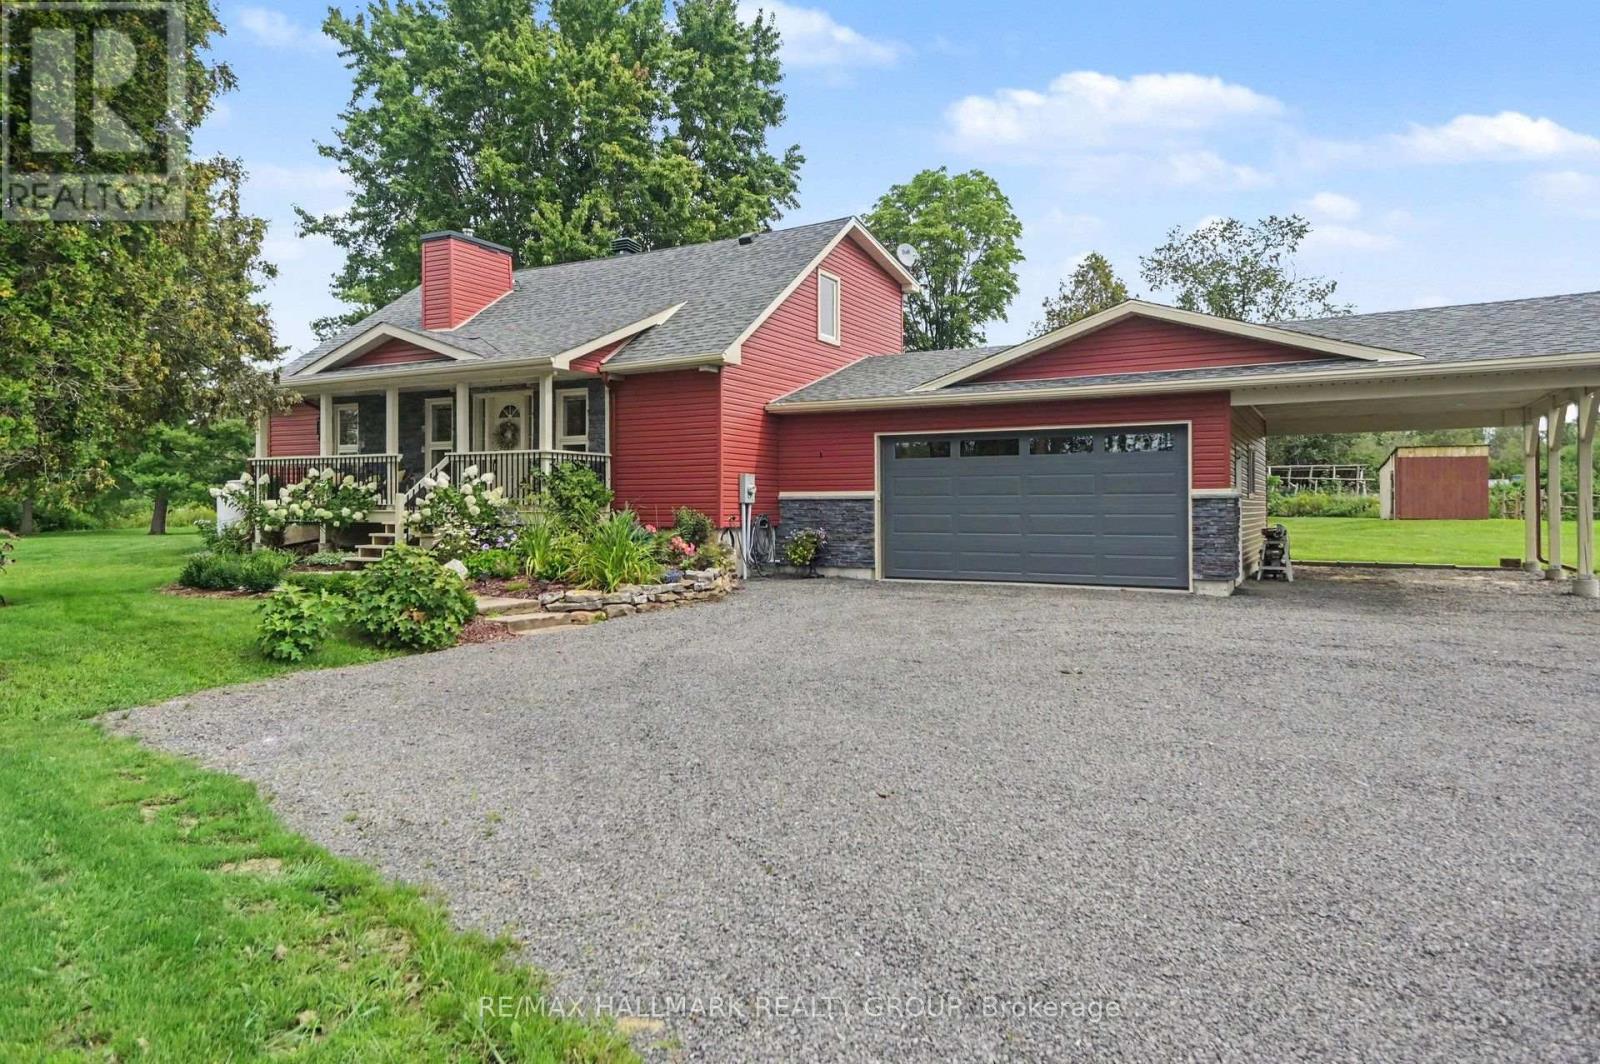
908 County 18 Road
North Grenville, Ontario
Welcome to 908 County Road 18, a beautifully rebuilt home offering the look, feel and finishes of a brand-new build while surrounded by the charm of a mature, established property on 2.5 acres. Completely rebuilt in 2023, this home showcases gorgeous finishes throughout and a thoughtfully designed layout perfect for modern living. The main floor is bright and inviting, featuring soaring vaulted ceilings, a striking stone accent wall, and a spacious living room that flows seamlessly into the dining area and cozy sunroom. Step outside from the sunroom onto the back deck and take in the peaceful, private setting, complete with mature trees, beautiful gardens and a thoughtfully landscaped yard. The kitchen features quartz countertops and opens to a comfortable family room, creating the perfect space for everyday living. A versatile main-floor flex room offers endless possibilities as a bedroom or home office. Upstairs, you'll find two spacious bedrooms and a full bathroom. The lower level adds more living space with a generous recreation room, additional storage and laundry, along with direct access to the attached garage. A rare combination of modern construction, beautiful finishes and a private, established outdoor setting. 908 County Road 18 is truly a home you won't want to miss! (id:37072)
RE/MAX Hallmark Realty Group

17307 Wheeler Road
South Stormont, Ontario
Make more room for the life you want at 17307 Wheeler Road. Set on approximately one acre in St Andrews West, this all-brick sidesplit offers the kind of outdoor freedom that changes how a home feels: summer afternoons by the above-ground pool, relaxed meals on the patio, evenings around the fire pit, and plenty of open lawn framed by mature trees. Inside, natural light and character create an inviting first impression. A large window and a vaulted ceiling give the living room an airy feel, while hardwood flooring extends into the open dining area, an easy setting for everyday meals and larger gatherings. The kitchen keeps everything connected and features stainless steel appliances purchased in 2025. Two comfortable bedrooms and a full bathroom complete the main level. The refreshed lower level adds valuable flexibility with a spacious family room, an additional bedroom and a second bathroom completed in 2025. Pot lighting, updated flooring and ceiling finishes, fresh paint, and additional electrical outlets make this level ready for movie nights, hobbies, guests, or work-from-home needs. Generous laundry, utility and storage areas help keep daily life organized. Outside, the fully insulated, detached two-car garage provides space for vehicles, tools, projects, and recreational gear. Recent improvements include a 2024 furnace, reverse osmosis system, serviced water-treatment equipment, septic pumping with risers installed in 2025, cleaned ductwork and an updated sump-pump battery backup. This is a property where indoor comfort and outdoor living come together naturally. Come see the space, privacy and possibility waiting on Wheeler Road. (id:37072)
Exit Realty Matrix
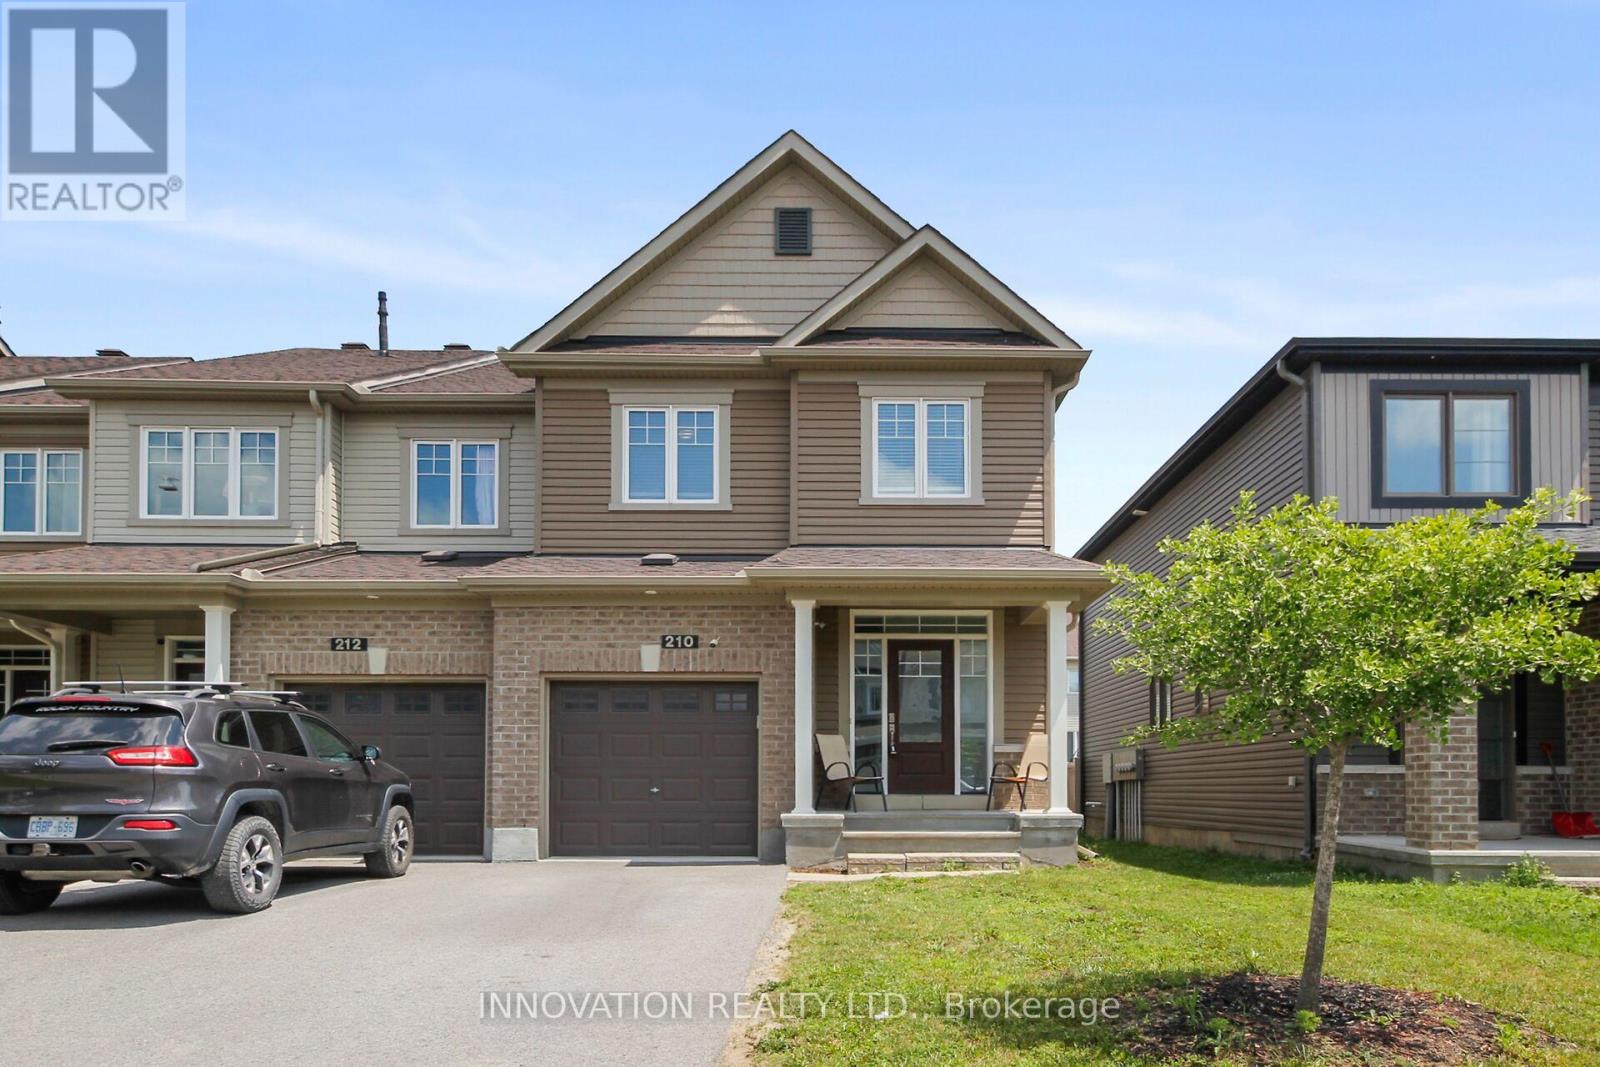
210 Bandelier Way
Ottawa, Ontario
Executive townhome in Stittsville North with three spacious bedrooms. Minto Built Tahoe end unit. Nine foot ceilings with large living area. Gourmet Kitchen with granite counters and stainless steel appliances. Primary bedroom with walk-in closet, and three piece ensuite bathroom. Upstairs laundry facility for added convenience. Finished basement with large windows for a lot of natural light. Location is key - walk to shopping. schools and a short hop onto the Queensway. (id:37072)
Innovation Realty Ltd.

4 Mill Hill Road
Ottawa, Ontario
Backing onto a quiet creek with no rear neighbours, this freehold townhouse in Bells Corners offers something that's hard to put a price on: genuine privacy and a greenbelt right out your back door.The major updates are done including a new furnace, brand new appliances, fresh paint, refinished deck, new carpet. Nothing to do but move in and enjoy it. The layout is practical and comfortable. Hardwood and ceramic on the main floor, a finished basement that works well as a home office or guest suite, and garage parking. The two-level deck with walkout basement brings the creek right into your everyday routine. The location adds to the appeal from there: walking distance to groceries and dining, minutes to the 417, the Queensway Carleton Hospital and Bayshore, DND, Andrew Hayden Park, public transit almost at your doorstep, 10 minutes to Kanata, and far more convenient than it looks on a map. Hydro approx. $60/month. Enbridge approx. $100/month. (id:37072)
Royal LePage Team Realty
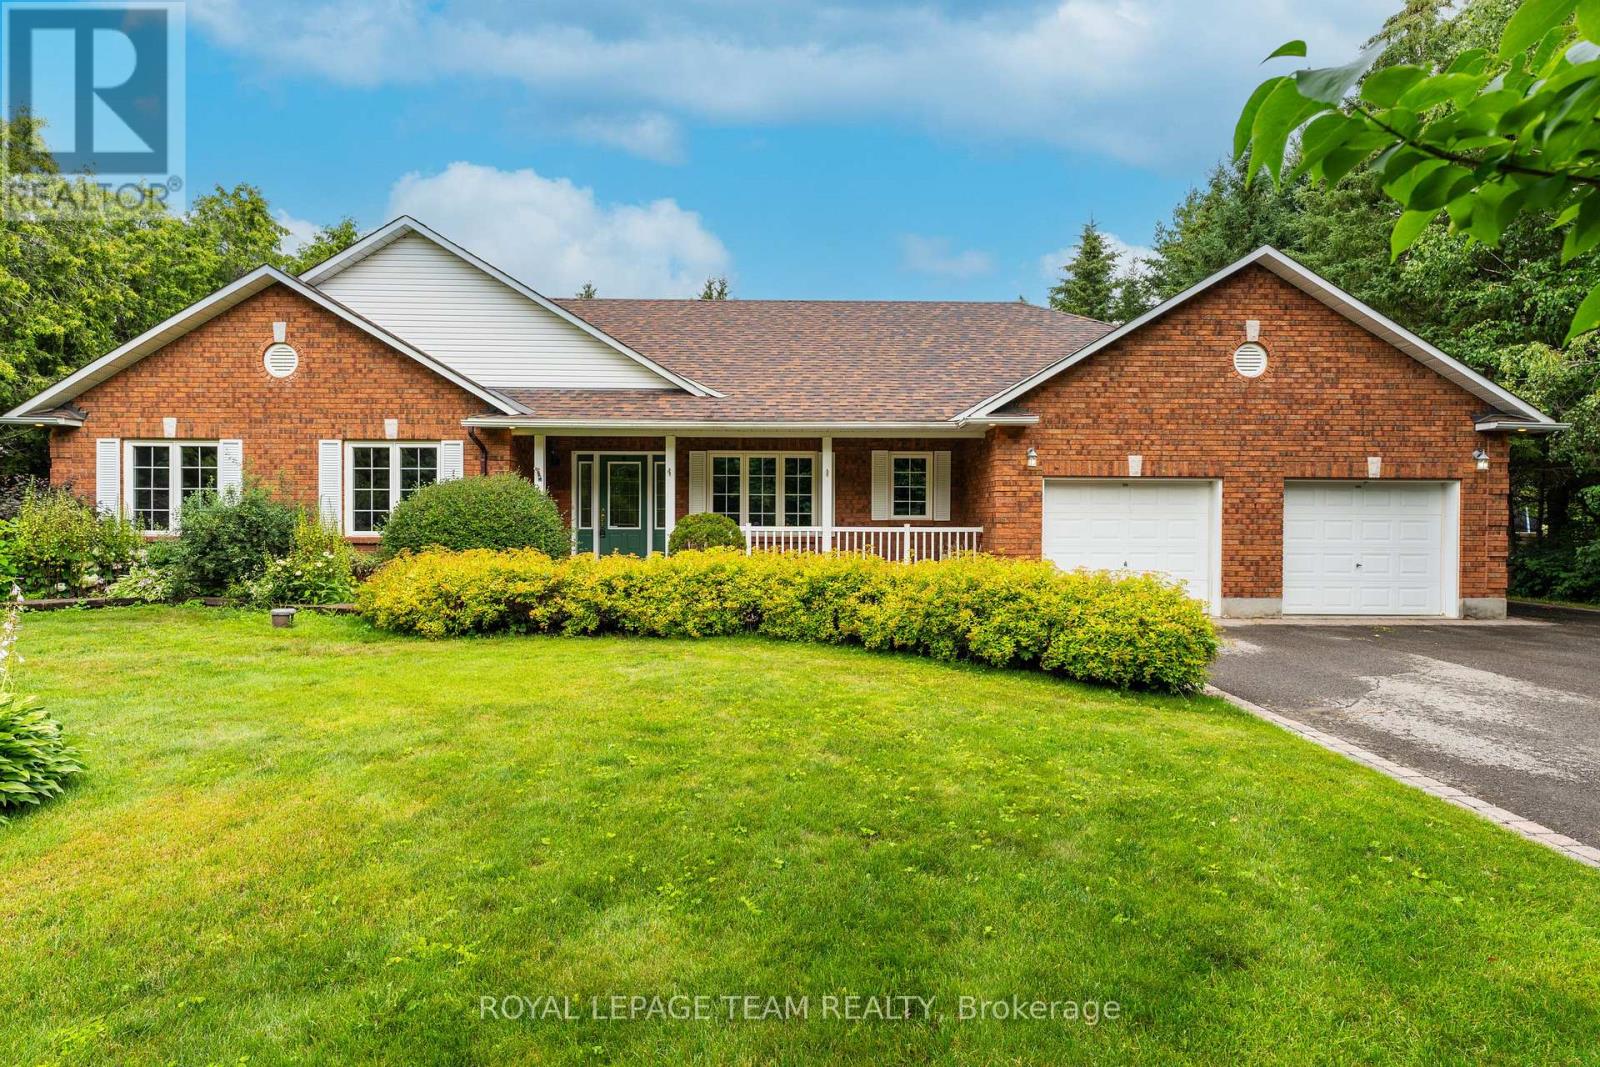
6543 Wheatfield Crescent
Ottawa, Ontario
Situated in a wonderful family oriented neighborhood, this charming all brick bungalow with oversized garage will surely impress. Welcoming front porch opens to a well defined foyer where french doors define the intimate dining room. The great room is anchored with a corner gas fireplace and opens seamlessly to the kitchen and eating area. Well appointed kitchen with generous food prep and storage spaces. Terrace door leads to a private rear yard that is fully hedged that includes a garden shed. Composite deck with bench seating also boasts a lovely gazebo. The primary bedroom is spacious and features a large walk in closet and 4pc ensuite bath. Two additional bedrooms share a 5pc bath. Main floor laundry. Finished basement includes inside garage entry, comfortable family and games room areas with gas stove, a 4th bedroom with walk-in closet and a 2pc bath. Great unfinished area for storage with added bonus of a cold room. (id:37072)
Royal LePage Team Realty
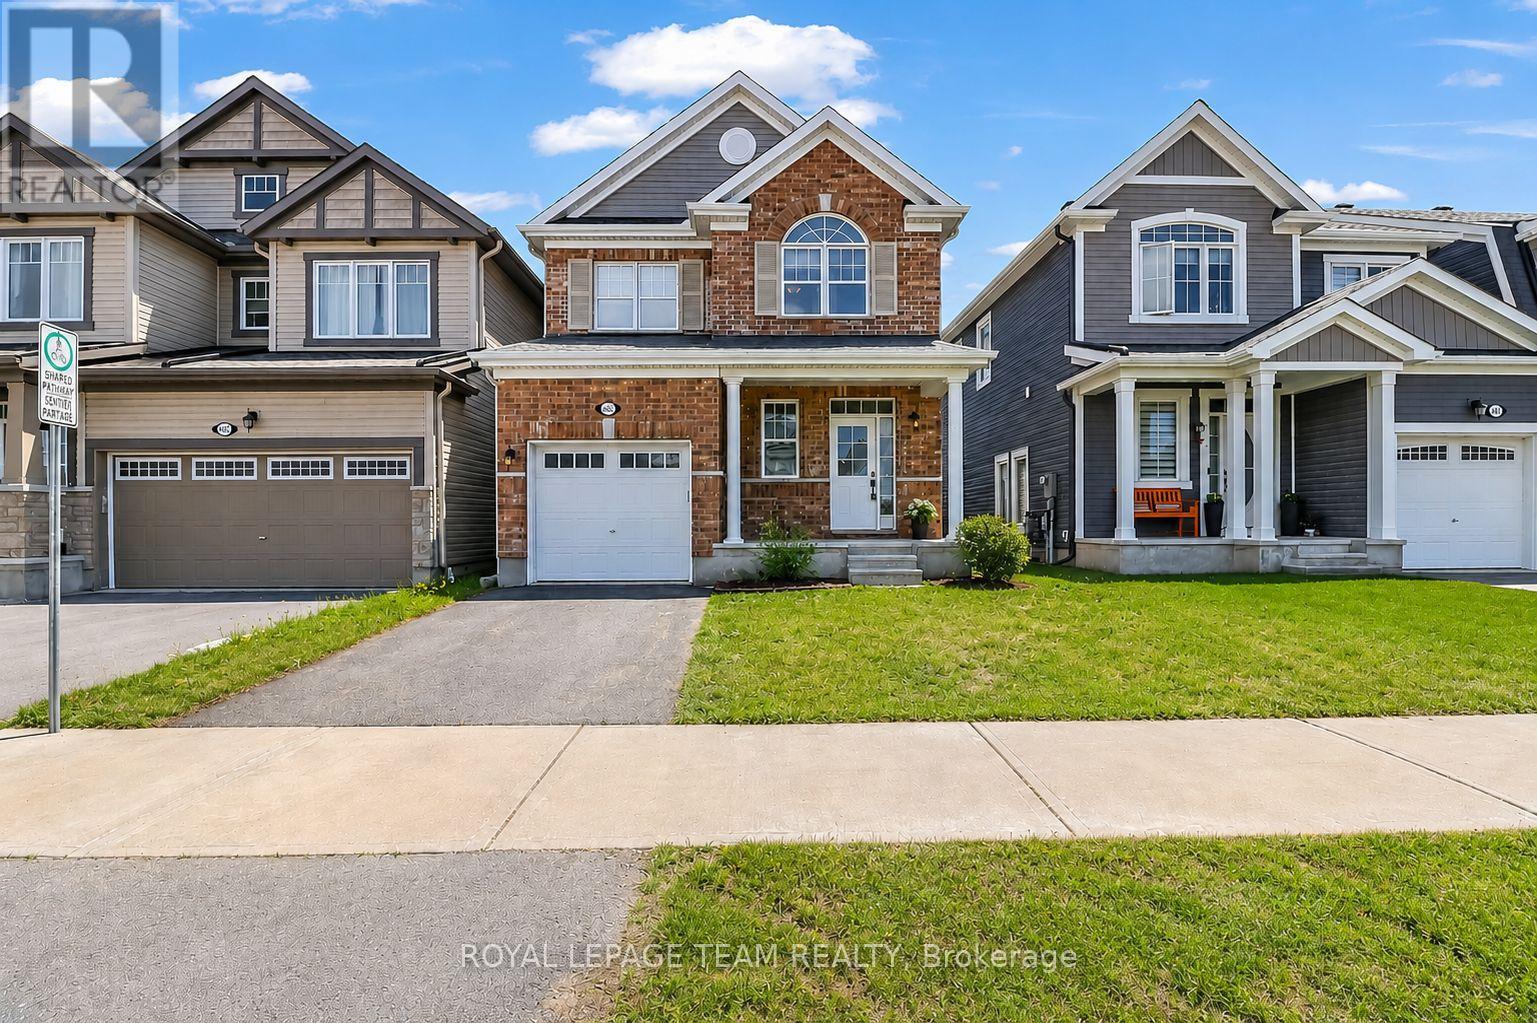
4852 Abbott Street E
Ottawa, Ontario
Welcome to this elegantly presented 3-bedroom, 3-bathroom residence, beautifully designed to offer an exceptional blend of comfort, style, and everyday convenience. Complete with an attached single-car garage and a fully fenced backyard, this beautiful home presents an outstanding opportunity in one of Stittsville's most desirable family-friendly communities. A welcoming foyer sets the tone, offering convenient interior access to the garage and a stylish powder room. The main level is bathed in natural light and enhanced by sophisticated designer-inspired paint tones, creating a bright and inviting atmosphere throughout. At the heart of the home, the spacious great room is anchored by a charming gas fireplace, providing the perfect setting for both relaxed evenings and effortless entertaining. The well-appointed kitchen combines timeless appeal with functionality, featuring rich auburn-toned cabinetry, a ceramic backsplash, breakfast bar, and ample workspace. Adjacent to the kitchen, the sun-filled breakfast nook offers an inviting space for casual dining and family gatherings. The upper level features a spacious primary retreat complete with a walk-in closet and a private 4-piece ensuite. Two additional bedrooms offer generous closet space and are complemented by a well-appointed family bathroom. A convenient second-floor laundry room further enhances the home's thoughtful design. The full unfinished basement presents a blank canvas with endless possibilities, allowing future owners to create additional living space tailored to their unique needs and lifestyle. Outside, the fully fenced backyard offers a private setting with unlimited potential to create a tranquil garden retreat, outdoor entertaining area, or personal oasis. Ideally situated in the heart of Stittsville, this home is just steps from Lee Boltwood Park and minutes from shopping, dining, schools and everyday amenities. This home is the place to be. Schedule your private tour today. (id:37072)
Royal LePage Team Realty
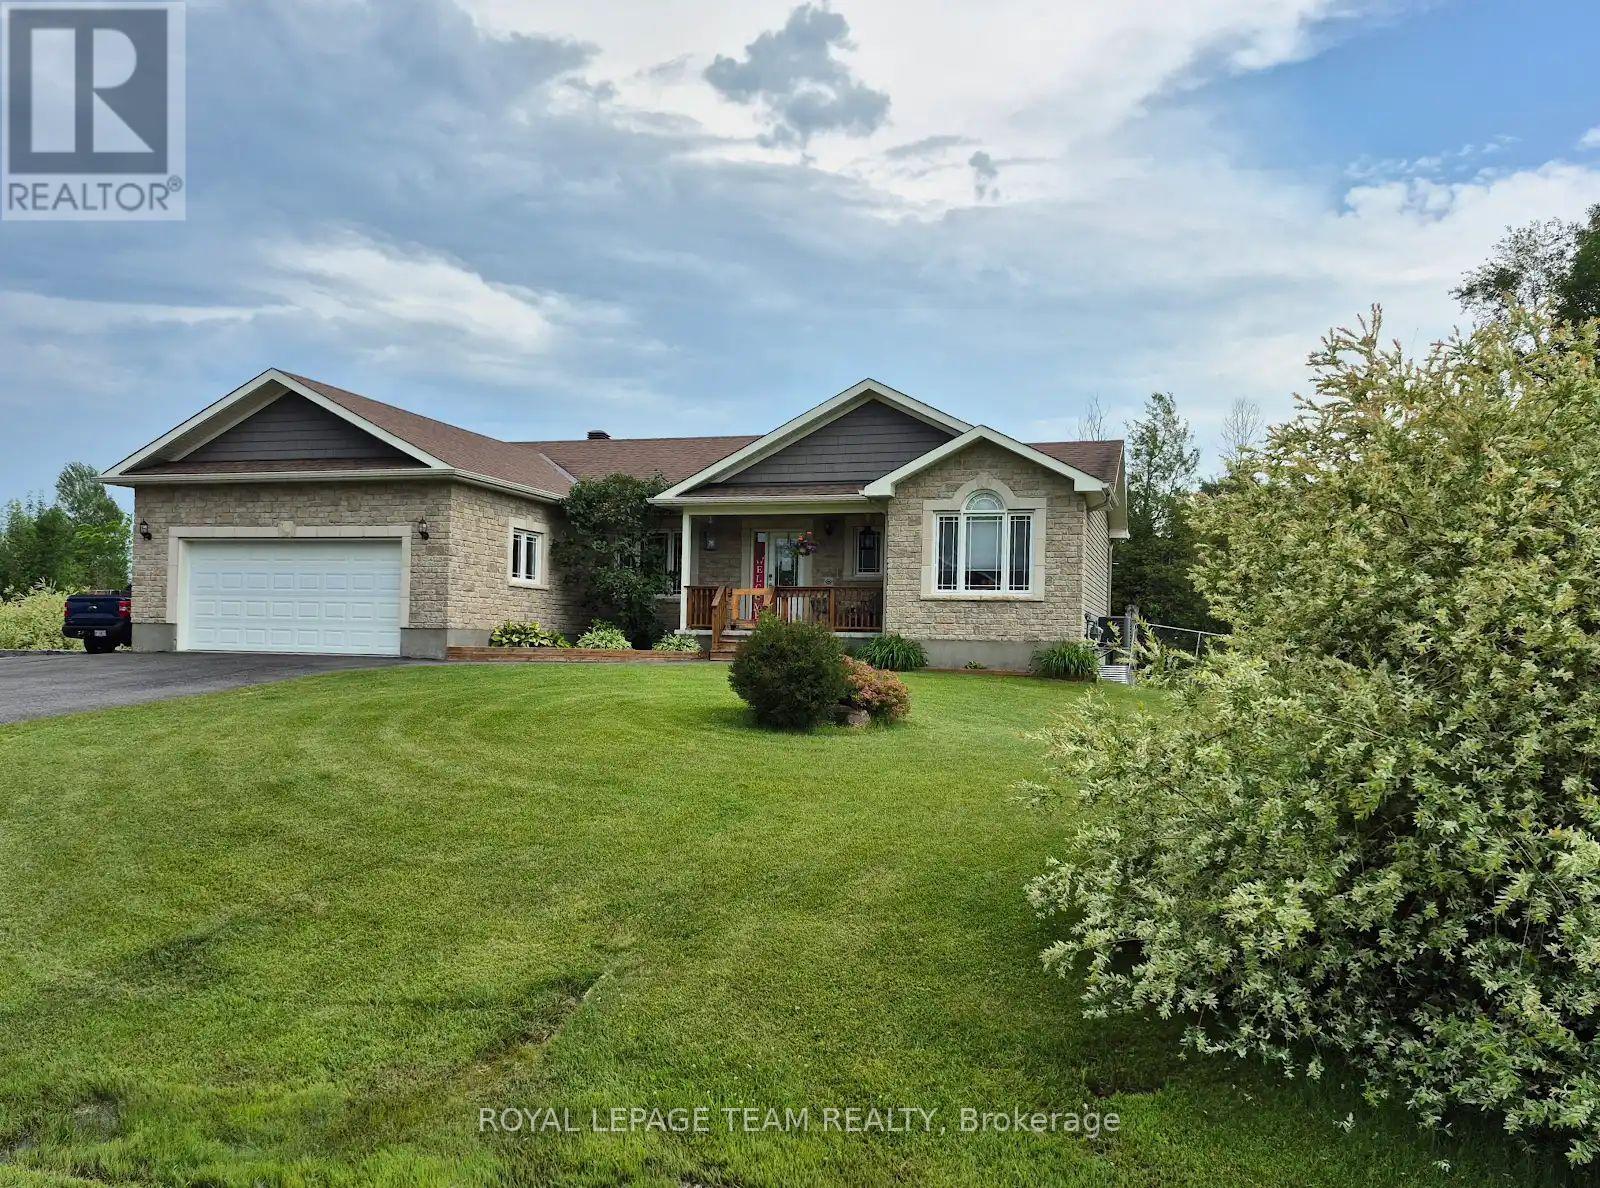
109 Stonewalk Drive
North Grenville, Ontario
Open House Sunday 2 to 4. Welcome to 109 Stonewalk Drive in Stonehaven Estates, a well maintained 2016 Parkview Homes Bexley model set on a 1.02-acre corner lot. Located just minutes from Kemptville and the 416, this 1,438 sq. ft. move-in-ready home with a great layout for entertaining. The bright, open-concept main floor features hardwood and tile flooring, quartz countertops, and a kitchen with extended cabinetry and newer appliances leading to a multi-level deck. The primary suite includes a walk-in closet with custom cabinetry and an ensuite and a glass shower. Two additional bedrooms, a full bathroom, and a laundry mudroom complete the level. The fully finished basement offers a large recreation area, custom bar, den, fourth bedroom, and full bathroom. The professionally landscaped exterior serves as a private oasis with a heated above-ground chlorine pool, irrigation system, and paved driveway. Perimeter willows provide summer privacy. Notable upgrades include Bluetooth Glo Soffit lighting (2021), Keyless Entry (2021), and a newer Washer and Dryer (2022), Pool Heater 2025. (id:37072)
Royal LePage Team Realty
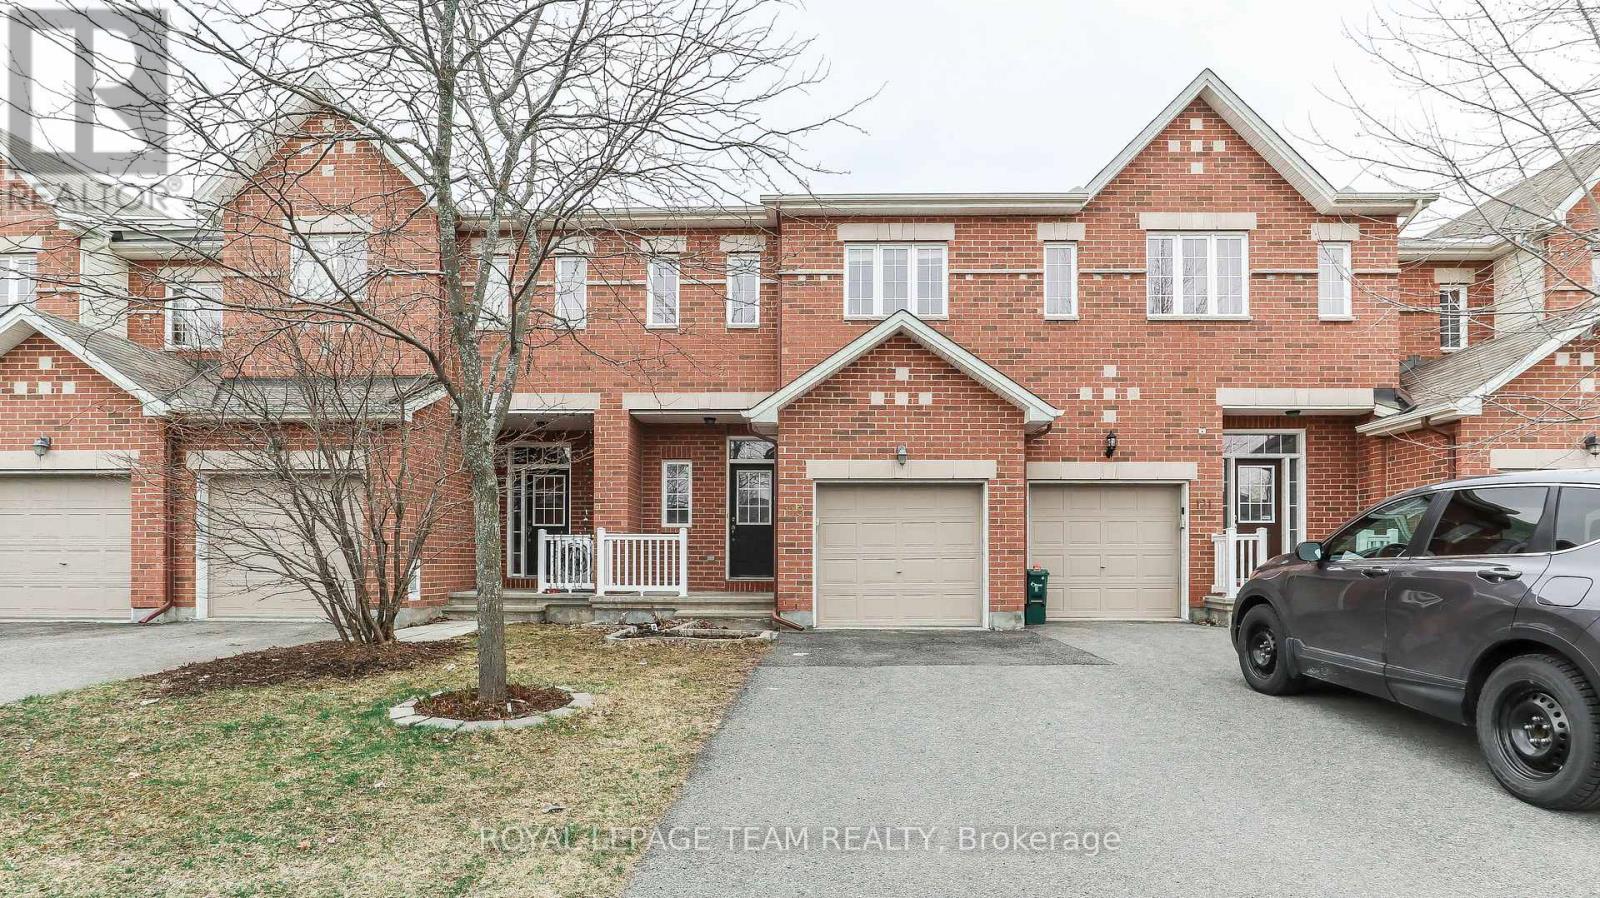
119 Bridgestone Drive
Ottawa, Ontario
This impressive 3-bedroom, 3-bathroom townhome is move-in ready and filled with natural light throughout. The main level features hardwood flooring, a comfortable living room with a gas fireplace, and striking cathedral ceilings that create a bright, open feel. The modern kitchen is equipped with stainless steel appliances, ample workspace and a convenient pantry. Upstairs, the spacious primary bedroom includes a walk-in closet and private ensuite bathroom, while second-floor laundry adds everyday convenience. The basement provides a large additional living area along with plenty of storage space, making this home a practical and comfortable option for tenants looking for generous living space across all three levels. (id:37072)
Royal LePage Team Realty
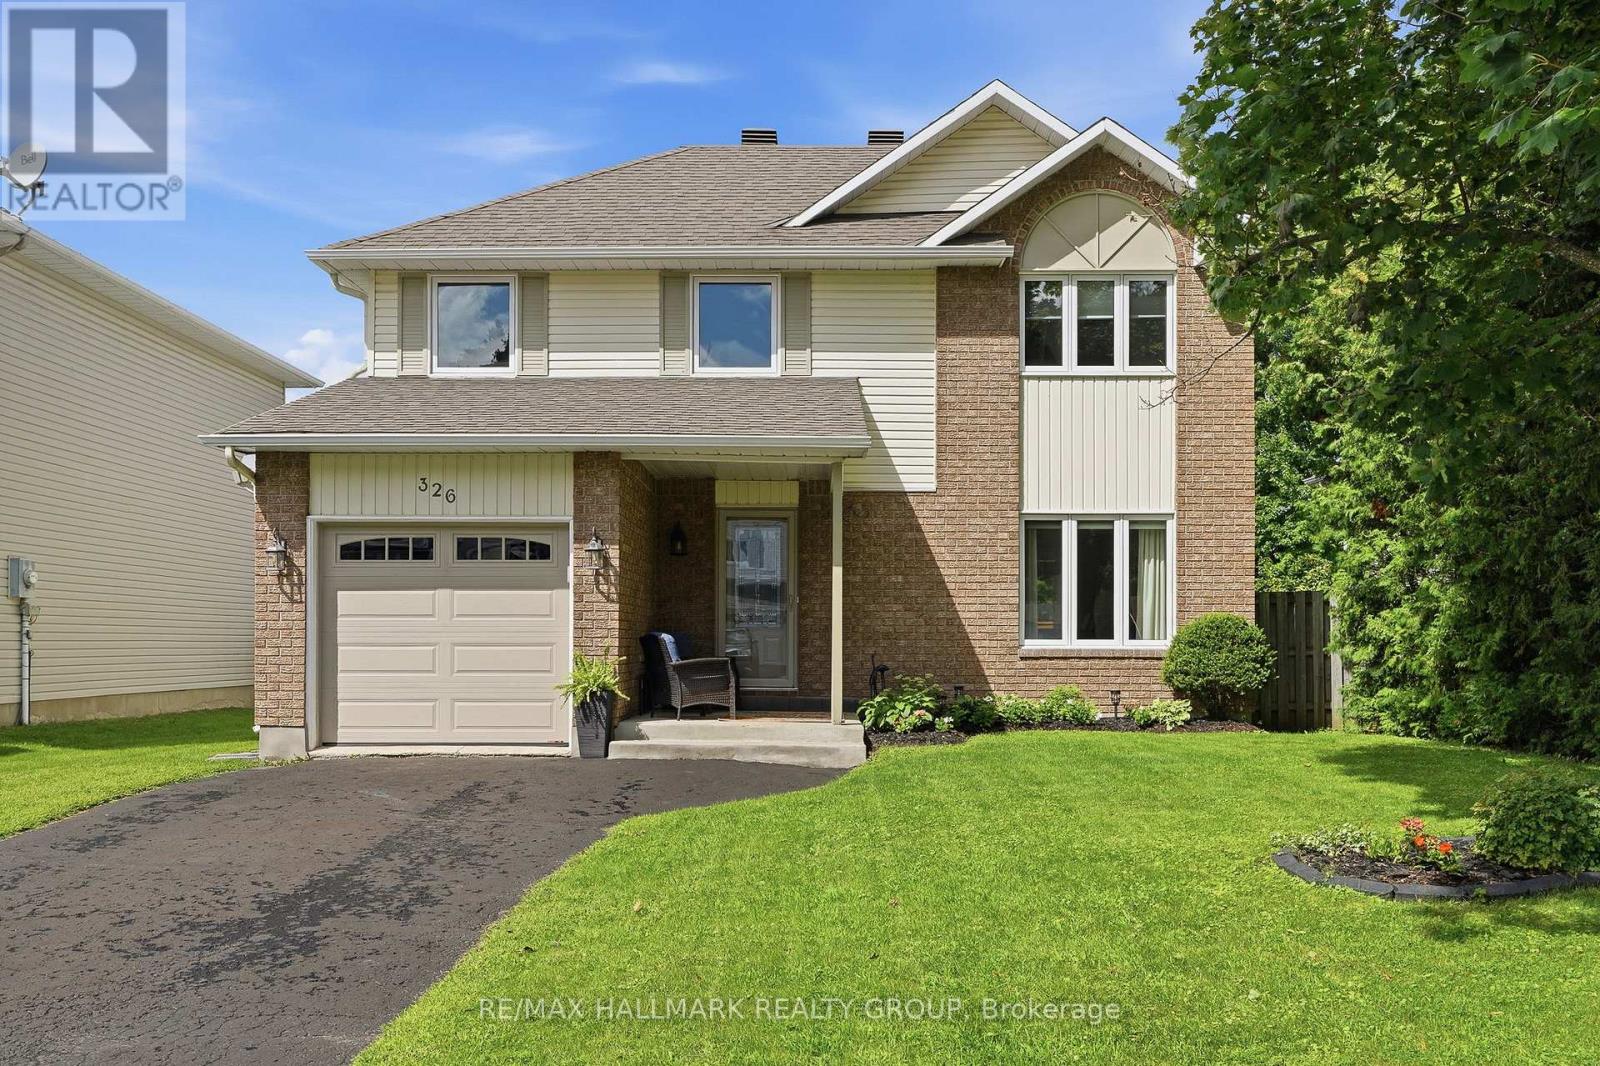
326 Bonavista Street
Clarence-Rockland, Ontario
OPEN HOUSE SUNDAY AUGUST 30th FROM 2-4PM. Welcome to 326 Bonavista Street. Built in 1991 this 2-storey home features 3 bedrooms and 3 bathrooms with an attached single car garage. Located walking distance from parks & schools in a family oriented street minutes away from the prestigious Morris Village while being ONLY 25 minutes from Ottawa with easy access to HW17. Main floor with a modern 2 piece bathroom; open concept dining & living room with plenty of windows attracting tons of natural sunlight & patio doors leading to a deck area over looking an oasis backyard; gourmet kitchen outfitted with plenty of cabinets & modern stainless steel appliances. Upper level featuring 3 good size bedroom including a large primary bedroom with a his-and-hers closet & a modern full bathroom. Finished basement featuring a huge recreational room & plenty of storage. BEAUTIFUL FULLY FENCED PRIVATE BACKYARD featuring a 21' above ground pool, plenty of deck space & a convenient storage shed. Easy access to Highway17. Furnace (2025), A/C (2023), Main Floor Laminate (2023), 21' Above Ground Pool (2019), Windows & Patio Doors (2017), Garage Door (2016), Roof (2010). BOOK YOUR PRIVATE SHOWING TODAY!!! OPEN HOUSE SUNDAY AUGUST 30th FROM 2-4PM. (id:37072)
RE/MAX Hallmark Realty Group
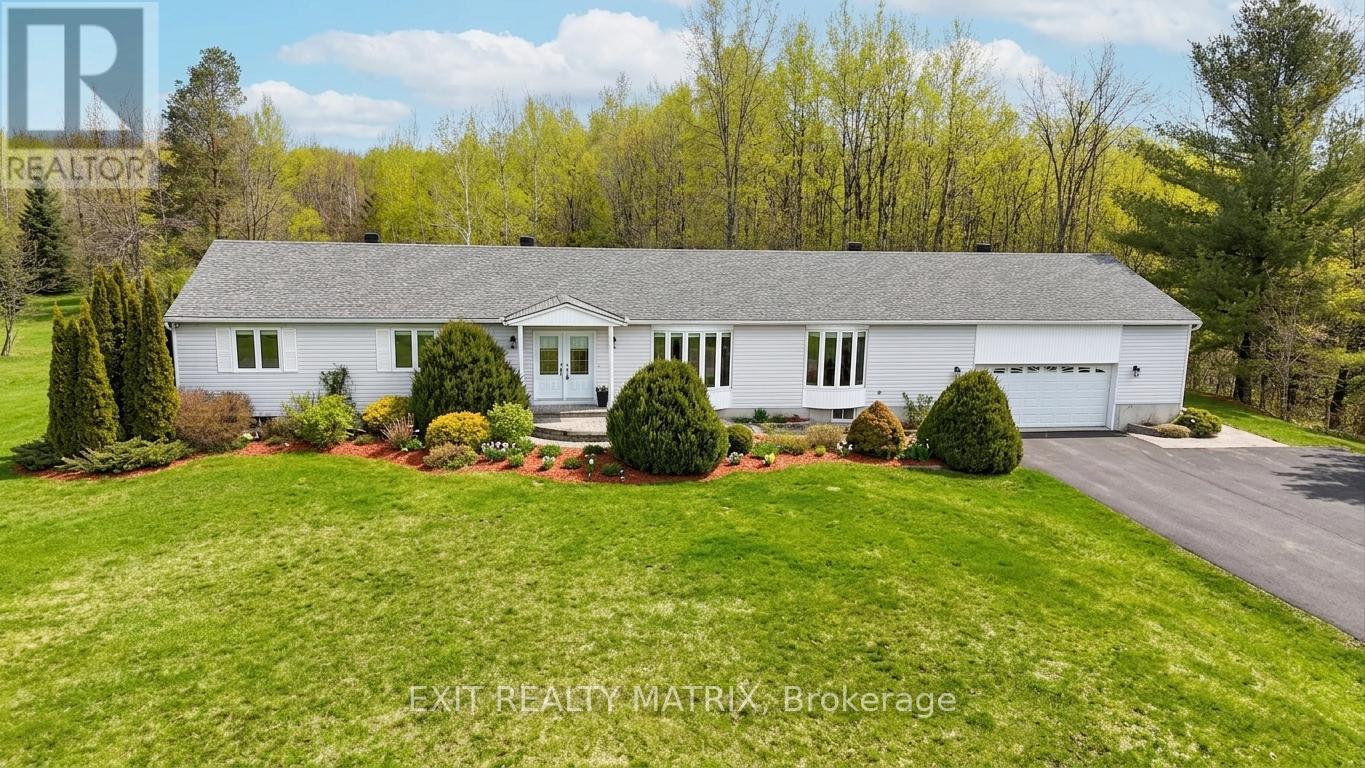
8329 Rodney Farm Drive
Ottawa, Ontario
Welcome to Maple Ridge Estates, one of the most sought-after rural communities just outside of Metcalfe, where estate-style living meets everyday comfort. Set on over 2.7 acres of beautifully treed, park-like land, 8329 Rodney Farm Drive is a custom-built bungalow offering more than 3,100 sq ft on the main level, and a rare opportunity to own a home lovingly maintained by the original builder's family. Inside, a thoughtfully designed layout unfolds with expansive principal rooms that provide both flexibility and flow. The formal living and dining areas are ideal for holiday and celebration gatherings, while the inviting family room offers a relaxed space to unwind. At the heart of the home, a bright eat-in kitchen overlooks the property and offers generous cabinetry, ample counter space, and space to gather. With four spacious bedrooms and three full bathrooms all on the main floor, this home is exceptionally well-suited for multi-generational living or families seeking space without stairs. The primary suite offers privacy and comfort, while secondary bedrooms are generously sized to accommodate guests, home offices, or growing households. Main-floor laundry adds everyday convenience. Car enthusiasts, hobbyists, or those needing storage will appreciate the oversized triple-car garage. Downstairs, a massive unfinished basement presents a true blank canvas, envision a home theatre, gym, in-law suite, workshop, or all of the above. Outdoors, the property delivers serenity and space in equal measure. Mature trees, open green space, and endless sky create a peaceful backdrop for entertaining, gardening, or simply enjoying country living. For outdoor enthusiasts, the location is a dream - with nearby snowmobile trails adding four-season recreation right at your doorstep. If you've been looking for refined rural living with room to grow, room to gather, and room to breathe, this is it. (id:37072)
Exit Realty Matrix
11200 Bailey Road
North Dundas, Ontario
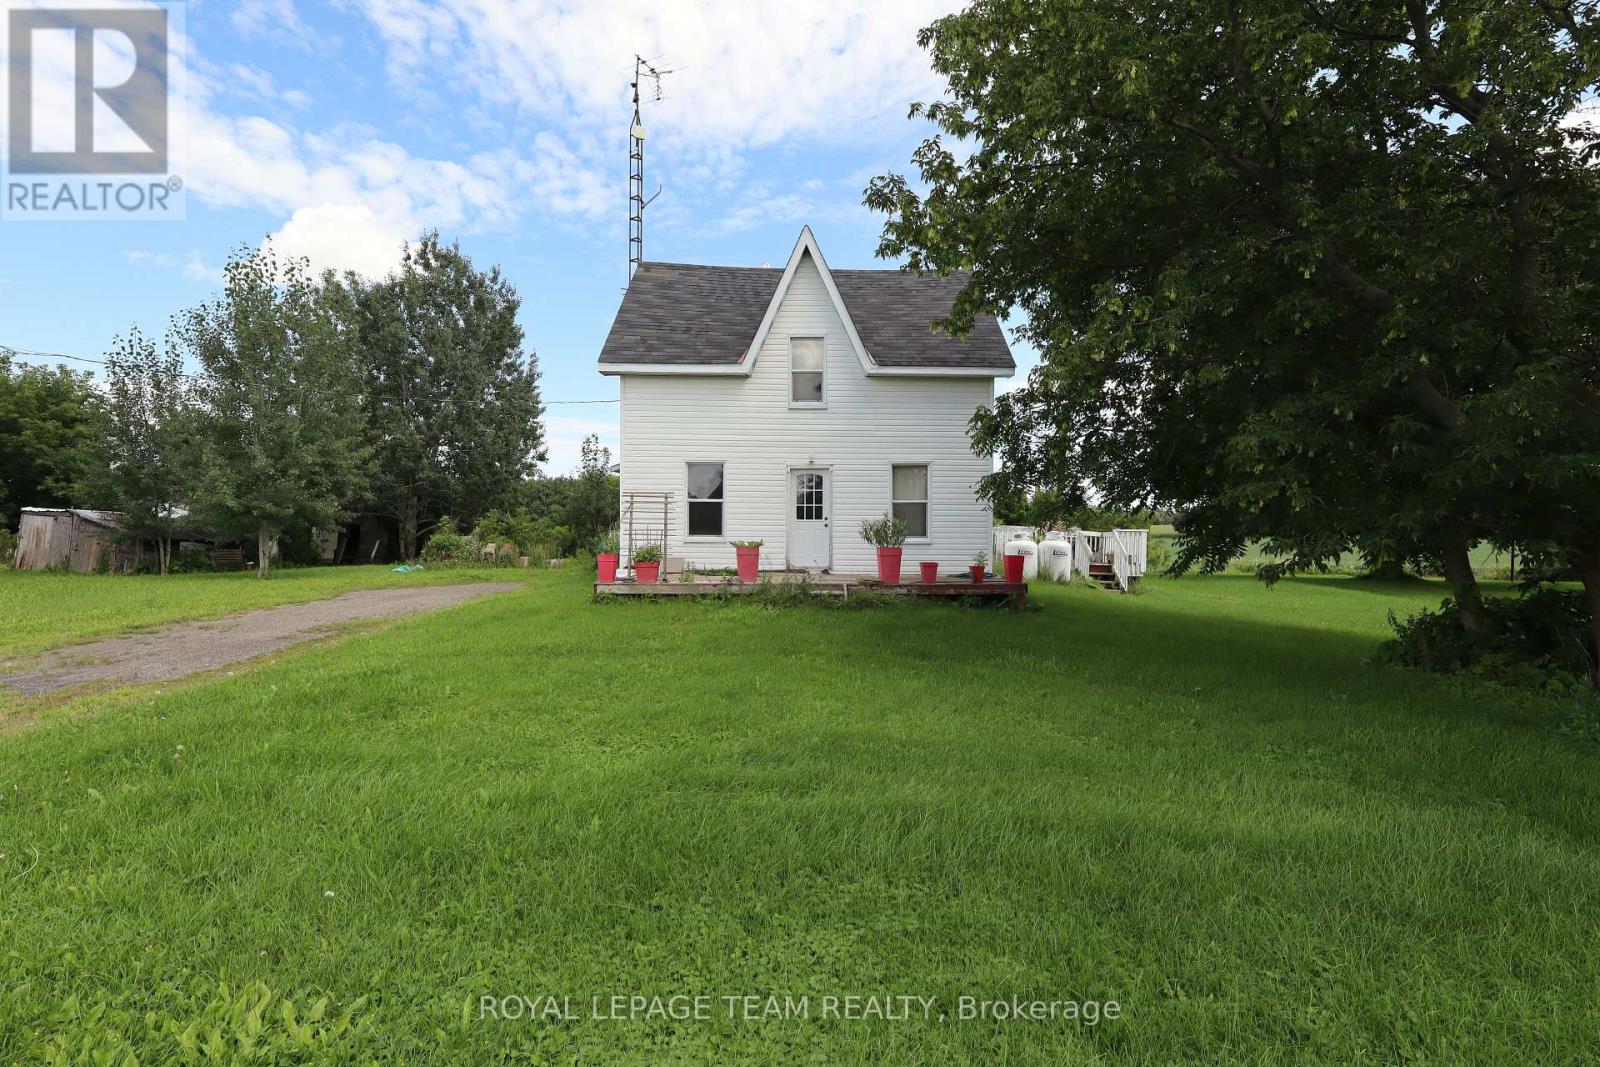
If you're looking for a project with character, space, and plenty of potential, this century home on a quiet country road is ready for its next chapter. Situated on approximately 0.8 acres and surrounded by picturesque fields, this property offers the peace and privacy of country living with an opportunity to create something truly special. The home is in unfinished condition, making it ideal for experienced renovators, investors, or buyers looking to take on a project. The main level also features a spacious kitchen area, living room with woodstove, as well as a bedroom and full bathroom, offering convenient one-level living potential. Upstairs, you'll find two additional bedrooms and a separate room intended for a second bathroom, although fixtures have not yet been installed. For the right buyer, this property presents an exciting opportunity to restore and transform a piece of country history. If you're ready to roll up your sleeves, the potential is here to create something truly unique. (id:37072)
Royal LePage Team Realty