
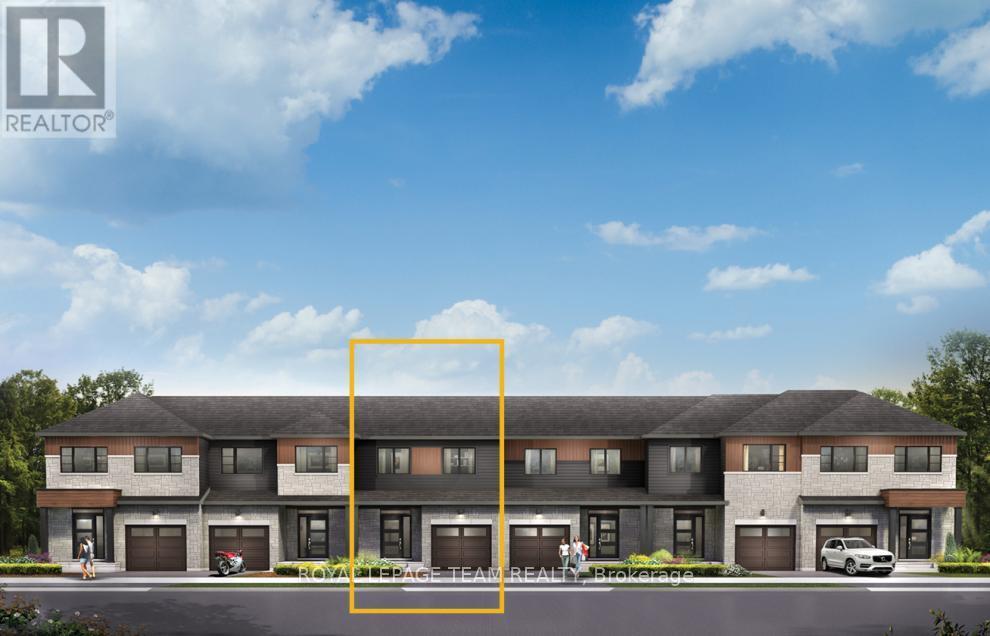
880 Eileen Vollick Crescent
Ottawa, Ontario
Enjoy bright, open living in the Cohen Executive Townhome. The main floor is naturally-lit, designed with a large living room connected to the kitchen to bring the family together. The second floor features 3 bedrooms, 2 bathrooms and the laundry room, while the primary bedroom offers a 3-piece ensuite and a spacious walk-in closet. Finished walk out basement with rec room for even more living space! Brookline is the perfect pairing of peace of mind and progress. Offering a wealth of parks and pathways in a new, modern community neighbouring one of Canada's most progressive economic epicenters. The property's prime location provides easy access to schools, parks, shopping centers, and major transportation routes. March 18th 2027 occupancy! (id:37072)
Royal LePage Team Realty
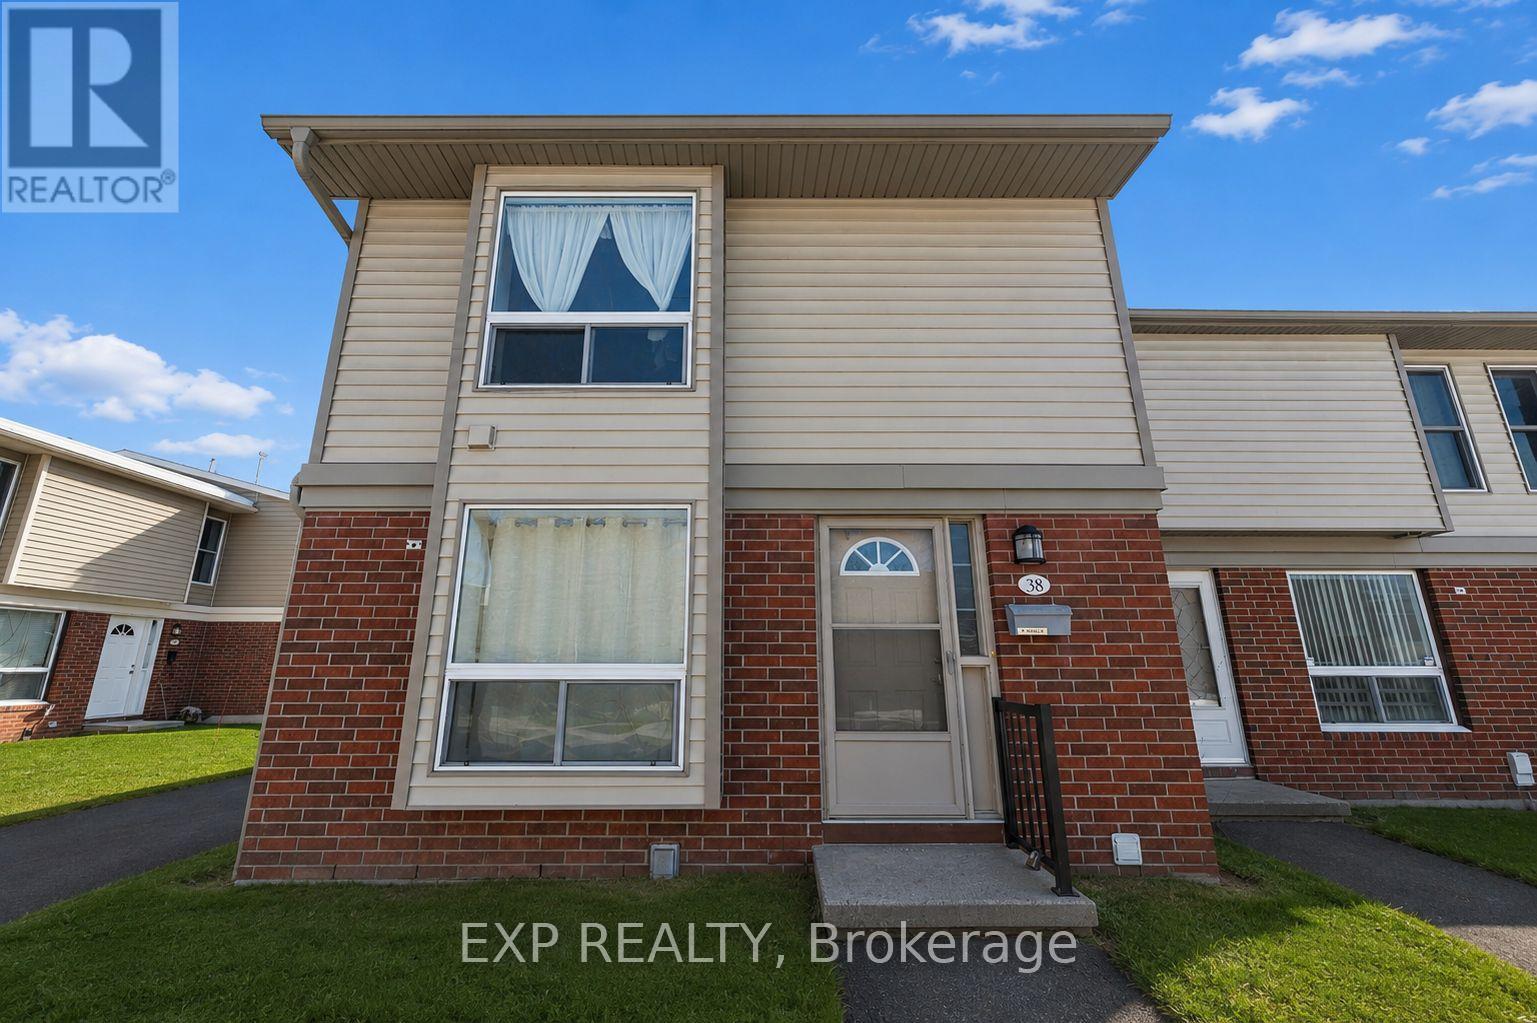
38 - 820 Cahill Drive W
Ottawa, Ontario
This 3-bedroom, 1.5-bath end-unit townhouse presents an excellent opportunity for first-time buyers, renovators, or seasoned investors. Ideally located close to amenities and public transit, and just minutes from the airport and EY Centre, this home offers both convenience and strong long-term value. Move-in ready and well cared for, the home provides a comfortable living space from day one, while still offering numerous possibilities for future changes, upgrades, and personalization to suit the new owner's style and needs. Generous room sizes, an end-unit design, added natural light, and greater privacy all contribute to its appeal, while a dedicated surface parking space adds everyday convenience. The home retains many of its original finishes, giving buyers the flexibility to update and modernize at their own pace. Whether you envision cosmetic improvements, a more extensive renovation, or simply enjoying the home as it is, there is plenty of opportunity to make the space your own. Situated in an established and continually growing area, this property offers an attractive combination of location, layout, and potential. The sellers are motivated and eager to make a move, creating an excellent opportunity for buyers ready to act. Whether you're looking for a comfortable place to call home or a property with future upside, this townhouse offers flexibility, convenience, and value in a neighborhood that continues to grow. Come see the possibilities and bring your vision-this home is ready for its next owner. combination of location, layout, and opportunity. A smart investment in a neighborhood that continues to show growth-don't miss it. (id:37072)
Exp Realty
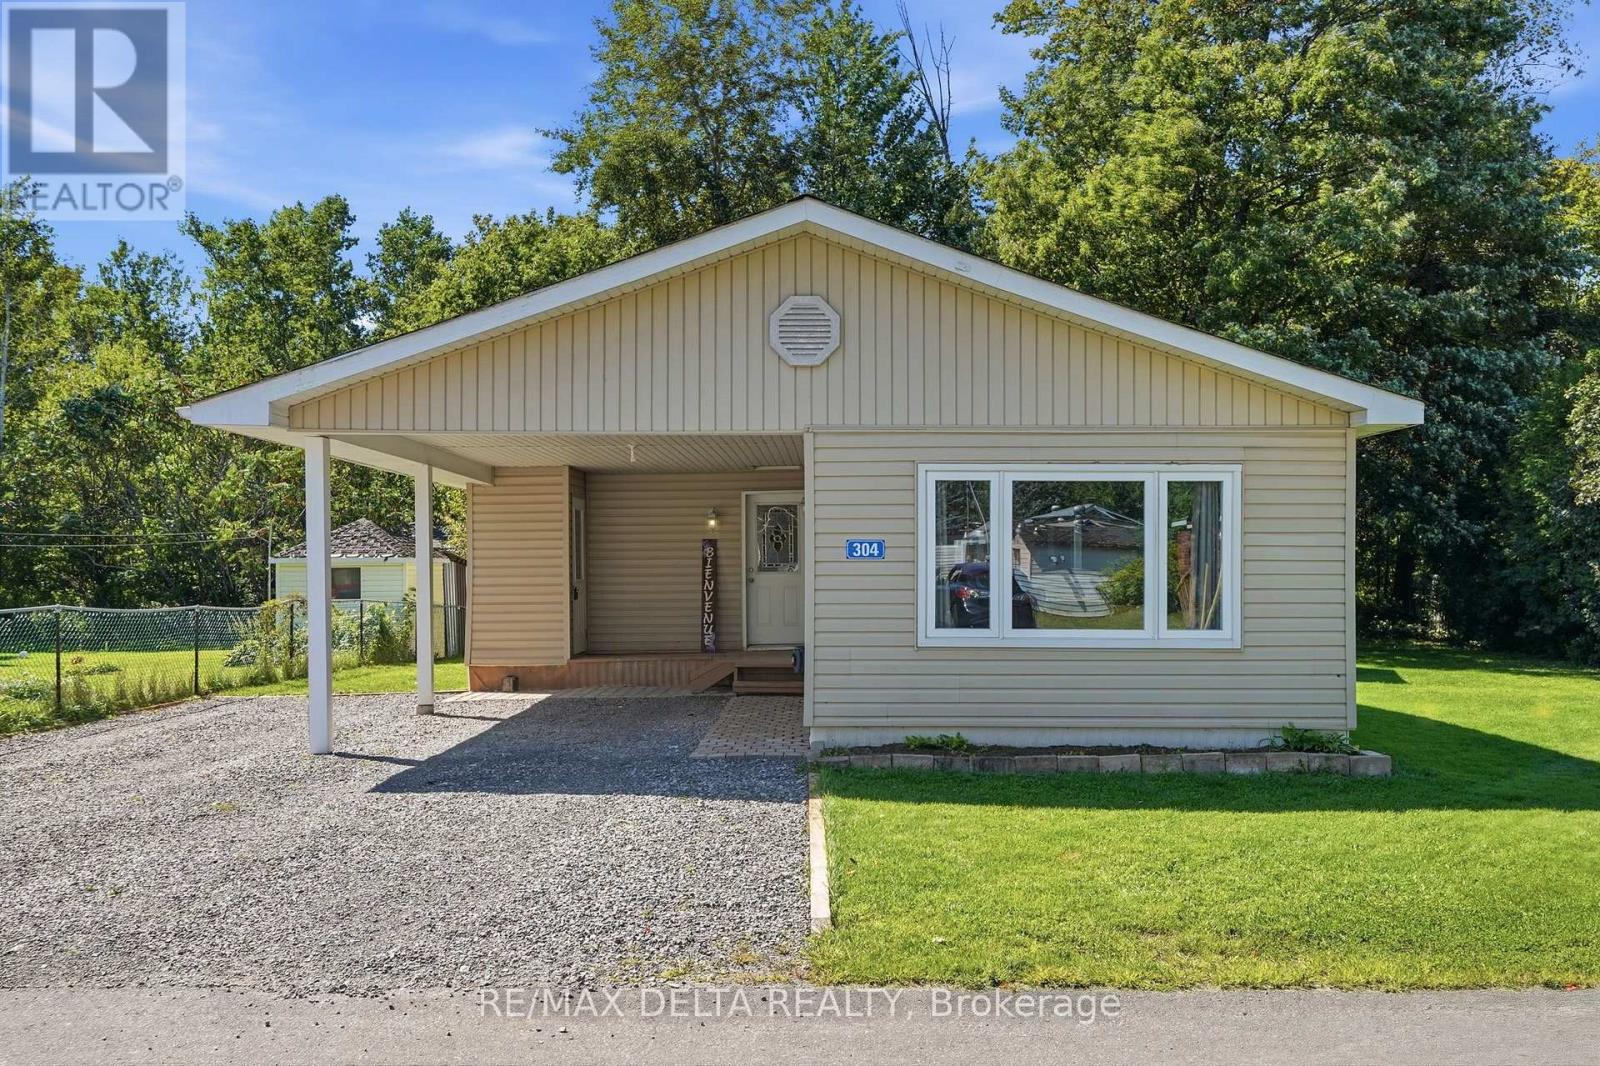
8250 County Road 17 Road
Clarence-Rockland, Ontario
Welcome to this bright and beautifully updated 3-bedroom mobile home, offering a warm and inviting place to call home. The open-concept living space is filled with natural light and features a cozy gas stove, creating the perfect space to relax and unwind. With three bedrooms and a versatile bonus family room, there is plenty of flexibility for a growing family, home office, playroom, or additional living space. Enjoy the added privacy of no rear neighbours and a peaceful outdoor space with room to relax and garden. Recent updates include the kitchen (2024), bathroom (2025), and roof (2021). Large carport and ample parking complete this move-in-ready home. All offers are conditional upon the buyer being approved by the Park Landlord and obtaining written consent. (id:37072)
RE/MAX Delta Realty
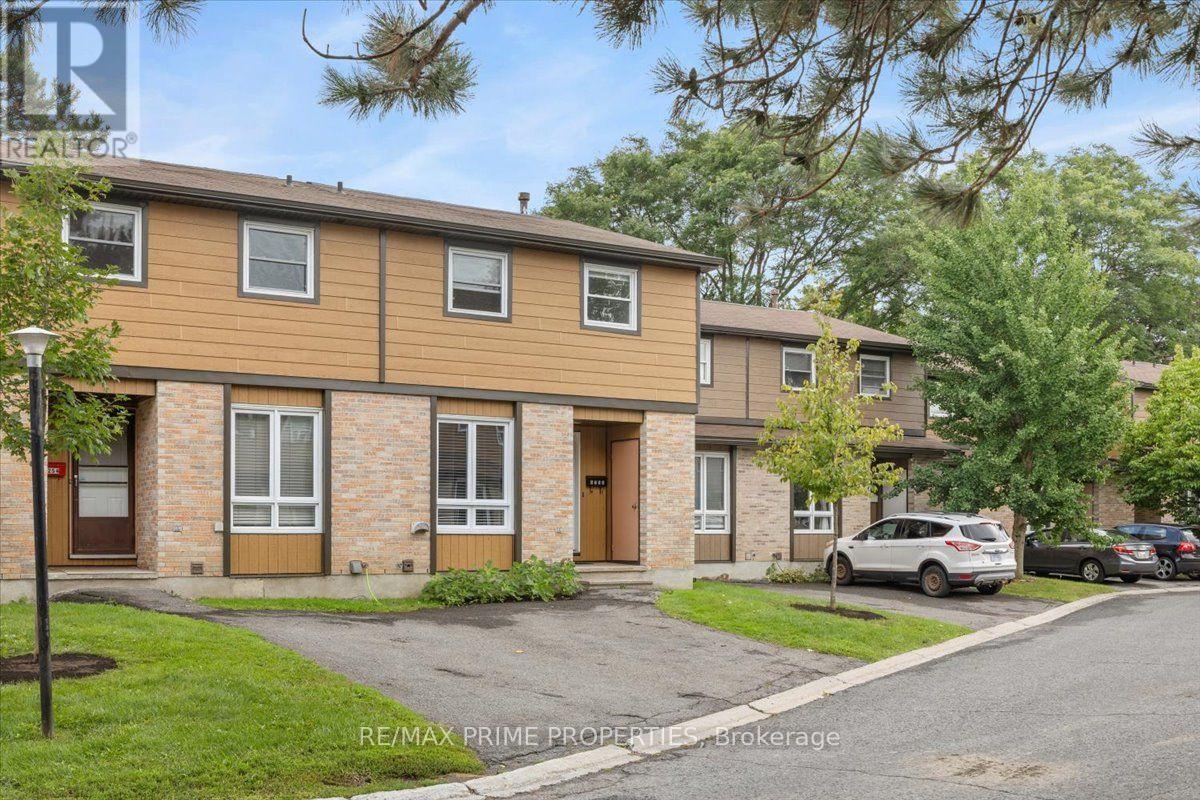
29 - 6252 Castille Court
Ottawa, Ontario
Set within the established community of Convent Glen South, this two-storey condo townhouse is known for its friendly neighbourhood. Step inside to a functional front foyer with convenient storage right at the entrance. From here, the main floor opens up with engineered hardwood flooring and an easy flow between the kitchen, dining and living spaces.The kitchen keeps things clean and practical with dark cabinetry, stainless steel appliances, tiled backsplash and plenty of counter space for everyday use.Toward the back of the home, the living and dining area connects directly outside through sliding patio doors, bringing in natural light and giving you easy access to the backyard.Out back, it's designed to be low maintenance, with river rock landscaping and space to set up the barbecue and enjoy the warmer months without a ton of upkeep.Upstairs, you'll find three bedrooms with plenty of natural light and good closet space. The primary offers a full wall of closet storage, while the additional bedrooms give you some flexibility as either bedrooms, guest space, or a really comfortable home office.A four-piece bathroom serves the upper level with tiled flooring and an updated vanity.Downstairs adds another genuinely useful level of living space. The finished rec room features vinyl flooring, pot lighting and a rear window, giving you a comfortable spot for a TV room, home gym, play space or whatever fits your lifestyle. You've also got a three-piece bathroom, laundry and additional storage. Making the basement feel like a true extension of the home rather than just bonus space.When you put it all together, you've got three finished levels, a low-maintenance backyard, nearby visitor parking and a quiet community. Location is amazing. Safe, walkable and exceptionally well connected, Convent Glen South puts everyday essentials, recreation and transit close to home. 24 hr Irrevocable for Offers. (id:37072)
RE/MAX Boardwalk Realty
115 - 345 Centrum Boulevard
Ottawa, Ontario
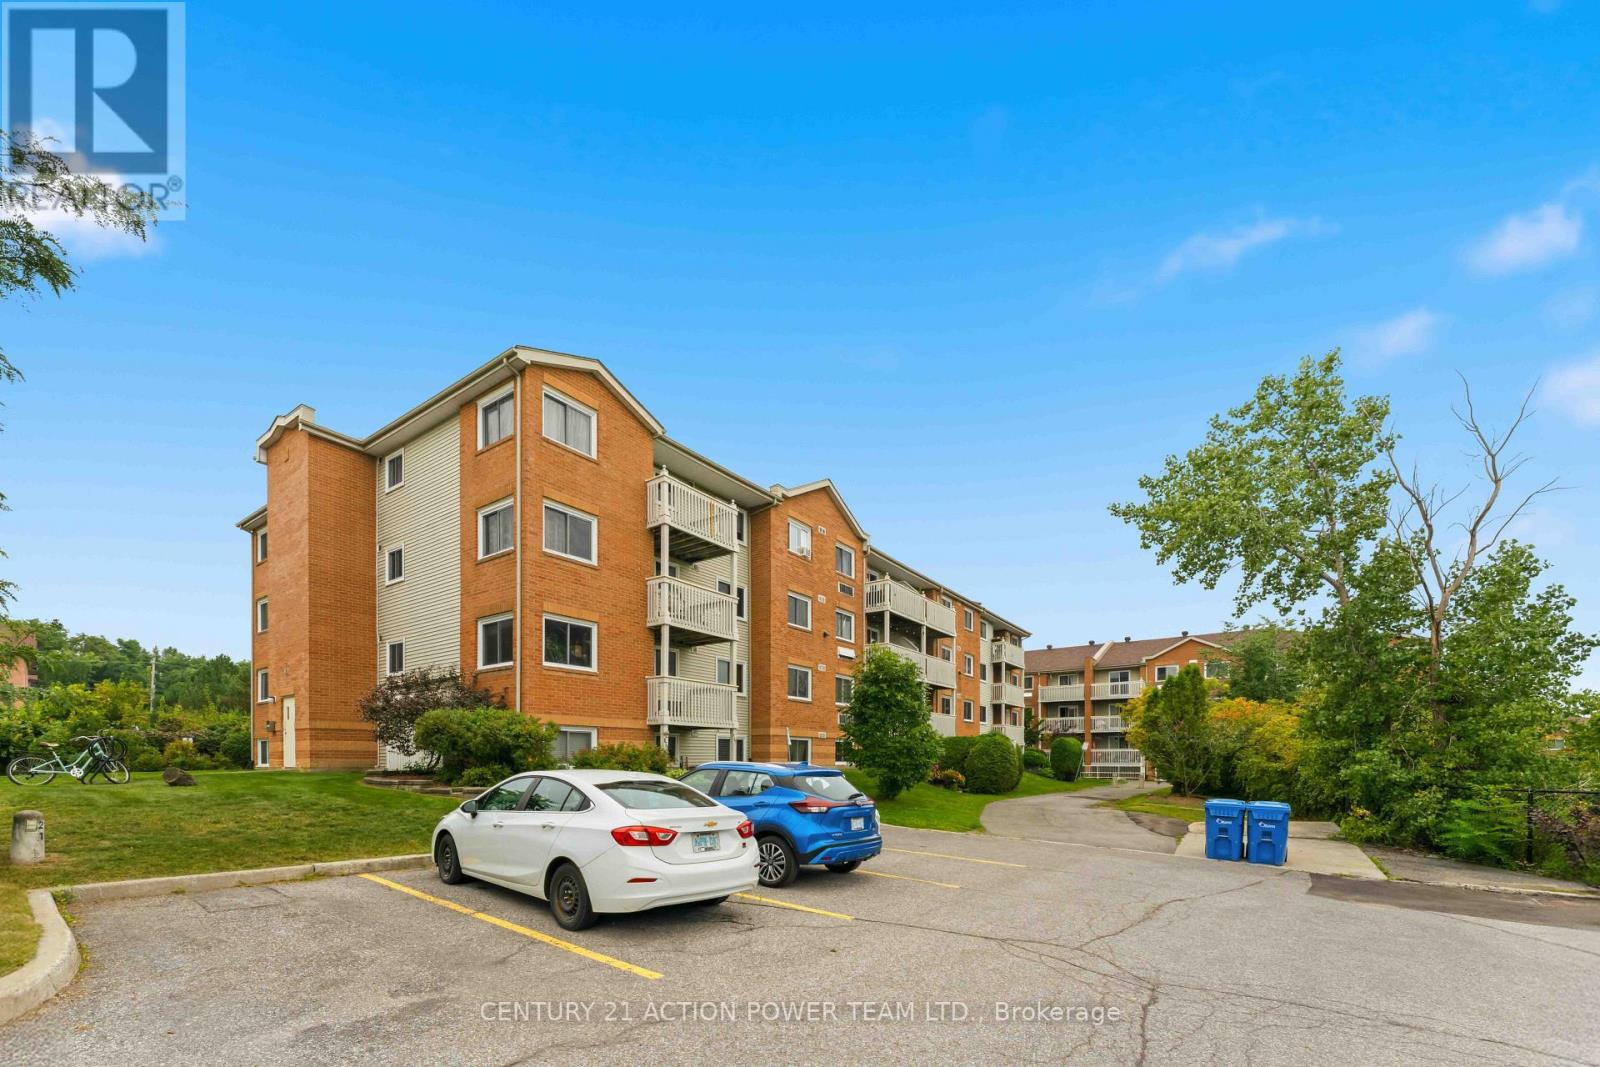
Welcome to this bright, clean, and completely move-in-ready 2-bedroom main-floor condominium located at 345 Centrum Blvd.This home features extensive 2026 renovations, including fresh paint and brand-new luxury vinyl plank and tile flooring throughout. The spacious, open-concept layout boasts a living & dining room where two large windows that flood the space with beautiful natural light. The updated kitchen is a chef's delight, complete with granite countertops, a stylish backsplash, modern cabinetry, and stainless steel appliances. The primary bedroom offers a generous walk-in closet, accompanied by a good-sized secondary bedroom and a beautifully renovated 4-piece bathroom. Step directly outside your door to relax or BBQ on your private patio. Situated in an amazing, highly walkable location, this condo puts you just steps away from Place d'Orléans, the Shenkman Arts Centre, local restaurants, and public transportation. (id:37072)
Century 21 Action Power Team Ltd.
305 - 1008 Rogers Crescent
Brockville, Ontario
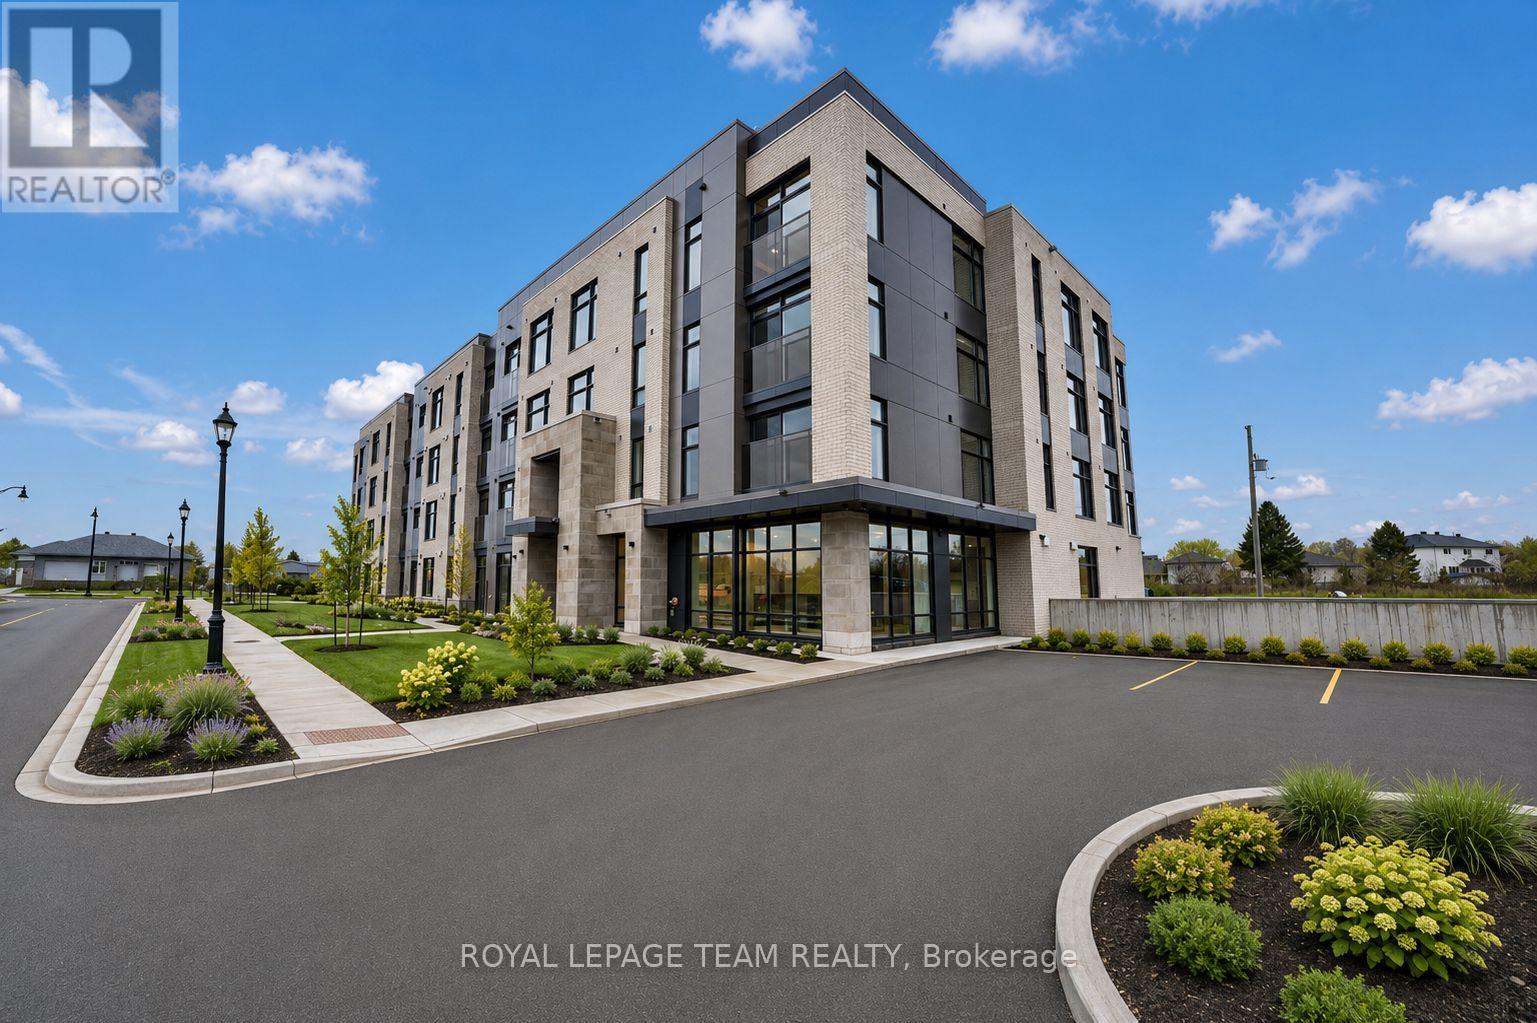
1 MONTH RENT FREE. Welcome to Stirling Place, Brockville's newest mid-rise luxury residence, where modern living meets timeless comfort. This beautifully designed concrete building offers a collection of spacious 1 bdrm plus Den and 2 bdrm apartments, each crafted with high-end finishes and elegant details that make every suite feel like home. Step inside and you'll find open-concept layouts filled with natural light, sleek kitchens with premium finishes. Built with concrete construction, the building offers exceptional soundproofing and a quiet, refined living experience. Residents enjoy exclusive access to a fitness centre, a stylish lounge for gatherings or remote work, and a rooftop terrace offering stunning panoramic views of Brockville. For added convenience, high-speed internet is included, so you can enjoy a worry-free lifestyle in one of the city's most desirable communities. Nestled in a prime location close to downtown Brockville, local shops, restaurants, and the waterfront, Stirling Place combines upscale living with the charm and convenience of small-city life. Discover modern luxury living in the heart of Brockville! Some pictures are digitally altered (id:37072)
Royal LePage Team Realty
319 Glynn Avenue
Ottawa, Ontario
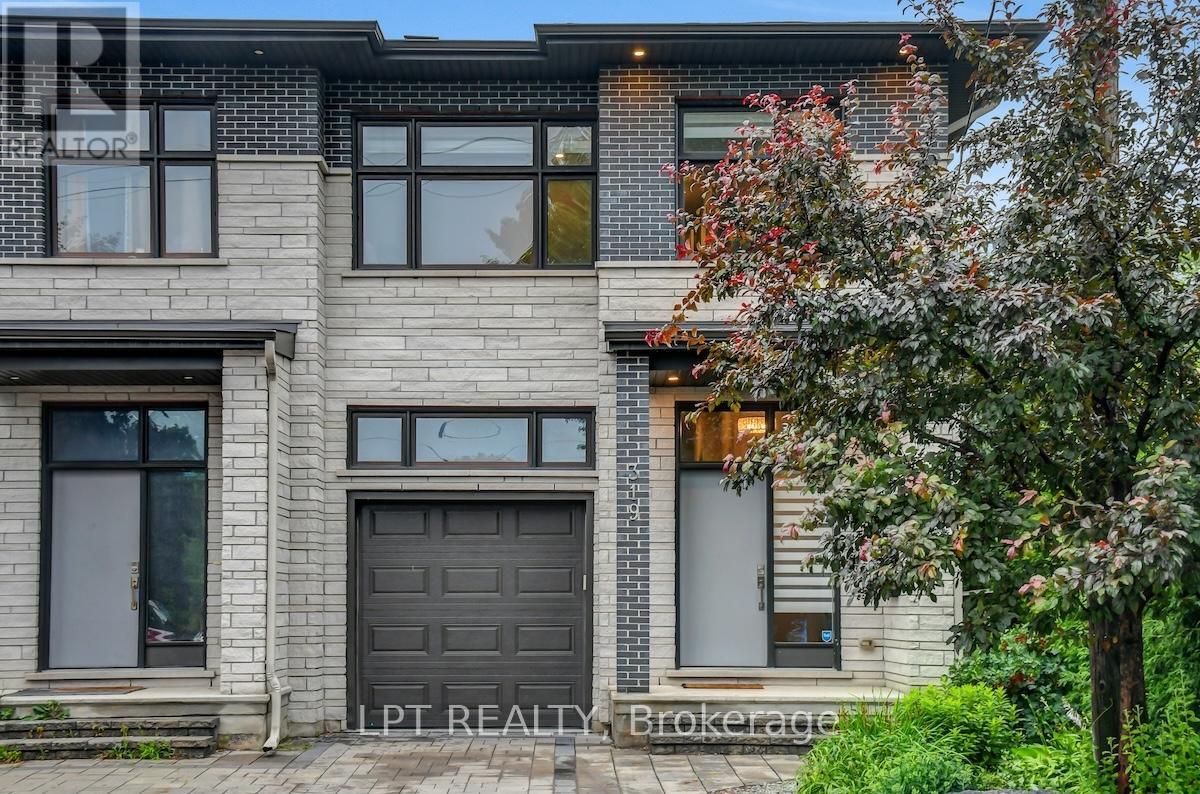
Welcome to this beautifully updated and spacious 4+1 bedroom home with a fully finished in-law suite, ideally situated in a highly central and accessible neighbourhood. Thoughtfully designed with large windows and surrounded by mature trees, this home offers a bright, open-concept layout perfect for family living and entertaining. The main level features 9-foot ceilings, elegant pot lighting throughout, a generous foyer with walk-in closet, powder room, and a custom kitchen with quartz countertops and ample cabinetry. The adjoining dining and living areas provide a seamless and inviting space to gather. Upstairs, you'll find four spacious bedrooms including a luxurious primary retreat complete with a walk-in closet and spa-inspired 5-piece ensuite featuring a soaker tub and stand-up shower. A full main bathroom and a convenient second-floor laundry room with a folding station complete the level. The fully finished lower level is equipped with a separate entrance and offers a stunning one-bedroom in-law suite, complete with its own laundry, a dedicated hydro meter, and great natural light ideal for extended family or potential rental income. Enjoy a fully landscaped exterior, interlock driveway, and a newly fenced backyard perfect for privacy and outdoor enjoyment. Prime location just minutes from downtown Ottawa, Train Yards shopping district, VIA Rail station, O-Train access, and the pedestrian bridge off Donald Street with a direct path to Sandy Hill and uOttawa. 24 Hour Irrevocable on All Offers as per form 244. (id:37072)
Lpt Realty
195 Glebe Avenue
Ottawa, Ontario
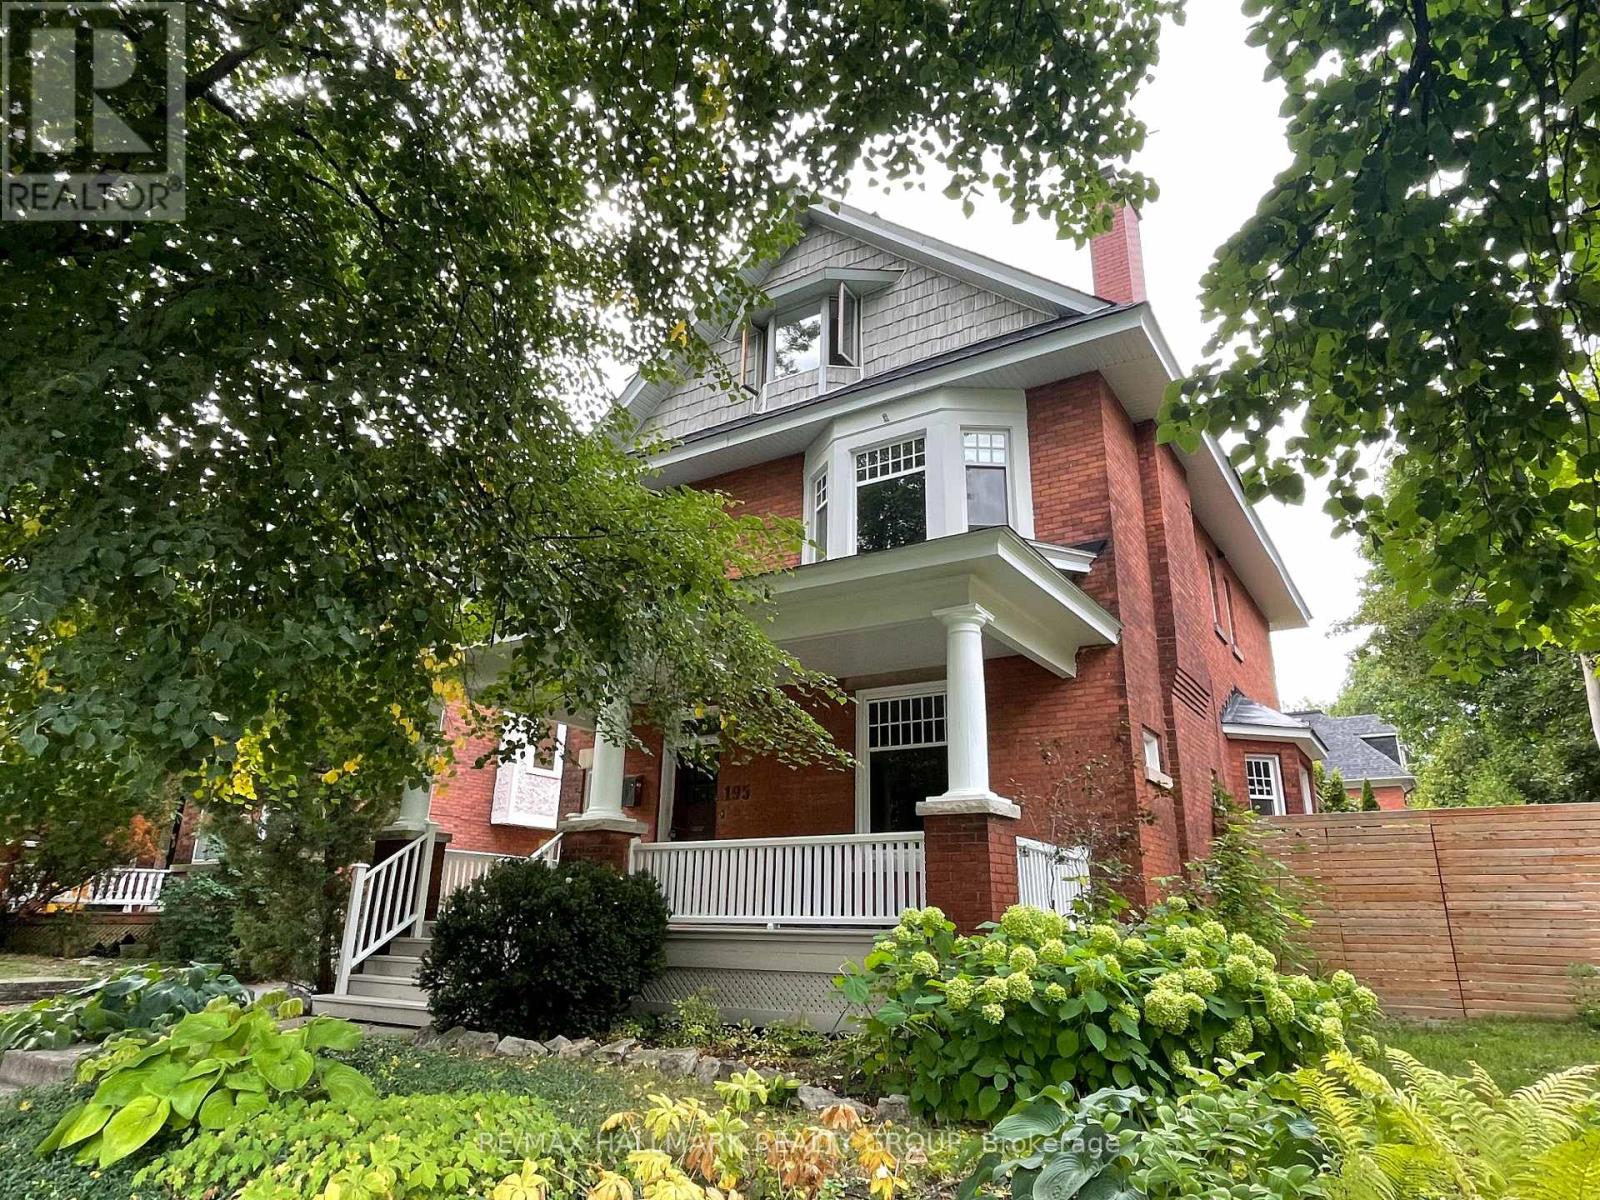
A stately residence on one of the nicest blocks in the Glebe, this 6 bedroom, 3 bathroom century old home exudes warmth and character. With newer kitchen and bathrooms, a spacious ground floor addition and big, bright rooms throughout, this home leaves little to be desired. Designed in an era where homes were meant to be impressive, the foyer showcases the grand stairwell beautifully while opening into the large living room featuring a heritage fireplace. From there, the grand dining room glows, courtesy of the elegant bay window.The modern kitchen spills out into bright and airy ground floor addition overlooking the lush back yard. As you ascend the grand stairwell, the hallway ushers you into 4 versatile bedrooms (one of which features a second fireplace) and a bathroom. Don't forget the huge second floor terrace; the perfect place to enjoy the sunset on a warm evening. Finally, the third floor features bedroom #5, bathroom #3 and the primary bedroom with views to the street through the foliage of two large trees. Only a block and a half to the shops and restaurants of Bank street and in one of the city's most desirable neighbourhoods, this house has a lot to offer. Sitting on a small hill, and shielded by mature and leafy trees, this red brick beauty makes a statement! (id:37072)
RE/MAX Hallmark Realty Group
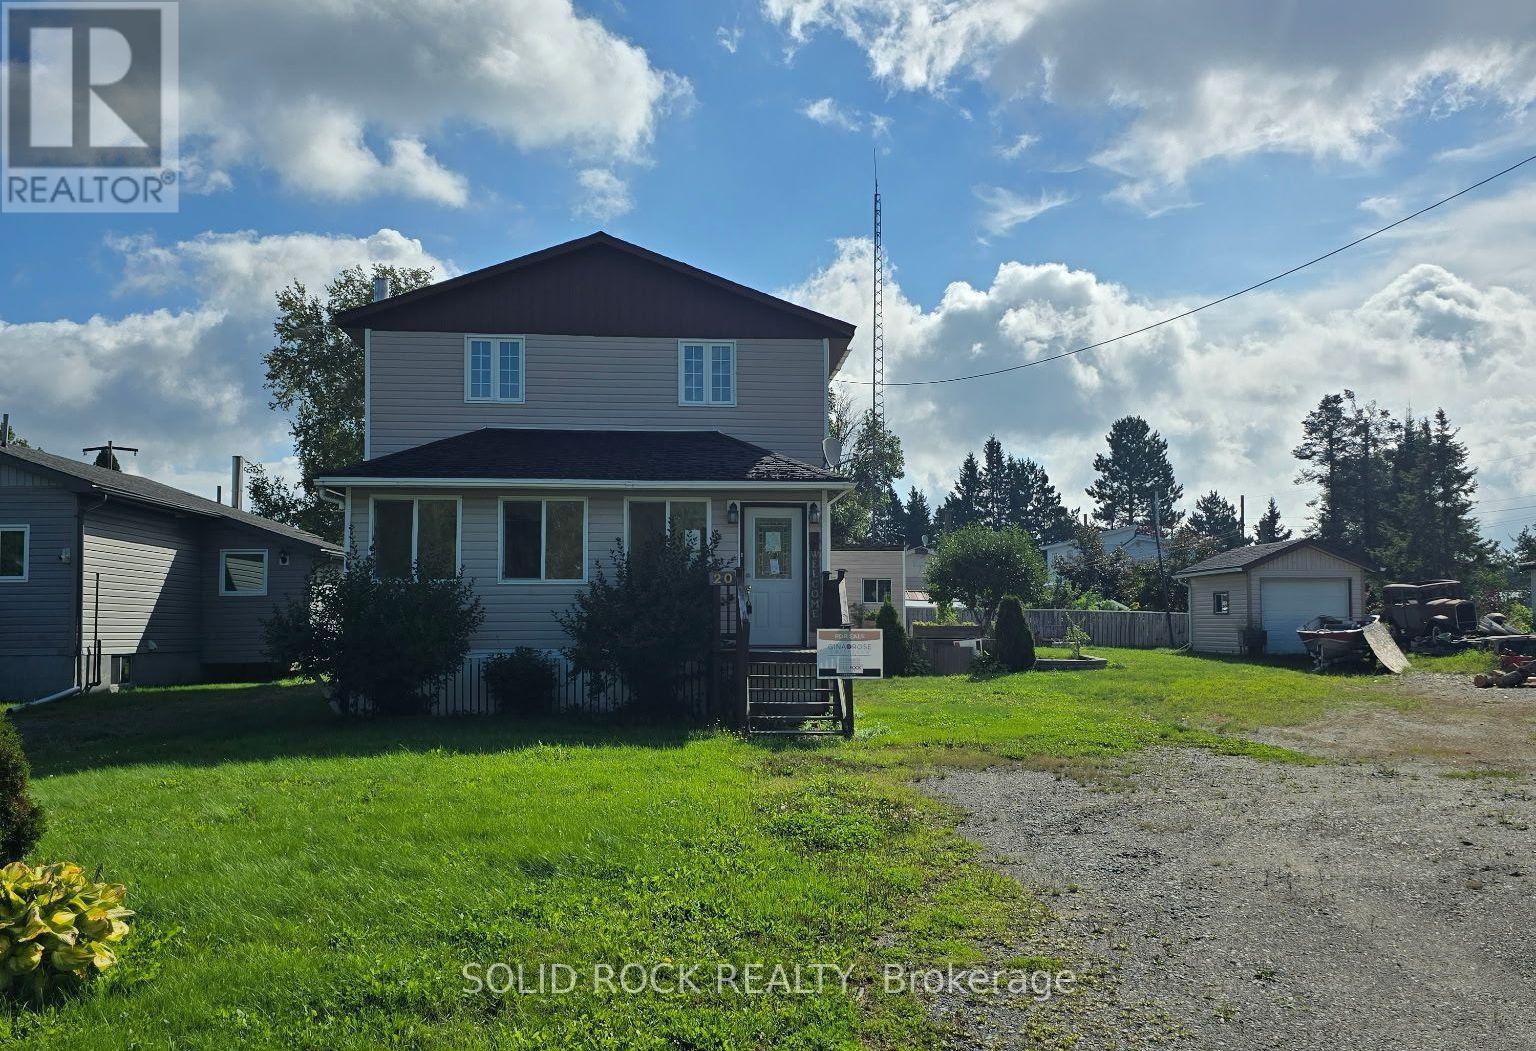
20 Main Street
Kirkland Lake (King Kirkland), Ontario
Have you been looking for that a charming starter home? This is the one you have been looking for! In Rarely available King Kirkland, set back from Main Street, you'll be excited to find a home that you can make your own. There is a lovely front sun room, main floor Open concept Kitchen w/ dining area, Main floor bathroom wtih laundry and a large living room. Upstairs you'll find 3 good sized bedrooms and a full bathroom! There is a large yard with a storage shed and a full, unfinished basement for even more storage. This property includes 2 lots and is approximately 79' x 124' with room for gardens, and parking for 2 cars. Quick closing! Sold Under Power of Sale, Sold as is Where is. Seller does not warranty any aspects of Property, including to and not limited to: sizes, taxes, or condition. (id:37072)
Solid Rock Realty
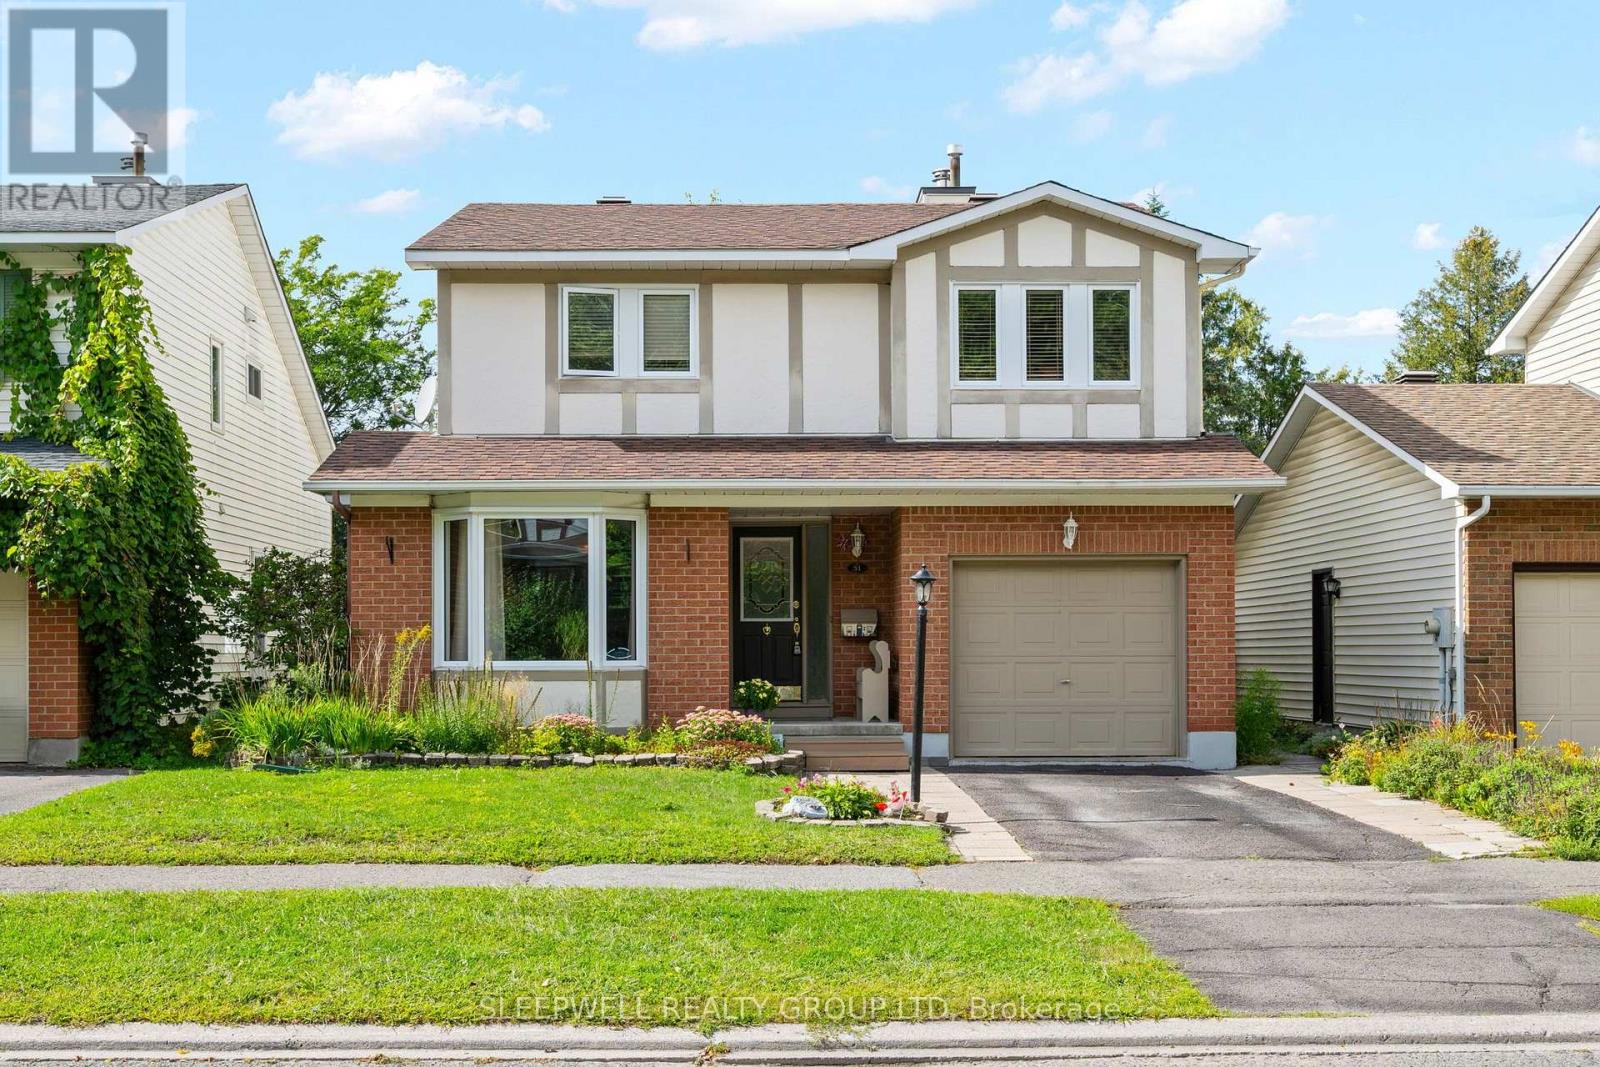
31 Tamblyn Crescent
Ottawa, Ontario
Well-maintained 3-bedroom, 2-bathroom detached home in the sought-after neighbourhood of Katimavik. The spacious foyer opens to a practical layout that works well for everyday living and entertaining. The formal living room features a large bay window that brings in plenty of natural light and flows into the adjacent dining room.The kitchen offers good counter and cabinet space, stainless steel appliances, and a convenient pass-through to the family room. With its vaulted ceiling, wood-burning fireplace, and views of the backyard, the family room provides a comfortable place to relax. A powder room, access to the attached garage, and a useful mudroom with a side-door entry round out the main level.Upstairs, the generous primary bedroom is joined by two additional well-sized bedrooms and a 4-piece bathroom. The unfinished walkout basement provides valuable additional space, with room for a home gym, workshop, recreation area, or future finished living space.Outside, the backyard offers a private setting with mature trees, a deck, patio, and storage shed - a pleasant spot to enjoy your morning coffee or unwind at the end of the day. Prime location close to the 417, schools, restaurants, parks and everyday amenities. (id:37072)
Sleepwell Realty Group Ltd
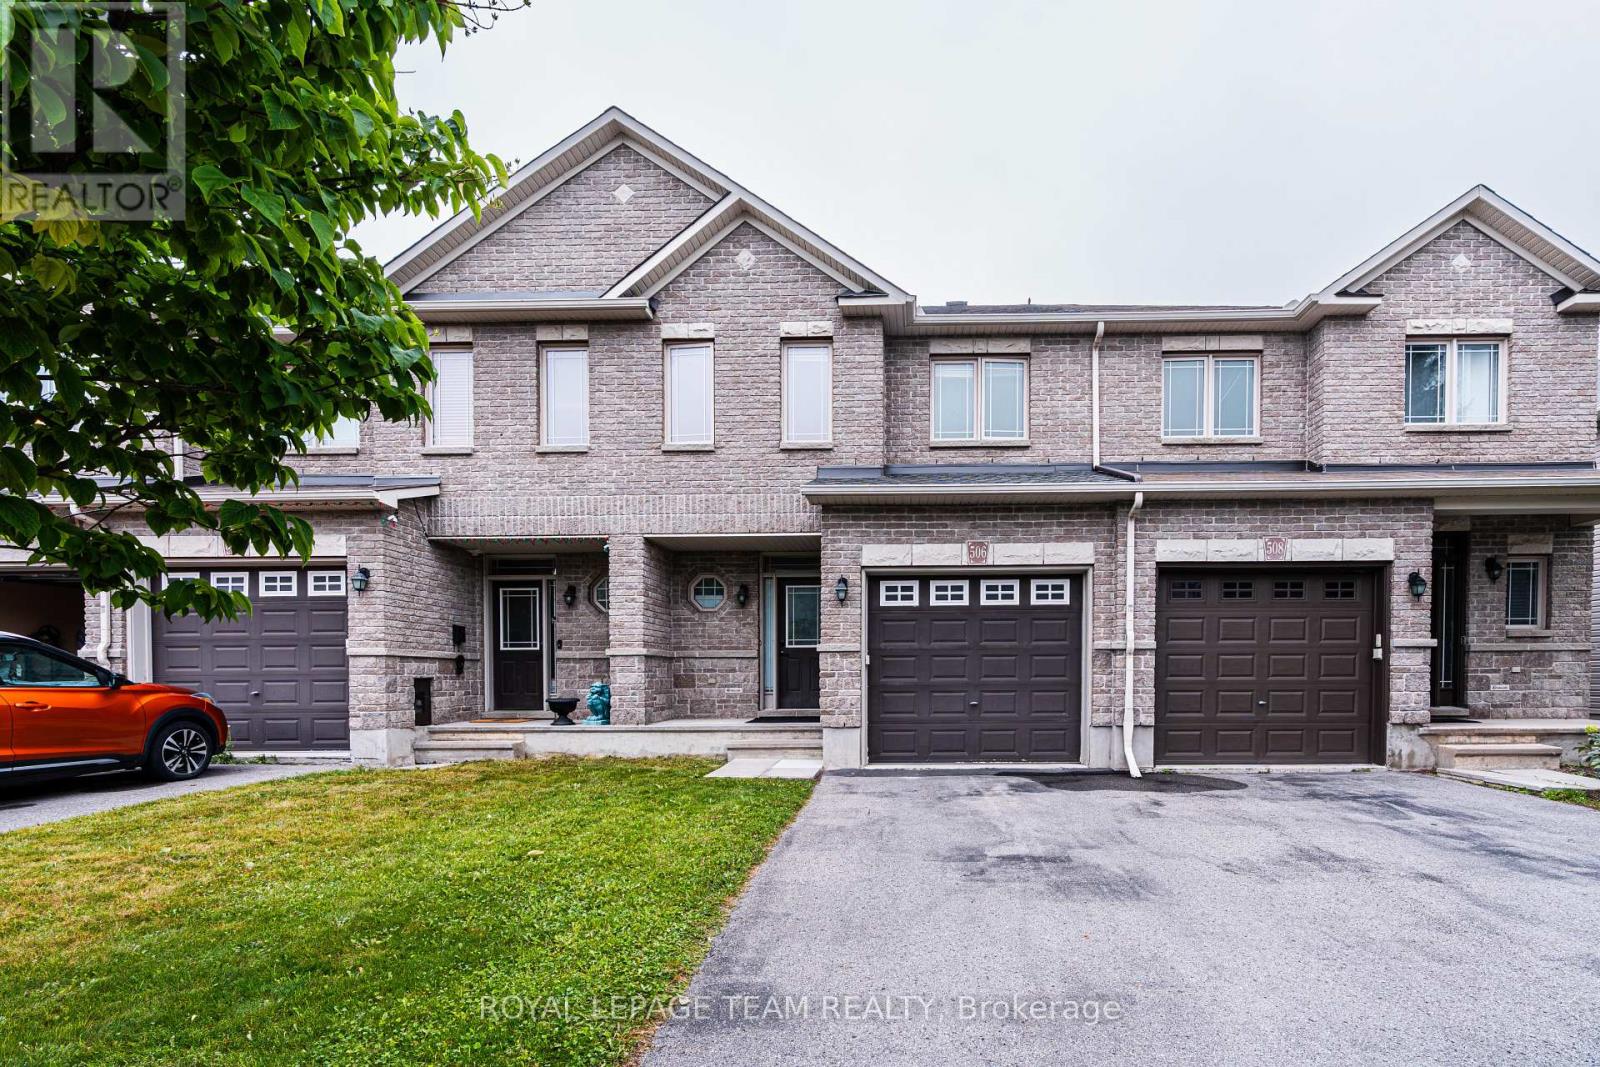
506 Pepperville Crescent
Ottawa, Ontario
This well-maintained 3-bedroom & 3-bathroom townhome is in close distance to shopping, parks and easy access to highway. Open concept main floor features high ceiling, gleaming hardwood flooring and plenty of pot lights. Spacious kitchen offers stainless steel appliances, ample cabinetry space, walk-in pantry and large island. Living room is bright with gorgeous windows and a gas fireplace pre-wired for the TV connection. 2nd floor large master suite, 4 piece en-suite with soaker tub and a walk-in closet; two other good sized bedrooms, a 4-piece main bath and laundry set. Professionally finished entertainment sized lower level family room, storage. Private & fully fenced backyard with large deck and planter boxes. Washer '23, Roof '24, Heat pump for cooling & duct cleaning '25. Freshly painted. Available for immediate occupancy. (id:37072)
Royal LePage Team Realty
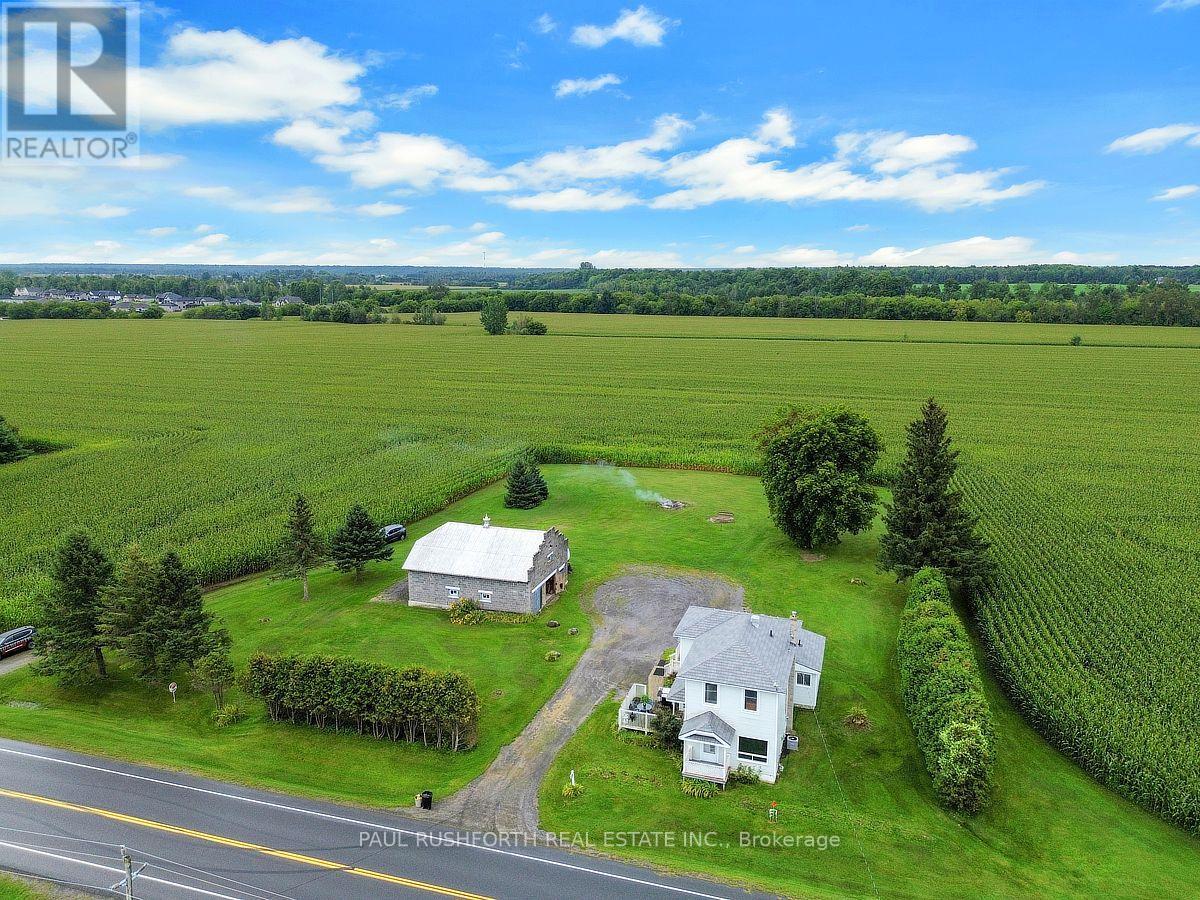
662 Lacroix Road
Clarence-Rockland, Ontario
Welcome to this exceptionally well-built, sturdy 2-storey farmhouse, perfectly situated on just under an acre of peaceful land. This house stands strong and the land is incredibly spacious, offering the perfect opportunity to start your next real estate adventure in a highly desirable rural setting. Step inside to a bright and functional main floor designed for effortless living. The heart of the home features a large eat-in kitchen, perfect for family gatherings. Relax in the expansive living room, where a cozy gas fireplace creates a warm and inviting atmosphere. For ultimate convenience, a dedicated laundry room is also located right on the main floor in the 4pc bath. Upstairs, you will find three generously sized bedrooms offering plenty of peace and privacy, alongside another full bathroom. The property shines just as bright on the outside. A 2-storey double garage provides incredible workspace or storage, with plenty of room for parking all of your vehicles and toys nearby. Sprawling across almost an acre, the yard offers endless room for kids and pets to play, or to plant beautiful, expansive gardens of any kind. Rest easy knowing the property features a reliable drilled well with plenty of water. Peace of mind comes standard here. The exterior features a premium metal shingled roof engineered to last for decades. Well-maintained gas furnace (2012), central air conditioning, and an owned hot water tank(2012) to save you on monthly rental fees. Enjoy the best of country living without sacrificing convenience - you are located just minutes from all the modern amenities of Rockland and Bourget. Do not miss out on this solid, spacious property! (id:37072)
Paul Rushforth Real Estate Inc.