
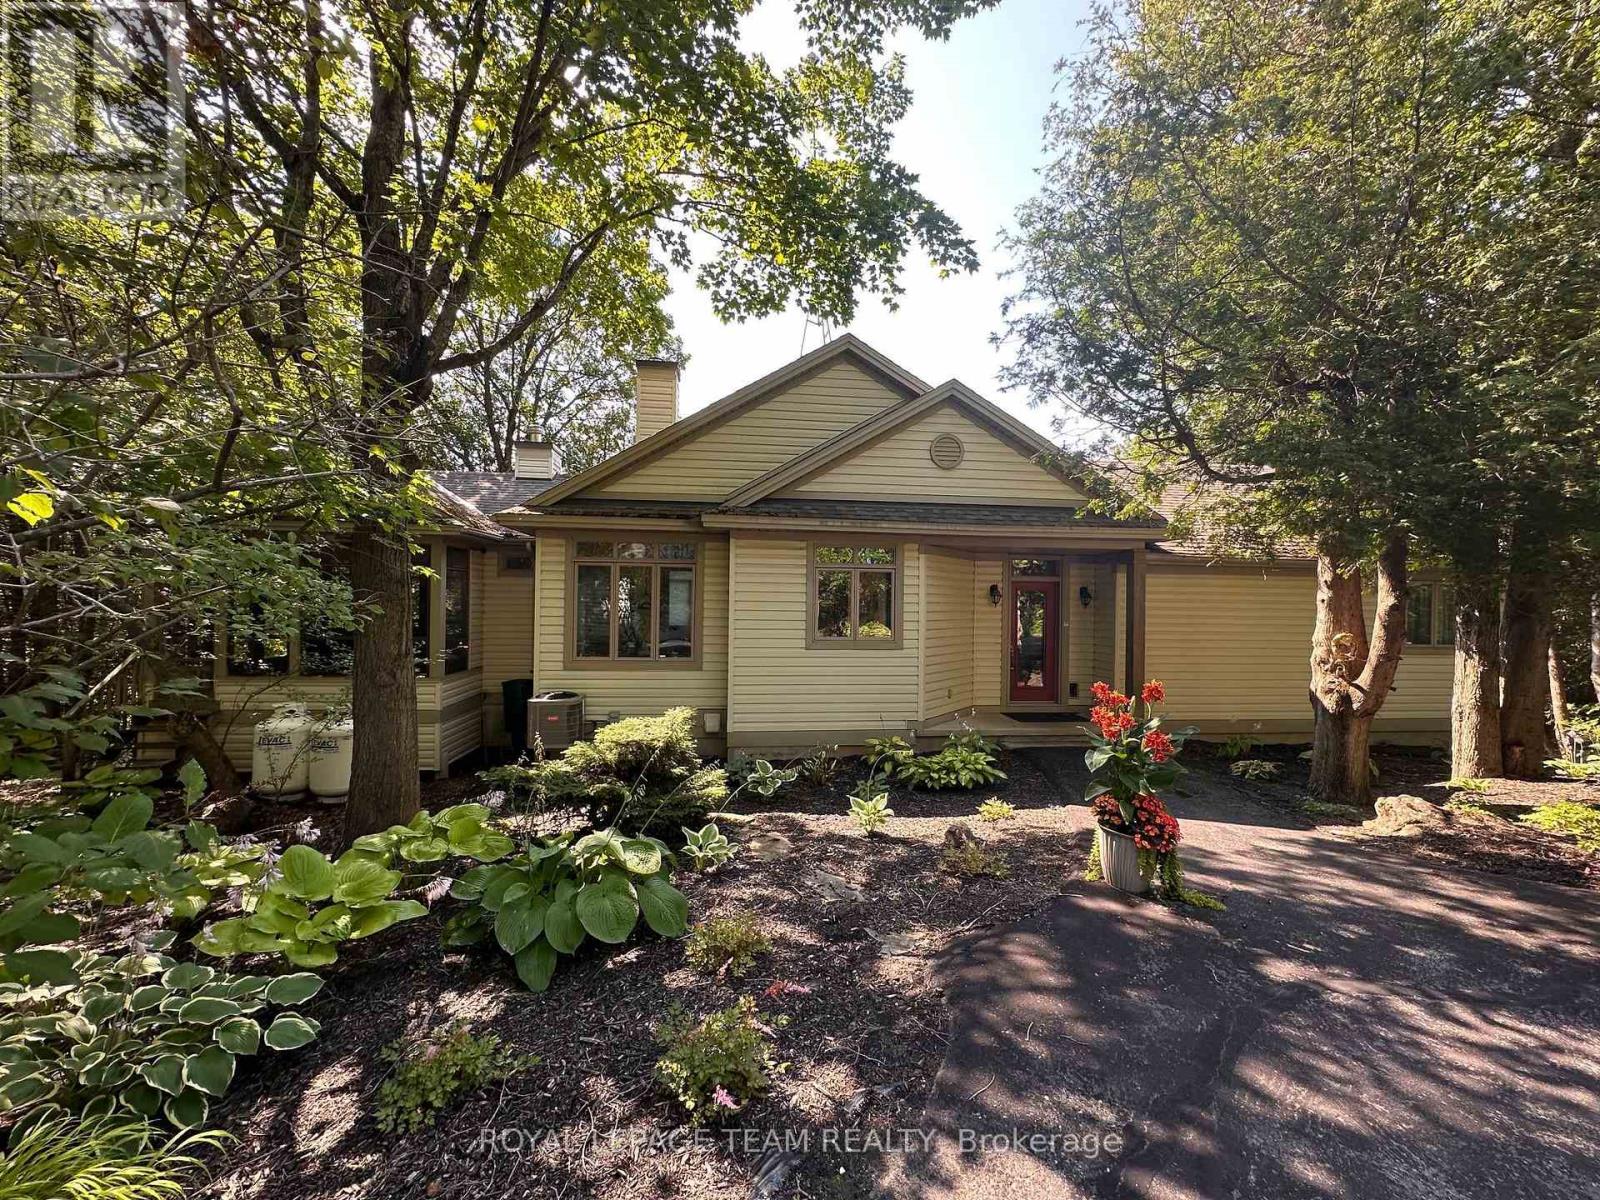
912 Maple Hill Road
North Grenville, Ontario
Custom-built by renowned craftsman Claude Garand, this beautifully maintained bungalow sits on a breathtaking 14-acre property, offering exceptional privacy & picturesque natural surroundings. Built in 97 & lovingly cared for by its original owner, the home reflects true pride of ownership throughout. The kitchen features a functional island, abundant cabinetry, and a bright eating area. An open-concept living and dining space overlooks the gently sloping backyard complete with a fireplace. With 1+3 bedrooms and 2.5 baths, the thoughtful floor plan includes hardwood flooring, quality tile finishes, & generous natural light in every room. The spacious primary bedroom is complete with its own ensuite bathroom & walk in closet. The sloping lot provides a desirable walkout basement, offering endless possibilities for additional living space & seamless access to the outdoors. Step outside to enjoy stunning perennial gardens, peaceful landscapes, & the serenity of country living. A screened-in porch provides the perfect spot to unwind and take in the beauty of nature. The lower level offers ample storage, ensuring practicality alongside charm. Additional features include a detached 2-car garage, garden shed, and a Simple brand outdoor water pump. The front flowerbeds are lined with commercial-grade landscape cloth and topped with mulch for low-maintenance care. Utilities and updates include: Hydro approx. $142/month, Propane (Mar 2025-Feb 2026) approx. $195/month, hot water tank 4 months old, furnace approx. 10 years, A/C approx. 7 years, & water softener approx. 7 years. The property also fronts on County Rd 20; buyers to verify any potential severance opportunities. Located just 10 minutes from the best schools in Eastern Ontario, grocery stores, shopping centers, medical services, & the hospital; 30 minutes to Ottawa; and 20 minutes to the U.S. border. A rare opportunity to own a quality custom home on a private acreage while remaining close to town amenities. (id:37072)
Royal LePage Team Realty

1110 - 179 Metcalfe Street
Ottawa, Ontario
Welcome to world-class luxury at The Tribeca, a beautifully renovated and recently painted 1-BEDROOM, 1-BATHROOM condo with UNDERGROUND PARKING and a storage locker, ideally located in the heart of downtown. This bright and stylish unit features high ceilings, rich stained hardwood floors, and unobstructed west-facing views. The gourmet kitchen is equipped with stone countertops, premium cabinetry, a breakfast bar, and stainless steel appliances. Complete with in-suite laundry, 1 UNDERGROUND PARKING SPACE, and a private storage locker, this condo offers the perfect blend of comfort and urban convenience. Residents enjoy 24/7 security and concierge service in a grand lobby, along with resort-style amenities including an indoor pool, fully equipped fitness centre, guest suites, and visitor parking. Just steps from transit, shopping, restaurants, and all that downtown has to offer, this move-in-ready home is ideal for professionals, first-time buyers, or investors. (id:37072)
Tru Realty
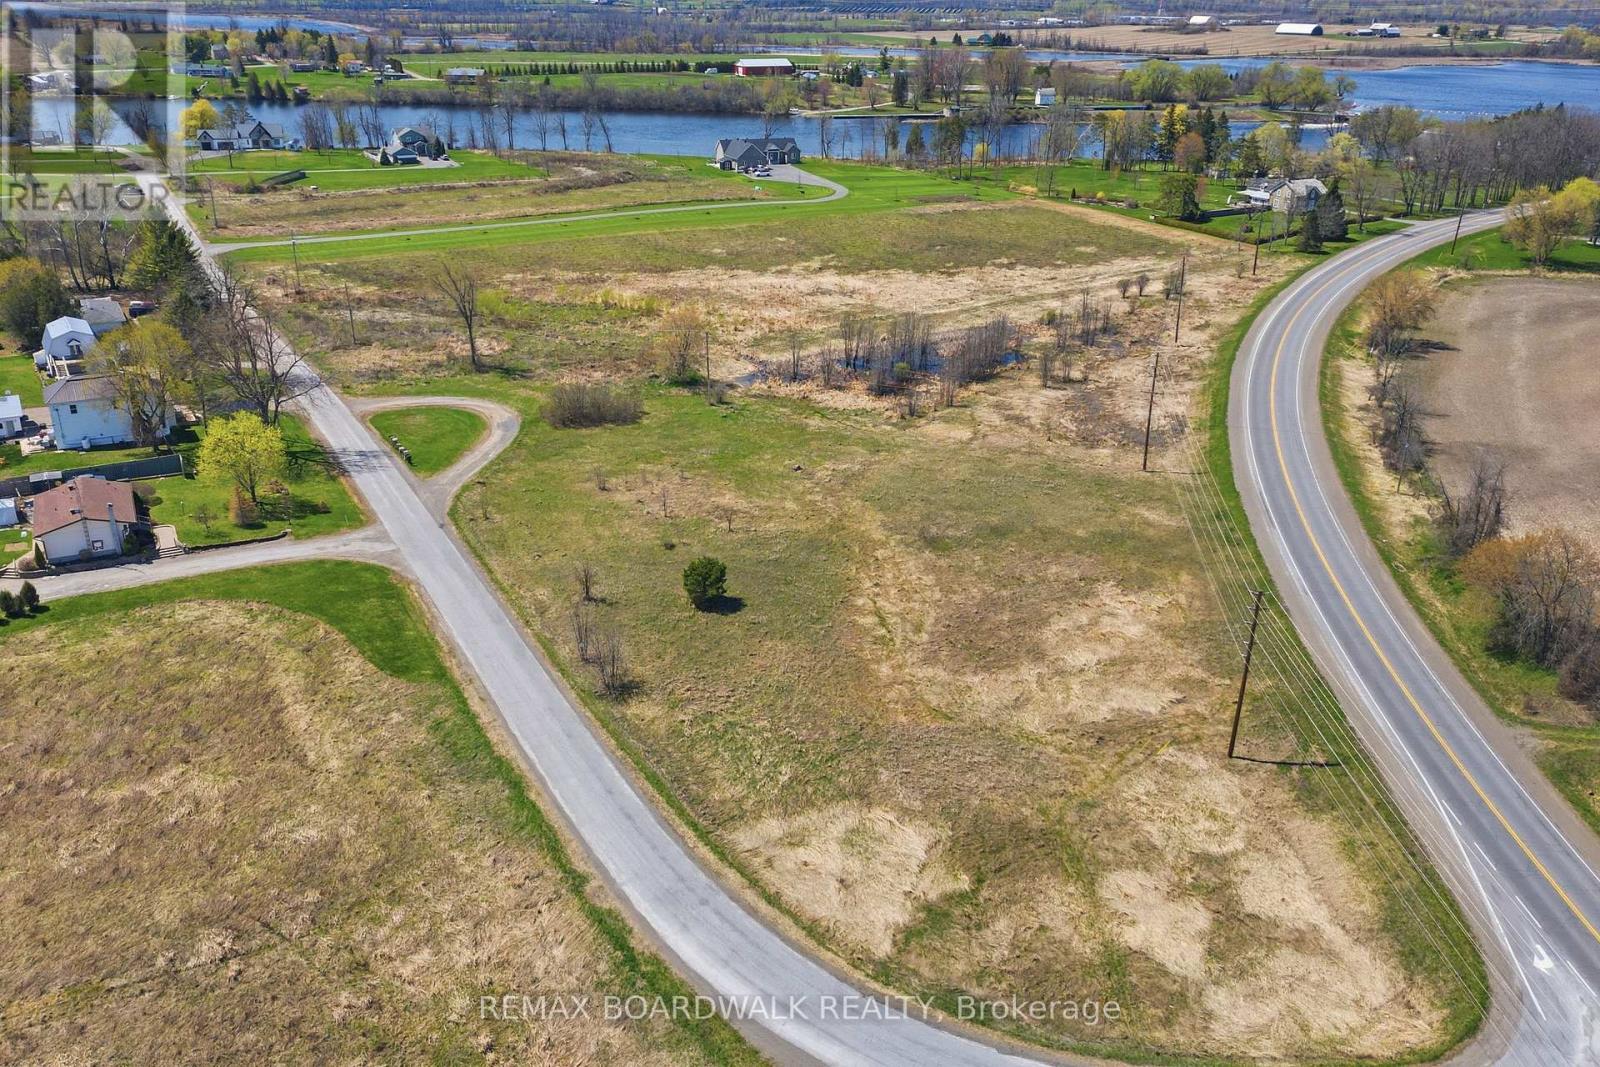
00 Rainbow Valley Road
Montague, Ontario
Discover the possibilities with this exceptional piece of land-over 4 acres of opportunity waiting for your vision. Located just minutes from Smiths Falls, this property offers the perfect balance of peaceful rural living and easy access to everyday amenities. Tucked near the serene Rideau River this country property is the blank canvas ready to bring your ideas to life. We invite you to create something truly special your own space, your own pace, your own dream realized. (id:37072)
RE/MAX Boardwalk Realty
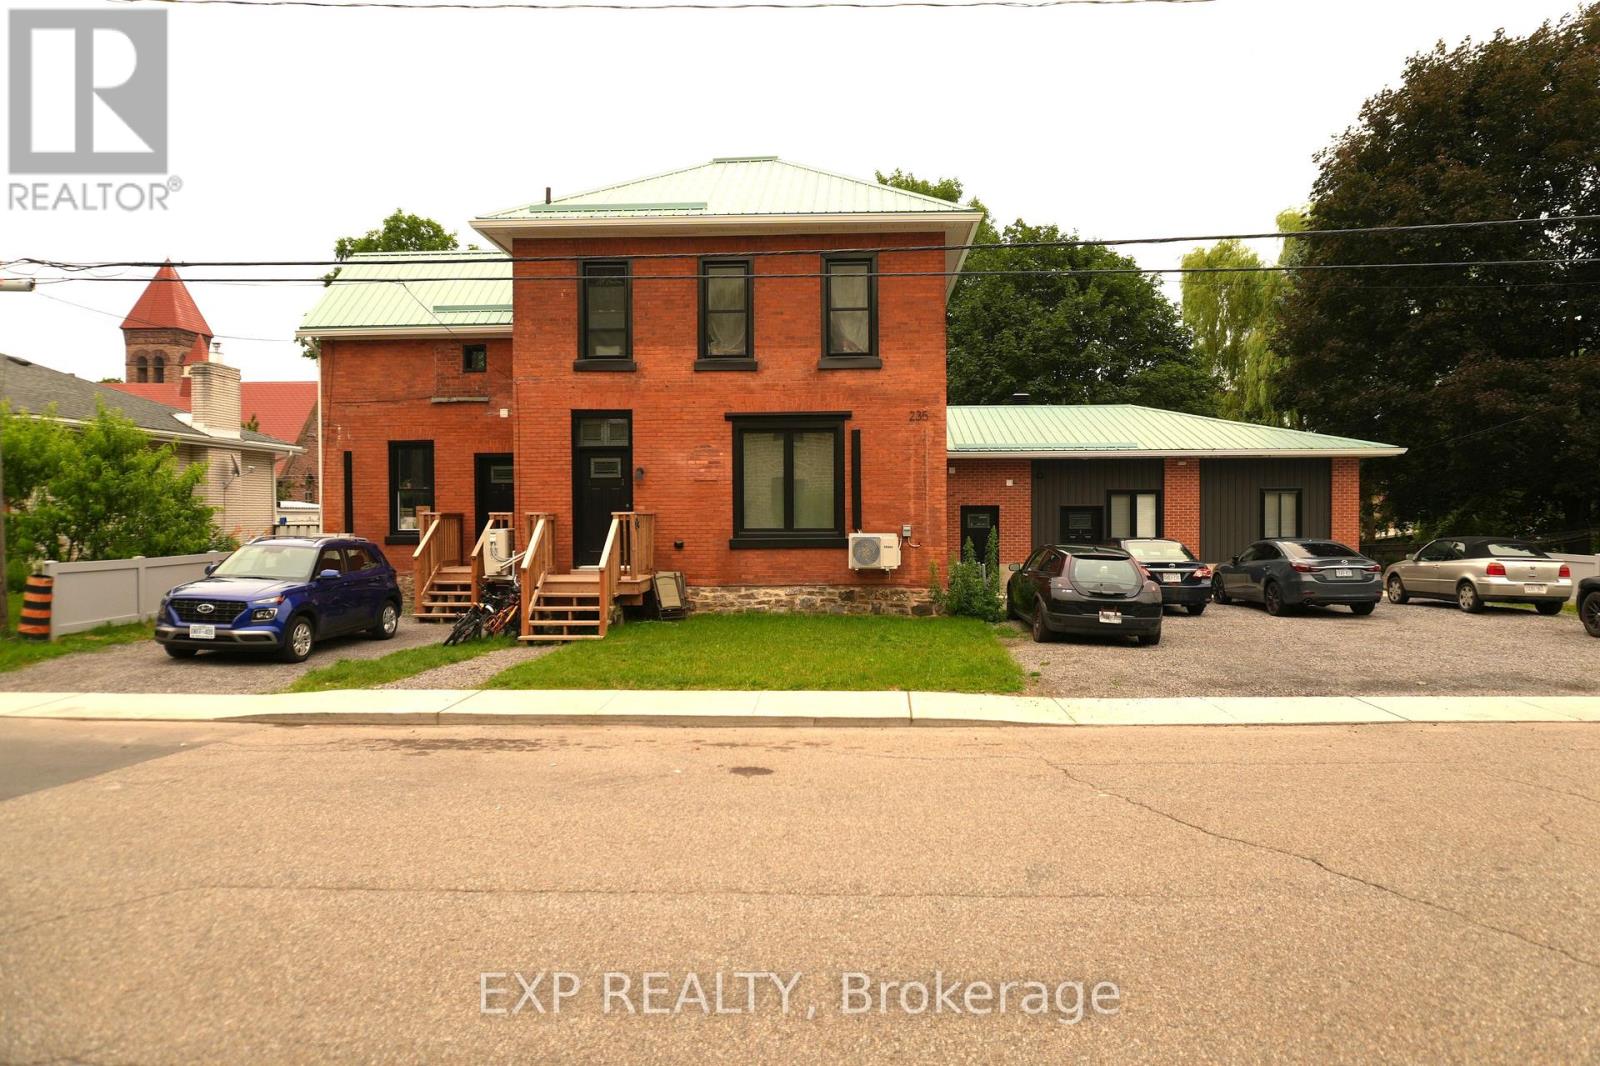
235 James Street W
Prescott, Ontario
Turnkey legal 5-unit apartment building offering strong cash flow and extensive redevelopment in the heart of Prescott. Originally a duplex, this property has been comprehensively transformed into a modern income-producing asset while preserving its attractive brick exterior and character. Generating $93,300 in gross annual income with an approximate NOI of $78,820, the building offers an excellent unit mix of one 3-bedroom suite, two 2-bedroom suites (including an accessible unit), and two 1-bedroom suites, one of which is rented as an affordable unit. Extensive capital improvements include all new kitchens, bathrooms, flooring, lighting, interior doors, plumbing, electrical, nearly all new windows, repointed brick, new decks, upgraded insulation, modern mechanical systems, quality finishes throughout, and a durable standing seam metal roof. The building features an efficient utility structure with all tenants paying their own hydro and water. Two suites have their own dedicated heating systems and pay their own heat, while three suites are heated by an efficient central gas-fired hot water boiler. The accessible and affordable units may be of interest to purchasers exploring CMHC financing programs, subject to lender and CMHC eligibility requirements. Conveniently located within walking distance to downtown Prescott, the St. Lawrence River, shopping, restaurants, schools, and just minutes from Highway 401, this is an exceptional opportunity to acquire a true turnkey multi-family investment with significant capital improvements already completed. (id:37072)
Exp Realty

204 - 242 Rideau Street
Ottawa, Ontario
Ideally located in the vibrant core of downtown Ottawa, this stylish 1-bedroom condominium offers exceptional urban living complete with UNDERGROUND PARKING and a STORAGE locker. Step inside to a carpet-free interior featuring hardwood and tile flooring throughout. The modern kitchen is functional showcasing granite countertops, a sleek subway tile backsplash, stainless steel fridge and stove and an extended breakfast bar-perfect for casual dining or entertaining guests. Designed with an open-concept layout, the living space is enhanced by expansive floor-to-ceiling windows creating a bright and airy ambiance. A thoughtfully designed nook provides the perfect space for a study area-ideal for today's flexible lifestyle. From the living area, step onto the oversized private balcony! The ample size bedroom offers comfort and versatility, while the contemporary 3-piece bathroom features a modern design complete with an oversized walk-in shower. IN-SUITE LAUNDRY adds everyday convenience. Residents enjoy access to an impressive array of amenities, including an indoor pool, fully equipped fitness centre & party room with full kitchen. Unbeatable location just steps to the University of Ottawa, Parliament Hill and the Rideau Centre. With Ottawa U only an 10-minute walk away, this property is an excellent opportunity for investors or parents seeking a well-located home for a student. All amenities within walking distance! Condo fees include building insurance, heat, water/sewer, recreation facilities, property management, and common area maintenance-offering a truly turnkey lifestyle. (id:37072)
Royal LePage Performance Realty
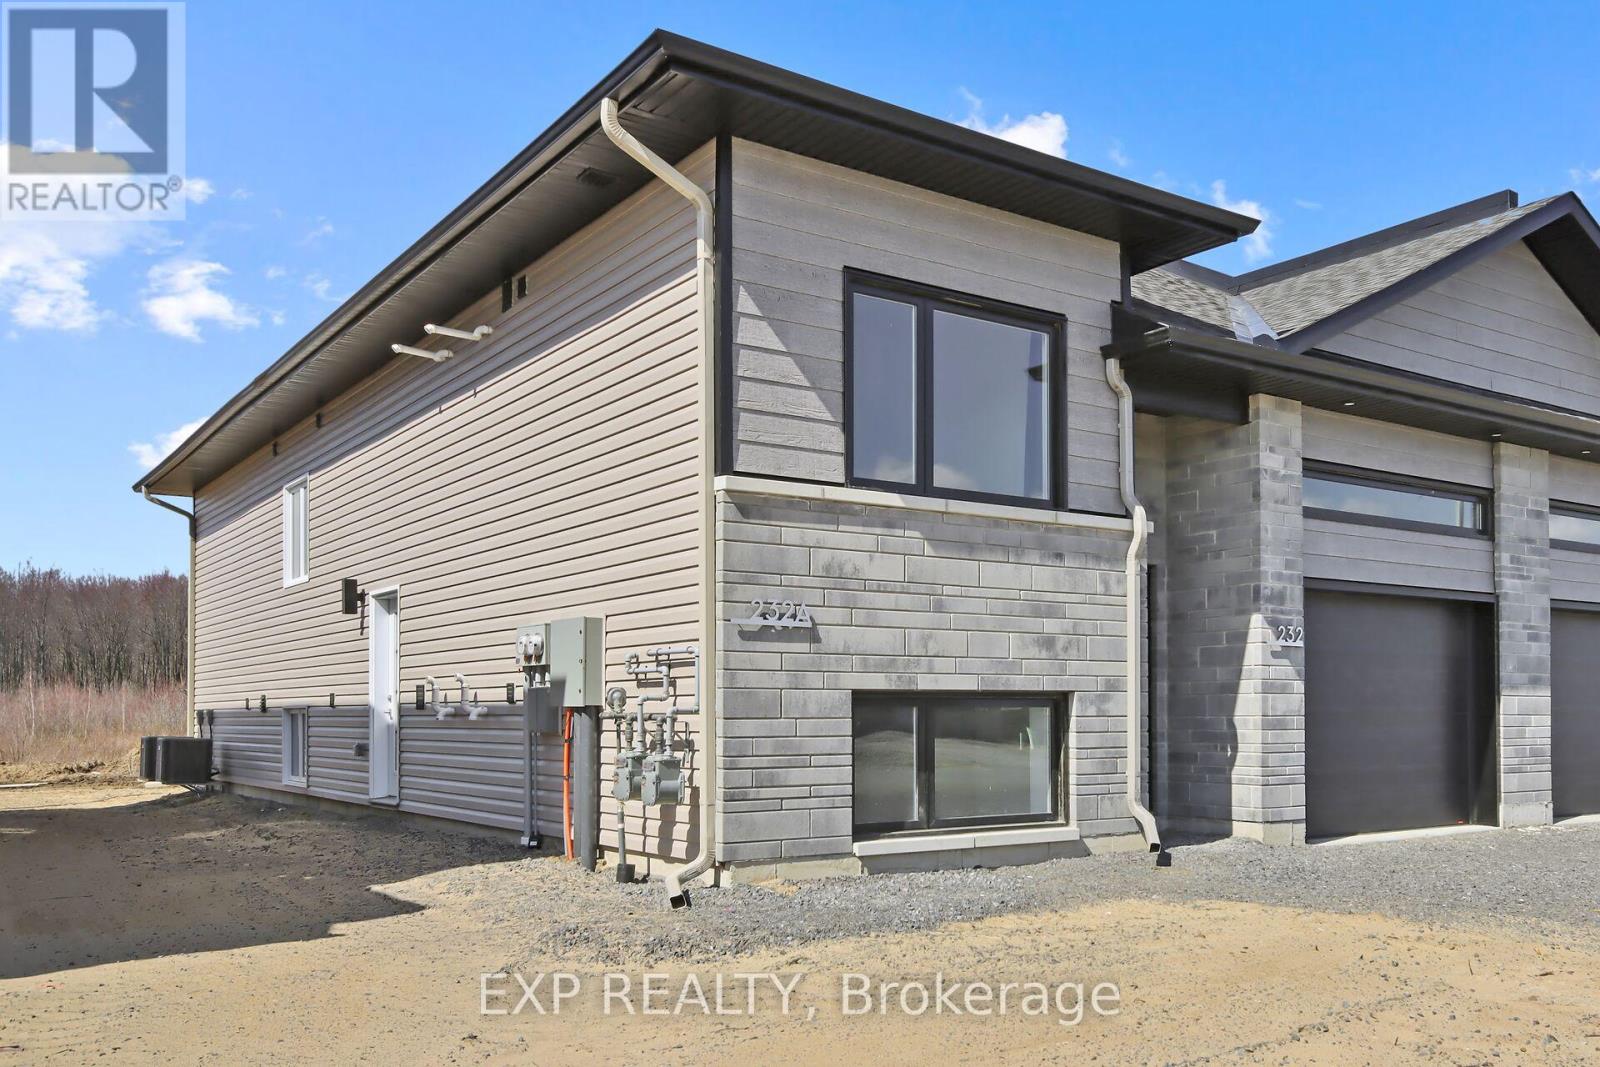
A - 230 Cypress Street
The Nation, Ontario
AVAILABLE OCTOBER 1 - Welcome to this stunning 3bedroom/ 2bathroom apartment offering the perfect blend of luxury, comfort, and convenience. Thoughtfully designed with elegant finishes throughout, this bright and modern unit has been crafted with attention to every detail. The open-concept layout features a sleek kitchen with peninsula, complete with a breakfast bar and ample cabinet space, all overlooking the spacious living and dining area ideal for both relaxing and entertaining. The primary bedroom includes a large closet and private ensuite bath, while the two additional bedrooms are generously sized with excellent closet space. Enjoy the convenience of individual in-unit laundry. Located in the welcoming community of Limoges, just 25 minutes from Ottawa, this home offers the perfect balance of peaceful country living with modern amenities close by. You're just minutes from Larose Forest, Calypso Waterpark, and the new Sports Complex. Rental application, credit check, valid ID, and recent pay stubs. (Photos of a similar unit prior to tenancy). (id:37072)
Exp Realty

197 Portrush Avenue
Ottawa, Ontario
Welcome to this beautifully maintained Richcraft Rosedale model townhome, offering 3 bedrooms and 3 bathrooms in the heart of Barrhaven. A tiled foyer greets you upon entry, leading into bright, open-concept living and dining areas highlighted by hardwood flooring throughout the main level. The spacious kitchen features classic white cabinetry, ceramic tile, stainless steel appliances (including a new stove, 2025), a cozy breakfast area, and ample storage space. Step outside to the fully fenced backyard with a large deck-an ideal retreat for relaxing or outdoor entertaining. Upstairs, the generous primary suite includes a versatile nook ideal for office area, alongside a private 4-piece ensuite complete with a soaker tub and separate shower. Two additional spacious bedrooms and a full main bathroom round out the upper level.The fully finished lower level offers an expansive family room centered around a cozy gas fireplace, a laundry area with washer and dryer, and abundant storage. Key updates include: Furnace (2020), Central A/C (2020), and Hot Water Tank (2019). Ideally situated within walking distance to the bus stop, Longfields-Davidson Heights Secondary School, St. Mother Teresa Catholic High School, parks, Farm Boy, Canadian Tire, Walmart, and an array of everyday amenities. (id:37072)
Coldwell Banker Sarazen Realty
509 Road Road
Frontenac (Frontenac North), Ontario
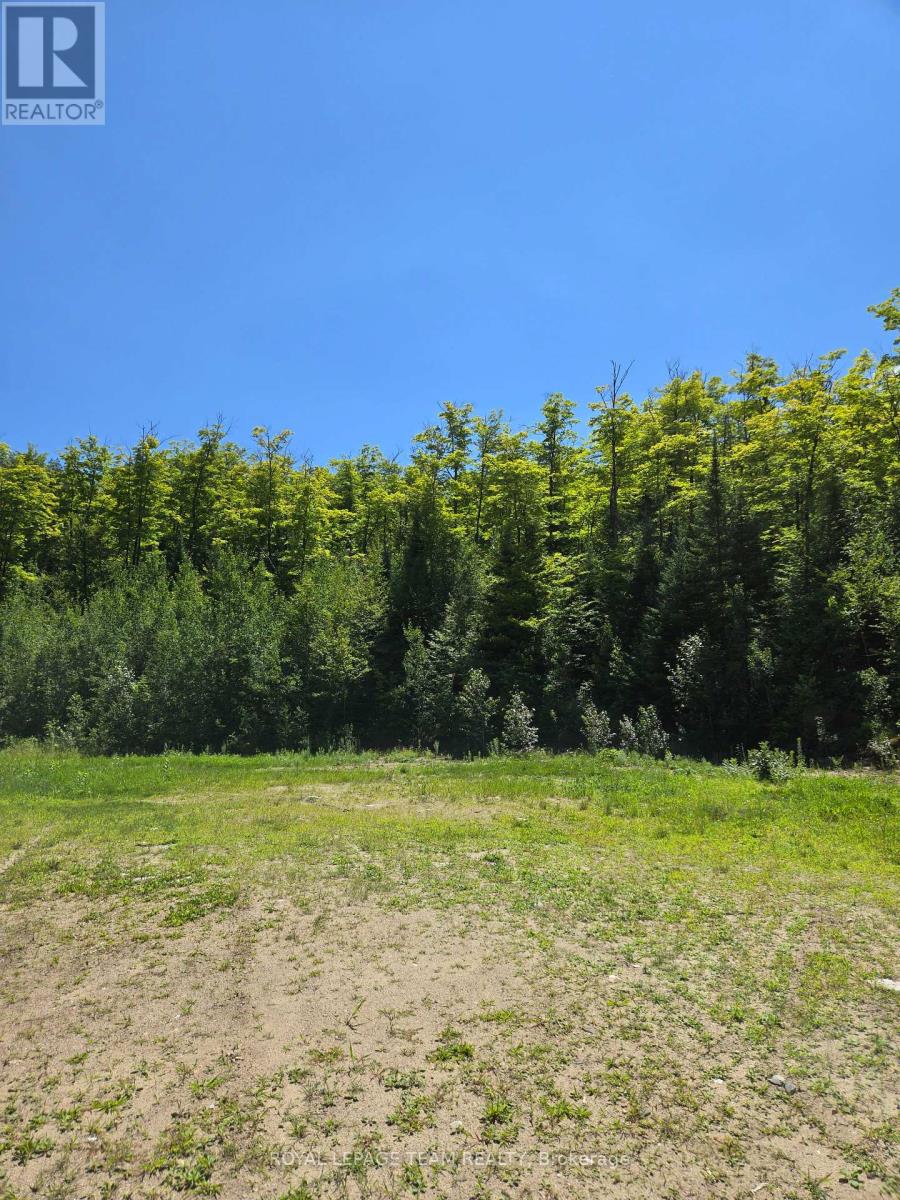
Discover a rare opportunity to own over 400 acres of pristine wilderness bordering 200 acres of Crown land in the heart of North Frontenac. This remarkable property offers outstanding privacy, recreation, investment potential, and natural beauty. The property includes most of the North shoreline of Watsons Lake and offers limited direct access to Struthers Lake through the adjoining Crown land. With approximately 2,435 feet of frontage on Highway 509, utilities available at the road. Three township-approved entrances. The property is well suited for a wide range of future uses. Comprised of five individual parcels. The property offers excellent severance potential, creating opportunities for development or increased resale value. Whether you're looking to build a private estate, Establish a hunting or recreational retreat, harvest timber, or develop an eco-tourism business, The possibilities are endless. ATV trails throughout. Natural cave and impressive rock arch with a Scenic lookout. Abundant wildlife including deer, moose, grouse, wild turkey and black bear. Ideal for hunting, hiking, atving, snowmobiling, and outdoor recreation. Prime location just 3 km from the Palmerston Lake public beach and boat launch. This property is centrally located among numerous lakes and surrounded by an extensive network of ATV and snowmobile trails. Nearby amenities include a marina, hardware store, LCBO, restaurant, grocery store, and gas station. Centrally located between Ottawa and Toronto. (id:37072)
Royal LePage Team Realty
1352 Bakker Court
Ottawa, Ontario
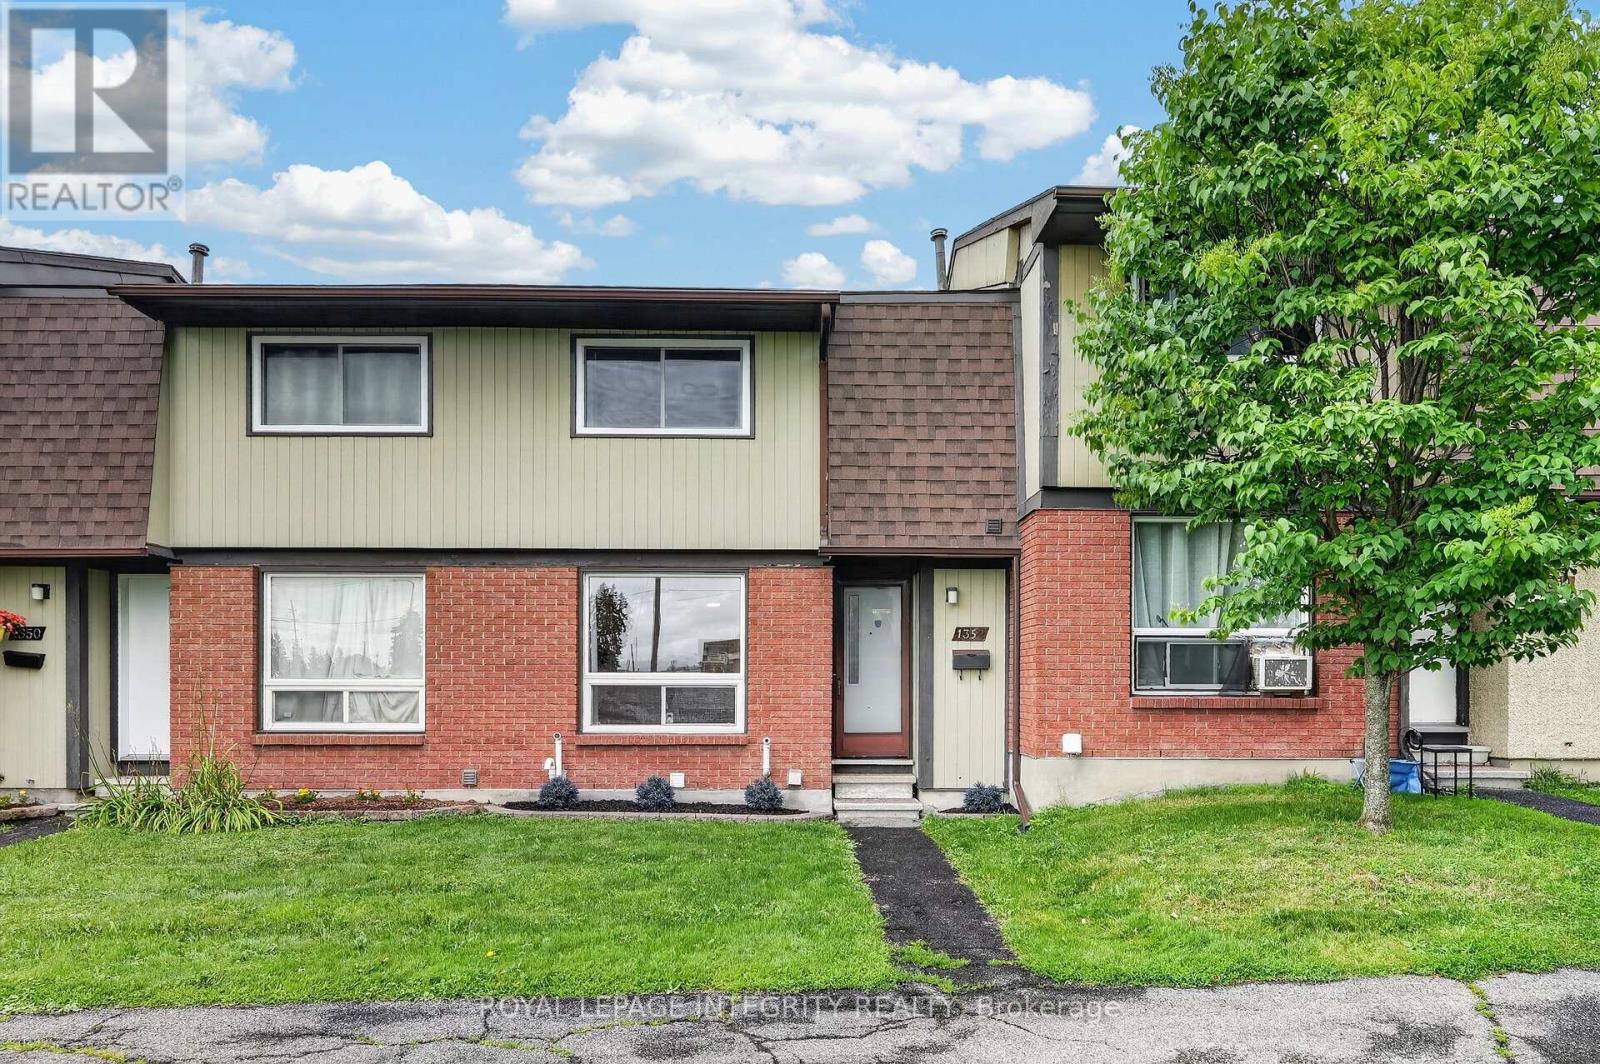
Welcome to 1352 Bakker Court - a beautifully maintained and freshly painted 3 bedroom, 2 bathroom condo townhome in an unbeatable family friendly location, directly facing a park and offering exceptional convenience for everyday living! Step inside to a welcoming foyer with a spacious closet and convenient powder room access before entering the bright, open-concept living and dining areas, where gleaming hardwood floors shine and oversized windows fill the space with natural light. At the rear of the home, the well-designed kitchen features ample of crisp white cabinetry, stainless steel appliances, and a large window above the sink overlooking the private fenced terrace. A convenient rear entrance leads to the private fenced terrace, offering the perfect space for summer BBQs, patio furniture, or a safe play area for kids and pets, while also providing quick access to your parking space. Upstairs, the spacious primary bedroom offers a wall of closets and cheater access to the full bathroom, while two additional generously sized bedrooms complete the second level. The finished basement with updated luxury vinyl flooring adds valuable living space, perfect for a family room, playroom, home office, gym, or media room, and includes a dedicated laundry room plus additional storage under the stairs. Ideally located just one minute from Highway 174 and minutes to the LRT, commuting couldn't be easier. Enjoy being steps from parks, schools, the Bob MacQuarrie Recreation Complex, shopping, restaurants, walking paths, and every amenity you could need. Offering the perfect blend of comfort, convenience, and move-in-ready living, this is a home you'll be proud to call your own. (id:37072)
Royal LePage Integrity Realty
441 Sterling Avenue
Clarence-Rockland, Ontario
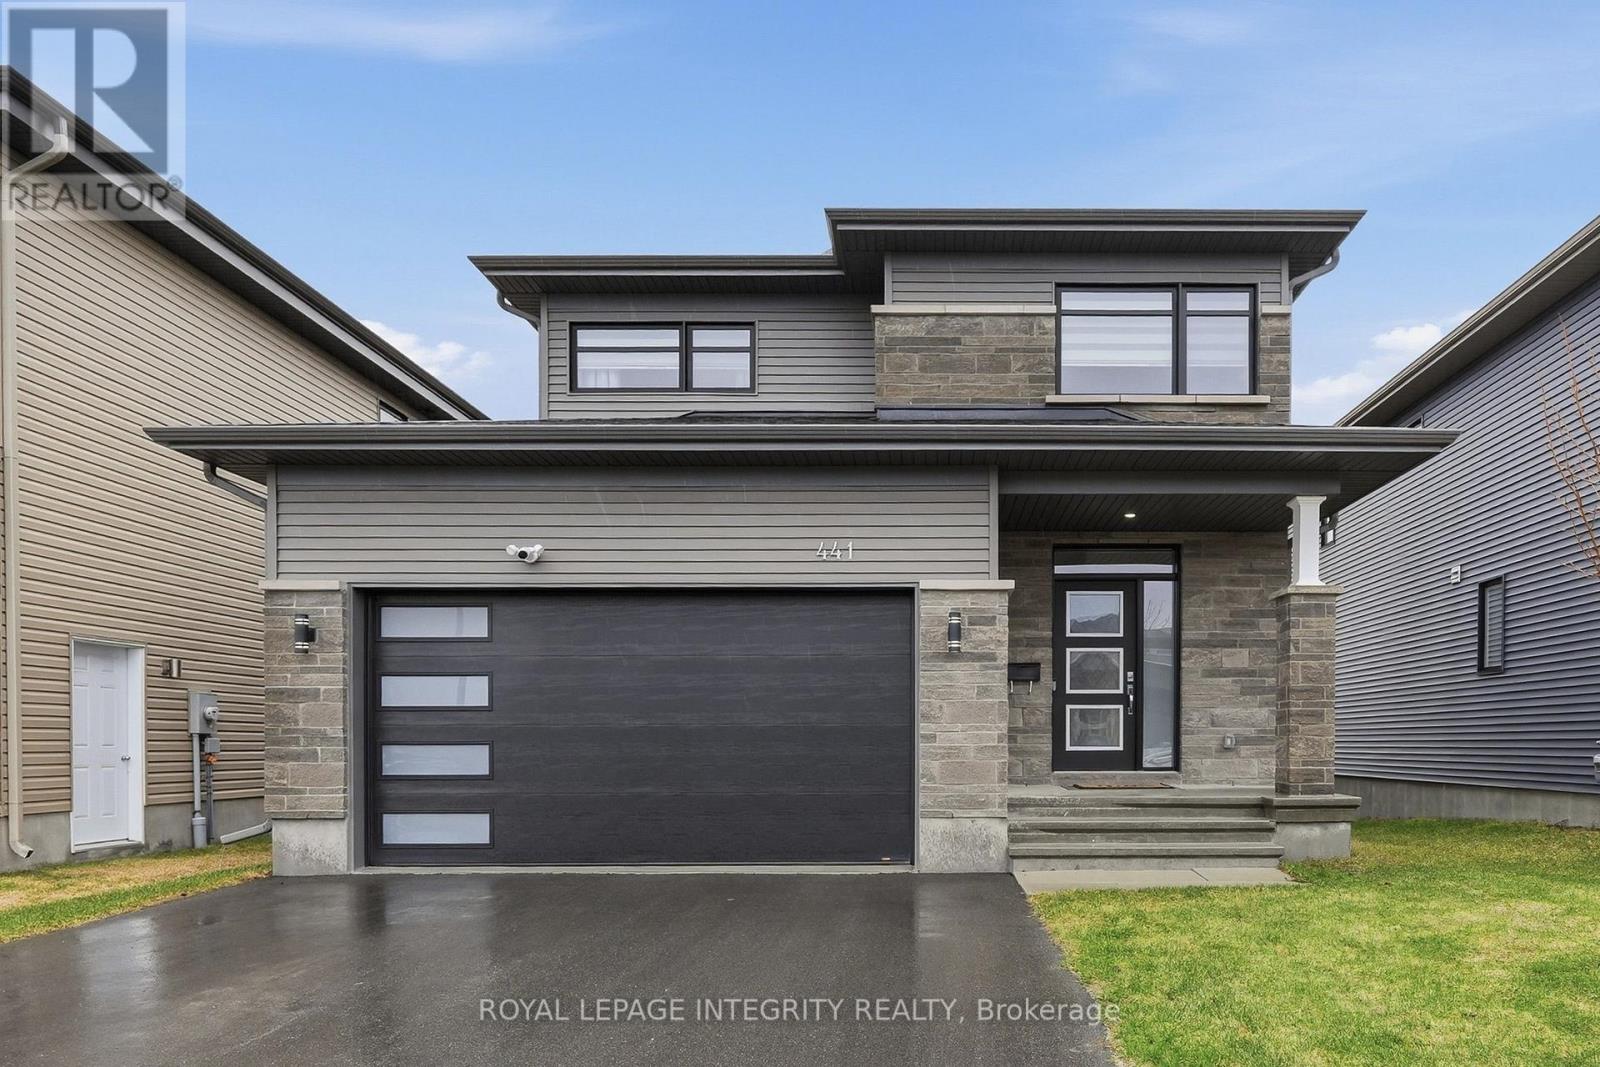
Welcome to 441 Sterling Avenue - a beautifully upgraded and impeccably maintained St-Malo model by Longwood, offering 1,965 sq. ft. of living space with 3 bedrooms and 3 bathrooms in the sought-after, family-friendly community of Morris Village. Built in 2022 and located just steps from Deschamps Park, Alain Potvin Park & within walking distance to schools, this lightly lived-in home is sure to impress! Attractive curb appeal welcomes you with a driveway that accommodates up to four vehicles, leading to a spacious foyer featuring a large closet and elegant 12" x 24" tile flooring. The tile transitions seamlessly into gleaming 4 1/8" engineered hardwood that carries throughout the open-concept main level. As you make your way to the back of the home, you'll pass a convenient partial bathroom and a separate mudroom with garage access before entering the main living space, where an impressive wall of windows floods the home with natural light, creating a bright and inviting atmosphere. The chef-inspired kitchen is both stylish and functional, featuring quartz countertops, stainless steel appliances, a highly practical walk-in pantry, ample cabinetry and counter space, and a large island with seating overlooking the spacious dedicated dining area. The living room is warm and welcoming, anchored by a cozy gas fireplace, while motorized blinds add a touch of everyday luxury. Patio doors lead to the generously sized backyard - an ideal space for children to play or to enjoy outdoor living. Upstairs, the spacious primary bedroom offers a walk-in closet and a 3-piece ensuite with granite countertops and a glass shower. Two additional bedrooms, a full bathroom with quartz counters and a tub/shower combination, plus a convenient upper-level laundry room with sink and storage complete this level. The unspoiled basement offers excellent potential and already features drywall and egress windows, making it well-suited for future additional bedroom(s) or expanded living space. (id:37072)
Royal LePage Integrity Realty
752 Corkery Road
Ottawa, Ontario
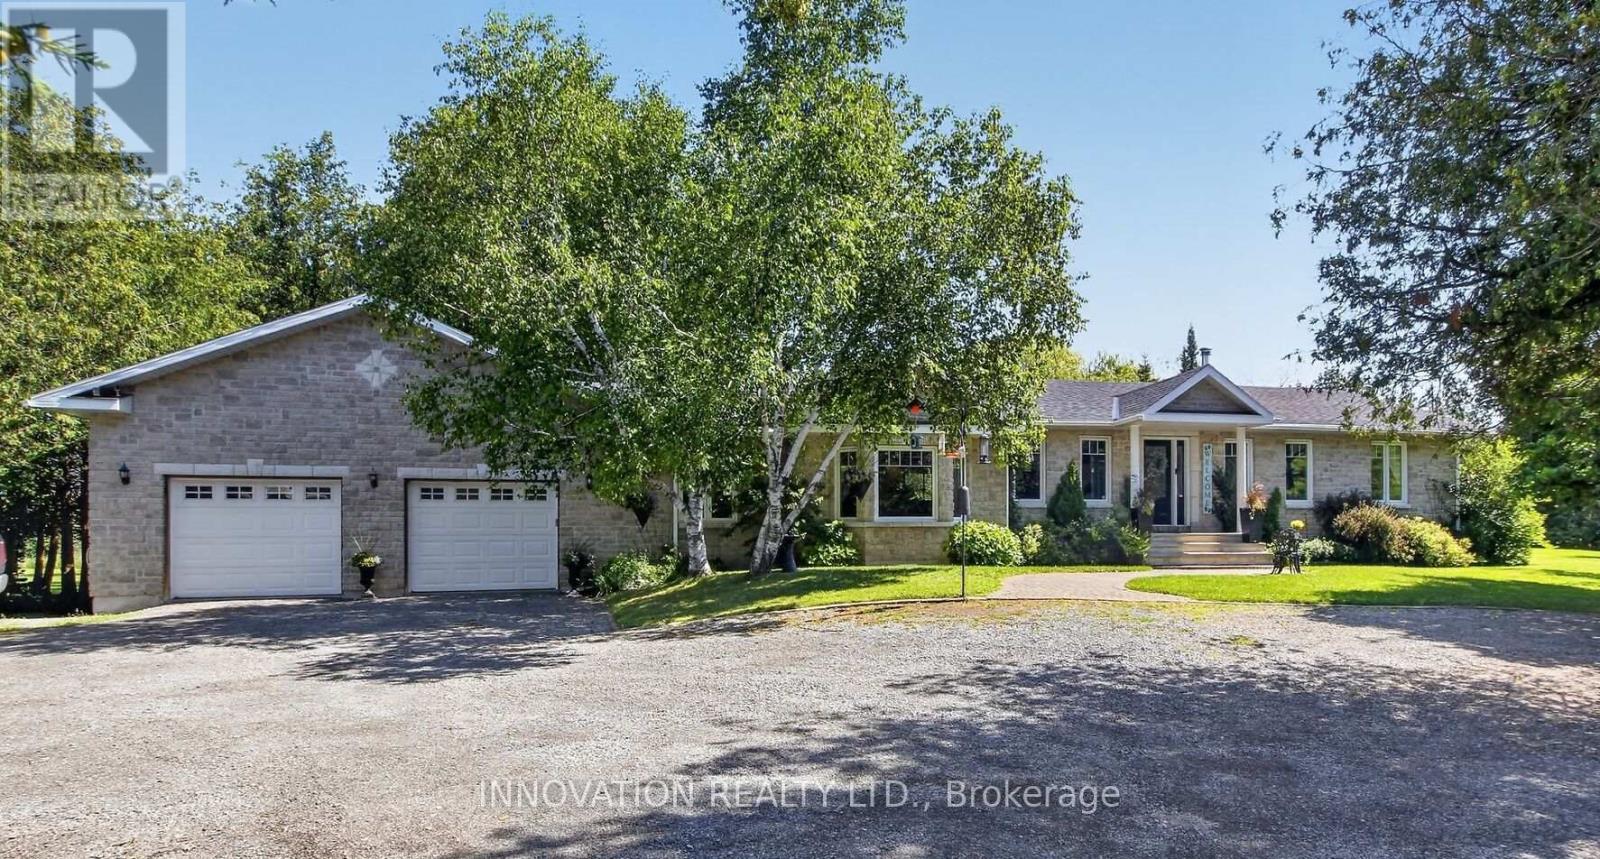
Welcome to 752 Corkery Road! Nestled on over 8 beautifully landscaped acres framed by mature trees and lush gardens, this impeccably maintained 5-bedroom bungalow offers the ultimate country retreat. Enjoy year-round outdoor living with endless space for cross-country skiing, snowmobiling, hiking and cozy nights around the firepit. The home's curb appeal shines with a gorgeous stone/brick façade, new siding (2024), updated roof (2021), upgraded windows, an interlock walkway, exterior pot lights plus a large rear deck perfect for entertaining. Inside, you'll find rich cherry hardwood flowing through an open-concept living and dining area, complete with a cozy woodstove and a flexible bonus room, ideal for a home office, gym or games space. The updated kitchen features stainless steel appliances, abundant pantry storage & counter space, a functional island with bar seating and stunning staggered ceramic tile floor. Practicality meets convenience with main-floor laundry that features extra pantry space and a mudroom area leading to the oversized 2+ car garage-perfect for vehicles, outdoor toys and a workshop. The primary bedroom boasts a walk-in closet and a 3-piece ensuite. The main floor also offers 2 additional bedrooms on the main floor. The lower level boasts two finished bedrooms (with the option to easily add a 3rd), a large egress window, tall ceilings and lots of available unfinished space ready for your own personal touch! Ideally located down the road from the newly updated Corkery Community Centre and just minutes from Greensmere & The Canadian Golf & Country Clubs, this extraordinary property combines space, style and serene country living. Don't miss out on this amazing opportunity to make this home yours! (id:37072)
Innovation Realty Ltd.
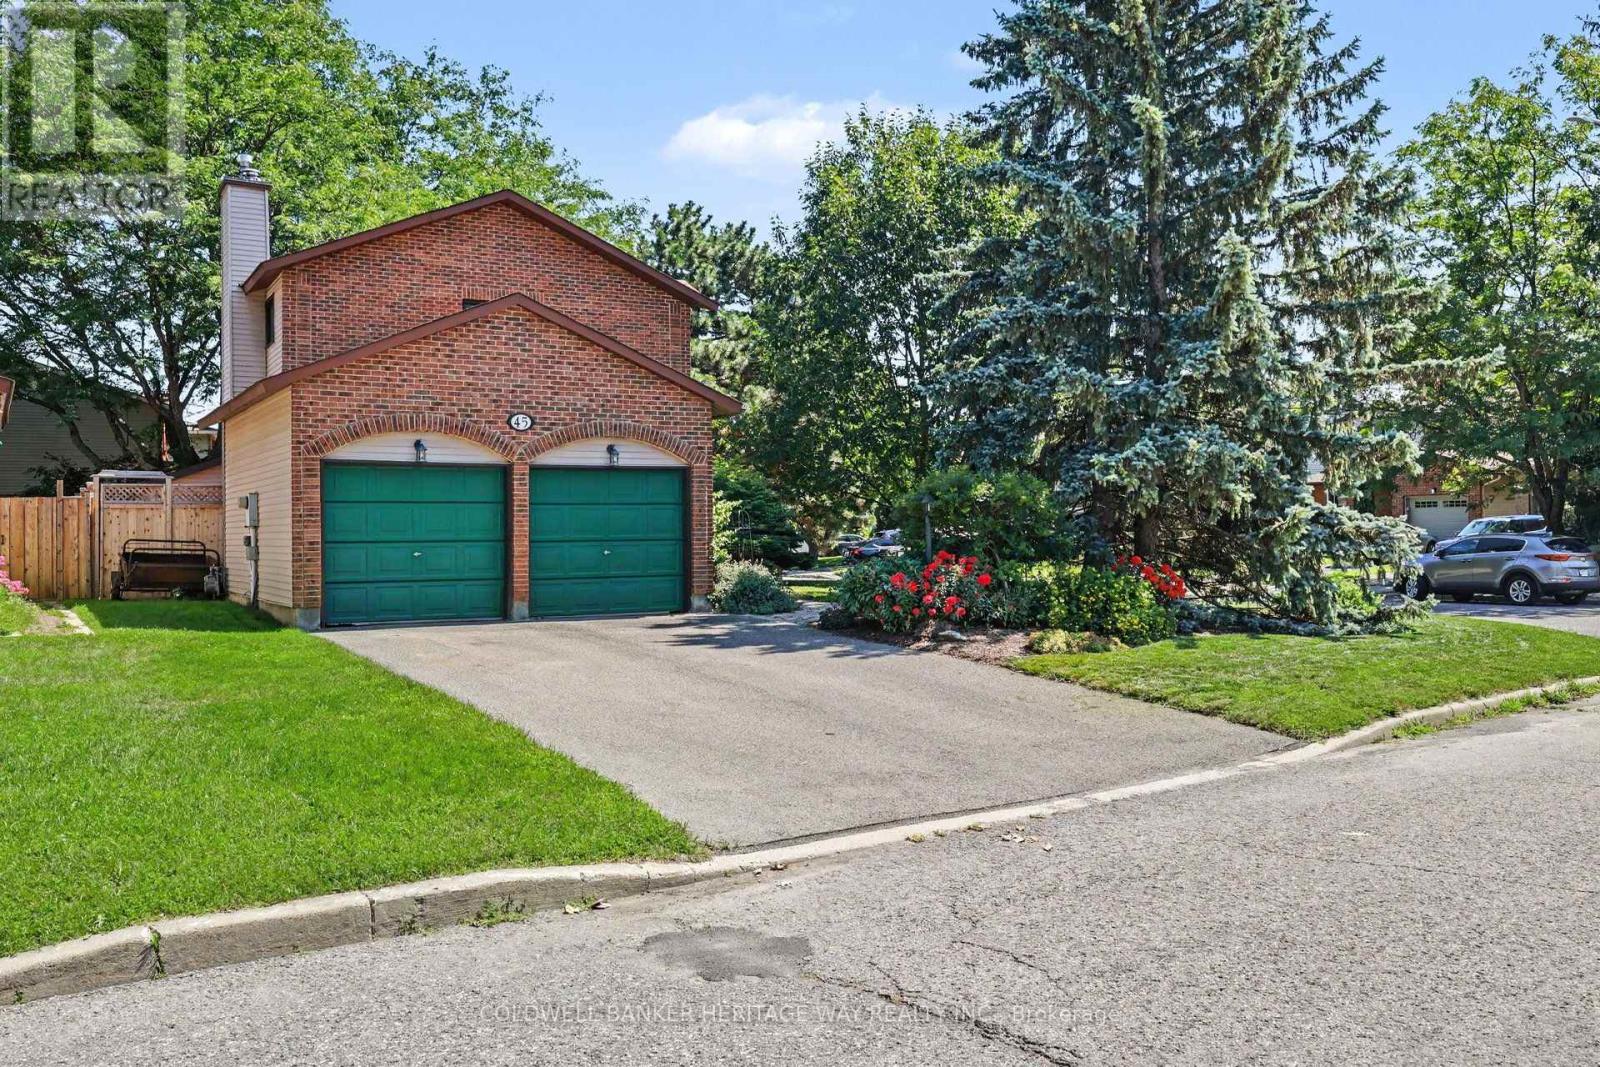
45 Shadetree Crescent
Ottawa, Ontario
Welcome to 45 Shadetree Cres., a well-maintained 3 Bed, 2.5 Bath home with a double garage and double paved driveway, situated on an oversized corner lot in the heart of Fisher Glen, one of Nepean's most established neighbourhoods. Surrounded by parks, green space, highly regarded schools and daycare facilities, this is an ideal location.The main floor offers a spacious LR, DR, Powder room and a beautifully renovated kitchen with abundant oak cabinetry, a large centre island and a bright eating area overlooking the private south facing backyard. Upstairs you will find 3 generously sized bedrooms and two full bathrooms.A large finished recreation area complete with a separate storage area, laundry room and a workshop and furnace room area complete the lower level of this home.Numerous updates include triple-pane windows (2023) and a roof with a 50-year warranty. Outside, enjoy professionally landscaped gardens, mature trees, a custom cedar deck, large storage shed (12x8) with 120V service and a fully fenced backyard with a 6-ft cedar fence, an inviting outdoor space for relaxing, entertaining and family enjoyment throughout the seasons.A wonderful opportunity to own a move-in ready home in an established neighbourhood that continues to be one of Nepean's most sought after places to call home.OPEN HOUSE - Sat. Aug.8th - 1 to 3 pm and Sun. Aug. 9th - 2 to 4 pm. (id:37072)
Bennett Property Shop Realty
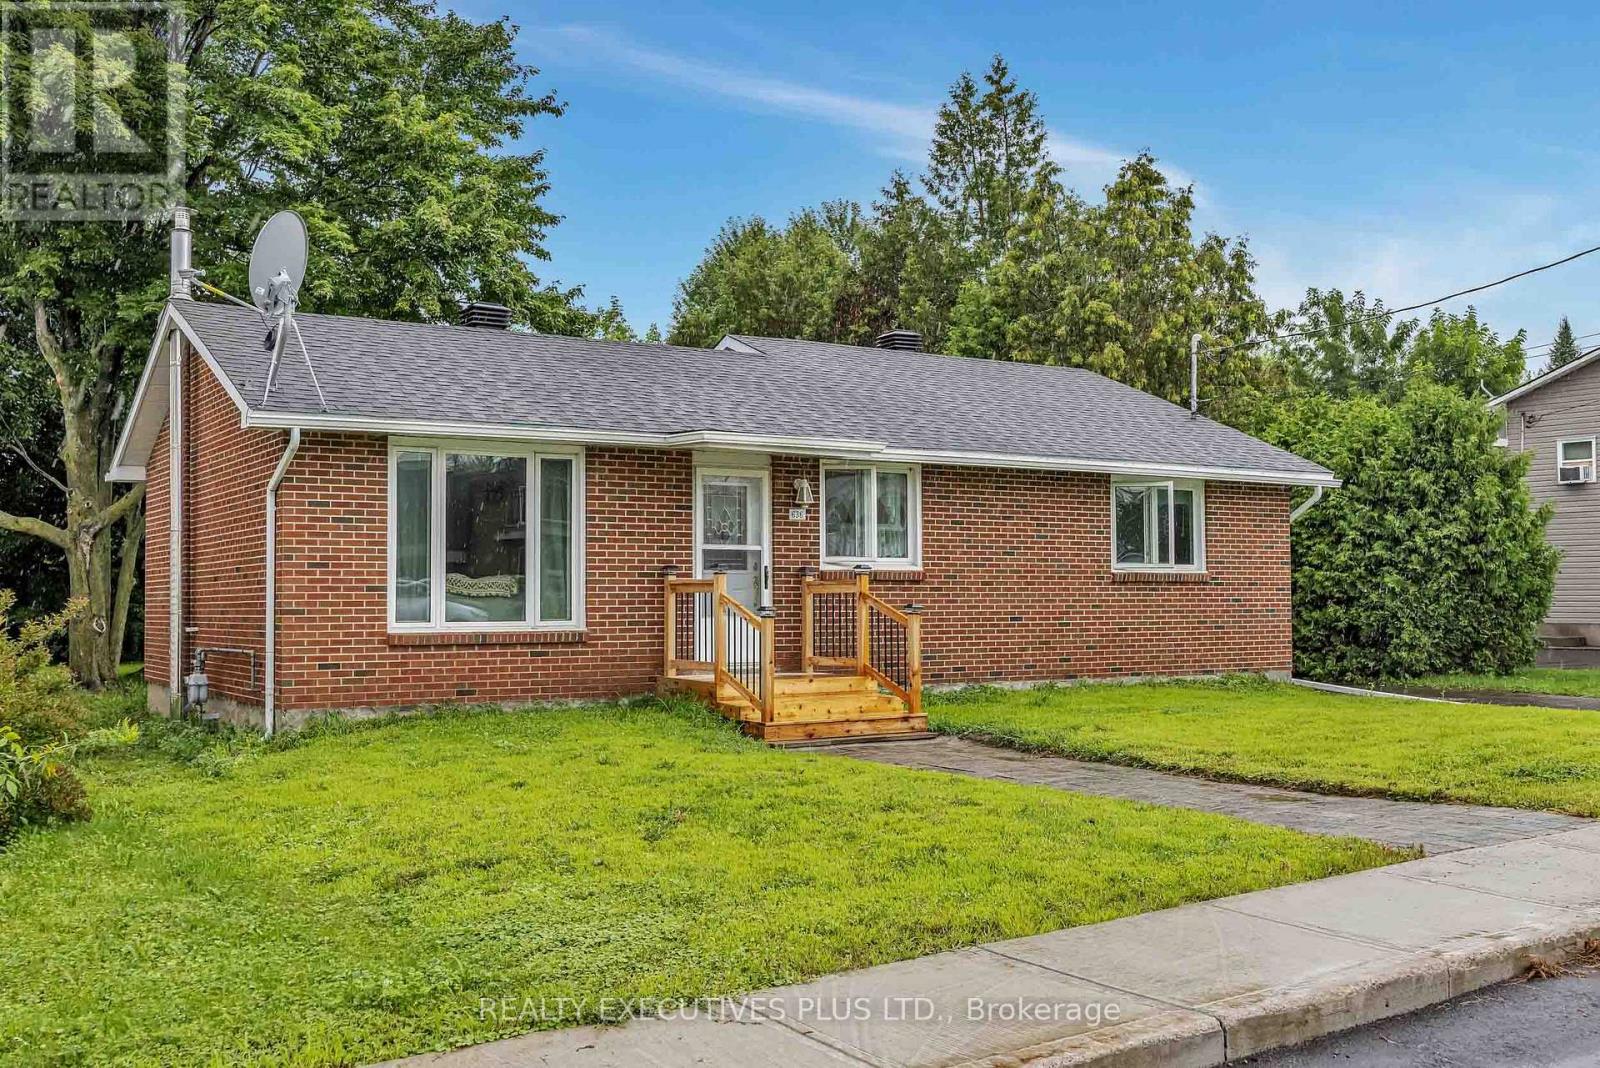
636 Water Street
Alfred And Plantagenet, Ontario
Welcome to 636 Water Street, a charming and well-maintained bungalow nestled on a generous 66 ft x 165 ft lot in the heart of the Village of Plantagenet. Offering comfortable one-level living, this inviting home is ideal for first-time buyers, downsizers, or anyone seeking a peaceful community with everyday conveniences close by.Step inside to a warm and welcoming interior featuring a bright, carpet-free main floor and an open-concept layout that is both functional and inviting. The kitchen offers classic white PVC cabinetry and flows seamlessly into the dining area, creating the perfect space for everyday meals and family gatherings. Energy-efficient upgraded main floor windows fill the home with natural light while helping improve year-round comfort.The home features two spacious bedrooms plus a versatile third bedroom located just off the dining area, making it an excellent home office, nursery, or guest room to suit your lifestyle.Numerous updates provide added value and peace of mind, including roof shingles (2014), a natural gas furnace (2024), Hot water tank (2024), a brand-new rear deck (2026), and a waterproof membrane installed around the foundation in 2025, helping ensure a dry basement for years to come.Outside, the oversized backyard offers endless possibilities for gardening, entertaining, children, pets, or simply relaxing in your own private outdoor space.Located within walking distance to local amenities, parks, schools, caffe and the charm of downtown Plantagenet, this delightful bungalow is ready for its next owners. Don't miss your opportunity to own this affordable, move-in-ready home. Call today to book your private showing. (id:37072)
Realty Executives Plus Ltd.
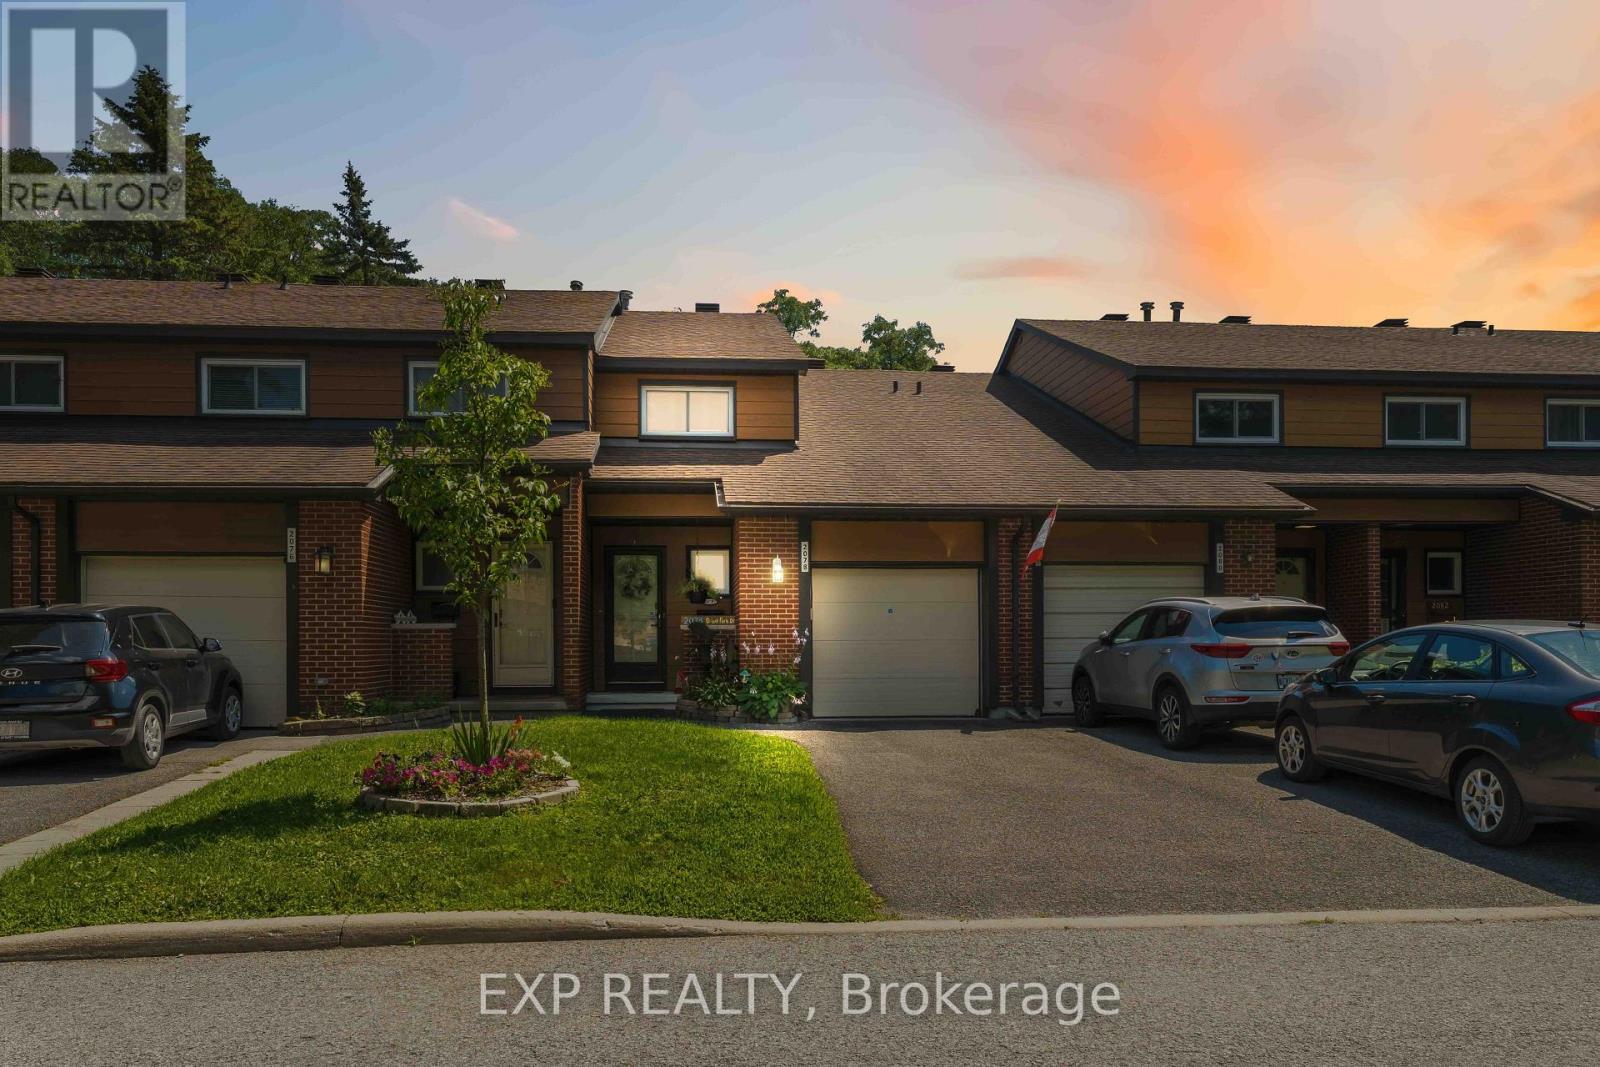
52 - 2078 Orient Park Drive
Ottawa, Ontario
Easy Living in the Heart of Blackburn Hamlet. Welcome to 2078 Orient Park Drive, a well cared for three bedroom, two bathroom condo townhouse in one of Ottawa's most established and genuinely community minded neighbourhoods. Whether you're simplifying, investing, or looking for a home base that lets you spend weekends living instead of maintaining, this one delivers on all three. Inside, the pride of ownership shows. The main level is bright and practical, with a kitchen offering solid workspace and storage, and living and dining areas that open into one another for easy everyday living and hosting. Upstairs, three comfortable bedrooms and a full bath give you flexibility: a home office, a guest room, a quiet retreat, whatever fits how you live. Outside, an attached single garage plus two more spaces in the driveway means parking for three, a rarity in this price bracket. Add to that a meticulously maintained interior, a low-maintenance condo lifestyle with no shovelling or lawn care, and parks, trails and green space right outside the door - all minutes from schools, shopping and transit. Blackburn Hamlet has held onto something a lot of neighbourhoods have lost: real community, leafy streets, and a pace that lets you breathe. Homes here trade quickly and rarely stay available long. Book your showing while you can. (id:37072)
Exp Realty
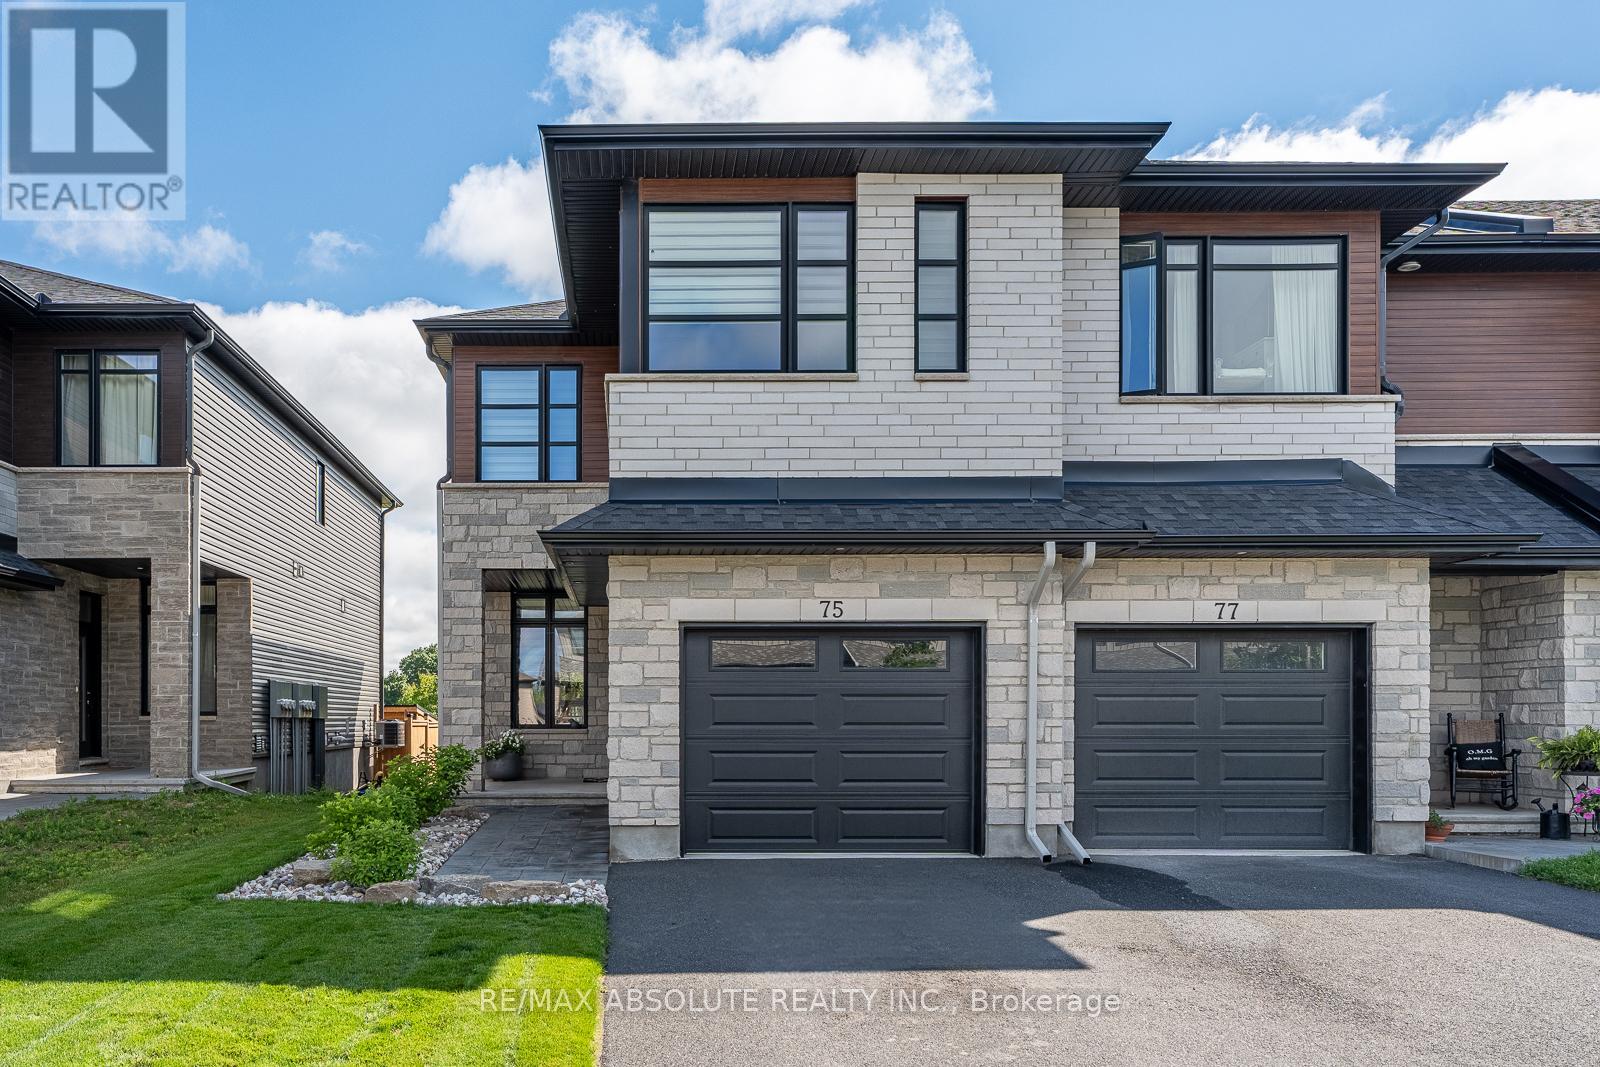
75 O'donovan Drive
Carleton Place, Ontario
Eclectic mid-century modern is a hard vibe to capture but these sellers NAILED it! This END unit is STEPS ( literally ) to BEAUTIFUL Riverside Park where you have walking trails for miles & benches along the water that allow you to enjoy the spectacular sunsets & the fresh water breeze! This home has been exceptionally styled, cared for & the NO rear neighbours is the icing on the cake! The backyard offers the cutest oasis & a very well thought out landscape design! Stone & brick front & a driveway that can accommodate 2 cars are features that set this home apart from the average! Sun- filled ,open & airy, your curiosity is immediately peaked once inside, each space intrigues you to explore the next. This floor plan provides an ideal layout, there is a reason why " The Beckwith" is one of Patten Homes BEST sellers! The kitchen provides TONS of shaker style cabinets along with a wall pantry, a quartz island & stainless appliance! Each level has a different living space, the BONUS 2nd level family room has 10 foot ceilings & tile from floor to ceiling surrounding the gas fireplace! The ensuite off the primary has an oversized walk in shower with a glass door, stone countertops in all baths (4 in total). Custom blinds throughout! The wall of windows at the back of the home allows for an extremely bright lower level that is FULLY finished with a FULL bath! Plenty of storage. This OVER 2200 square foot home is WAY better than new! Unmatched style & value! (id:37072)
RE/MAX Absolute Realty Inc.
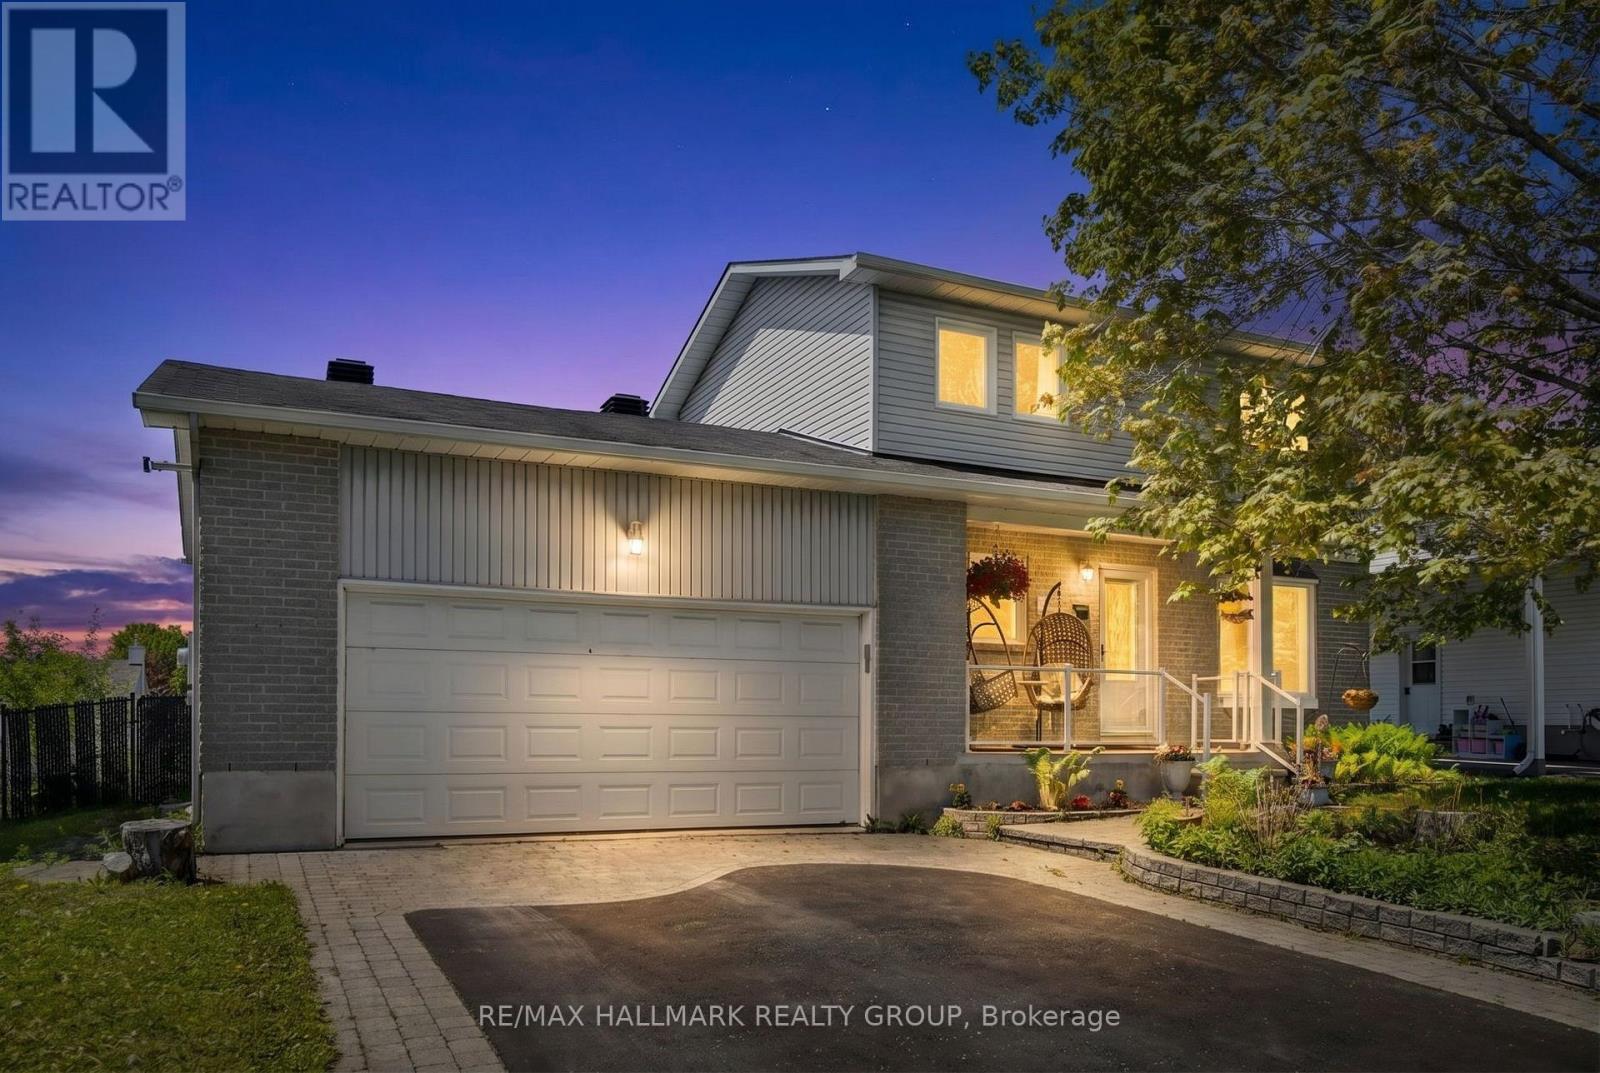
2659 Liliane Street
Clarence-Rockland, Ontario
Welcome to 2659 Liliane Street in the heart of Rockland - a home that is simply cute beyond words, offering approximately 1,443 sq ft. This charming 3 bedroom, 2 bathroom single family home offers the perfect blend of warmth, character, and thoughtful upgrades, all set on a beautiful lot with an oversized backyard oasis. From the moment you arrive, you'll appreciate the heated double car garage complete with a 50 amp service, ideal for an EV charger, workshop, or hobby space. Step inside to discover a carpet-free interior filled with natural light and inviting living spaces. The showstopping kitchen, custom designed by Louis L'Artisan, features timeless craftsmanship with quality cabinetry, granite countertops, stainless steel appliances, and a gas stove that will impress any home chef. The open concept layout flows seamlessly into the living and dining areas, creating the perfect space for entertaining or everyday family living. Upstairs offers 3 generously sized bedrooms along with an updated bathroom, while the fully finished basement adds even more living space with a large rec room, full bathroom, inside access to the garage, and plenty of storage. Outside, the backyard is truly something special - fully fenced with a large deck, lush gardens, and a peaceful pond that creates your own private retreat right at home. Located close to shopping, schools, parks, and amenities, this home is the perfect combination of comfort, charm, and convenience. (id:37072)
RE/MAX Hallmark Realty Group
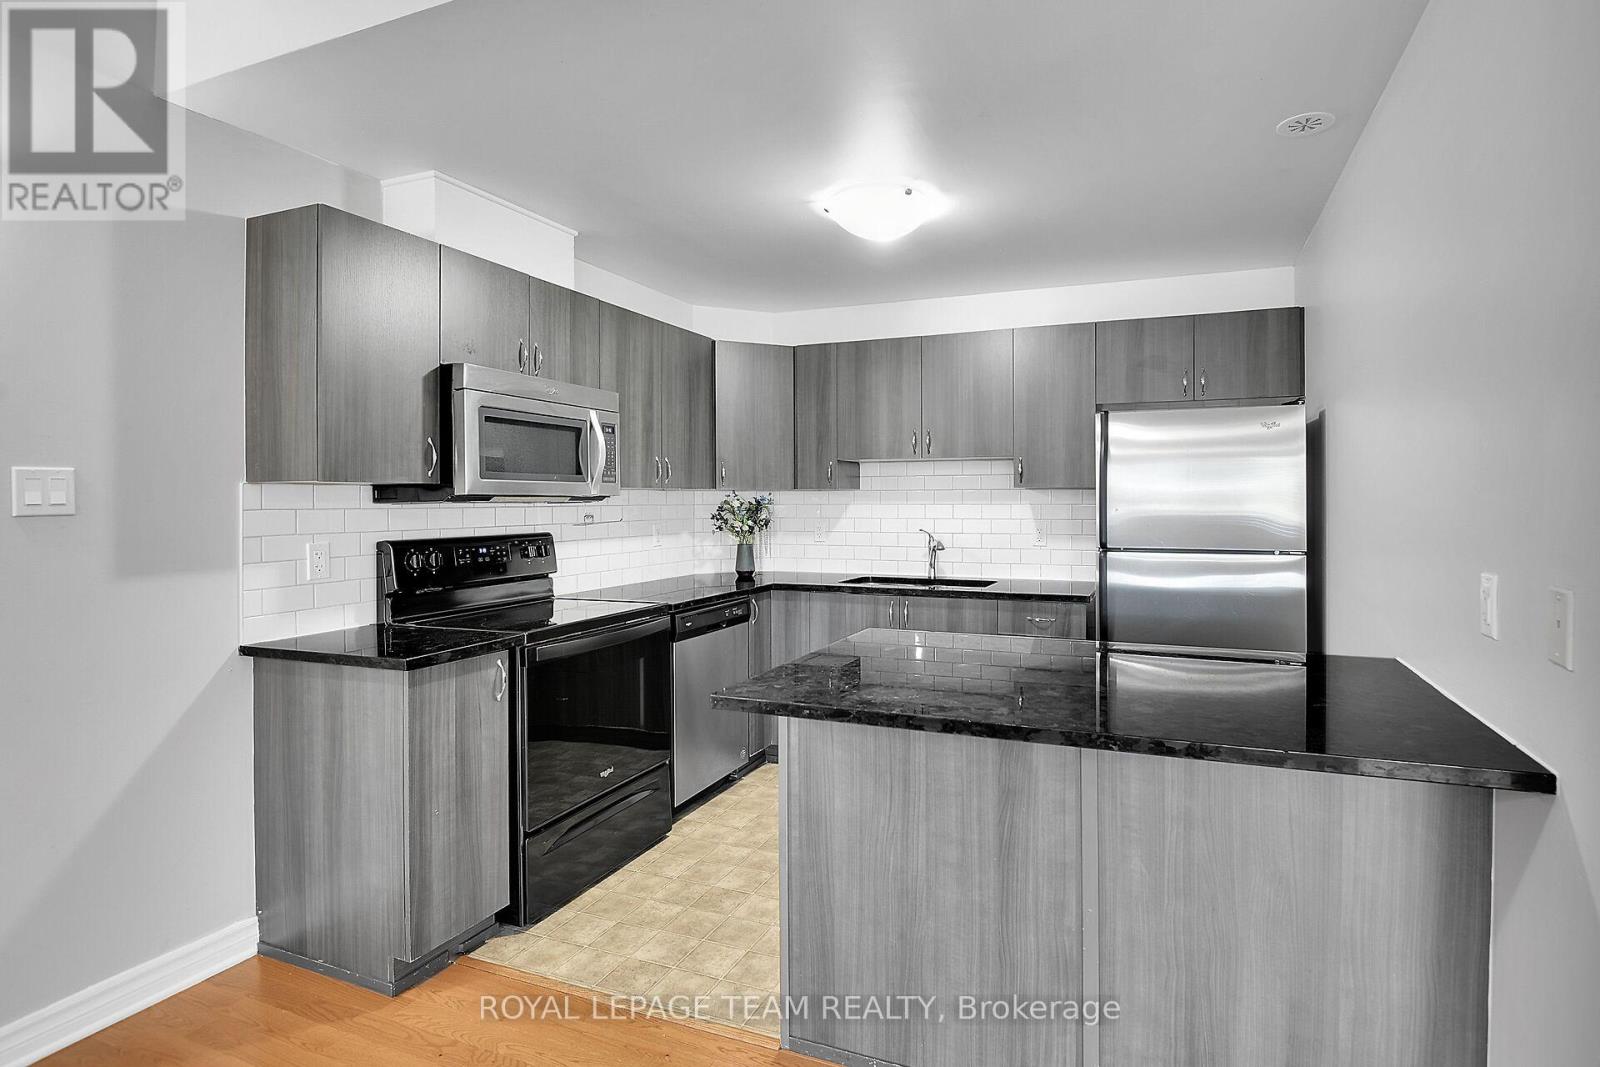
H - 105 Fraser Fields Way
Ottawa, Ontario
Unbeatable value under $340k in Barrhaven. This comfortable, 2-bedroom, 1-bathroom lower-level condo is the perfect entry point for first-time buyers, investors, or down sizers. Enjoy the ease of low-maintenance laminate, tile, and carpet flooring, plus direct patio access and a dedicated parking space right outside your door. Superb location-walk to transit, shopping, parks, and daily amenities. Bonus: Seller will pay the remaining special assessment ($999.06) in full prior to closing. (id:37072)
Royal LePage Team Realty

11 Roberta Crescent
Ottawa, Ontario
Welcome to this exceptional family home, perfectly situated on a premium pie-shaped lot in Barrhaven! Designed for both everyday living and unforgettable entertaining, this spacious 5-bedroom, 4-bath home offers the space, layout, and backyard families dream about. Step inside to a welcoming main floor where generous principal rooms flow effortlessly from one to the next. The beautifully appointed kitchen is the heart of the home, featuring an oversized granite island, abundant workspace, and a bright eating area overlooking the backyard. Just off the kitchen, the inviting family room is the perfect place to gather, while the formal living and dining rooms provide plenty of space for holidays and special occasions. A large mudroom with six custom-built lockers keeps busy family life organized. Then step outside and prepare to be impressed. The backyard is truly the showstopper. Set on an oversized pie-shaped lot, this private outdoor retreat features an expansive 1,100 sq. ft. cedar deck surrounding a spectacular Heated Saltwater Inground Pool complete with a 9-foot deep end, and diving board. Whether you're hosting summer parties, watching the kids swim, or simply relaxing in your own backyard oasis, this is a space that will be enjoyed for years to come. Upstairs, you'll find the RARE 5 generously sized bedrooms, making this an ideal home for growing families. Updated vinyl windows throughout provide peace of mind and fill the home with natural light. The finished lower level adds even more versatility with additional living space, a full bathroom, dedicated office, gym, guest room, and plenty of storage. Complete with a long driveway, deep double garage, updated furnace and A/C (2024) and located just minutes from Walter Baker Centre, great schools, parks, shopping, and highway access, this is the kind of home families wait for! (id:37072)
Exp Realty
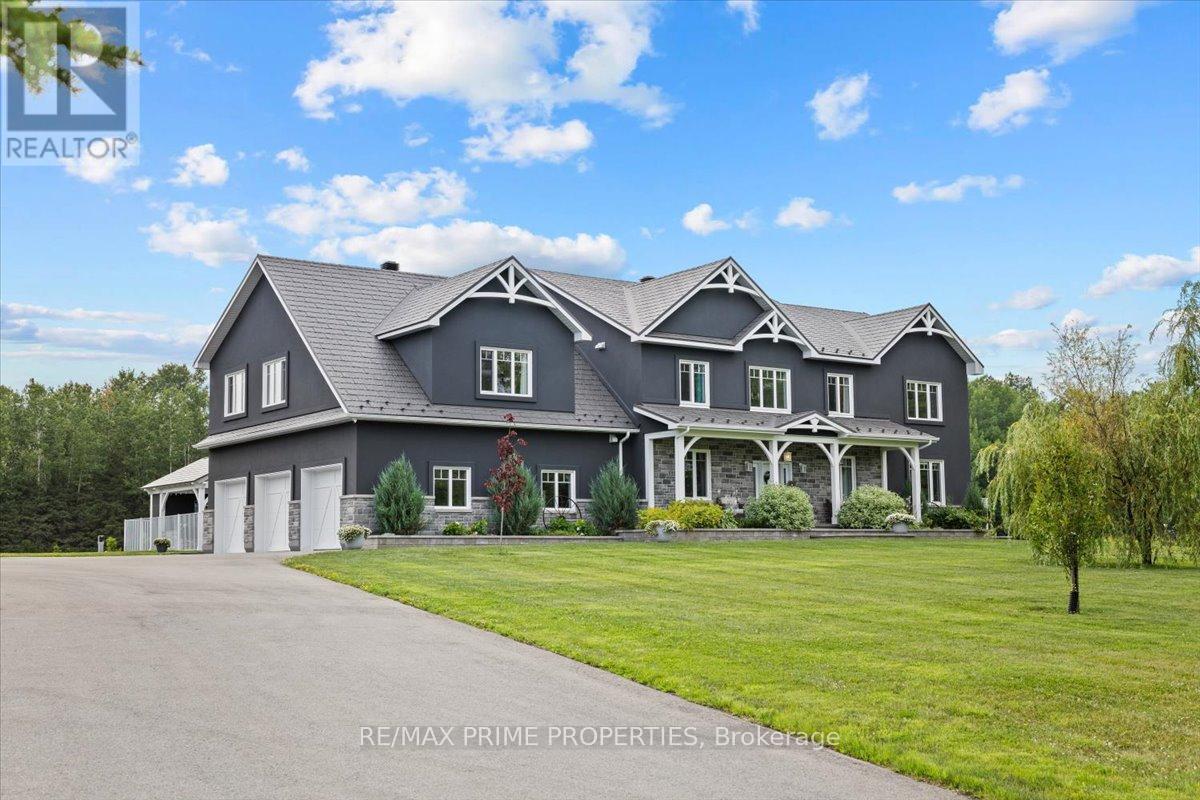
2440 Emmett Road
Ottawa, Ontario
Stunning custom-built modern farmhouse estate offering the perfect balance of luxury, privacy, and proximity. Set on five beautifully maintained acres in sought-after Cumberland, this exceptional 5-bedroom, 5-bath residence is designed for elevated family living. Quality craftsmanship is evident throughout with engineered hardwood, upscale tile, detailed trim, in-floor heating, and triple-pane windows. The chef's kitchen is the heart of the home, featuring quartz countertops, GE Cafe appliances, dual French door ovens, an induction cooktop, an oversized centre island, and a walk-in pantry with additional refrigeration. The bright eating area opens seamlessly into the spacious living room with floor-to-ceiling windows and a wood-burning fireplace.A screened-in sunroom extends your living space, while the main-floor primary suite offers a spa-inspired five-piece ensuite with a standalone tub, glass shower, dual sinks, and a walk-through closet. A main-floor den and laundry room add everyday convenience. Upstairs, three generous bedrooms offer ensuite or Jack-and-Jill access, plus a versatile bonus room ideal as a family lounge, office, or additional bedroom. A separate staircase leads to a private guest suite complete with a bedroom, bath, games room, and bar. The finished lower level features a dedicated theatre room with stadium seating, utility space, and abundant storage. Outdoors, enjoy a fully fenced oasis with a heated in-ground pool, a concrete patio, a pool house with a bathroom, an outdoor shower, and a covered BBQ station. A detached, heated three-door garage with loft storage, a bathroom, and office space complements the attached, heated three-car garage. RV parking and a paved driveway provide exceptional flexibility. A rare opportunity to own a private luxury family estate just minutes from city amenities. (id:37072)
RE/MAX Boardwalk Realty
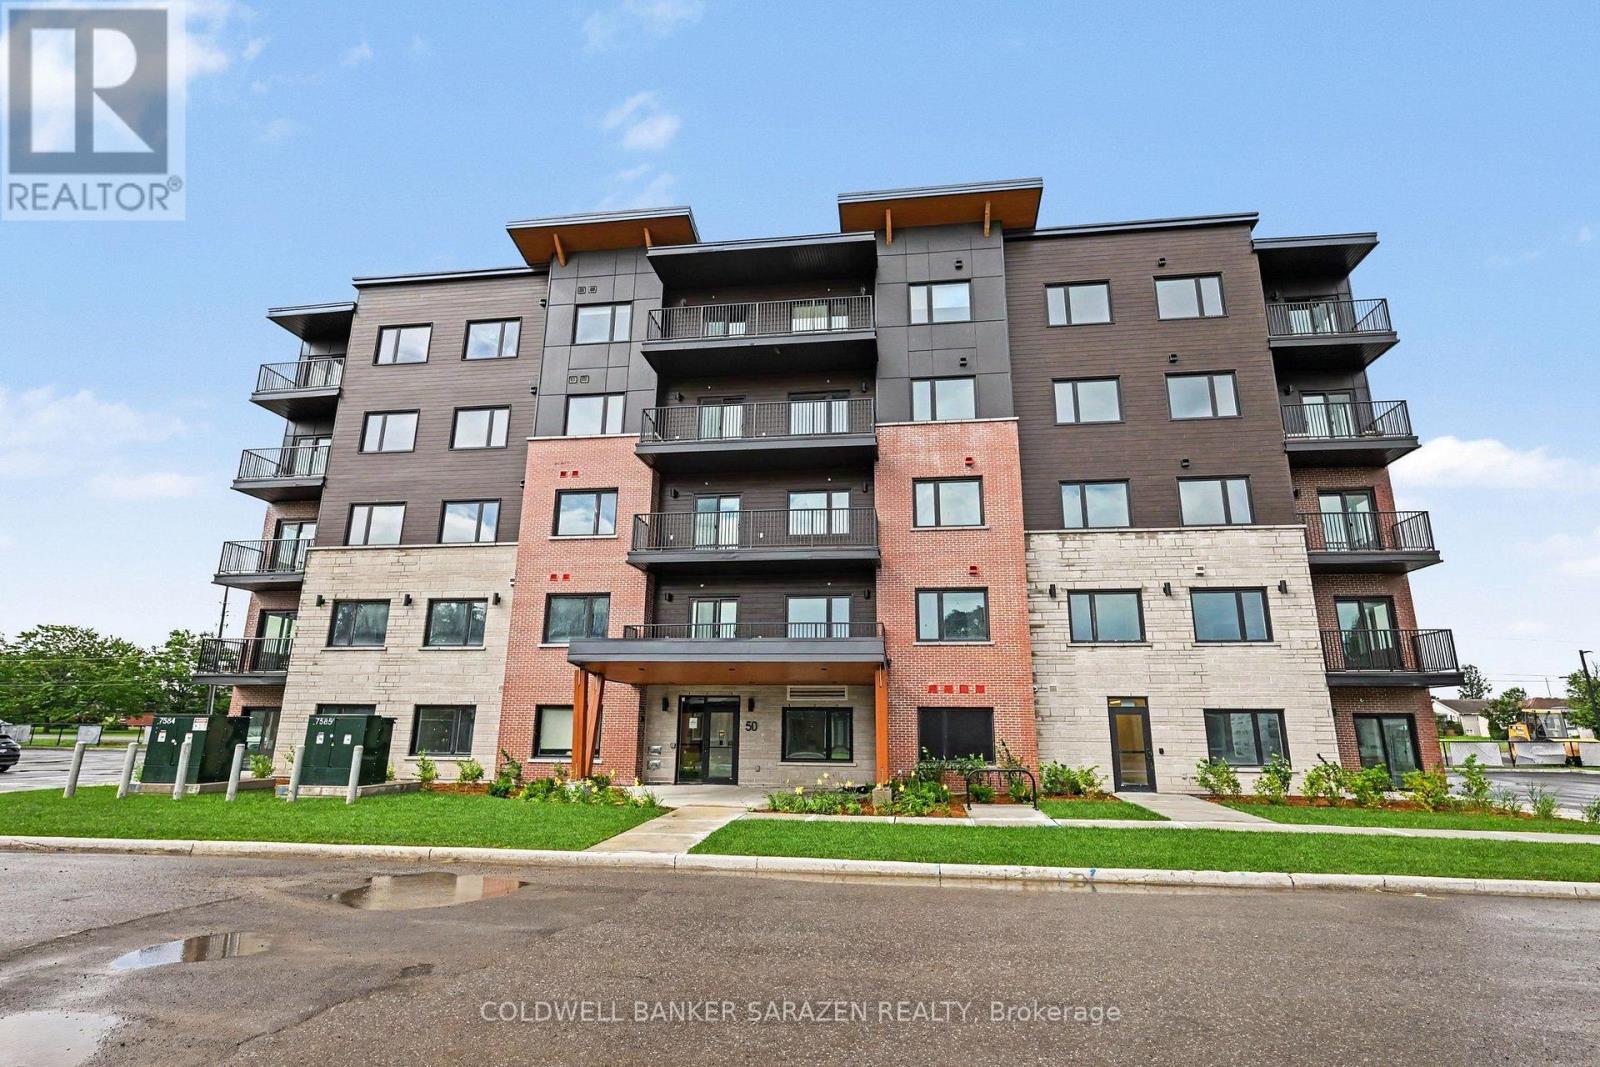
504 - 50 Corb Stewart Court
Arnprior, Ontario
Discover the perfect balance of comfort, convenience, and contemporary design at Baskin Suites. Nestled right off Baskin Drive with seamless access to Highway 417, this newly constructed residence offers modern, spacious 1- and 2-bedroom apartments , in the heart of Arnprior. Enjoy the ultimate lifestyle location-just a short walk from vibrant downtown Arnprior, top-rated schools, local shopping, scenic parks, and picturesque nature trails. Bright, airy floor plans designed for flexible modern living. Brand-new stainless-steel appliances. Multiple oversized windows with pre-installed window blinds. Every unit includes its own private balcony or patio. All season climate control for each unit with independent heating and air conditioning . Unlimited Rogers Ignite Internet and Cable TV included in your rent. Smart Building Tech: 1Valet Automated Concierge system for seamless guest entry and secure package delivery. Security & Peace of Mind: 24/7 security monitoring and CCTV coverage throughout the building. Parking: 1 dedicated assigned space in our private resident lot. Access to main-floor laundry facilities equipped with commercial-grade washers and dryers. Schedule your viewing today and be among the first to experience Baskin Suites (id:37072)
Coldwell Banker Sarazen Realty
000 Goshen Road
Renfrew, Ontario
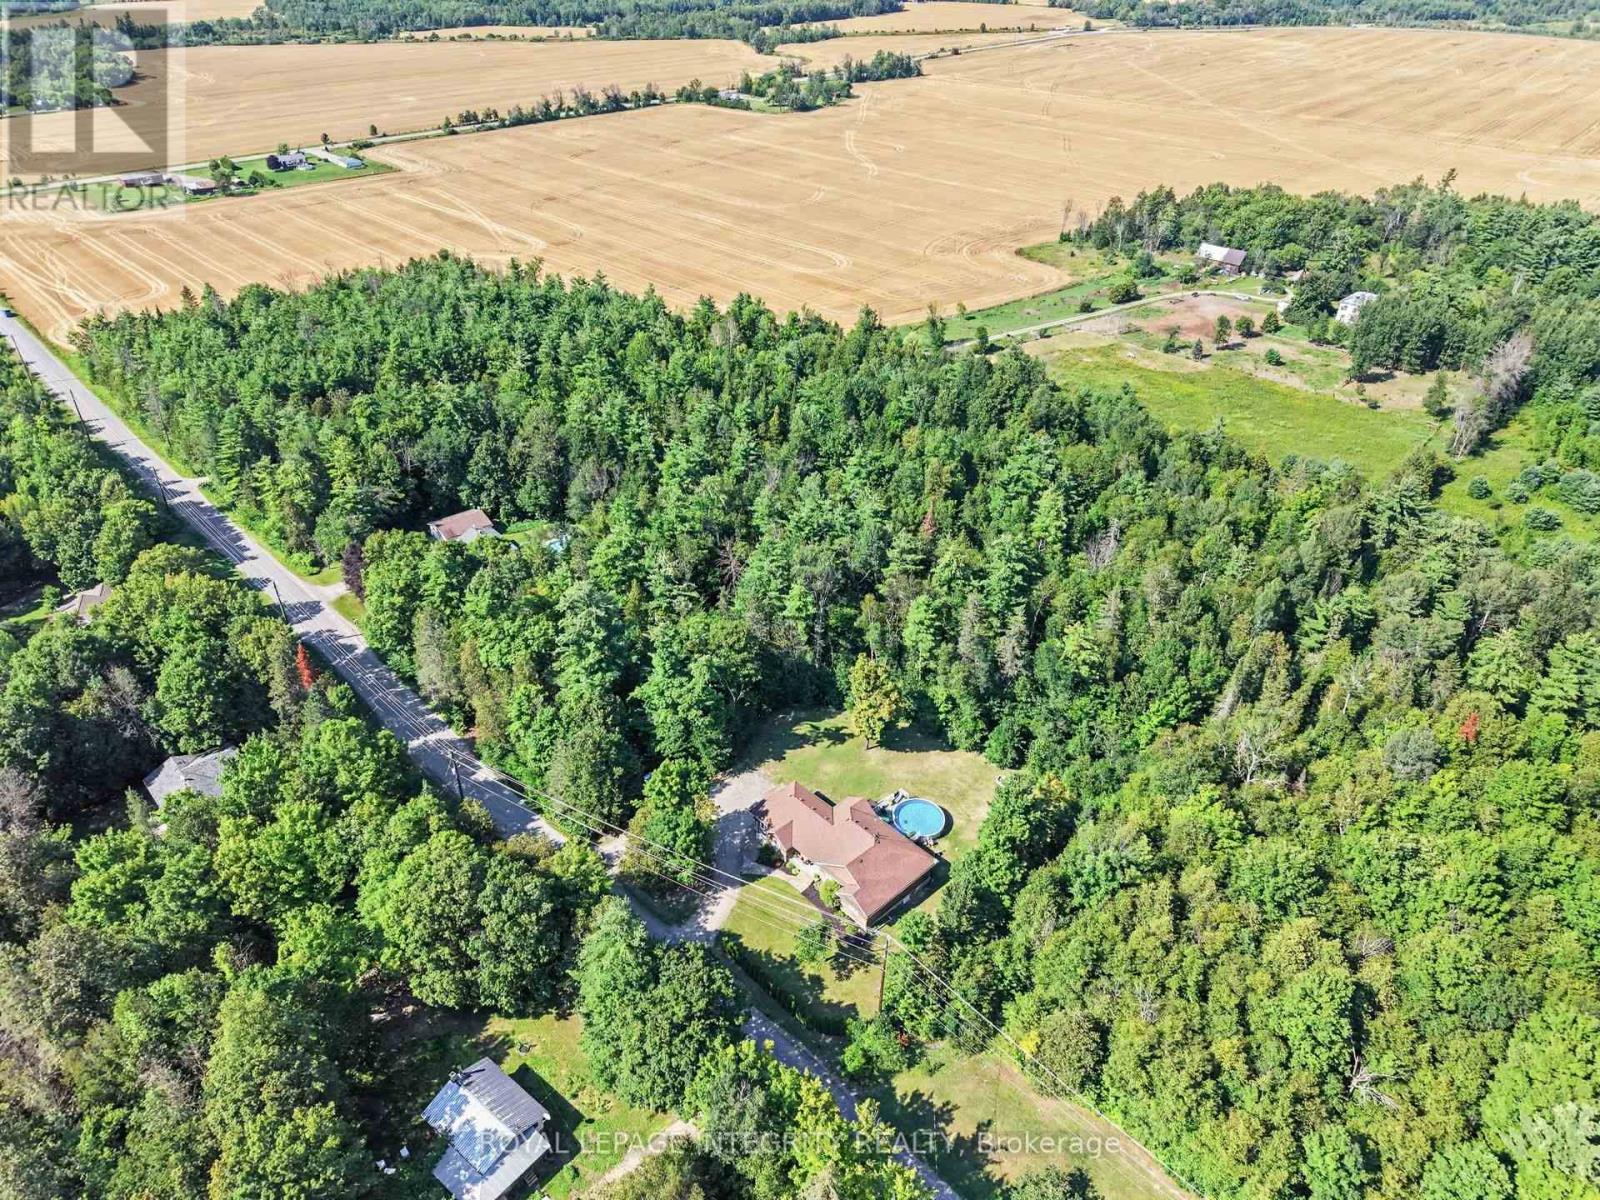
Tucked away along Goshen Rd in Renfrew, this beautiful 4.095 acre property offers the kind of space and privacy that's getting harder to find. Surrounded by mature spruce and cedar trees and natural greenery, it's an ideal setting to build your dream home, create a peaceful retreat, or simply invest in a piece of land with long-term potential.You'll enjoy the quiet of country living while still being just a short drive to town for everyday essentials, with easy access to Highway 17 for added convenience. Whether you're imagining morning walks through your own wooded acreage, weekend ATV rides, or a custom home designed exactly to your vision, this property gives you the freedom to make it happen. (id:37072)
Royal LePage Integrity Realty
90 - 3535 St. Joseph Boulevard
Ottawa, Ontario
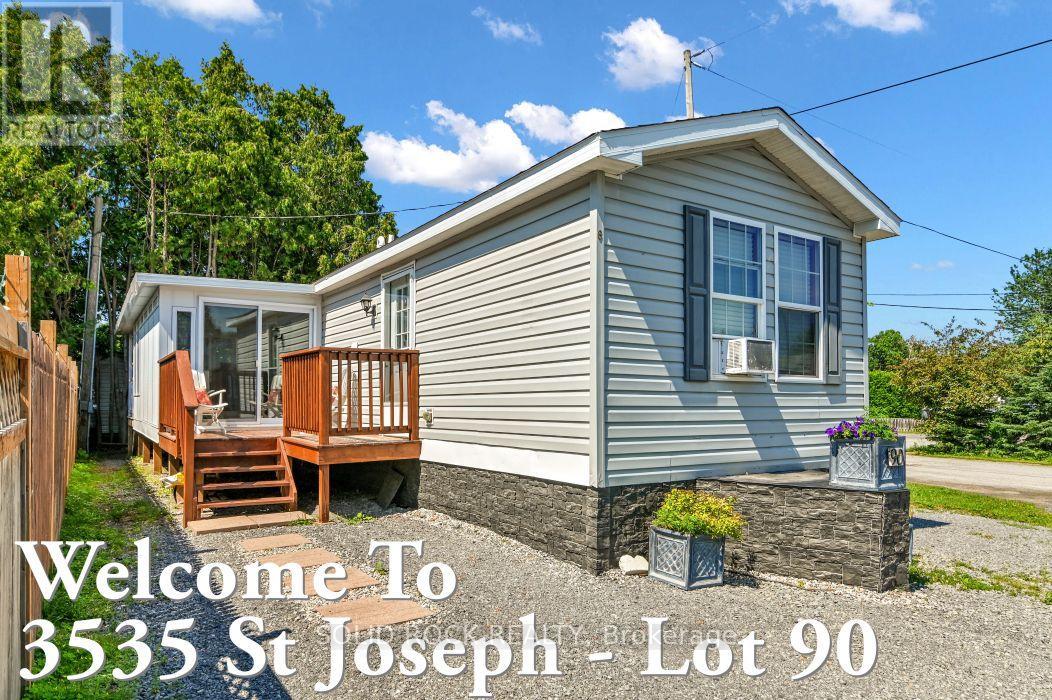
Well Maintained Private Corner Lot a rare find in this community. No Backyard neighbours, Private quite porch, 3 season room for added space, Built in 2012, Vaulted ceilings in master bedroom, living room, and kitchen. Tenant must provide credit check (id:37072)
Solid Rock Realty
1939 St. Joseph Boulevard
Ottawa, Ontario
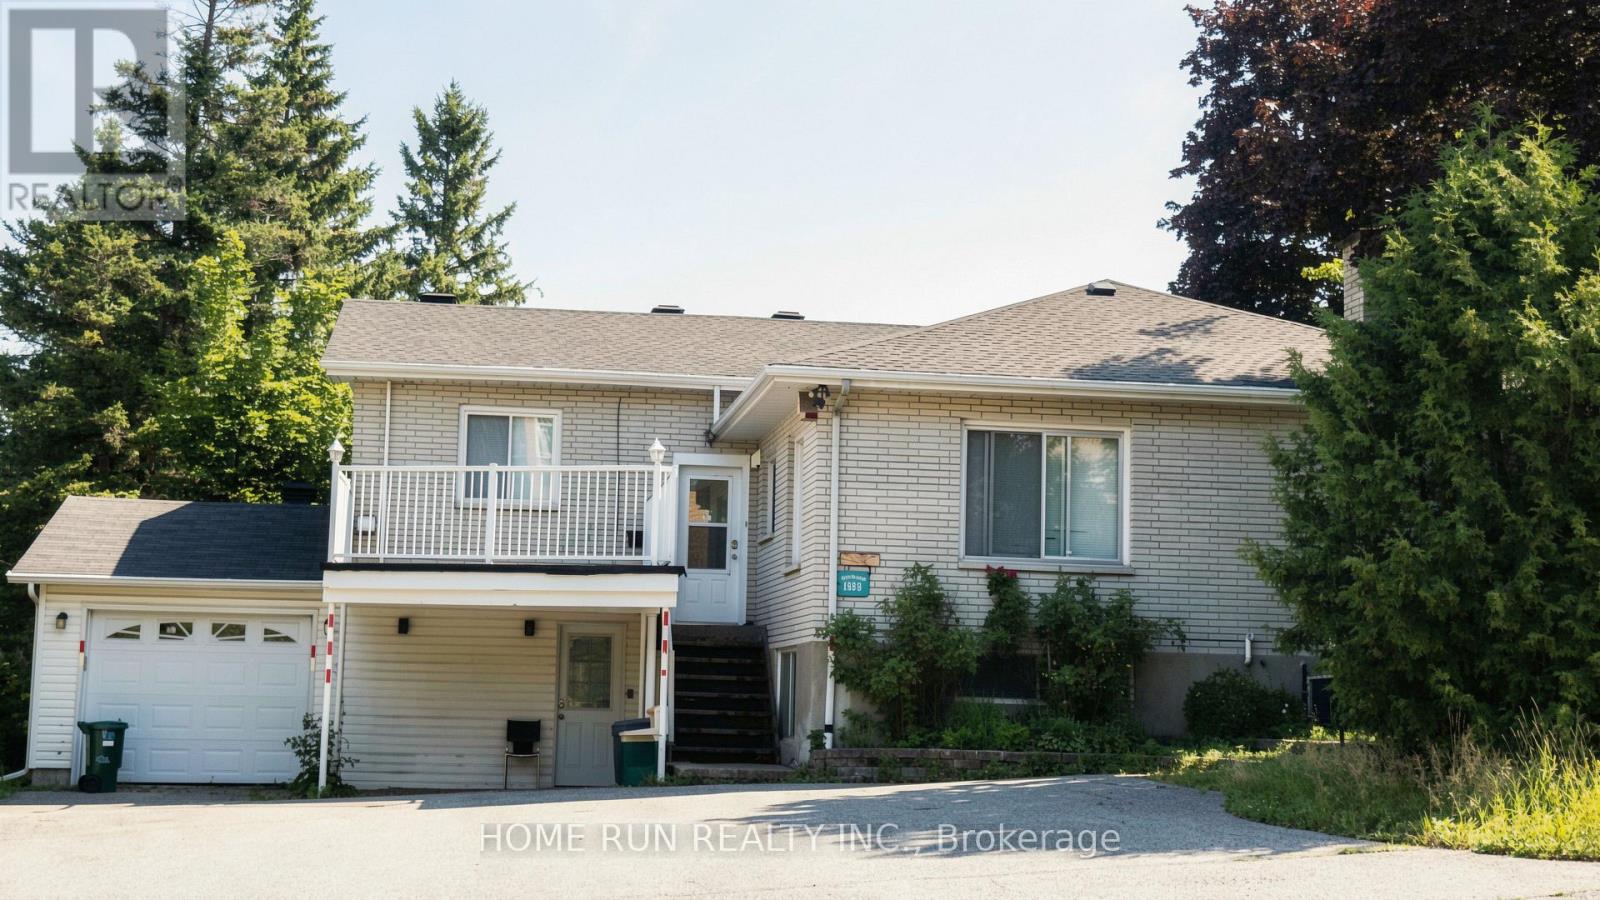
Prime commercial leasing opportunity on high-traffic St. Joseph Boulevard in Orleans. Approximately 3,000 sq.ft. of leasable space, including approximately 1,500 sq.ft. on the main floor and an additional 1,500 sq.ft. of finished basement space. Both the main floor and the finished basement are licensed/permitted for daycare use. Ideal for daycare, medical, professional office, educational, retail and other permitted commercial uses under current zoning. Freestanding building with excellent exposure on high-traffic St. Joseph Boulevard.Ample on-site parking with up to 9 parking spaces. Immediate occupancy available. Net lease at $5,000/month plus HST. Estimated TMI is approximately $18,800 per year, including property tax and building insurance. Tenant responsible for utilities, snow removal and landscaping.There are no rental contracts for equipment that the tenant needs to assume. Minimum one-year lease. Longer-term lease preferred. (id:37072)
Home Run Realty Inc.
Keller Williams Icon Realty
687 Zealand Road
Tay Valley, Ontario
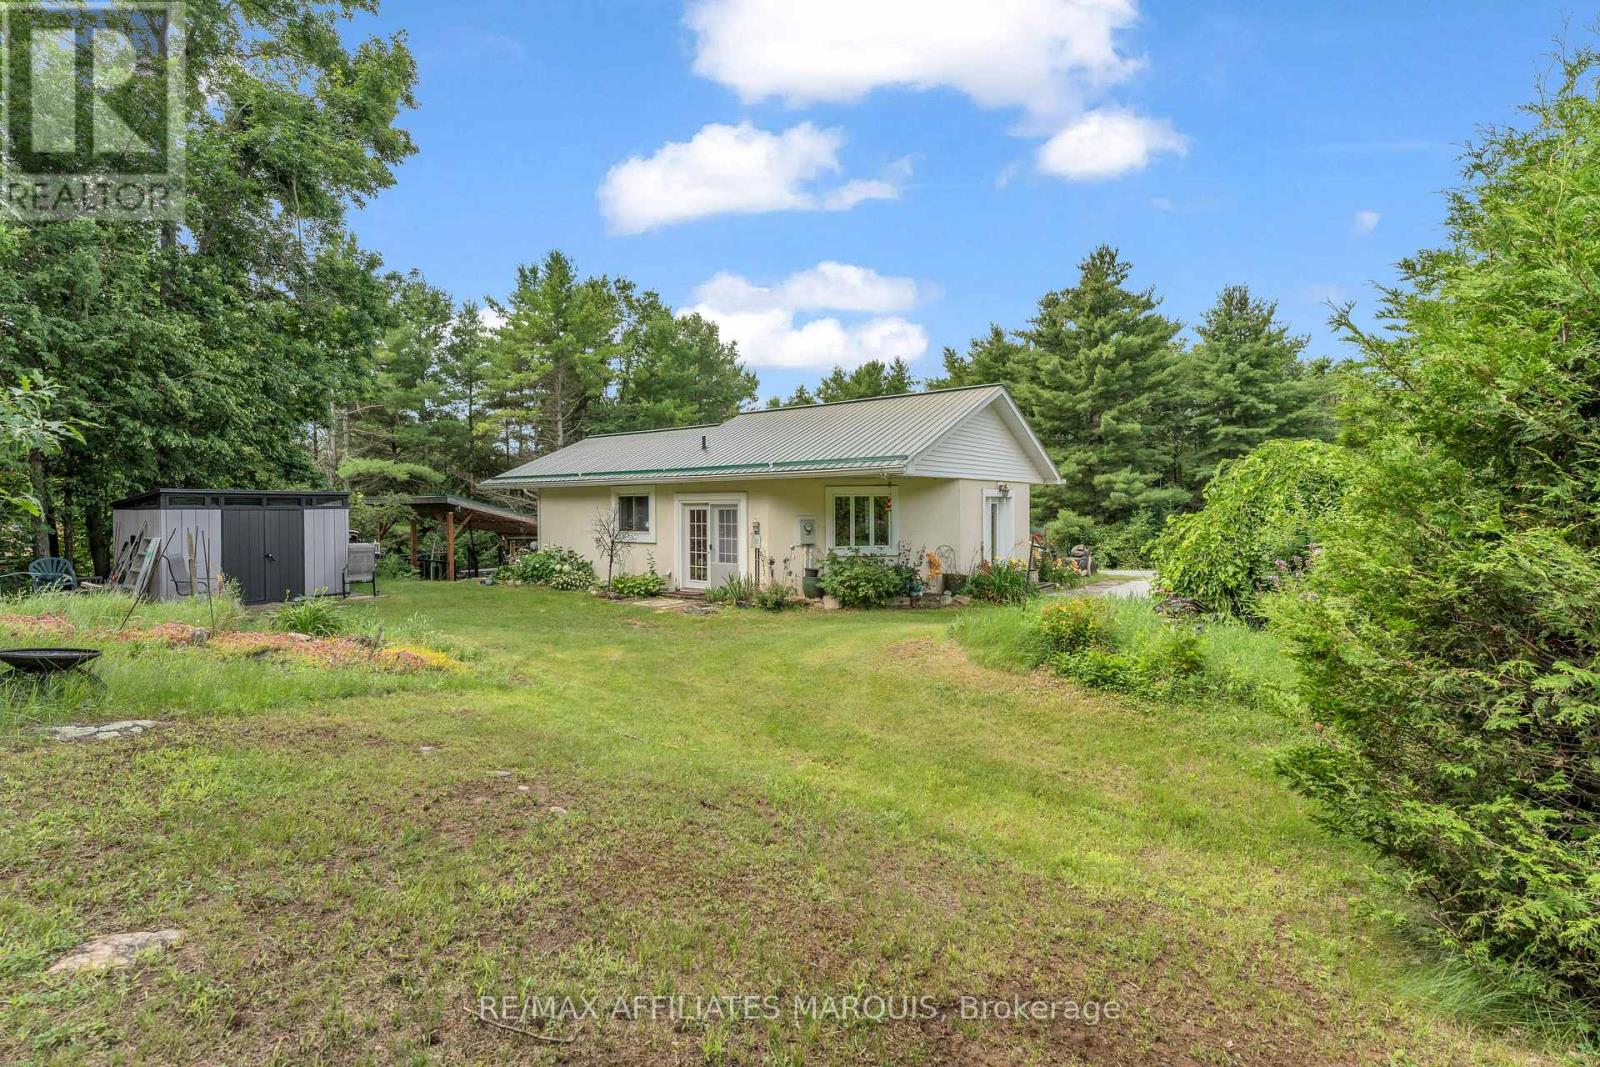
Welcome to 687 Zealand Road, a thoughtfully designed 2-bedroom, 2-bathroom ICF bungalow set on a private and picturesque 10-acre property, just minutes from Silver Lake Provincial Park and less than 30 minutes from Perth. The main level features a bright, open-concept kitchen, dining, and living area with large windows that bring in plenty of natural light. Spacious hallways and wider doorways, along with other accessibility features, add ease and functionality and make this a home you can comfortably age into. The primary bedroom offers a generous walk-in closet with convenient in-suite laundry and direct access to the outdoor area and swim spa. A 4-piece bathroom completes the main level. The partially finished walkout basement offers a second bedroom, an additional bathroom, and flexible space that can be finished to suit your needs, whether as a family room, home office, gym, or guest space. Outside, there is plenty of room to enjoy the property, with private trails throughout the acreage, an oversized detached garage, and multiple outbuildings offering excellent space for storage, hobbies, tools, and recreational equipment. The property also participates in Hydro One's Residential Reliability Improvement Program, adding an extra level of reliability and peace of mind. (id:37072)
RE/MAX Boardwalk Realty