
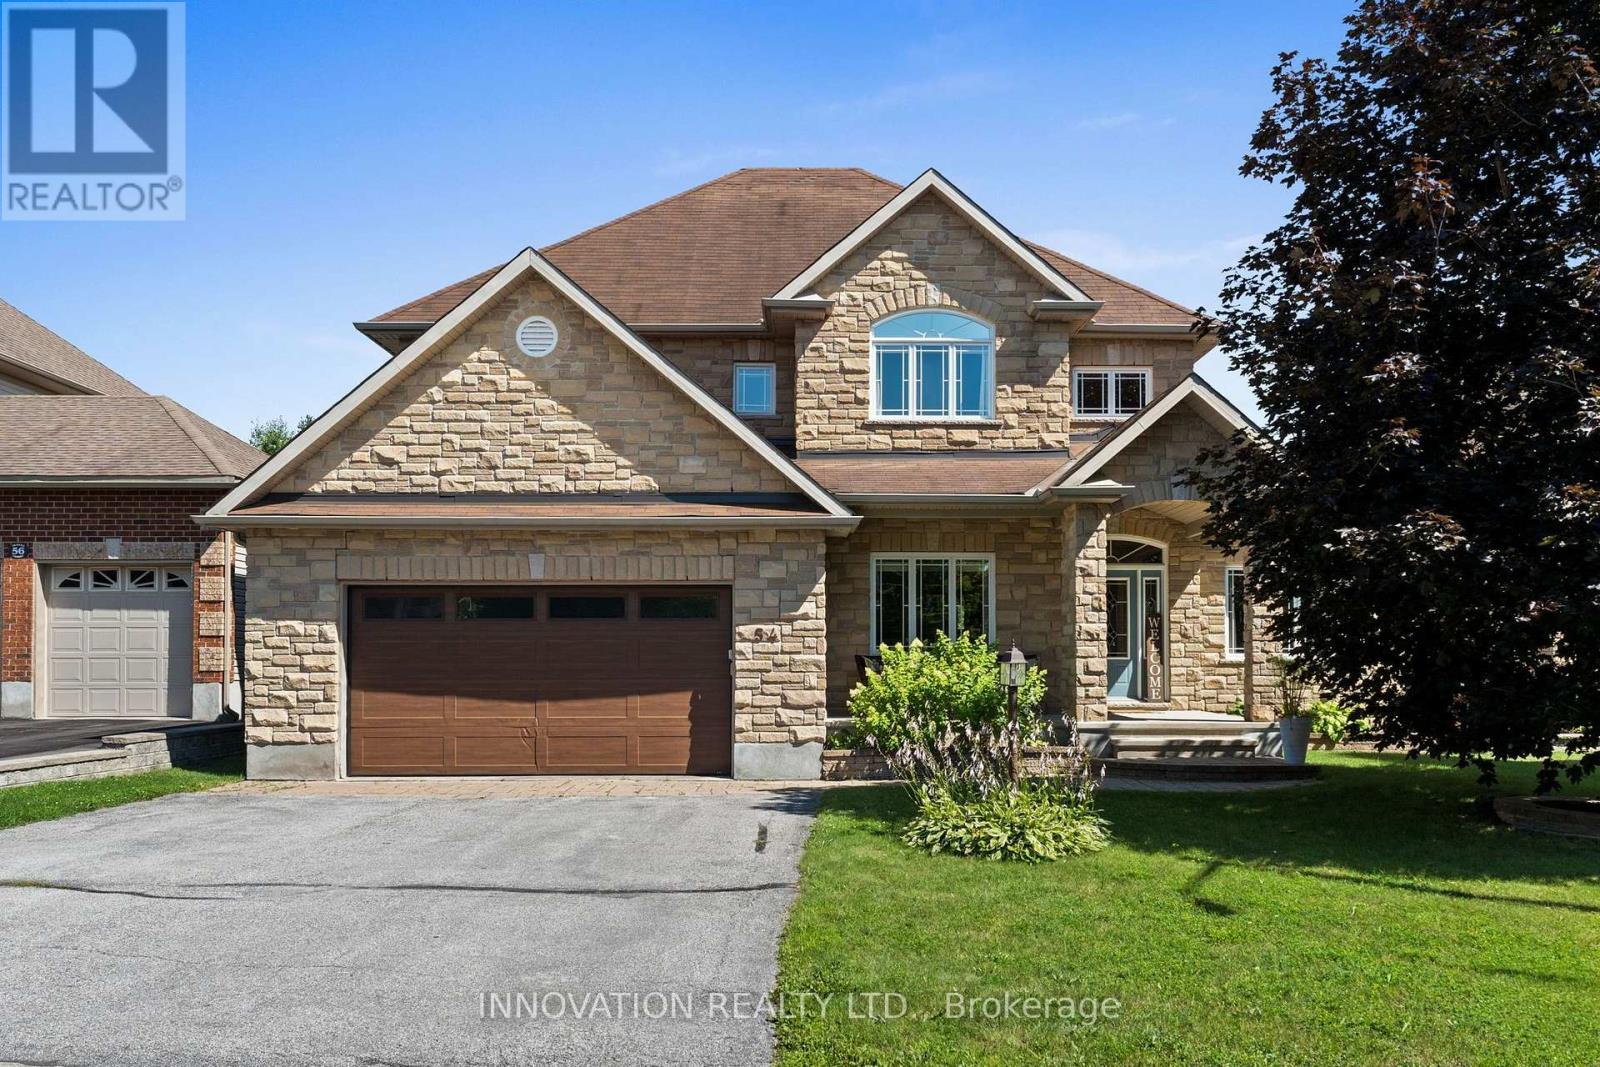
54 Frances Colbert Avenue
Ottawa, Ontario
Discover elegance and comfort, nestled upon a premium sized lot backing onto a pond & park. This meticulously designed 4-bedroom, 3-bathroom residence blends sophisticated style with family-friendly functionality, offering an unparalleled lifestyle. Step inside to gleaming hardwood floors that flow through a sunlit main level. A versatile den, ideal for a home office or quiet retreat, greets you off the grand foyer. The formal living and dining room exude timeless charm, perfect for hosting gatherings. At the heart of the home lies a chefs dream kitchen, featuring expansive countertops, Stainless appliances, an open-concept layout that seamlessly connects to the inviting family room. Here, a gas fireplace serves as a focal point, framed by views of the lush park. Upstairs, 4 generously sized bedrooms provide ample space & luxury. The Primary suite is a serene sanctuary, complete with a vast walk-in closet & luxurious bath featuring a soaking tub & dual vanities. Outside, enjoy resort style living in the private fenced yard with an in-ground pool, extensive decking, patio and a dedicated covered space for al fresco dining & entertaining. This backyard is an entertainers paradise. Ideally located steps from the school, Carp farmers market, and all village amenities. (id:37072)
Innovation Realty Ltd.
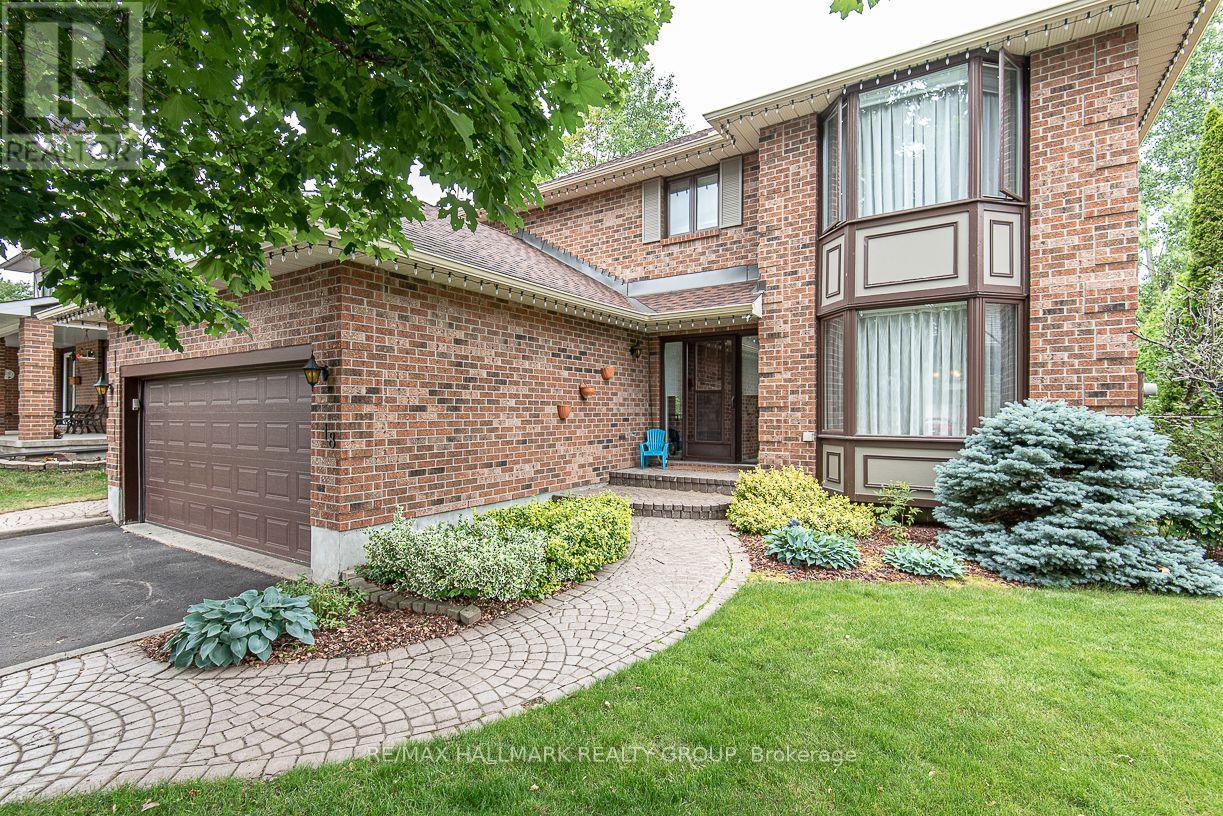
18 Hesse Crescent
Ottawa, Ontario
Great opportunity to rent a 4bed/4bath single-family home in the heart of Stittsville. Minutes to all of Stittsville's amenities. Main level features formal living and dining rooms with hardwood floors throughout. Kitchen with eating area open to the sunken family room with cozy fireplace. Two access points to fully-fenced private backyard with patio and heated in-ground pool. No rear neighbours. Laundry on the main level. Interior access to double car garage. Second level with large primary bedroom, walk-in closet, and 4pc ensuite. Three other good-sized bedrooms and full bath complete the second level. Basement has large rec room area, powder room, workshop, and loads of storage. Approximately 10mins to Canadian Tire Center, Tanger Outlets, Kanata Centrum and minutes to Stittsville Main Street shopping. Easy access to highway 417. Do not miss this opportunity! (id:37072)
RE/MAX Hallmark Realty Group
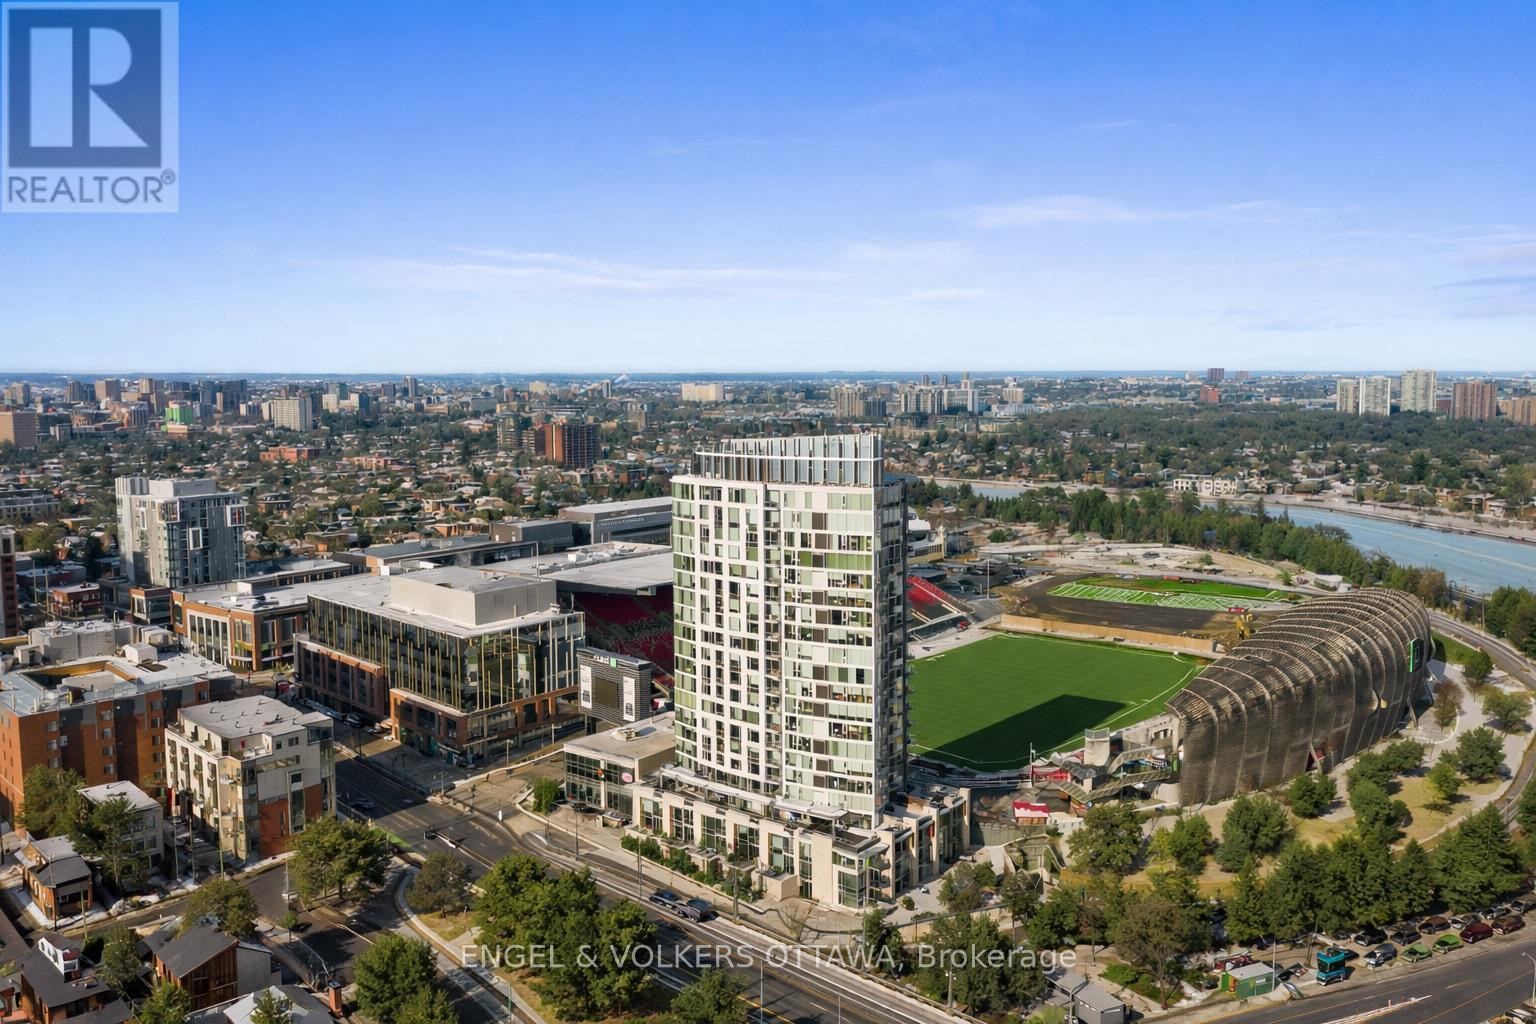
110 - 1035 Bank Street
Ottawa, Ontario
Set within one of Ottawa's most prestigious and vibrant urban destinations, this exceptional two-storey luxury townhome at 1035 Bank Street delivers an elevated lifestyle defined by refined design, architectural beauty, and breathtaking Rideau Canal views, further enhanced by an exceptional array of condominium amenities. Meticulously curated with custom, high-end finishes throughout, this sophisticated home showcases a seamless fusion of contemporary elegance and timeless design. The open-concept main floor is anchored by beautiful hardwood flooring, creating warmth and continuity across the principal living spaces.The well-appointed kitchen is thoughtfully designed for both everyday living and entertaining, featuring quality finishes and a functional island with seating for casual dining. The layout flows seamlessly into a formal dining area and an elegant living room dramatically framed by soaring windows overlooking the Rideau Canal, flooding the home with natural light and providing a stunning year-round backdrop.From the main living space, step directly outside to the beautiful stone patio, ideal for entertaining, relaxing, or enjoying the vibrant energy of Lansdowne while maintaining a sense of refined privacy. Upstairs, the home transitions into a private and serene environment designed for comfort and flexibility. The primary suite serves as a true retreat, offering generous proportions, refined finishes, and direct access to a private balcony overlooking the Rideau Canal. The spa-inspired ensuite features a custom oversized glass shower and double vanity. The secondary bedroom is equally well-appointed with its own ensuite. A versatile loft with Murphy bed provides ideal space for guests, a home office, or additional lounge space. Perfectly positioned within Lansdowne Park, this residence places you steps from boutique shopping, award-winning restaurants, cafés, entertainment venues, and year-round recreation along the canal. (id:37072)
Engel & Volkers Ottawa

300 Ibanez Walk
Ottawa, Ontario
Rare opportunity to own a move-in-ready, Sun-filled 2022-built, corner end-unit townhouse in Family-Friendly neighborhood of Leitrim/Findlay Creek. This corner house situated on a deep and wider lot with 4 bedrooms on second level, 4 baths and Double Car Garage. This beautifully upgraded townhome offers over 2,400 sq. ft. of stylish, functional living space with an open-concept layout, high ceilings and large windows that fill the space with natural light. The main floor features a beautiful kitchen with a large island, quartz kitchen countertops, living room with gas fireplace and a powder room and patio door leading to backyard. Convenient inside entry to double car garage. Second level features 4 bedrooms, the primary suite includes a 3-piece ensuite and a large walk-in closet and three other additional spacious bedrooms with a 5-piece guest bathroom, including a double vanity with cheater door to use as second ensuite. The upstairs is completed with laundry room on same level to add an extra layer of convenience. The finished lower level offers a bright recreation room, Den/Office, ample storage, and a fourth upgraded to a 3-piece basement bathroom. This home is just steps from parks, schools, shopping, and public transit and walking distance to Findlay Creek Centre. This home is ready for you to move in. Book your showing today! Open House Sun Aug 9, 2-4 pm. (id:37072)
Coldwell Banker Sarazen Realty

77 Hard Island Road
Athens, Ontario
WELCOME HOME! THIS 3 BEDROOM BUNGALOW ON HARD ISLAND ROAD IS JUST A SHORT DRIVE TO THE VILLAGE OF ATHENS AND AN EASY COMMUTE TO BROCKVILLE, SMITH FALLS, KINGSTON AND SURROUNDING AREAS. SITUATED ON 19 ACRES OF LAND AND FEATURING MODERN AND CONVENIENT LAYOUT AND DESIGN, THIS HOME IS READY TO MEET YOUR NEEDS. LARGE FOYER ENTRANCE/MUDROOM GREETS YOU WITH A 2 PC BATH, LAUNDRY AND WALK OUT TO DOUBLE GARAGE RIGHT THERE AS YOU WALK IN. LOVELY MODERN KITCHEN WITH CENTRE ISLAND, LOTS OF ROOM TO EAT IN AND RIGHT OFF THE COZY LIVING ROOM WHICH IS PERFECT TO WATCH THE KIDS OR ENTERTAIN AND ACCOMODATE GUESTS IN COMFORT. LARGE SPACIOUS DINING AREA, OR SWITCH IT UP AND USE THIS LARGER SPACE FOR YOUR LIVING/FAMILY ROOM. 3 GOOD SIZED BEDROOMS AND A RECENTLY UPGRADED 4 PC BATH WITH SEPARATE SHOWER AND SOAKER TUB. LOWER LEVEL FEATURES A WHITEWASHED GREAT ROOM WITH FIREPLACE AND PLAYROOM AREA FOR FAMILY TIME AS WELL AS A SPACIOUS AREA THAT WALKS OUT TO THE REAR YARD (CURRENTLY USED AS A GYM SPACE) PLUS A DEN/OFFICE THAT IS WELL SUITED FOR WORKING FROM HOME. LARGE UTILITY ROOM WITH LOTS OF STORAGE. THIS HOME IS SPACIOUS AND HAS A GREAT DEAL OF SPACE FOR MODERN LIVING. SITTING ON 19 ACRES OF COUNTRY LIVING THAT HAS ENDLESS POSSIBILITIES FOR FAMILY ENTERTAINMENT USE, A LOVELY SPOT TO WANDER WITH A LARGE SHED AND SO MUCH SPACE INDOORS AND OUT TO ENJOY THE PRIVACY OF THE NATURE AROUND YOU. GREAT PROXIMATY TO THE VILLAGE, COUNTRY LIVING AT ITS FINEST. THIS HOME SHOWS SO WELL AND HAS SO MUCH TO OFFER. (id:37072)
RE/MAX Affiliates Marquis
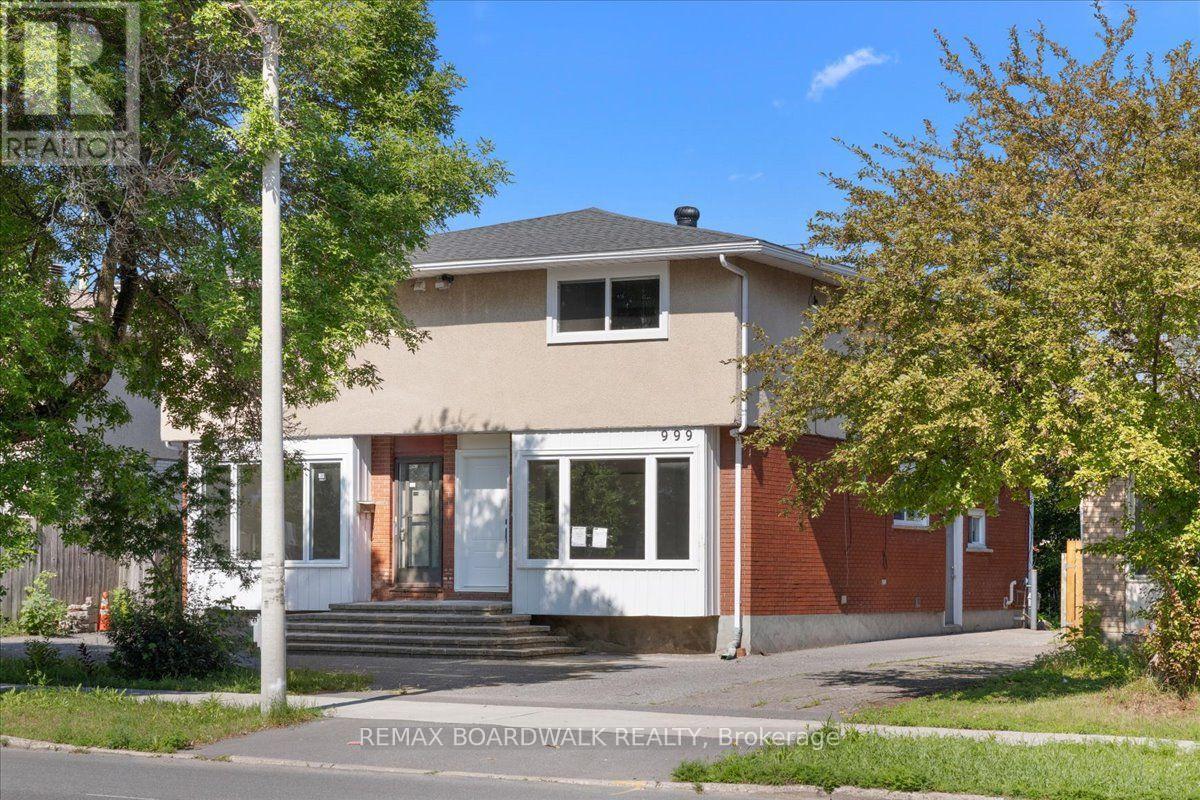
999 Meadowlands Drive
Ottawa, Ontario
Be the very first to live in this fully renovated 3-bedroom, 1.5-bathroom semi-detached home in a prime central location! Absolutely everything is brand new, including new windows with privacy blinds, modern finishes, and new kitchen appliances with an integrated washer/dryer. The open concept main floor living and dining area features oversized windows that fill the home with natural light. Upstairs offers three spacious bedrooms, including a large primary bedroom with a private 2-piece ensuite and a shared updated full bathroom. Situated on Meadowlands Drive, you are just steps from the scenic Rideau River, parks, and trails, and only a short stroll or bike ride from Mooney's Bay Beach; perfect for summer swimming, beach volleyball, kayaking, and more! Enjoy effortless access to Carleton University, transit, shopping, and downtown Ottawa. Unbeatable location meets complete turn-key living. Available September 1st! *Some photos virtually enhanced. Final finishes completed by Sept 1. (id:37072)
RE/MAX Boardwalk Realty
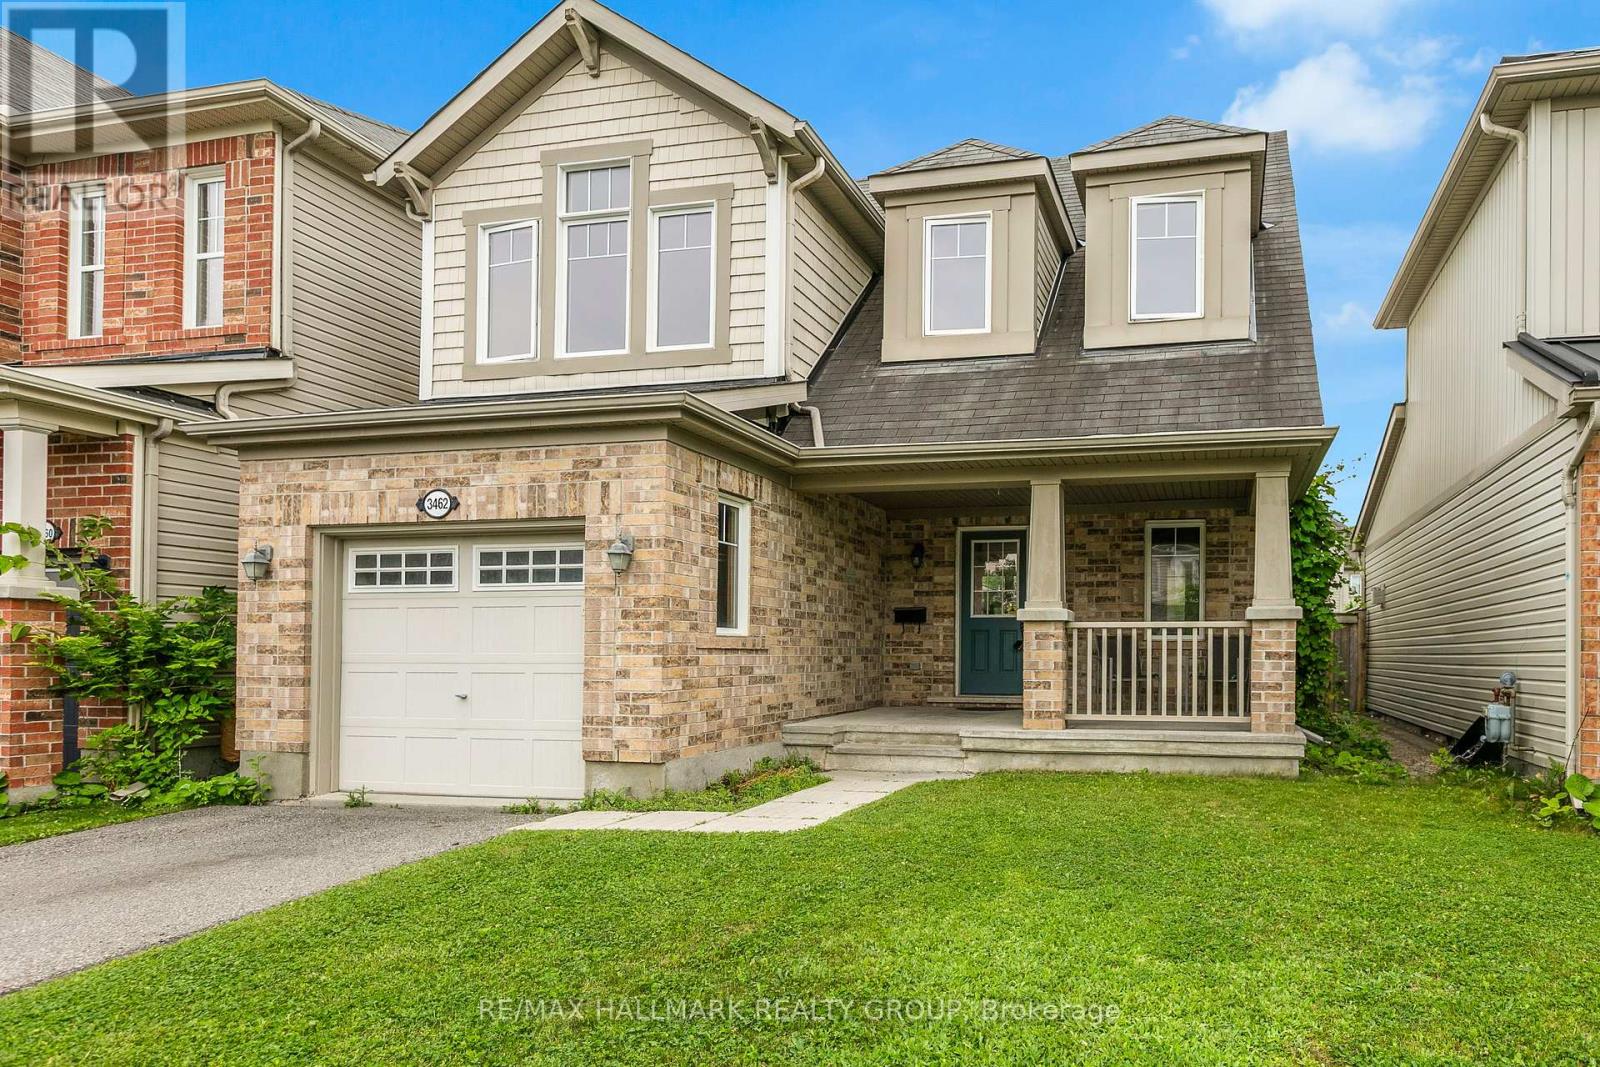
3462 River Run Avenue
Ottawa, Ontario
Discover comfortable family living in the heart of Half Moon Bay, one of Barrhaven's most desirable communities. This well-maintained 3-bedroom, 2-bath single-family home offers a practical and inviting layout designed for everyday living.A charming covered front porch welcomes you into the bright main level, where the spacious living room features hardwood flooring and a cozy gas fireplace with a tile surround and wood mantel. The kitchen is ideal for the home chef, offering stainless steel appliances, generous cabinetry, ample counter space and a convenient pass-through overlooking the living area.The adjoining dining space is filled with natural light from a large window and includes a built-in bench, creating a comfortable setting for family meals and gatherings.Upstairs, hardwood flooring continues throughout. The spacious primary bedroom is complemented by two additional generously sized bedrooms and a full bathroom featuring heated marble floors. A versatile landing area provides the perfect space for a home office, homework station, or quiet reading nook.The unfinished basement offers excellent potential for future living space, a home gym, recreation room, or additional storage.Outside, enjoy a private, fully fenced backyard complete with a large deck, gazebo, and storage shed-perfect for relaxing, entertaining, or spending time with family.Ideally located close to excellent schools, parks, walking trails, public transit, and the Minto Recreation Complex, this home offers a wonderful lifestyle in a welcoming, family-friendly neighbourhood. (id:37072)
RE/MAX Hallmark Realty Group
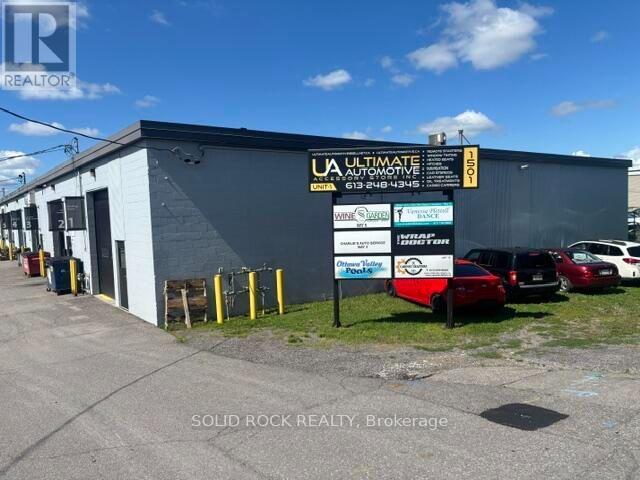
1 - 1501 Sieveright Avenue
Ottawa, Ontario
Discover this exceptional 2,250 sq. ft. industrial warehouse unit, ideally suited for warehousing, distribution, light manufacturing, or trades. The functional layout features high ceilings and one drive-in garage door, providing excellent accessibility, efficient loading and unloading, and outstanding vertical storage potential to accommodate a wide range of business operations. Enjoy the convenience of ample on-site parking for staff, customers, and deliveries, along with quick and easy access to downtown ensuring seamless transportation and excellent connectivity. Whether you're expanding your business or seeking a strategically located industrial space, this well-positioned unit offers the ideal combination of functionality, accessibility, and convenience. (id:37072)
Solid Rock Realty
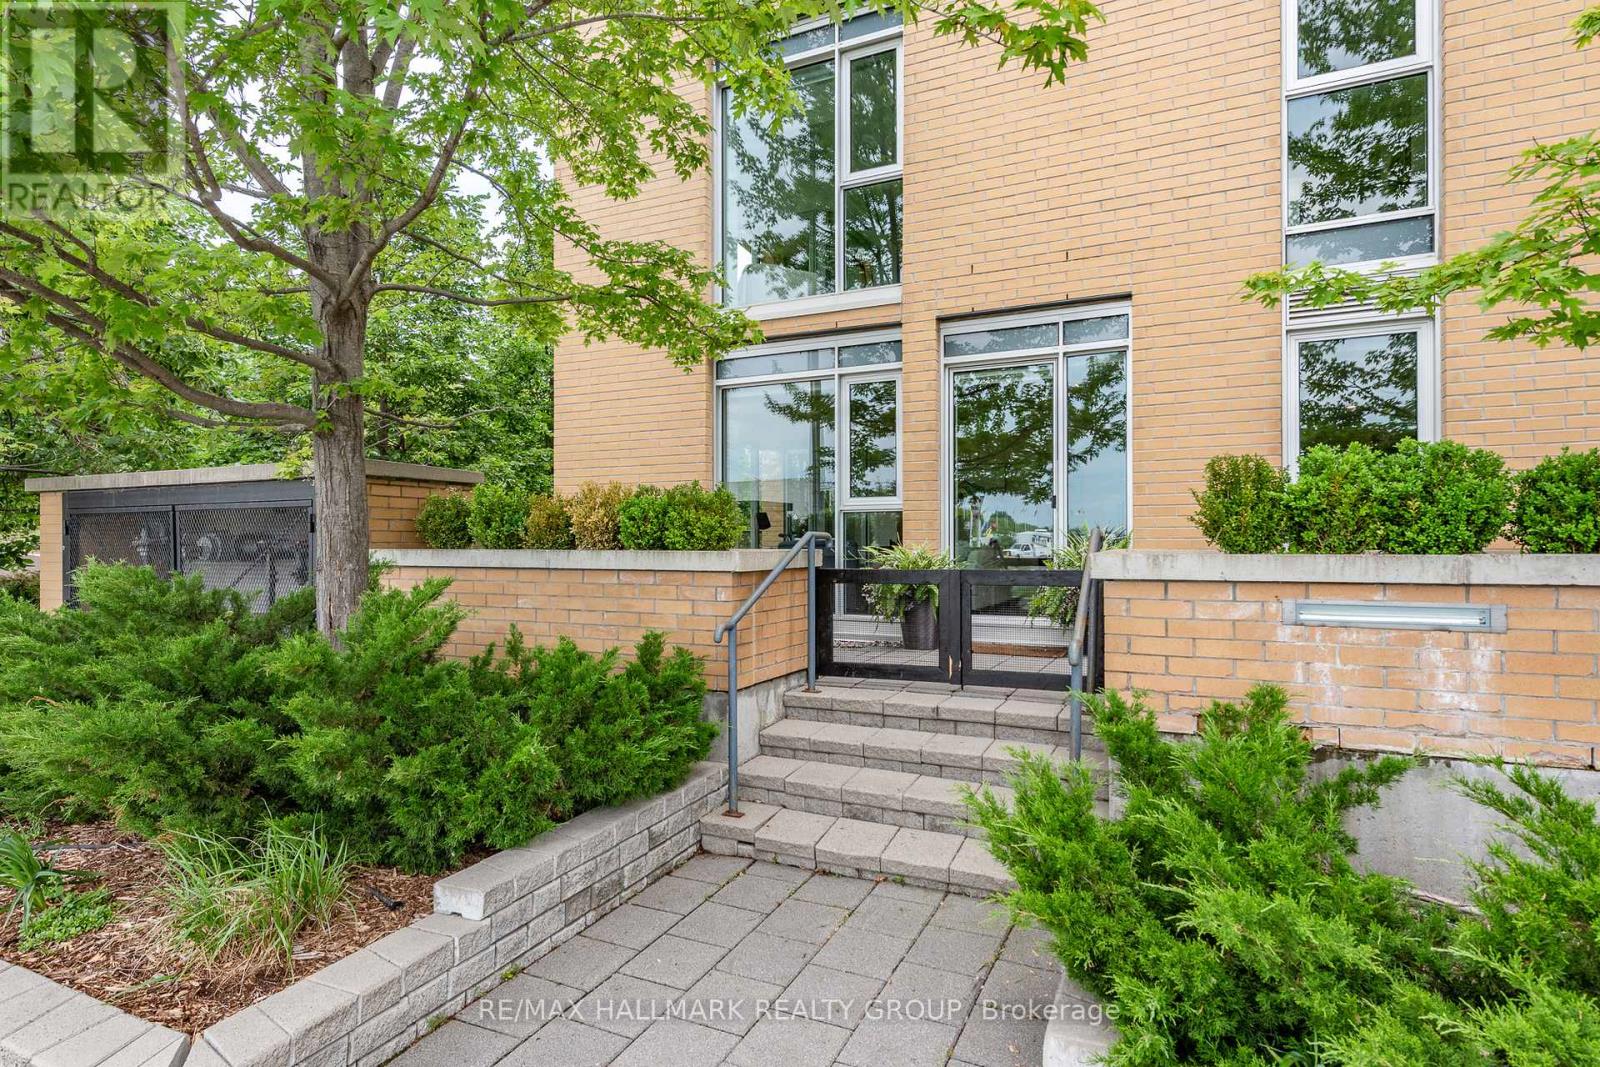
110 - 200 Lett Street
Ottawa, Ontario
Tucked into a desirable waterfront community, this beautifully renovated corner suite offers something rarely found in condominium living: the convenience of a ground-floor residence paired with an extraordinary private outdoor space. Step inside after a morning run along the river, a bike ride on the nearby pathways, or taking your dog for a walk. No elevators, no long hallways - just effortless city living. Inside, every surface has been thoughtfully reimagined over the past three years. The kitchen is modern and functional, featuring new quality appliances, a gorgeous designer backsplash, quartz counters and a large central island with seating for four. Rich hardwood floors extend through the principal living spaces, while crisp, contemporary bathrooms, including a beautifully updated ensuite and main bath, reflect the same attention to detail. A smart floor plan places the bedrooms at opposite ends of the suite, creating privacy for guests, family, or work-from-home flexibility. Walls of windows wrap the corner layout, filling the home with natural light while framing views of mature greenery outside. The connection to the outdoors continues on the remarkable terrace-one of the largest and most private you'll find in the area. Landscaped gardens, multiple seating areas, and a covered BBQ space create a true extension of the home, enclosed by elegant glass railings and surrounded by lush plantings - perfect for pet owners! Built in 2009, this building offers the amenities you want without the maintenance you don't: a fully equipped fitness centre, sauna, rooftop terrace, party room, indoor parking, storage locker & in-suite laundry. From here, the Ottawa River pathways & new water taxi service, Parliament, the new central library & Little Italy are all within easy reach. For those seeking a turnkey home that balances urban energy with the comfort of private outdoor living, this is an opportunity to enjoy both. 1 indoor heated parking space + storage locker. (id:37072)
RE/MAX Hallmark Realty Group
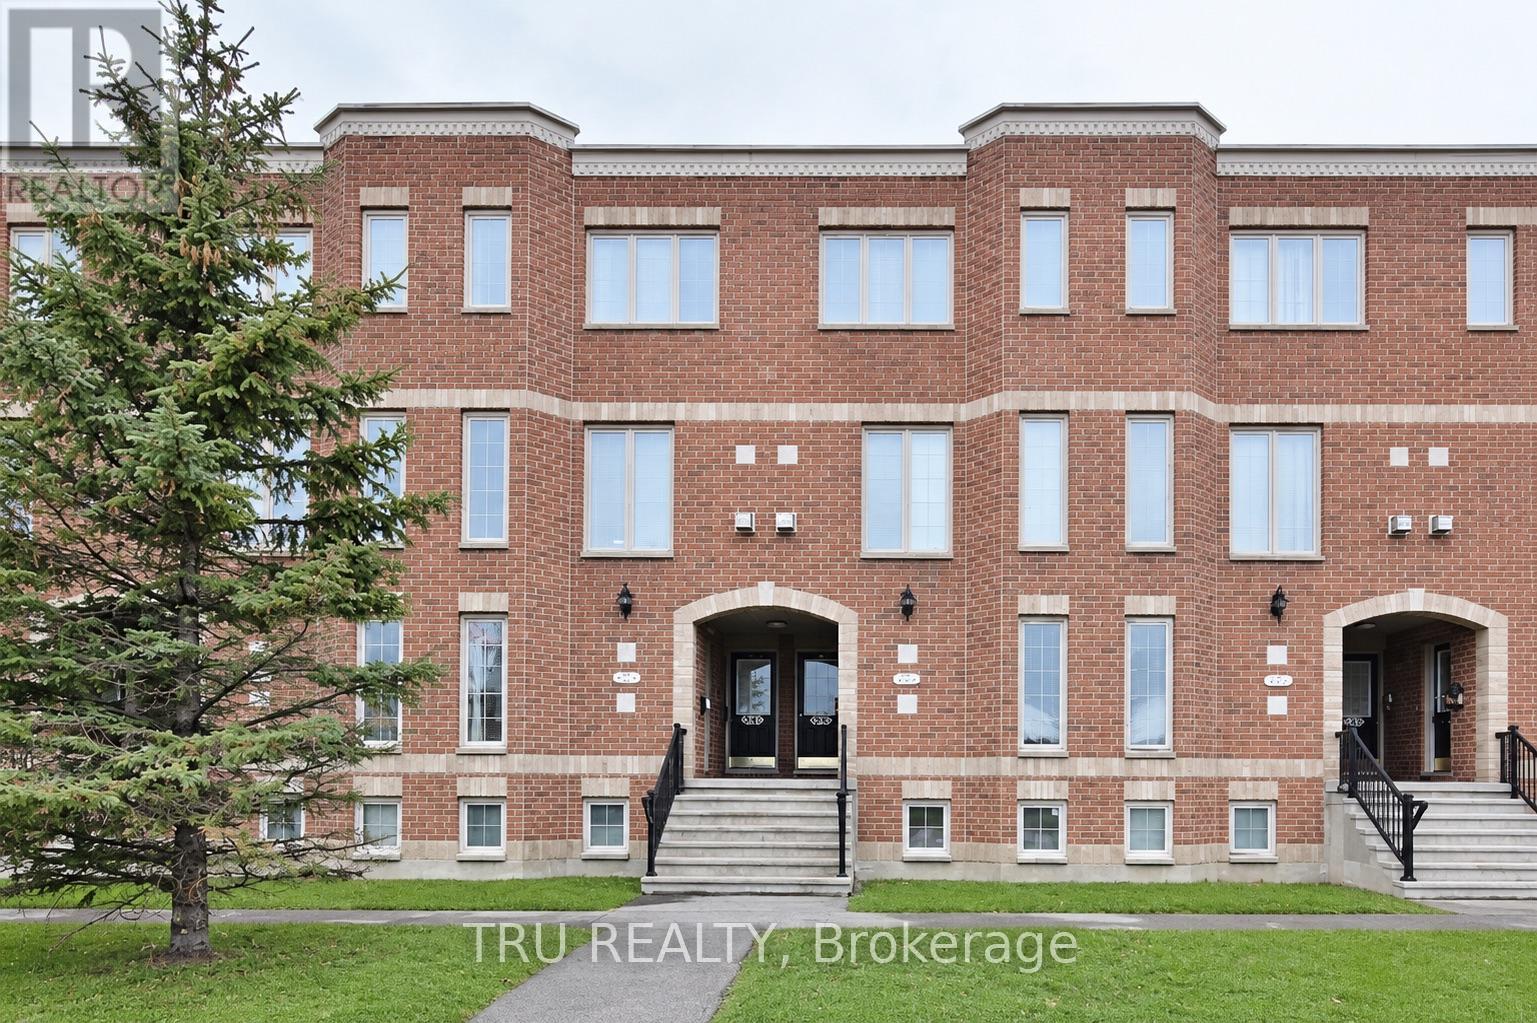
835 Longfields Drive
Ottawa, Ontario
2 BEDROOMS, 2.5 BATHS and 2 OWNED Parking Spots located in a prime spot close to all Strandherd Drive shops, dining, and transit, this 2-storey condo blends comfort with modern layout design. Bright, airy living and dining space centered around a cozy fireplace - perfect for unwinding or entertaining. The main level is designed for effortless living and entertaining - featuring a bright, airy open-concept living and dining area centered around a cozy fireplace. Step through sliding glass doors to your private deck for outdoor relaxation with quick access to parking. The main floor is complete with a generous eat-in kitchen with ample room for casual dining, plus a convenient 2 piece powder room. The lower-level retreat features two generously sized bedrooms, each with its own private 3-piece ensuite bath for ultimate privacy and convenience. Complete with a dedicated in-suite laundry room and additional storage space, this move-in ready layout is ideal for professionals, small families, or a starter home with the rare bonus of double parking! (id:37072)
Tru Realty
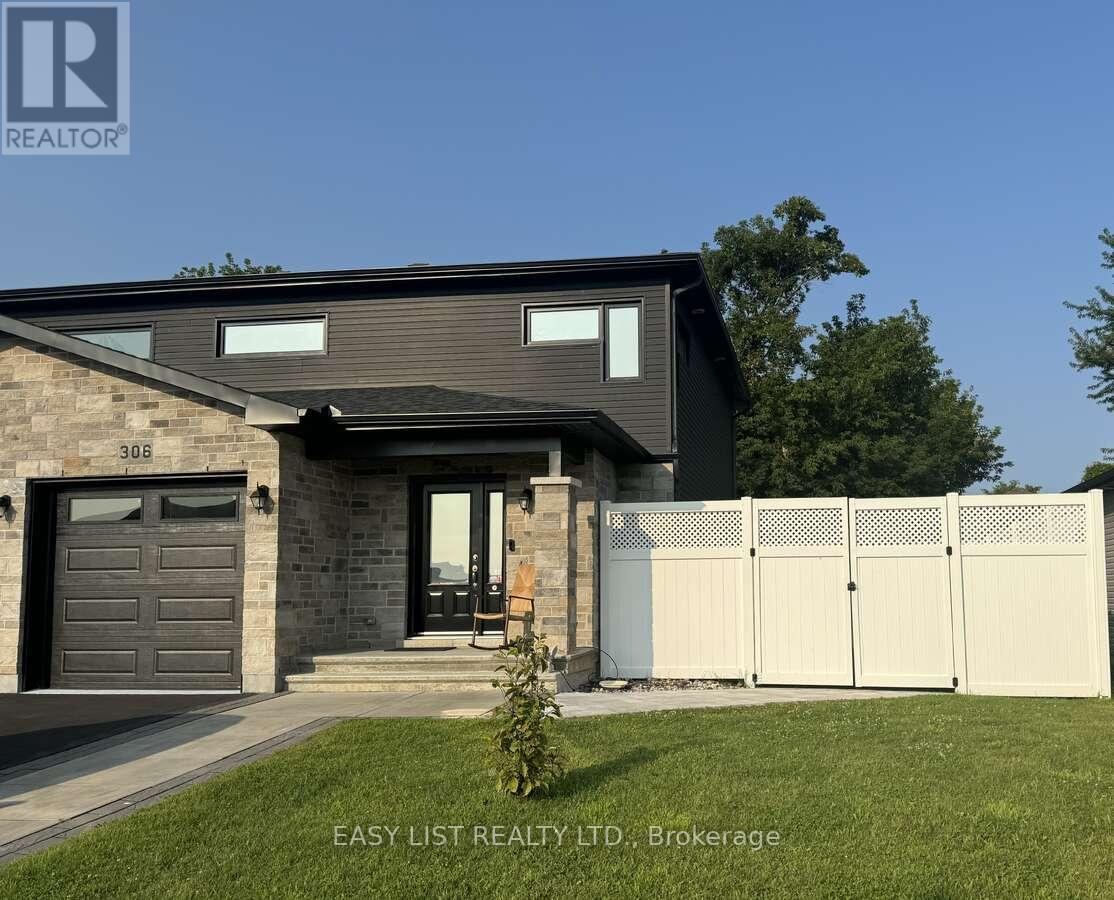
306 Belfort Crescent
Cornwall, Ontario
Visit the REALTOR website for further information about this Listing. Beautiful well maintained large semi-detached home located in Belfort Estates. Clean and in move-in condition! Built in 2020. 1475 sq ft. 3 large Bedrooms upstairs, 3.5 bathrooms and a finished basement. Walking distance to St-Lawrence College, restaurants and grocery stores. Extras: Larger lot, Finished basement, fence, Landscaping, 8x12 shed, hot tub, natural gas hookup for BBQ, soft close kitchen cabinets, air conditioning and central vacuum. Floors are hardwood, porcelain and engineered floors. (id:37072)
Easy List Realty Ltd.
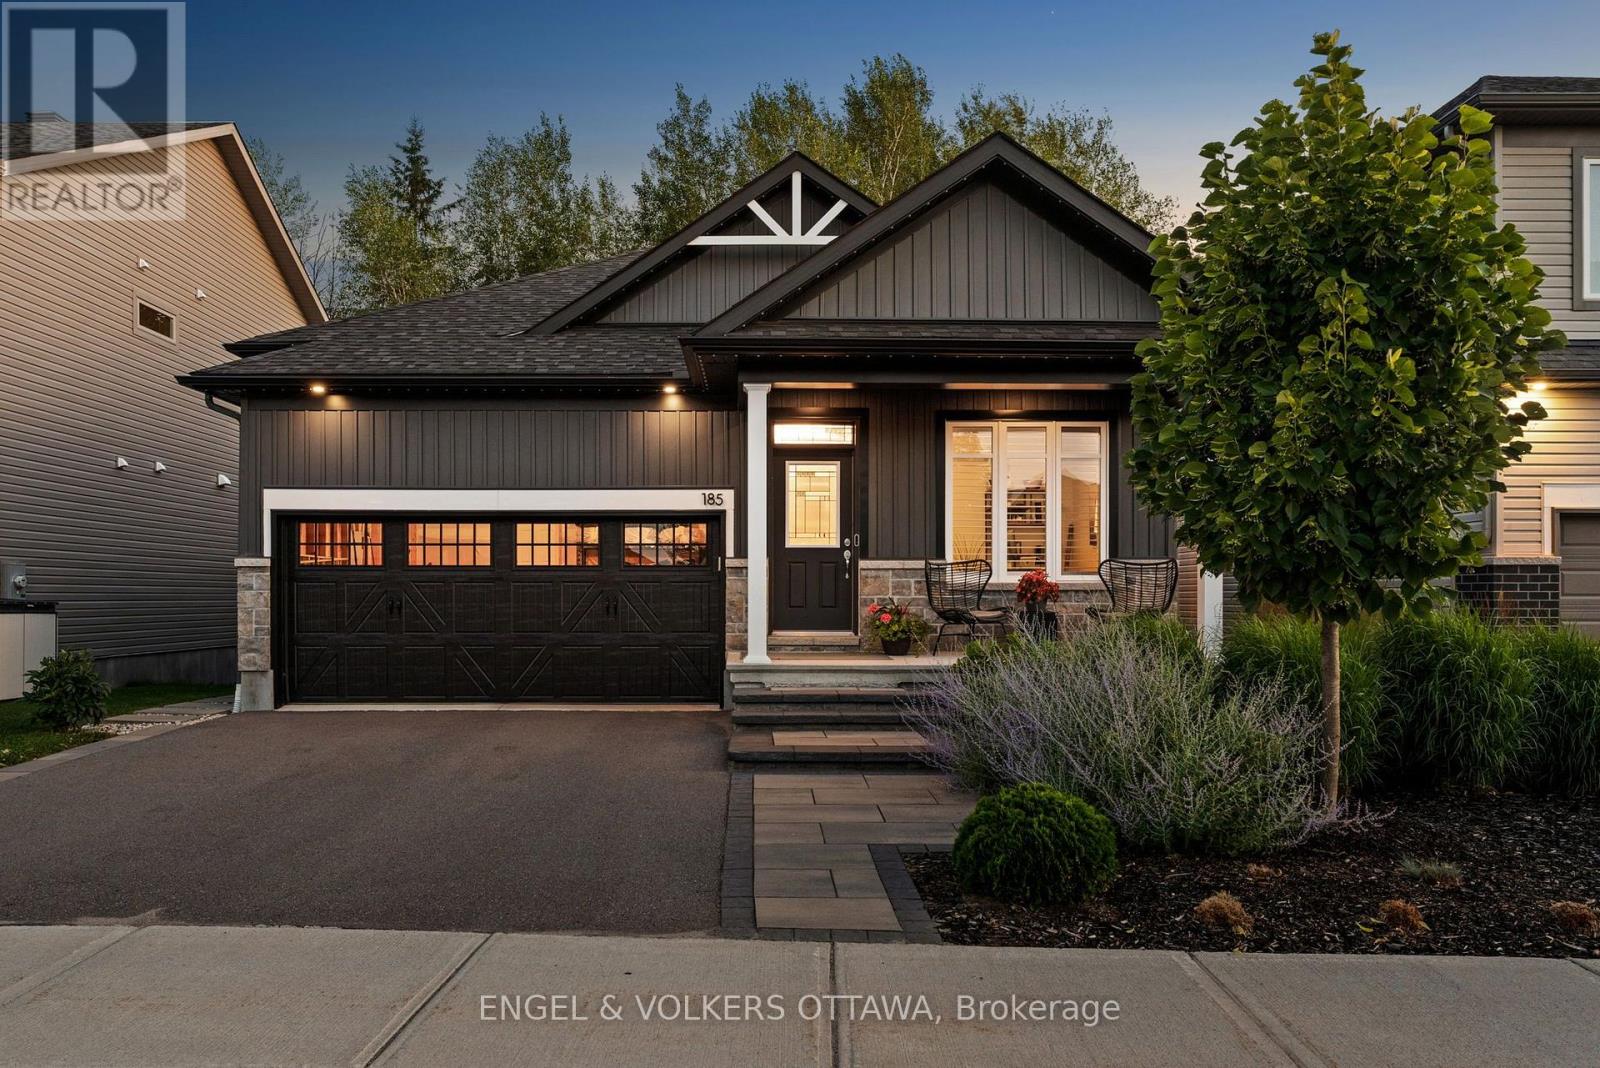
185 Blackhorse Drive
North Grenville, Ontario
Welcome to an exceptional opportunity to own an absolutely stunning bungalow in the highly sought-after community of Equinelle. Set on a quiet street and backing onto a scenic, treed backdrop, this meticulously designed Firestone model offers 2 bedrooms, 2 baths, plus a dedicated home office. Inside, an open-concept main level that effortlessly blends style and function, enhanced throughout by upgraded flooring, custom lighting & window treatments. The gorgeous kitchen is a showstopper, packed with premium upgrades including an oversized island, high-end appliances, elegant quartz countertops & convenient butler's pantry complete with beverage centre, flowing seamlessly into the adjoining dining & living areas. The living room is anchored by a cozy gas fireplace, creating a warm and inviting space. Retreat to the spacious primary suite, complete with a luxurious 5-piece ensuite a generous walk-in closet, offering a private escape at the end of the day. A second well-sized bedroom provides easy access to a full bath, making it perfect for family or guests, while a separate home office/den offers the ideal space to work from home in privacy.One of the true highlights of this home is the four-season sunroom, the perfect spot to unwind with a morning coffee or evening glass of wine while soaking in year-round views of the backyard. Outside, a premium composite deck featuring integrated lighting, flowing down to a custom interlock patio complete with gas fireplace and gazebo. Unspoiled lower level offers incredible potential, featuring large windows that flood the space with natural light and a bathroom rough-in already in place, giving you endless possibilities to customize and expand your living space to suit your needs.This is bungalow living at its finest - thoughtfully upgraded, beautifully situated, and ready to welcome its next owner. (id:37072)
Engel & Volkers Ottawa
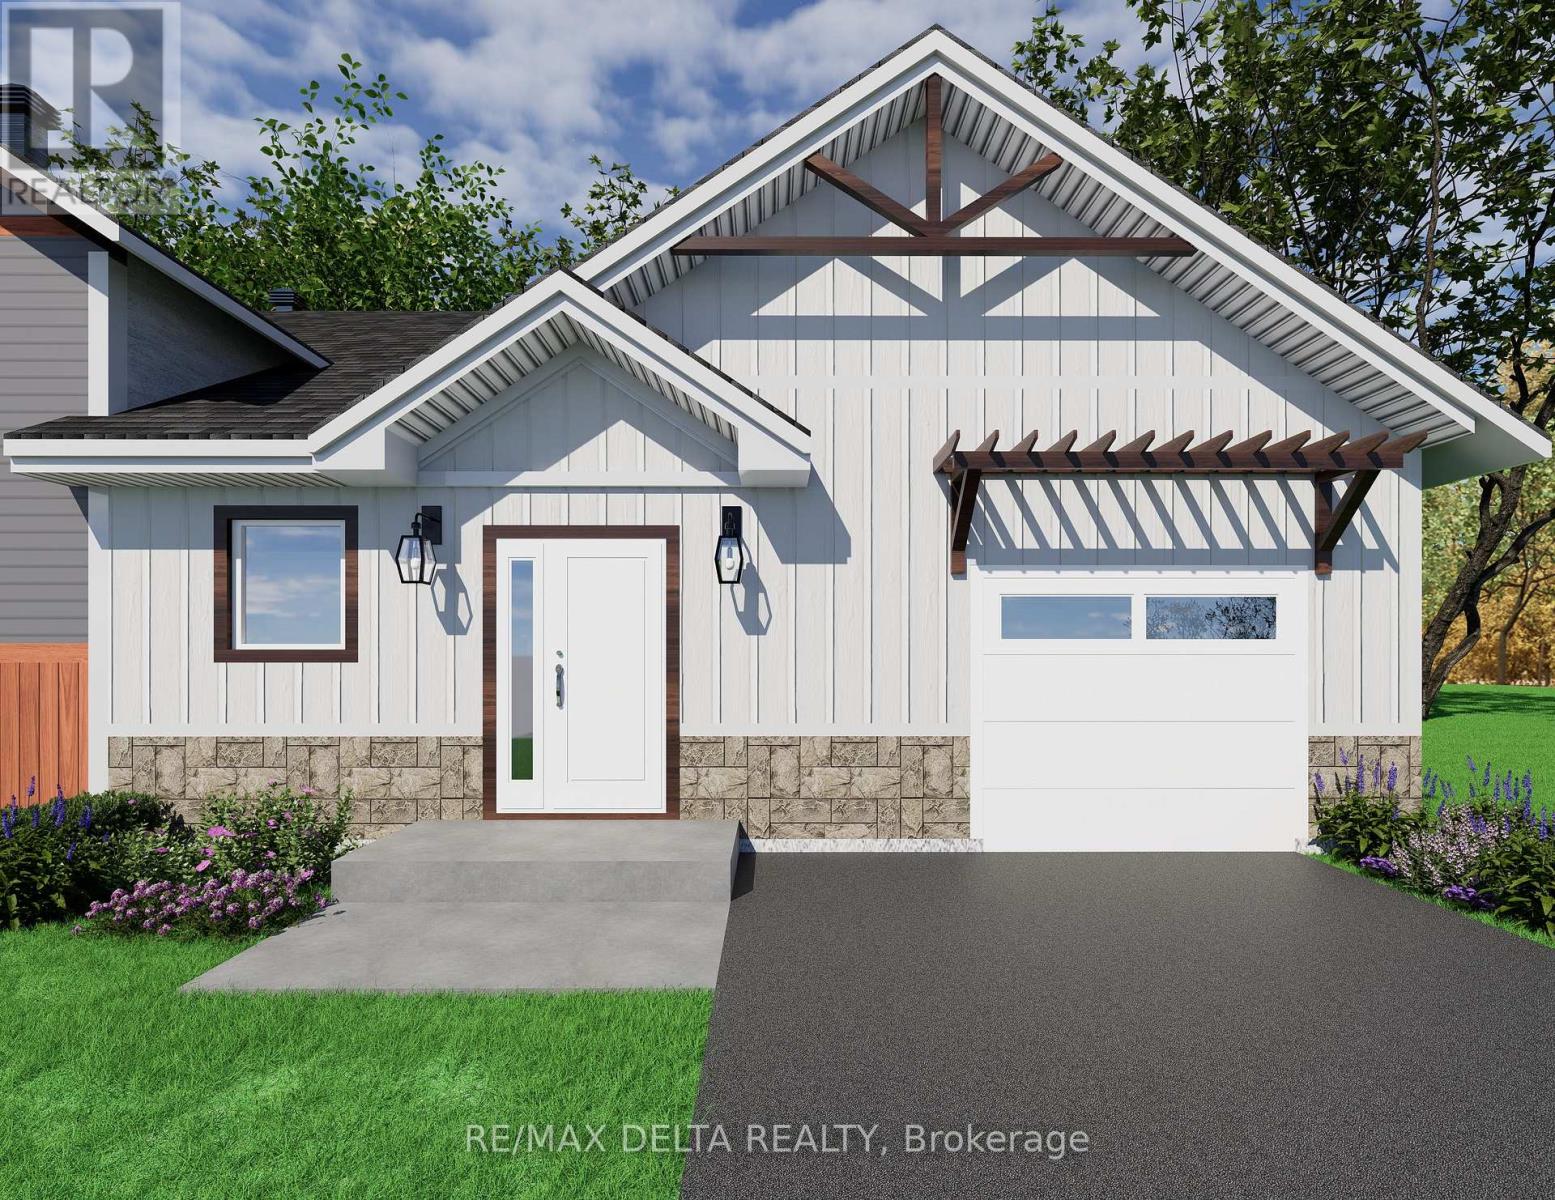
120 Mill Street
Champlain, Ontario
Take advantage of substantial savings for eligible buyers with No HST on this brand-new home, making homeownership more affordable than ever. Combining premium finishes, modern energy efficiency, and comprehensive new home warranty coverage, this is an exceptional opportunity to own a quality-built home at outstanding value. Nestled on a quiet, family-friendly street just steps from the charming downtown of Vankleek Hill, you'll enjoy walking distance to the library, post office, bank, pharmacy, shops, cafés, and other everyday conveniences.Designed for effortless one-level living, this thoughtfully-crafted home features natural gas forced-air heating, high-speed Fibe internet, municipal water, storm and sewer services, and an attractive stone and CanExel exterior.The gourmet kitchen is the heart of the home, showcasing elegant granite countertops, a large centre island with an apron-front sink, a premium Fisher & Paykel dishwasher, and a spacious walk-in pantry-perfect for entertaining and everyday living.The large primary bedroom and fully tiled bathroom includes a conveniently located stackable washer and dryer, providing comfortable and accessible living all on one level. Garage floor will be finished with epoxy surface. The full unfinished basement offers outstanding potential to nearly triple your living space. It can be professionally finished (at an additional cost) to include up to three additional bedrooms, a full bathroom, a laundry room, and or a generous recreation area-ideal for growing families, guests, or multi-generational living. For added peace of mind, this home is protected by TARION's comprehensive new home warranty coverage, ensuring confidence in your investment for years to come. Severance in process. 24 hours irrevocable on all offers. (id:37072)
RE/MAX Delta Realty
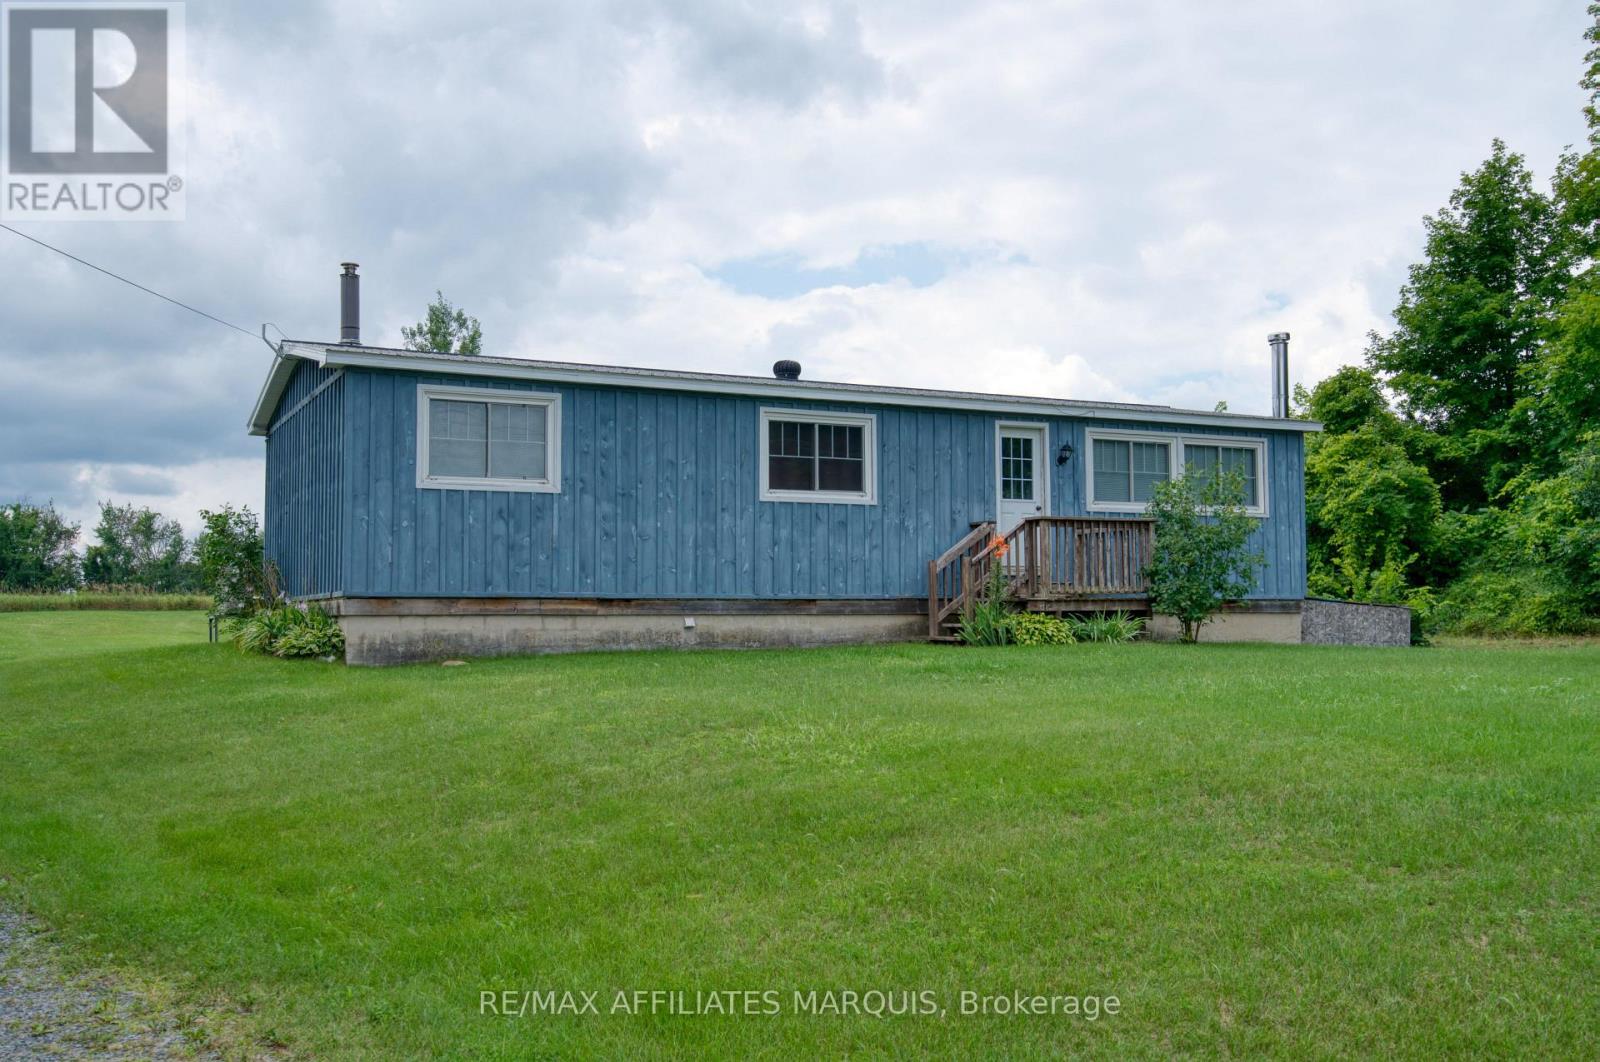
3826 Big Rideau Lake Road W
Rideau Lakes, Ontario
Affordable Country Living on a Spacious Private Lot! If you've been dreaming of country living without the upkeep of a large home, this beautifully maintained 3-bedroom modular home offers the perfect balance of comfort, privacy and value. Nestled on a generous rural lot with peaceful views overlooking neighbouring pasture, you'll enjoy quiet country living with plenty of room to relax, entertain and grow. The bright, open-concept main floor features an inviting living area, spacious kitchen with a large island, ample cabinetry and plenty of room for family gatherings. Three comfortable bedrooms and an updated bathroom provide practical everyday living, while the finished lower level offers valuable additional living space complete with a cozy wood stove-ideal for a family room, games room, home office or workout area. Step outside to the expansive rear deck where you can enjoy your morning coffee, summer BBQs or simply unwind while taking in the scenic countryside. The oversized yard offers endless possibilities with plenty of space for children, pets, gardens, a future detached garage or workshop, or even an addition (subject to required approvals).Ideal for first-time buyers, downsizers, retirees or anyone looking for an economical home with low-maintenance living and room to make it their own. Located on a quiet country road, this property offers the peace of rural living while remaining within an easy drive of nearby communities and amenities. Move in, enjoy the views, and start living the country lifestyle you've been looking for. (id:37072)
RE/MAX Affiliates Realty Ltd.
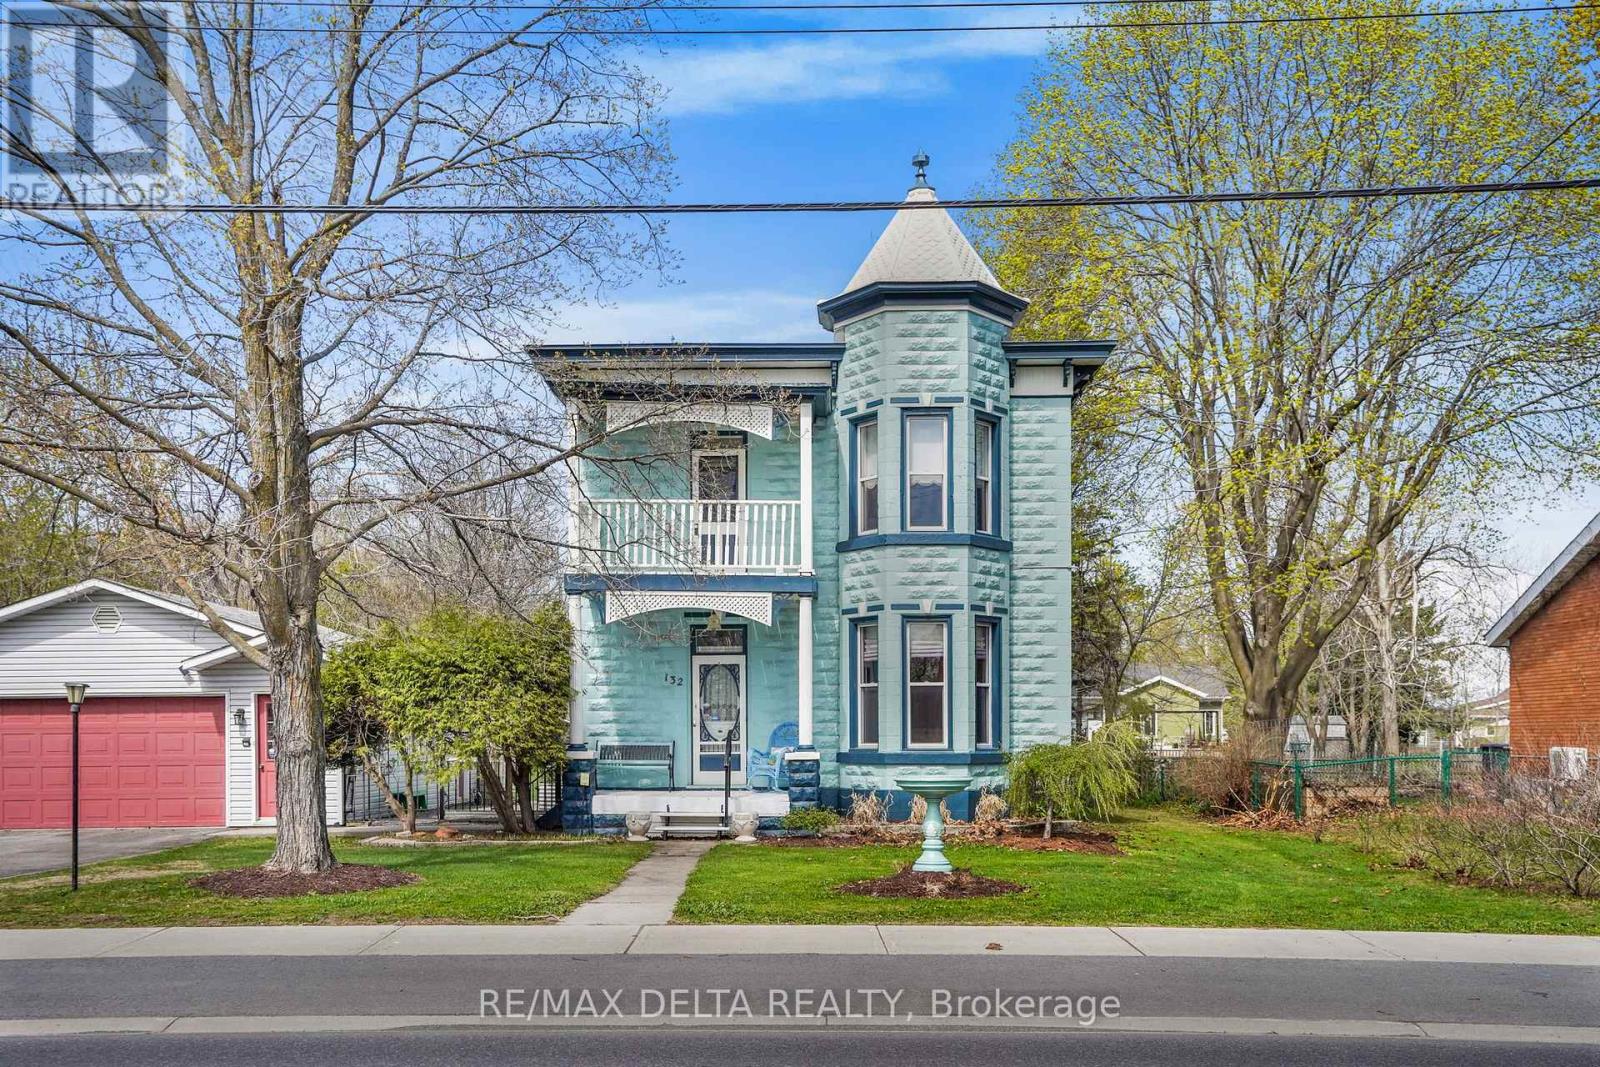
132 High Street
Champlain, Ontario
Historical character, lots of living space, incredible back yard with no rear neighbours. This one has it all! Here is your chance of a lifetime to own this circa-1905 gem in beautiful Vankleek Hill! Will your story be next? The gracious quality of this home built in another era speaks for itself. Original floors and intricate woodwork, original doors, a gorgeous staircase, two beautiful fireplaces, a separate front foyer, upstairs balcony, interesting nooks and built-in cabinetry -- the comfort of enduring heritage awaits at every turn. Antique light fixtures light the way to your future. A kitchen meant for gatherings leads to a sun room facing your extra-large back yard hideaway. And what a yard! Enjoy an outdoor entertainment area with beautiful pine counter-top. The potting shed of your dreams, with stained glass windows comes with everything included! This 313-foot-deep fenced back yard goes on almost forever -- meaning you have no rear neighbours. Right-of-way onto Pendleton Street at rear of property for vehicles and pedestrians. Two-car detached garage. Outdoor spa tub and many inclusions! Property is connected municipal water and sewage but there is a good well on the property for gardening purposes. 24 hours irrevocable on all offers. (id:37072)
RE/MAX Delta Realty
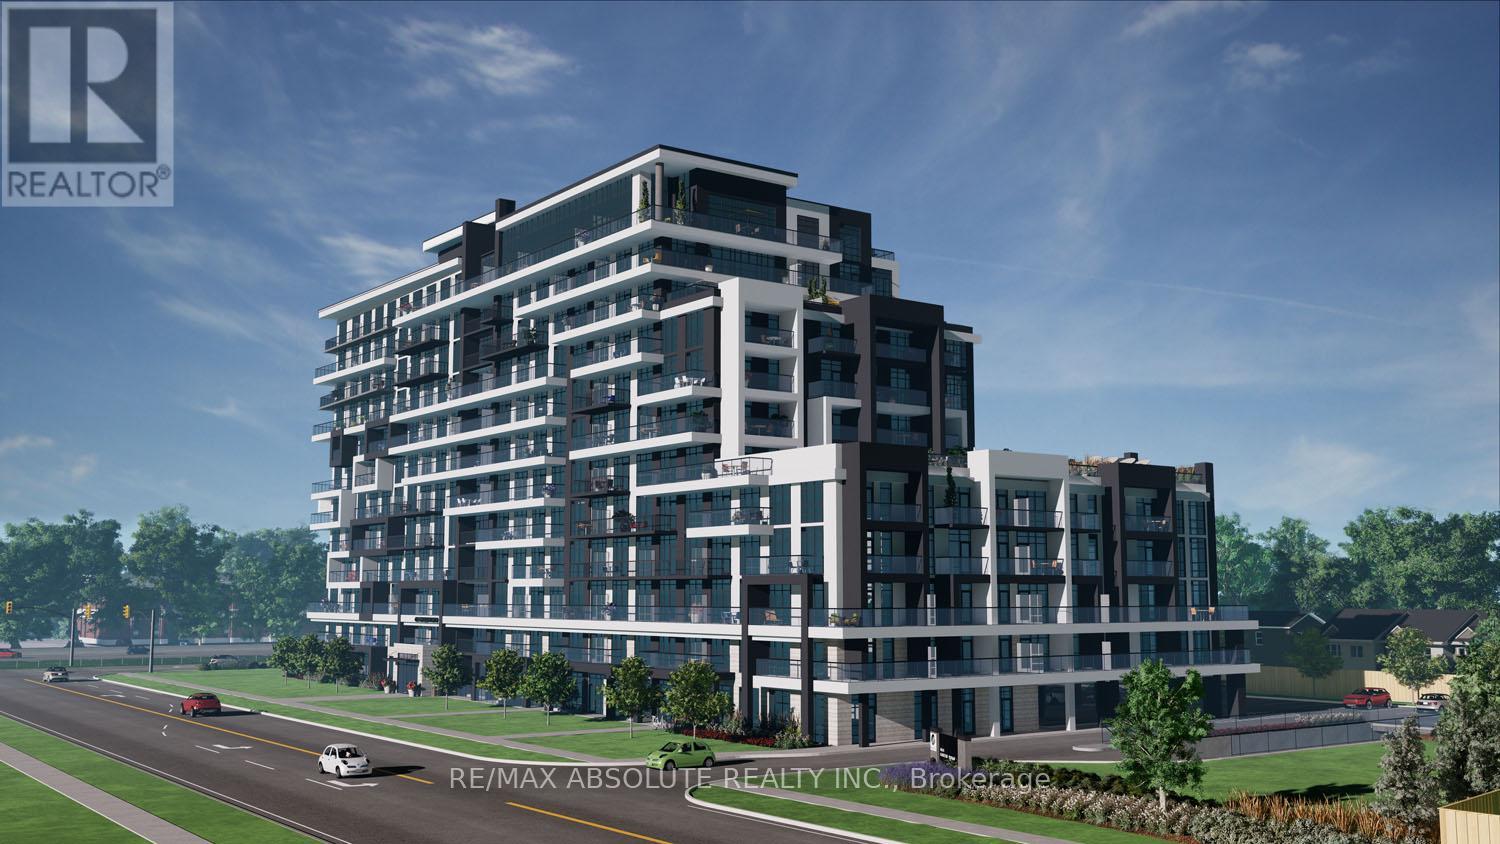
818 - 461 Green Road
Hamilton (Lakeshore), Ontario
Experience modern lakeside living at Muse Lakeview Condominiums in Stoney Creek-fully completed and ready for immediate occupancy! This bright corner unit offers 2 bedrooms, 2 bathrooms, and spacious balconies for relaxing and enjoying the views. The open-concept layout is designed for comfortable living and entertaining. The primary bedroom includes a walk-in closet and ensuite bathroom.The suite comes with 1 underground parking space and a storage locker. Enjoy lakeside convenience steps from Confederation Park, Van Wagner's Beach, trails, shopping, dining, and quick access to highways. Residents also have access to a variety of modern amenities, including a BBQ terrace, lounge areas, art studio, media room, and pet spa. Smart home features make everyday living easy and connected.Don't miss the opportunity to live in this modern, move-in-ready condo in a highly sought-after location! (id:37072)
RE/MAX Absolute Realty Inc.
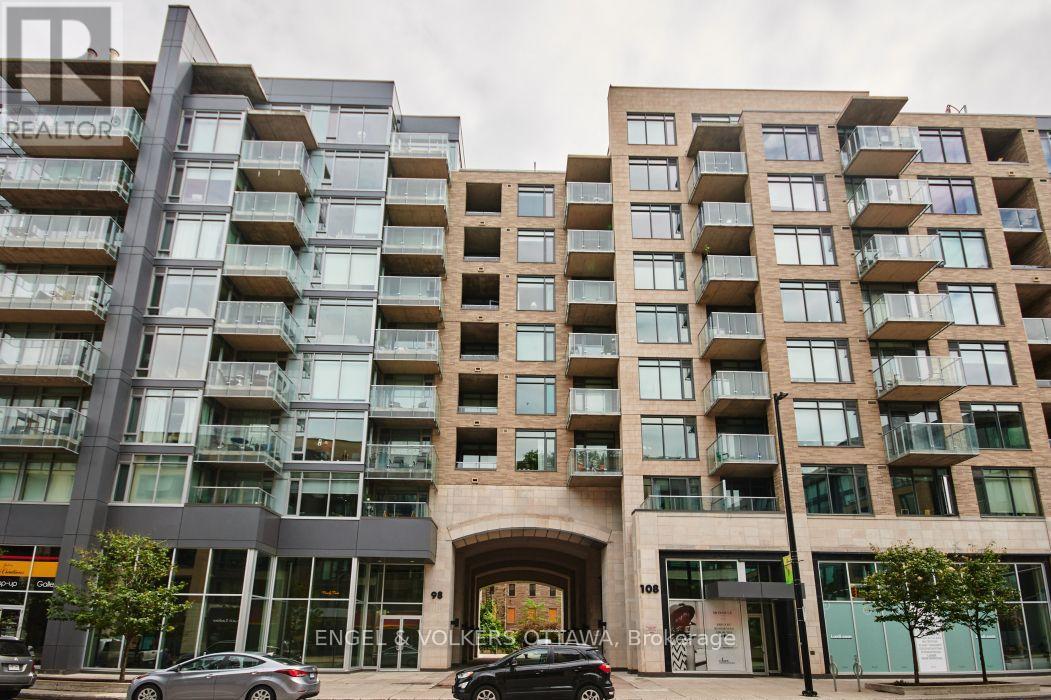
211 - 98 Richmond Road
Ottawa, Ontario
Welcome to your next chapter in a highly respected building in the ideal pocket between Westboro and Wellington West. This well-appointed two-bed, two-bath unit features a superior finishing package, with light flooring, white quartz counters and white cabinetry in the kitchen and baths, making the unit feel even brighter and more spacious. The unit has been well-maintained, featuring updated lighting and functional storage. As per the builder's plans, the unit provides 874 sq. ft. of indoor living space with a 50+ sq. ft. balcony - a lovely space to watch the sunsets. Be sure to check out all of the building's amenities - 3 gyms, 3 party rooms, a theatre, and the city's largest rooftop terrace with 360 views of the city! Split Tree Wine and Spirits boutique is right outside the entrance - a great place to grab a gift, or book a cocktail workshop with friends. A truly fabulous place to live. *Also includes underground parking and storage. (id:37072)
Engel & Volkers Ottawa
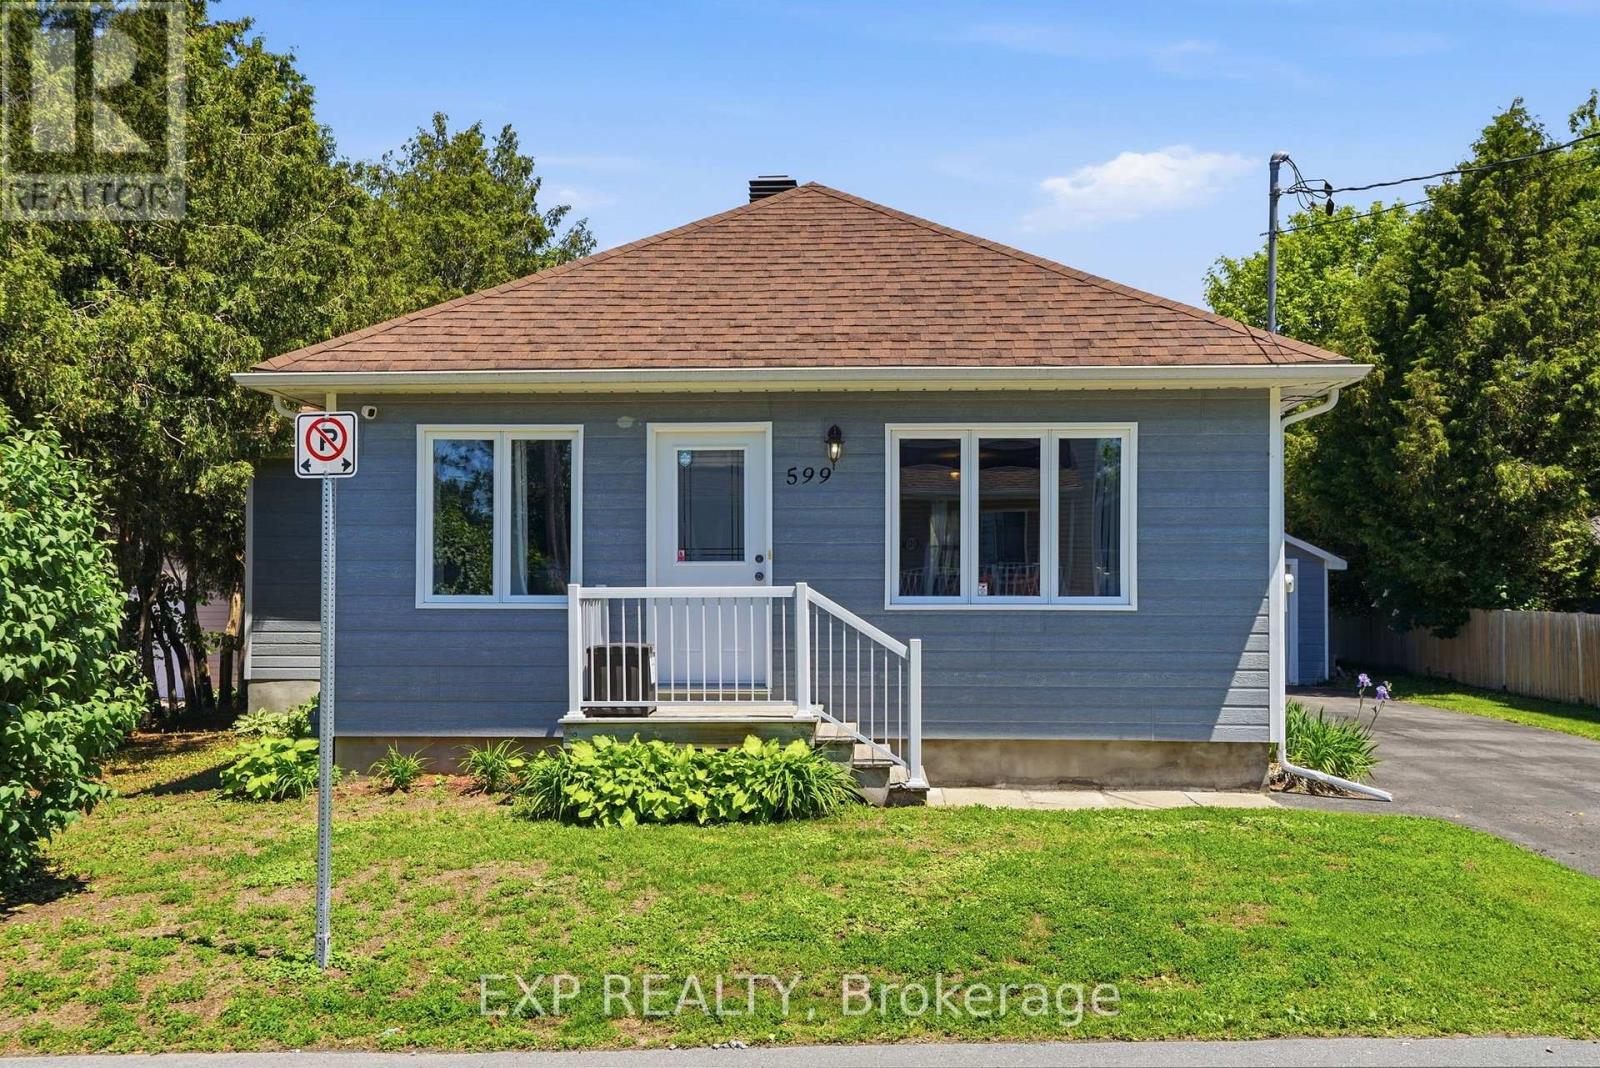
599 Victor Street
Clarence-Rockland, Ontario
Welcome to this charming 2-bedroom bungalow ideally located at the end of a quiet cul-de-sac, just a short 30-second walk from Laurier Street-offering both privacy and convenience.Step inside and you'll immediately notice the beautifully updated kitchen, featuring a large island that seamlessly opens to the dining and living areas. Flooded with natural light from the large windows, this open-concept space is perfect for everyday living and entertaining.Toward the back of the home, you'll find a convenient laundry room with direct access to the backyard-making day-to-day living even more functional. Down the hall are two comfortable bedrooms, including the primary, along with a full bathroom.Outside, enjoy a fully fenced backyard-ideal for kids, pets, or relaxing in your own private space-along with a detached single-car garage for added storage and convenience.Perfect for first-time home buyers or those looking to downsize, this home offers comfort, location, and lifestyle all in one. Additional upgrade: This home was fully renovated down to the studs in 2015, including updated electrical, plumbing, windows, roof and siding, offering peace of mind for years to come. (id:37072)
Exp Realty
14 Panandrick View Drive
Ottawa, Ontario
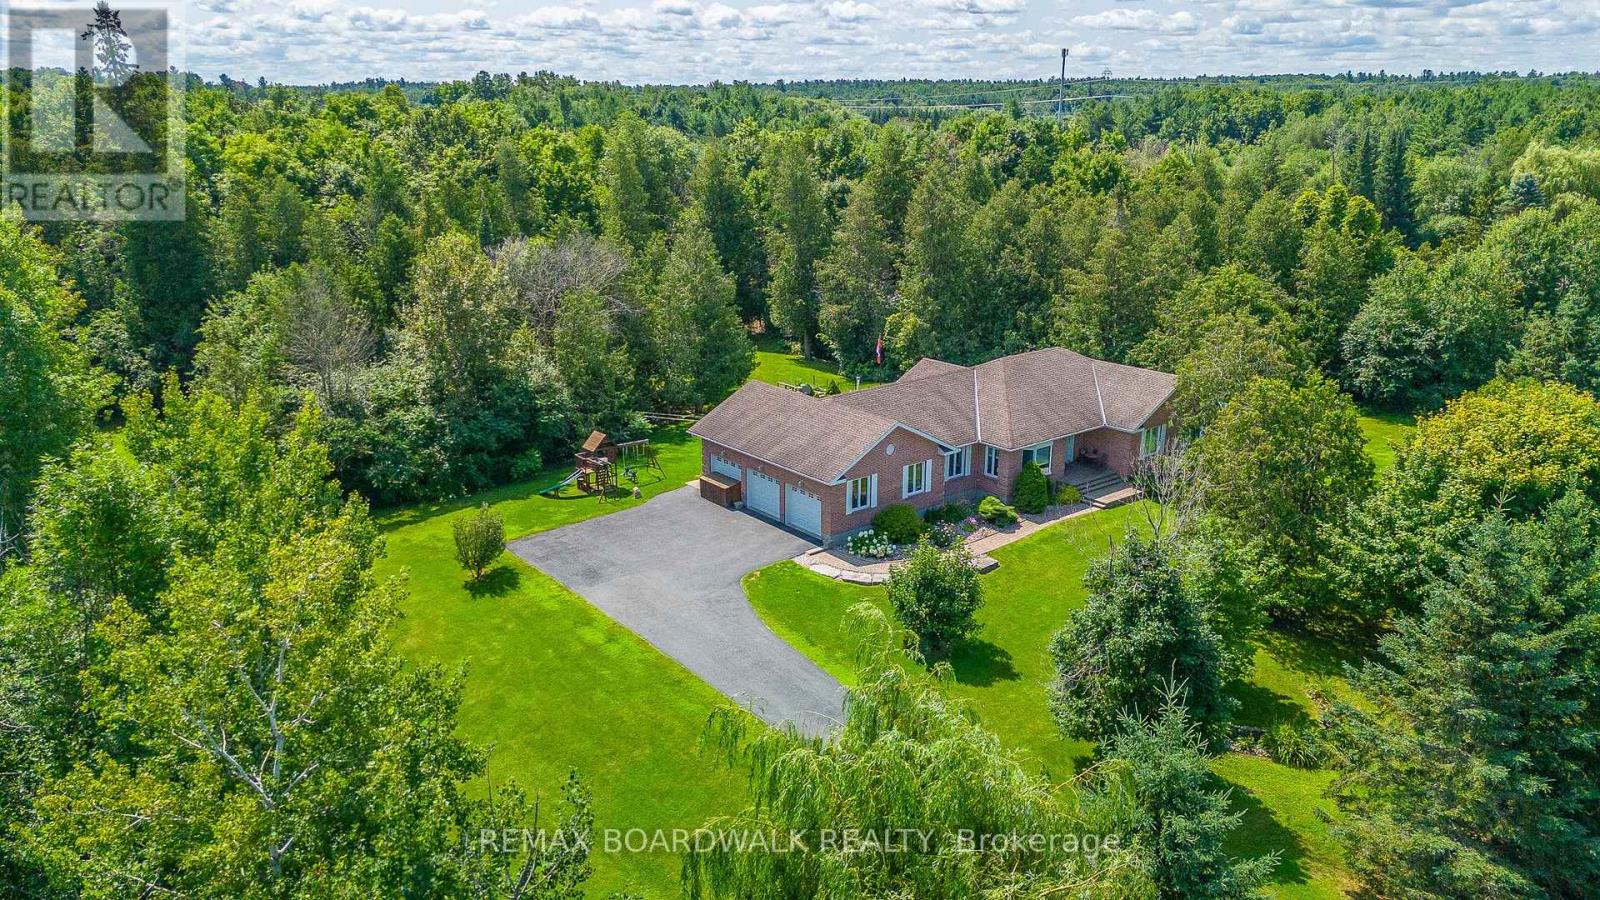
*OPEN HOUSE SUNDAY AUGUST 9, 2PM-4PM*This Rarely Offered Detached Bungalow has been Meticulously Maintained! This Home is Situated on a Highly Desired Street w/a 2-Acre Treed Lot Within the PRIME LOCATION OF RURAL KANATA. This Property Offers Unparalleled Tranquility & Privacy, Enhanced by Mature Surrounding Trees & NO REAR NEIGHBORS. The Home Features an Expansive Layout w/5 Bedrms & 4 Bathrooms. Ceramic & Hardwood Floors Flow Throughout the Main Level. All Baths Have Been Fully Updated. Spacious Mudroom Off the Garage Features a Convenient 2 Piece Bath & Back Door that Leads to your Private Backyard. A CUSTOM, RESORT STYLE BACKYARD Featuring a Heated Inground Pool W/a Striking Waterfall Feature & Stone Diving Board. The Private Oasis Includes a Gazebo, Extensive Decking, Invisible Fence & Firepit Area, All Set within Professional Landscaping & a Mature Treeline. A key Architectural Asset of this Home is the Fully Finished Lower Level, which Includes a 2nd Kitchen & a Separate Dedicated Entrance Accessible Directly from the Garage, Making it an Ideal Candidate for a Self-Contained In-Law or Nanny Suite. Further Enhancing the Property is the Triple Bay Garage (Heated), Providing Ample Space for Vehicles, Storage, or a Workshop. This Home Represents a Rare Opportunity to Acquire a Substantial, Move-In-Ready Property that Perfectly Blends Peaceful Country Living w/the Convenience of Amenities, Walking & Biking Trails & High End School Minutes Away. No Sump Pump Needed as Home Sits High. Pool Liner(2023). Natural Gas Heating (Furnace 2021) & New Heat Pump (Heating & Cooling 2023). Roof 2017. Basement Windows 2022. 200 AMP Service. Generac Included! (2020). 24 Hours Irrevocable for all Offers. (id:37072)
RE/MAX Boardwalk Realty
1399 Ellsworth Lane
Ottawa, Ontario
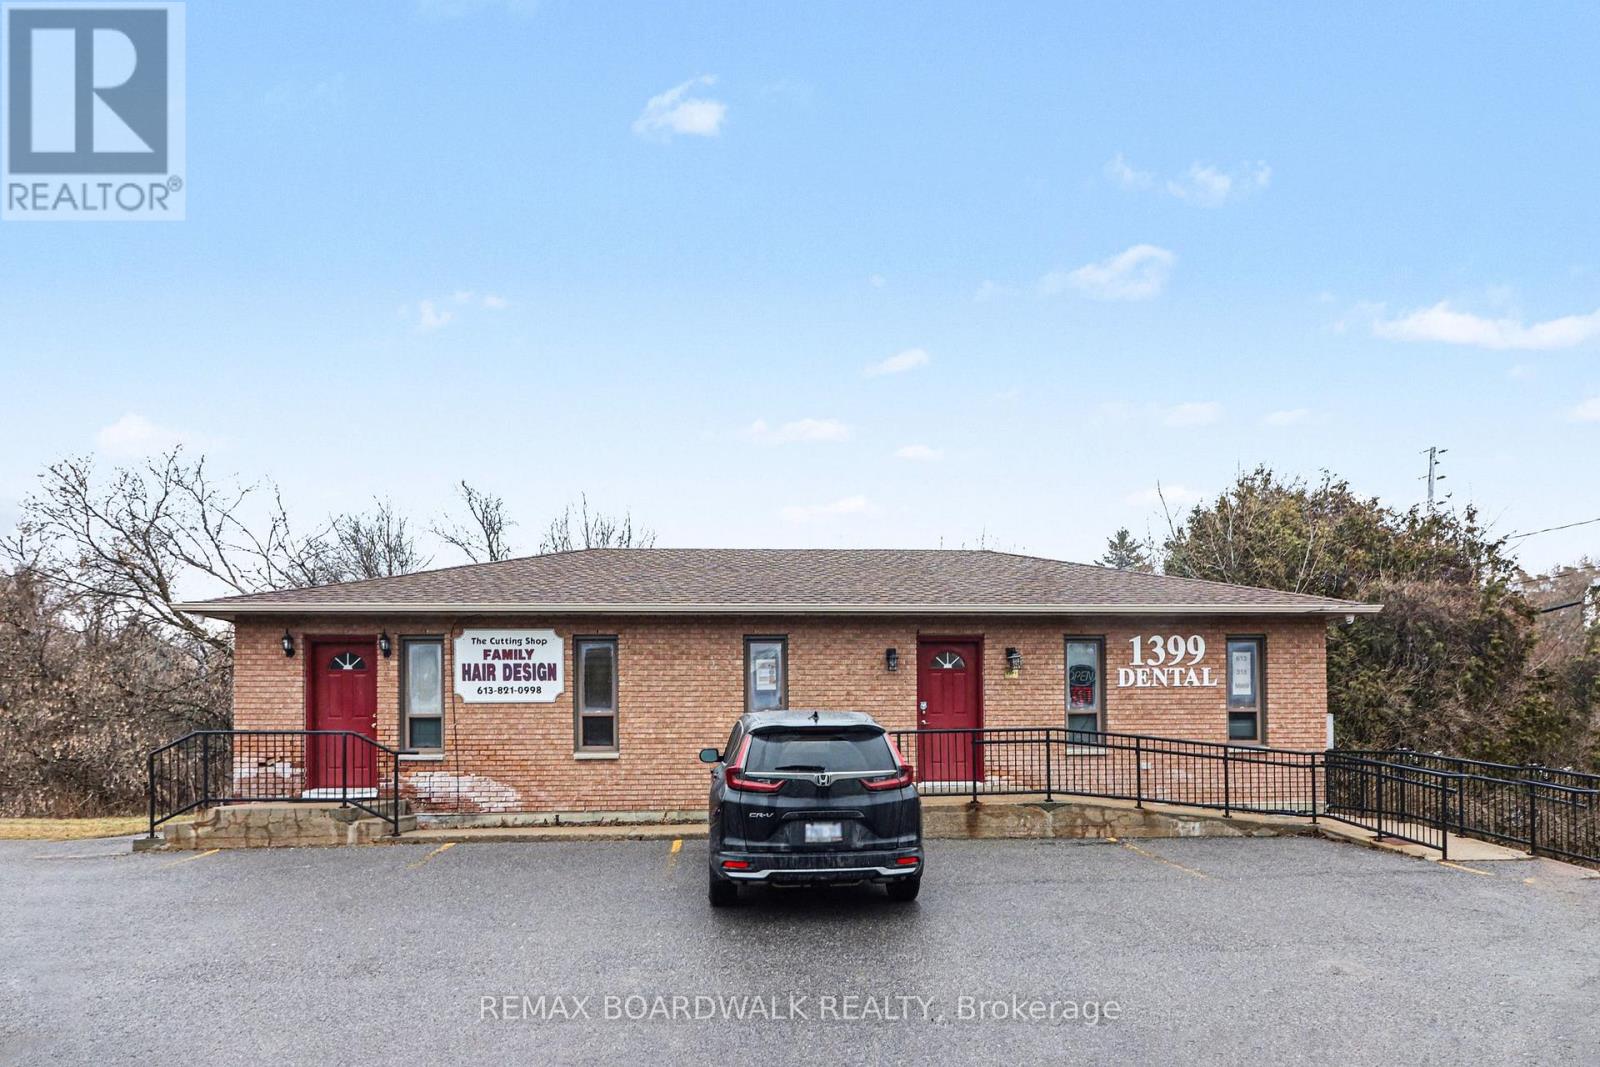
Welcome for this rare find leasing opportunity in Greely! Featuring versatile VM (Village Mixed-Use) zoning, this property opens up endless possibilities for business development. 1500 square feet in the basement with walkout door. This spacious property allows you to create a space tailored to your business needs. ample Parking is provided. Previously the lower level had a beauty salon. Don't miss out on this incredible opportunity to lease such a true gem that offers boundless possibilities. Show it today! (id:37072)
RE/MAX Boardwalk Realty
B - 1574 Walkley Road
Ottawa, Ontario
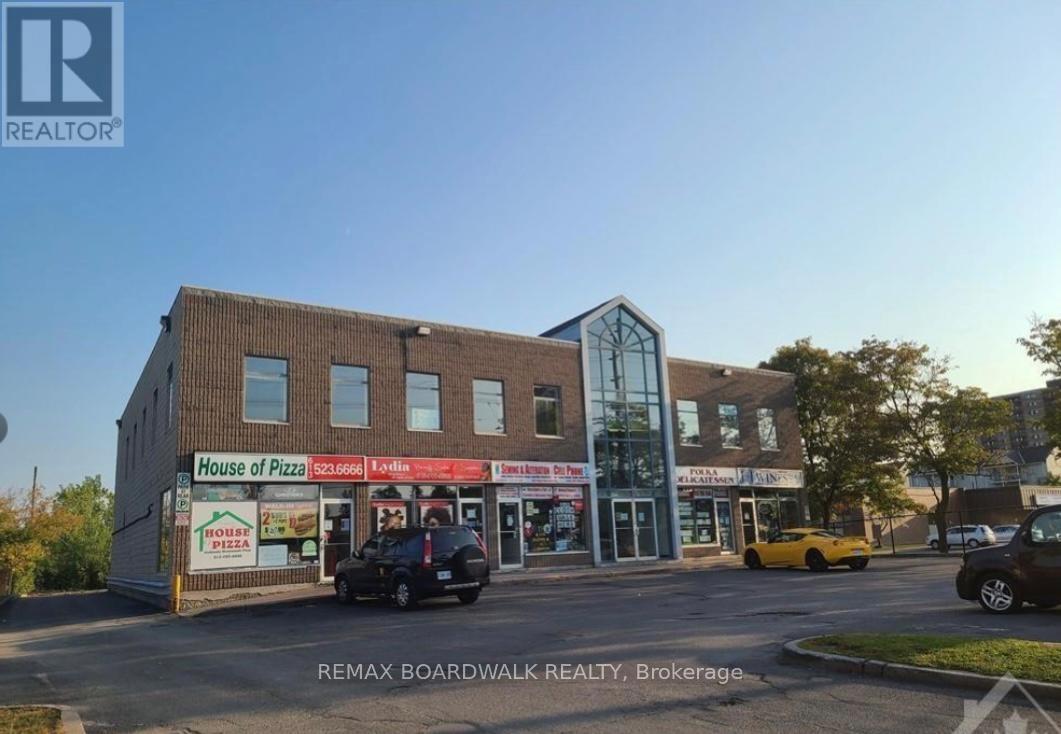
Prime medical space (700 sqft) available on the second floor with exceptional exposure along Walkley Road. Boasting excellent curb appeal, this property is strategically located just one block from the recently redeveloped Heron Gates community, ensuring a steady flow of potential customers. With high traffic counts and outstanding visibility, this location offers an opportunity to elevate your business and establish a strong presence in a thriving area. Directly across from Sandalwood Park and surrounded by well-known amenities such as grocery stores, gas station, fast food places, and a bank. The site benefits from both convenience and strong consumer draw. Ample parking on-site and prominent frontage along Walkley Road make this an ideal setting for a wide range of business opportunities. Dont miss the chance to secure this highly sought-after space and book your showing today! (id:37072)
RE/MAX Boardwalk Realty
529 Highbury Avenue N
London East (East M), Ontario
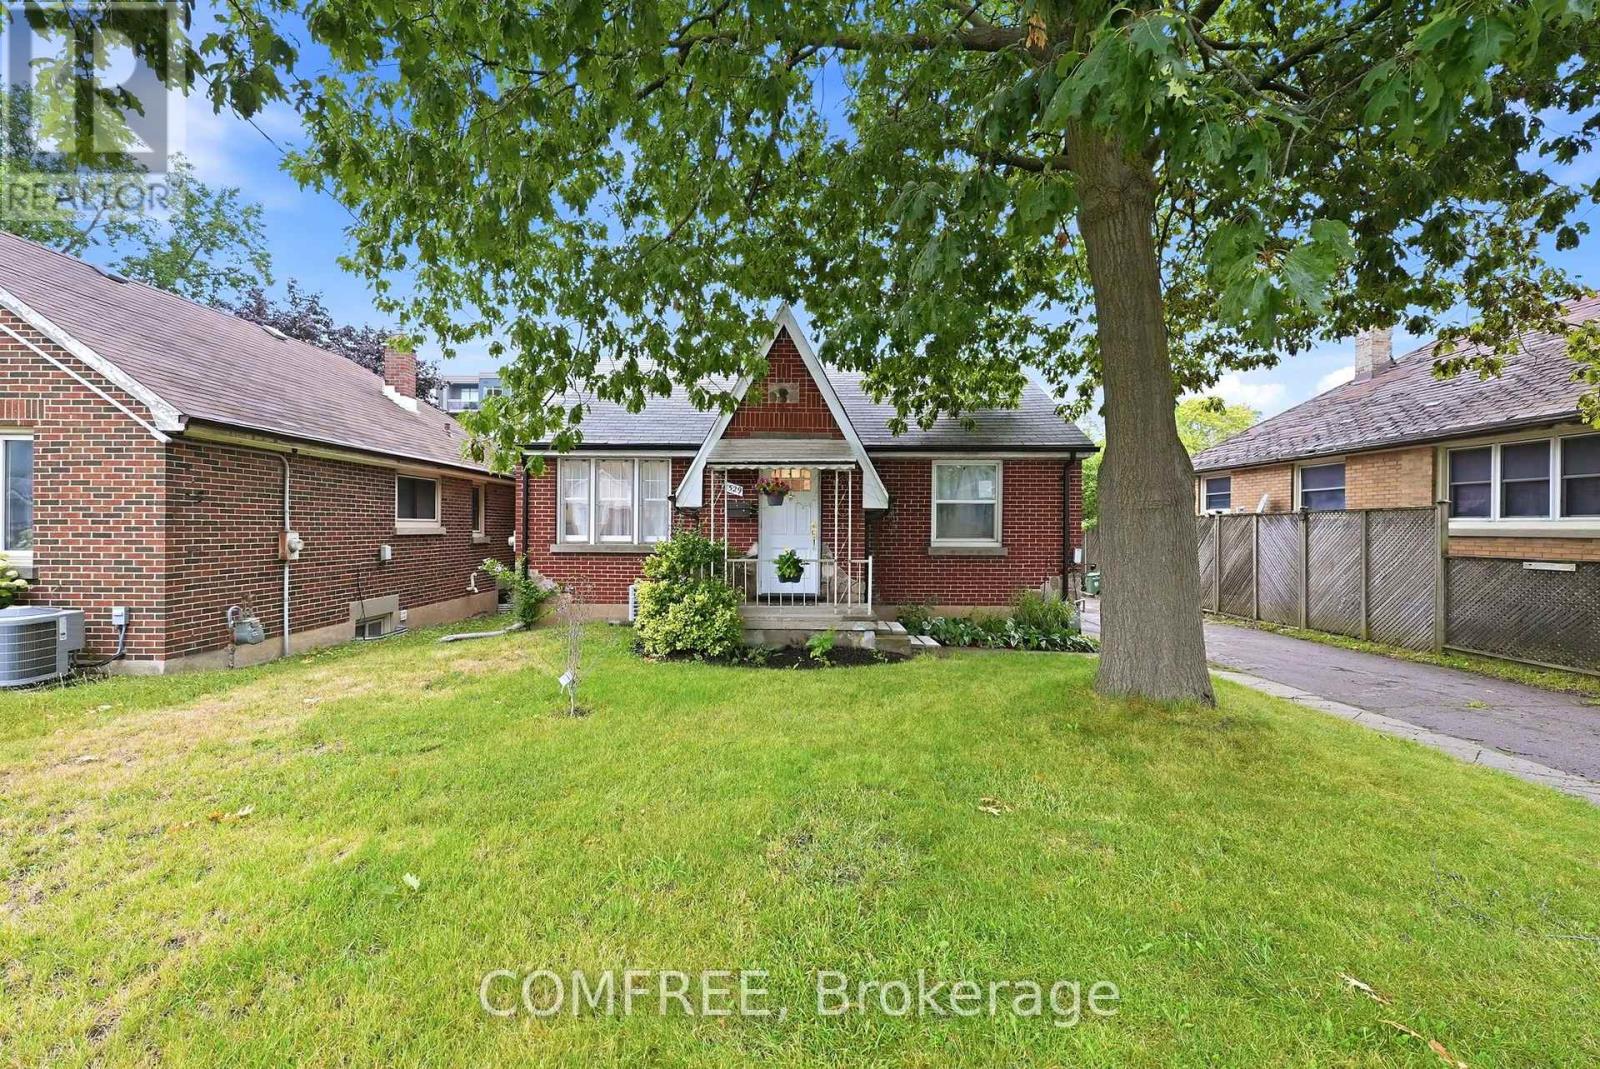
Fully renovated bungalow offering modern European-inspired design and quality finishes in a convenient London location, minutes from Highway 401, downtown, public transit and everyday amenities. The functional layout includes 2 main-level bedrooms plus 3 lower-level bedroom, two full bathrooms, two kitchens and separate laundry areas on each level, providing flexible living options. Interior highlights include white oak hardwood flooring on the main level, tile and waterproof vinyl flooring downstairs, fresh paint throughout, new lower-level windows, smart switches and stainless steel appliances. The main kitchen features a marble-style island, while the bathrooms include a soaking tub and a spacious walk-in marble style shower. The insulated lower level is designed with added fire and sound resistance. Additional features include gas heating, central air conditioning, a fully fenced yard, raised deck, detached garage with remote opener and driveway parking for four vehicles. Room dimensions and square footage are approximate and should be independently verified by the buyer. (id:37072)
Comfree

54 Reynard Crescent
Ottawa, Ontario
Experience luxury living in this custom Metric Home, perfectly situated on a premium oversized lot on a quiet cul-de-sac. Nestled in a highly desirable, family-friendly community near scenic ravines, walking trails, and ponds, this elegant property seamlessly combines premium craftsmanship, privacy, and everyday functionality.The main level welcomes you with a spacious foyer leading into a bright, open-concept floor plan featuring two distinct living areas. At the heart of the home is the stunning eat-in Deslaurier gourmet kitchen, beautifully appointed with maple cabinetry, quartz countertops, a striking herringbone backsplash, a kitchen kick plate, and direct access to the newly fenced backyard. Unwind in the inviting family room anchored by a cozy gas fireplace, or utilize the oversized formal dining room, which can easily convert into an elegant main-floor home office.Upstairs, the second level hosts four generously sized bedrooms and a conveniently located laundry room. The luxurious primary retreat serves as a private sanctuary, complete with a spa-inspired ensuite and his-and-hers walk-in closets. Downstairs, a massive and functional unfinished basement with finished flooring provides incredible flexibility for a home gym, recreation area, or seasonal storage.The modern exterior showcases durable James Hardie siding and striking transom windows. The home features an oversized, insulated two-car garage with pristine epoxy flooring and a dedicated EV electric car charger. Combined with an extended driveway that accommodates four additional vehicles-bringing the total parking capacity to six-this home is as practical as it is beautiful. Don't forget to check out the community video link! (id:37072)
Royal LePage Team Realty
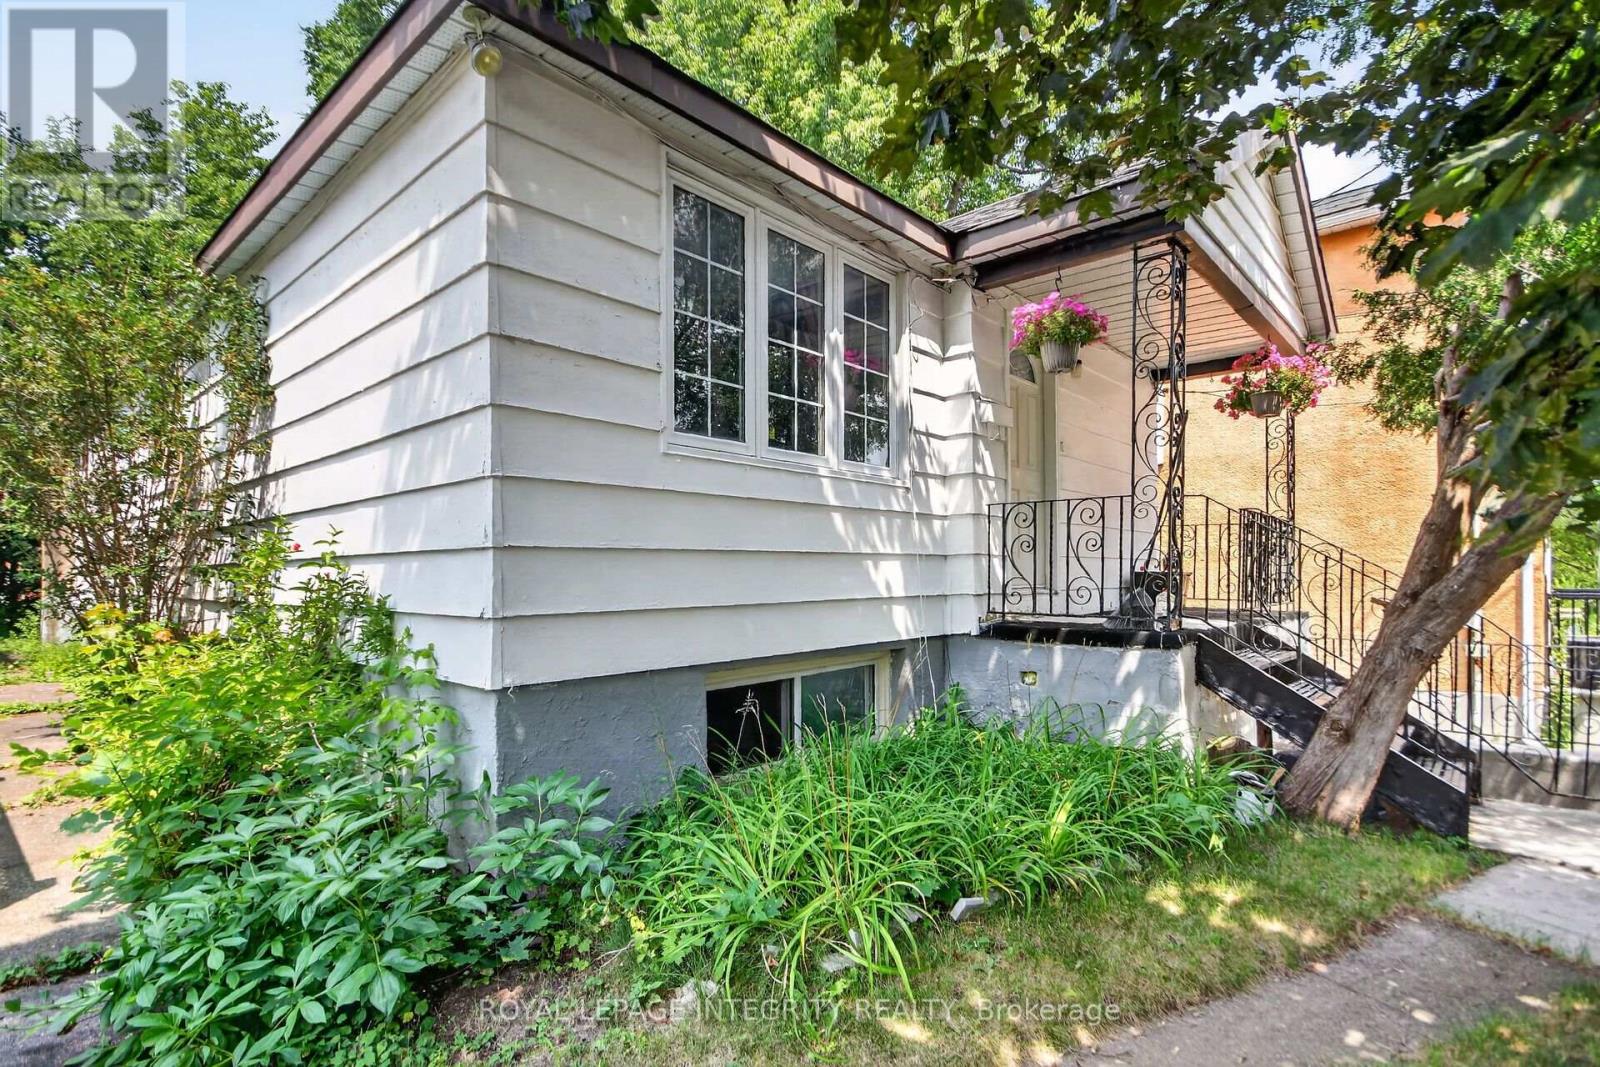
173 Genest Street
Ottawa, Ontario
Welcome to 173 Genest Street, a versatile duplex offering an exceptional opportunity for homeowners, investors, or multi-generational families in one of Ottawa's most desirable neighbourhoods.This spacious property features 6 bedrooms across two self-contained units, making it ideal for owner occupancy with rental income or as a valuable addition to an investment portfolio.The upper unit offers 3 bedrooms, a spacious kitchen, bright living room, separate family room, and a full bathroom. The lower unit also features 3 bedrooms, a kitchen, living room, and a full bathroom, providing excellent flexibility for extended family or tenants.Currently, the lower unit is rented on a room-by-room basis, with the three bedrooms generating approximately $1930 per month ($680, $650, and $600 ) providing immediate income potential and helping offset your mortgage.While the property would benefit from some updating, it presents an excellent opportunity to renovate, build equity, and maximize its full potential in a highly sought-after location.Outside, you'll find a detached garage and parking for four vehicles, adding convenience for both owners and tenants.Located just a 5-minute walk to Beechwood Village, you'll enjoy easy access to cafés, restaurants, boutique shops, grocery stores, and everyday amenities. Situated directly across from an elementary school and close to parks, public transit, and downtown Ottawa, this is an outstanding location for families and investors alike.Whether you're looking to live in one unit while generating rental income from the other or seeking a duplex with excellent long-term potential, 173 Genest Street is a fantastic opportunity in one of Ottawa's most established neighbourhoods. (id:37072)
Royal LePage Integrity Realty