
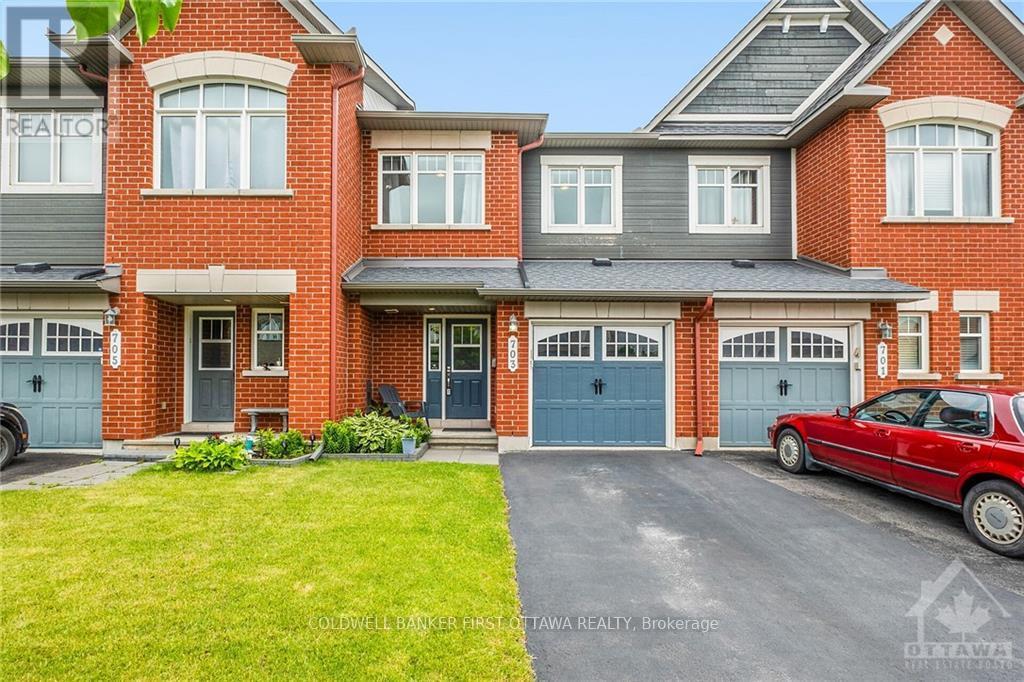
703 Whaley Ridge
Ottawa, Ontario
Welcome to 703 Whaley Ridge, a beautifully maintained home in the desirable Avalon East community of Orleans. This inviting property offers a bright and functional layout designed for comfortable family living, with spacious principal rooms, well-appointed finishes and plenty of natural light throughout. The thoughtfully designed floor plan provides excellent living and entertaining space, while the private outdoor area offers the perfect place to relax and enjoy the warmer months. Conveniently located close to schools, parks, shopping, restaurants, public transit and major amenities. A wonderful opportunity for families, first-time buyers or investors looking for a home in a popular Orleans neighbourhood. Move-in ready and worth seeing! (id:37072)
Coldwell Banker First Ottawa Realty
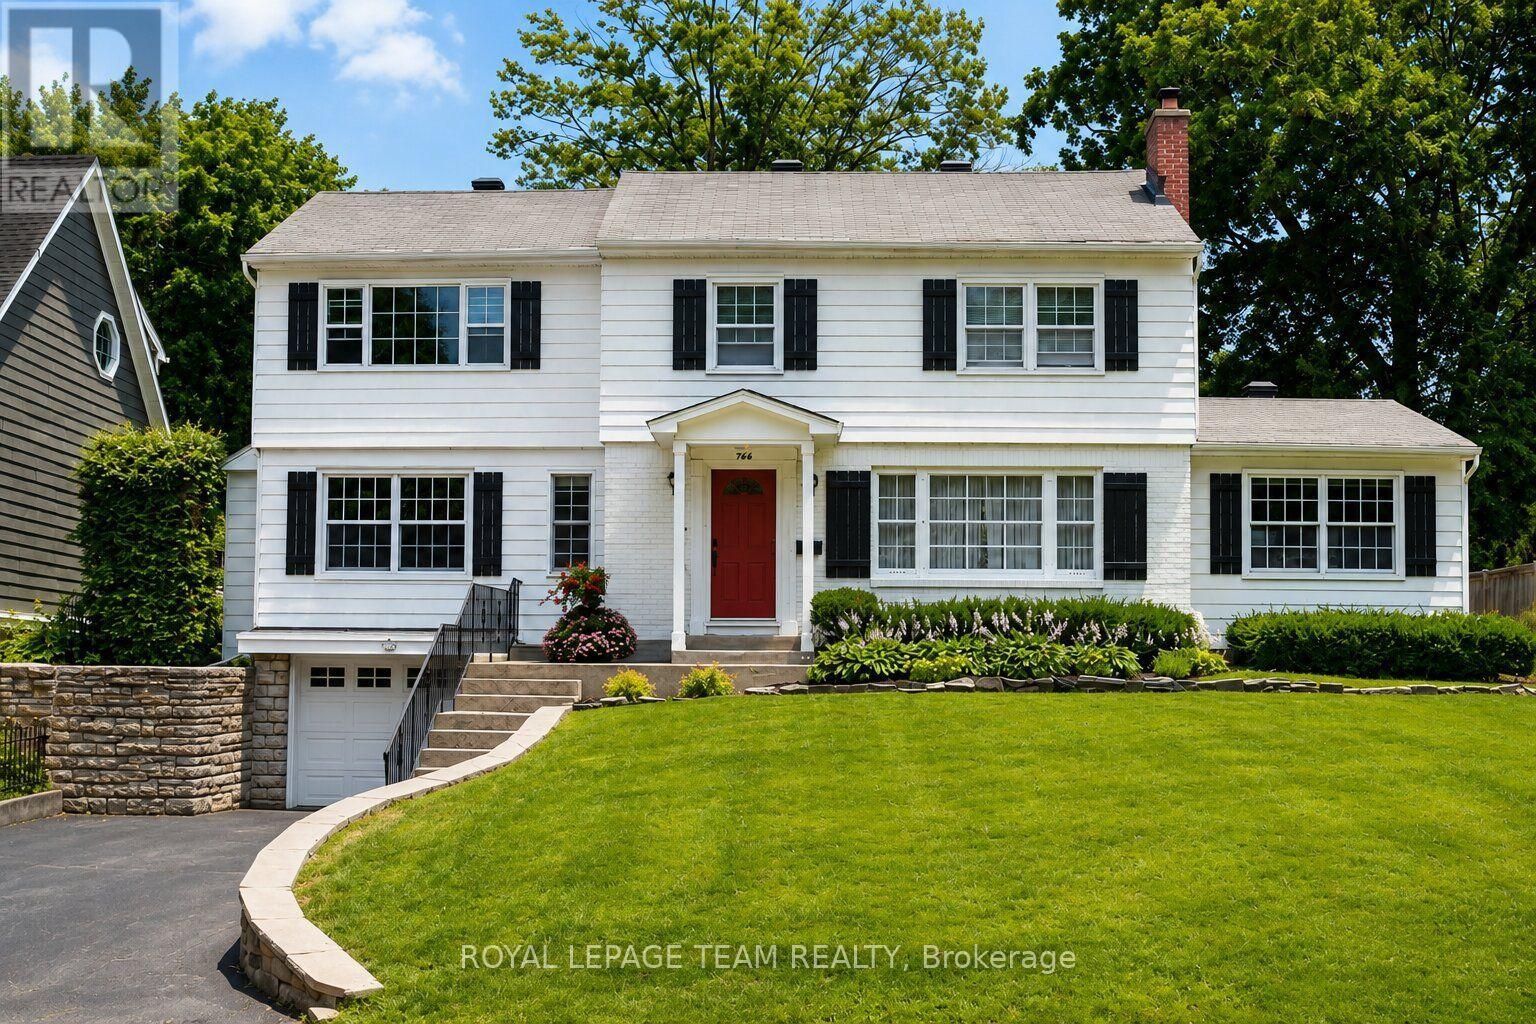
766 Eastbourne Avenue
Ottawa, Ontario
A beautifully preserved residence with the effortless character of a Nantucket summer home, set gracefully above one of Ottawa's most established and sought-after neighbourhoods. Crisp white exterior, black shutters, deep red door and mature landscaping create an unforgettable first impression. Inside, generous proportions, original architectural details, beautiful wood floors and oversized windows fill the home with natural light. Elegant principal rooms feature two fireplaces, while the spacious kitchen offers white cabinetry, Mediterranean-inspired tile and Sub-Zero appliances. The light-filled primary suite includes double built-in closets, a walk-in closet and ensuite, with three additional bedrooms and full bath completing the upper level. Finished lower level with recreation space, exercise/media area and extensive storage. Private backyard oasis with new pool, expansive interlocked entertaining area, lawn and mini-putt. Ideally located near Rockcliffe, Beechwood, the Ottawa River, NCC pathways, Montfort Hospital, Global Affairs and downtown. A rare home of character, permanence and coastal-inspired elegance. A rare offering in Manor Park. (id:37072)
Royal LePage Team Realty
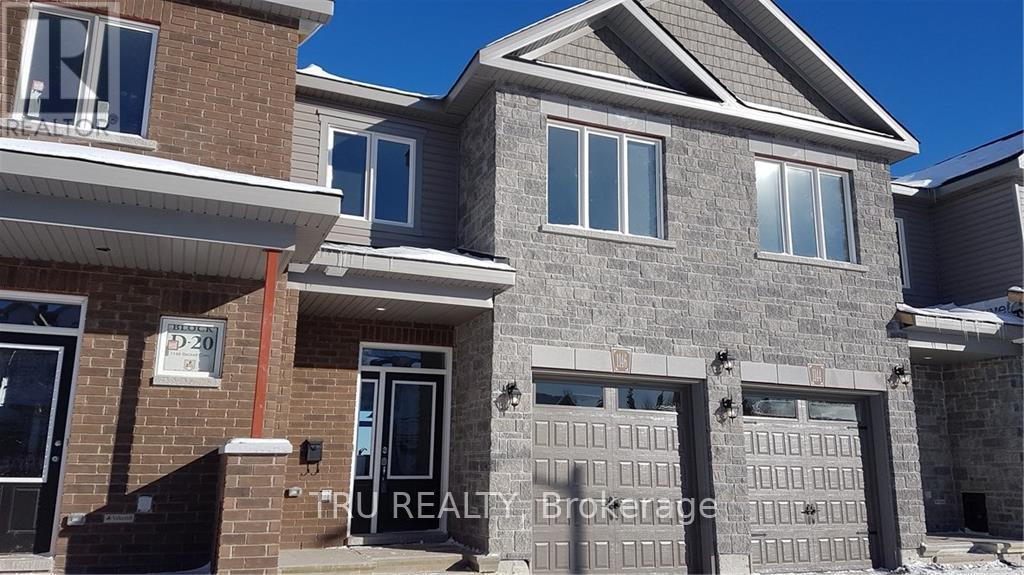
1146 Beckett Crescent
Ottawa, Ontario
Very inviting and spacious Valecraft town home in Stittstville South. Finished recreational room in the basement with full bathroom and a lot of storage downstairs. Open concept kitchen/ living room and ample dining room. Beautiful hardwood floors on the main level. Upstairs laundry. Backyard has side fences. Great schools are in walking distance. Occupancy October 1'st. (id:37072)
Tru Realty
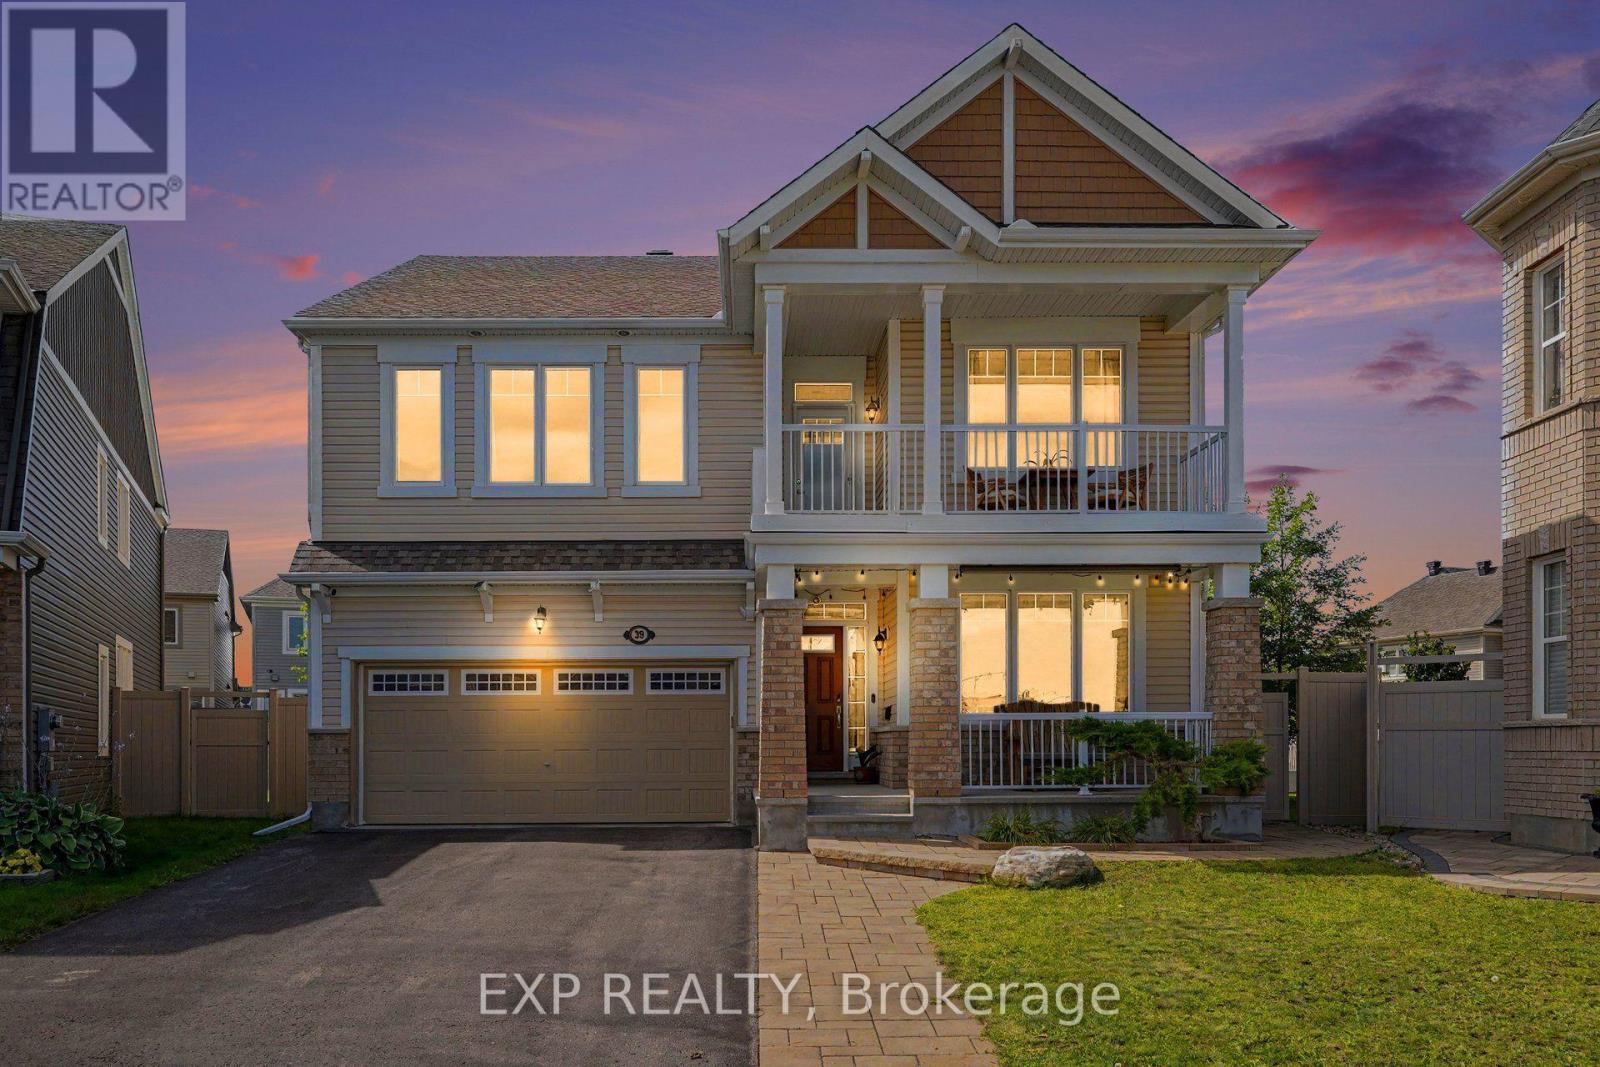
39 Pondhawk Way
Ottawa, Ontario
Welcome to 39 Pondhawk Way, an impressive 2,910 sq. ft. home showcasing over $170,000 in upgrades, set on a quiet crescent in the sought-after Half Moon Bay community of Barrhaven. Situated on an exceptional premium pie-shaped lot offers incredible indoor and outdoor living space.The main level is designed for both everyday living and entertaining, featuring 9ft ceilings on both levels, freshly painted, premium hardwood flooring, pot lights throughout, and porcelain tile in the kitchen. At the heart of the home is a chef-inspired kitchen complete with granite countertops, high-end appliances including a 6-burner gas stove, an oversized breakfast island and a spacious eating area. A versatile front living room/den makes an ideal home office, while the elegant dining room is enhanced by a coffered ceiling. The inviting family room is anchored by a stunning custom stone gas fireplace. A hardwood staircase leads to the second level, where the spacious primary retreat features an impressive walk-in closet and spa-inspired ensuite with a glass shower and granite countertops. Three additional generously sized bedrooms offer excellent closet space, while a convenient den area and private balcony provide the perfect spot for morning coffee or unwinding at the end of the day. Two laundry areas add exceptional convenience, with one located on the second floor and another in the lower level.Outside, the professionally landscaped, fully PVC-fenced backyard is designed to be enjoyed. An interlock patio, 12' x 14' cedar gazebo and custom-built 8' x 12' storage shed create a fantastic setting for entertaining, relaxing and outdoor living. Additional thoughtful upgrades include EV charger readiness and an upgraded furnace system complete with a whole-home HEPA filtration system and humidifier. This home offers convenient access to schools, parks, walking and multi-use trails, the Jock River, Minto Recreation Complex, shopping, restaurants and everyday amenities throughout Barrhaven. (id:37072)
Exp Realty
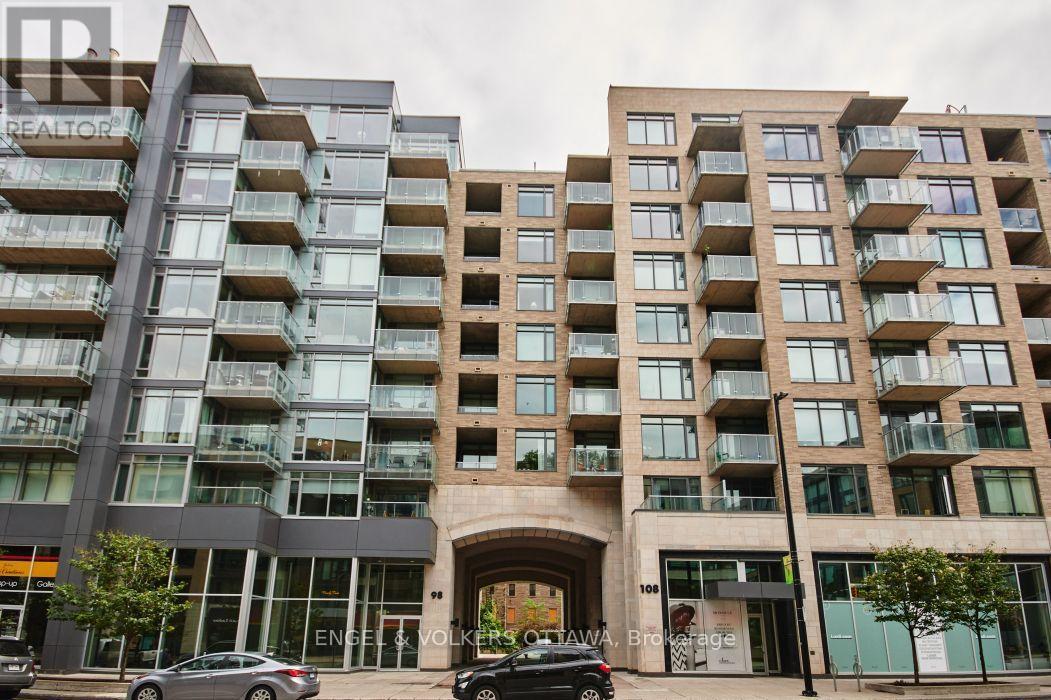
211 - 98 Richmond Road
Ottawa, Ontario
Welcome to your next chapter in a highly respected building in the ideal pocket between Westboro and Wellington West. This well-appointed two-bed, two-bath unit features a superior finishing package, with light flooring, white quartz counters and white cabinetry in the kitchen and baths, making the unit feel even brighter and more spacious. The unit has been well-maintained, featuring updated lighting and functional storage. As per the builder's plans, the unit provides 874 sq. ft. of indoor living space with a 50+ sq. ft. balcony - a lovely space to watch the sunsets. Be sure to check out all of the building's amenities - 3 gyms, 3 party rooms, a theatre, and the city's largest rooftop terrace with 360 views of the city! Split Tree Wine and Spirits boutique is right outside the entrance - a great place to grab a gift, or book a cocktail workshop with friends. A truly fabulous place to live. *Also includes underground parking and storage. Tenant pays for Electricity. (id:37072)
Engel & Volkers Ottawa

207 Quarter Horse Street
Ottawa, Ontario
Welcome to this spacious and bright 4-bedroom single-family home in desirable Stittsville South, an excellent community for families and those looking for a wonderful combination of comfort, recreation, and convenience.The main level features 9-foot ceilings, creating an airy and open atmosphere throughout the living spaces. Beautiful hardwood flooring extends across the main level and stairs, adding warmth and elegance to the home.The unspoiled basement offers plenty of potential and can be customized to suit your needs-whether you envision a recreation room, home office, gym, media room, or additional living space.Enjoy the benefits of a family-friendly neighbourhood surrounded by excellent schools, parks, and recreational amenities. Nearby parks offer playgrounds, open green spaces, and opportunities for outdoor activities, while tennis and pickleball facilities.The area also provides convenient access to a variety of cafés, restaurants, shopping, and everyday amenities, making this a great place to call home. (id:37072)
Tru Realty

6416 Saumure Road
Ottawa, Ontario
Welcome to your own private country retreat, where timeless mid-century charm meets 9.58 acres of picturesque countryside. Rich in warmth, history, & natural character, this one-of-a-kind property showcases stunning 125+ year-old oak wood flooring reclaimed from Grace Hospital, adding craftsmanship rarely found today. This inviting home is surrounded by mature landscaping, peaceful open space, & thoughtfully designed outdoor features perfect for hobby farming, equestrian enthusiasts or those simply seeking a quieter lifestyle. A charming covered front porch with beautiful wood and stone accents welcomes you into a warm and inviting foyer filled with character & natural light. The spacious country kitchen offers abundant cabinetry, generous counter space & a bright eating area ideal for everyday living & gatherings. The dining room features patio doors leading to the back deck, creating the perfect flow for entertaining, while the cozy living room with fireplace offers a warm & relaxing atmosphere year-round. The unique split-level layout provides both comfort & privacy, with two bedrooms, a convenient 2-piece bathroom & laundry area located just a few steps up. The upper level is dedicated to the spacious primary retreat featuring large closets, a bright and airy bedroom, and a beautifully sized 5-piece bathroom. The lower level adds exceptional functionality with a workshop, and plenty of storage. Outside, the property truly shines with an impressive 28x40 finished 4-box stall stable featuring hand-milled wood interiors, aluminum siding, electricity & hay storage for approximately 250 square bales or 15 round bales. Approximately 6 acres are fenced with beautiful Western Red Cedar fencing and divided into 2 paddocks & 2 grazing fields with electric fencing rough-ins. Complete this incredible country oasis with a 24-foot above-ground pool surrounded by a spacious cedar deck, all while enjoying peaceful rural living just a short drive from town amenities. (id:37072)
Exit Realty Matrix
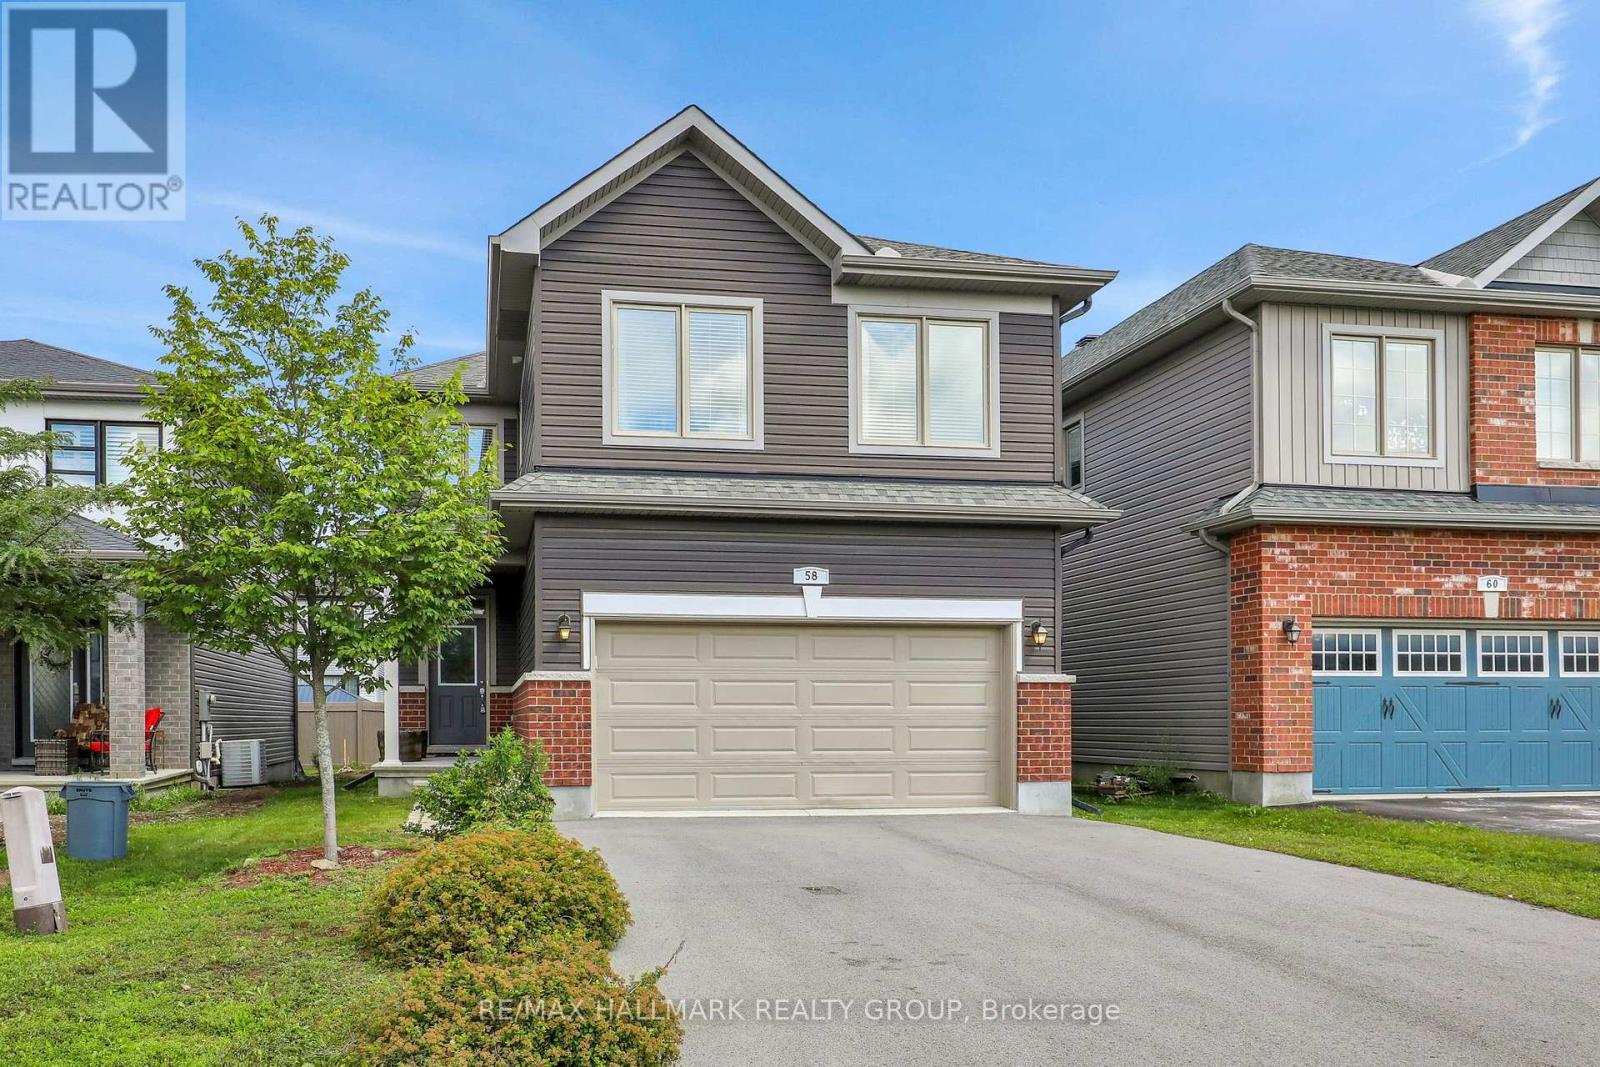
58 Zaatiik Grove
Ottawa, Ontario
Award winning and sought after EQ Homes built, this 4 bedroom home exemplifies quality. Nestled on a quiet street, this community is surrounded by parks. Enter the home to the abundance of space and light. The living room features an open ceiling, gas fireplace and hardwood floors. Open to the luxurious kitchen with SS appliances, granite countertops and walk through pantry. Upstairs you'll find 4 bedrooms (the largest bedroom is currently used as a family room, but can easily be converted back, or the potential for 5 bedrooms on the second level!), laundry room and a Primary bedroom with a spa-like ensuite and walk-in closet. The unfinished lower level is perfect for customizing to your needs. Steps from Mino Mikan ES, recreation and shopping. Truly a must visit!! (id:37072)
RE/MAX Hallmark Realty Group
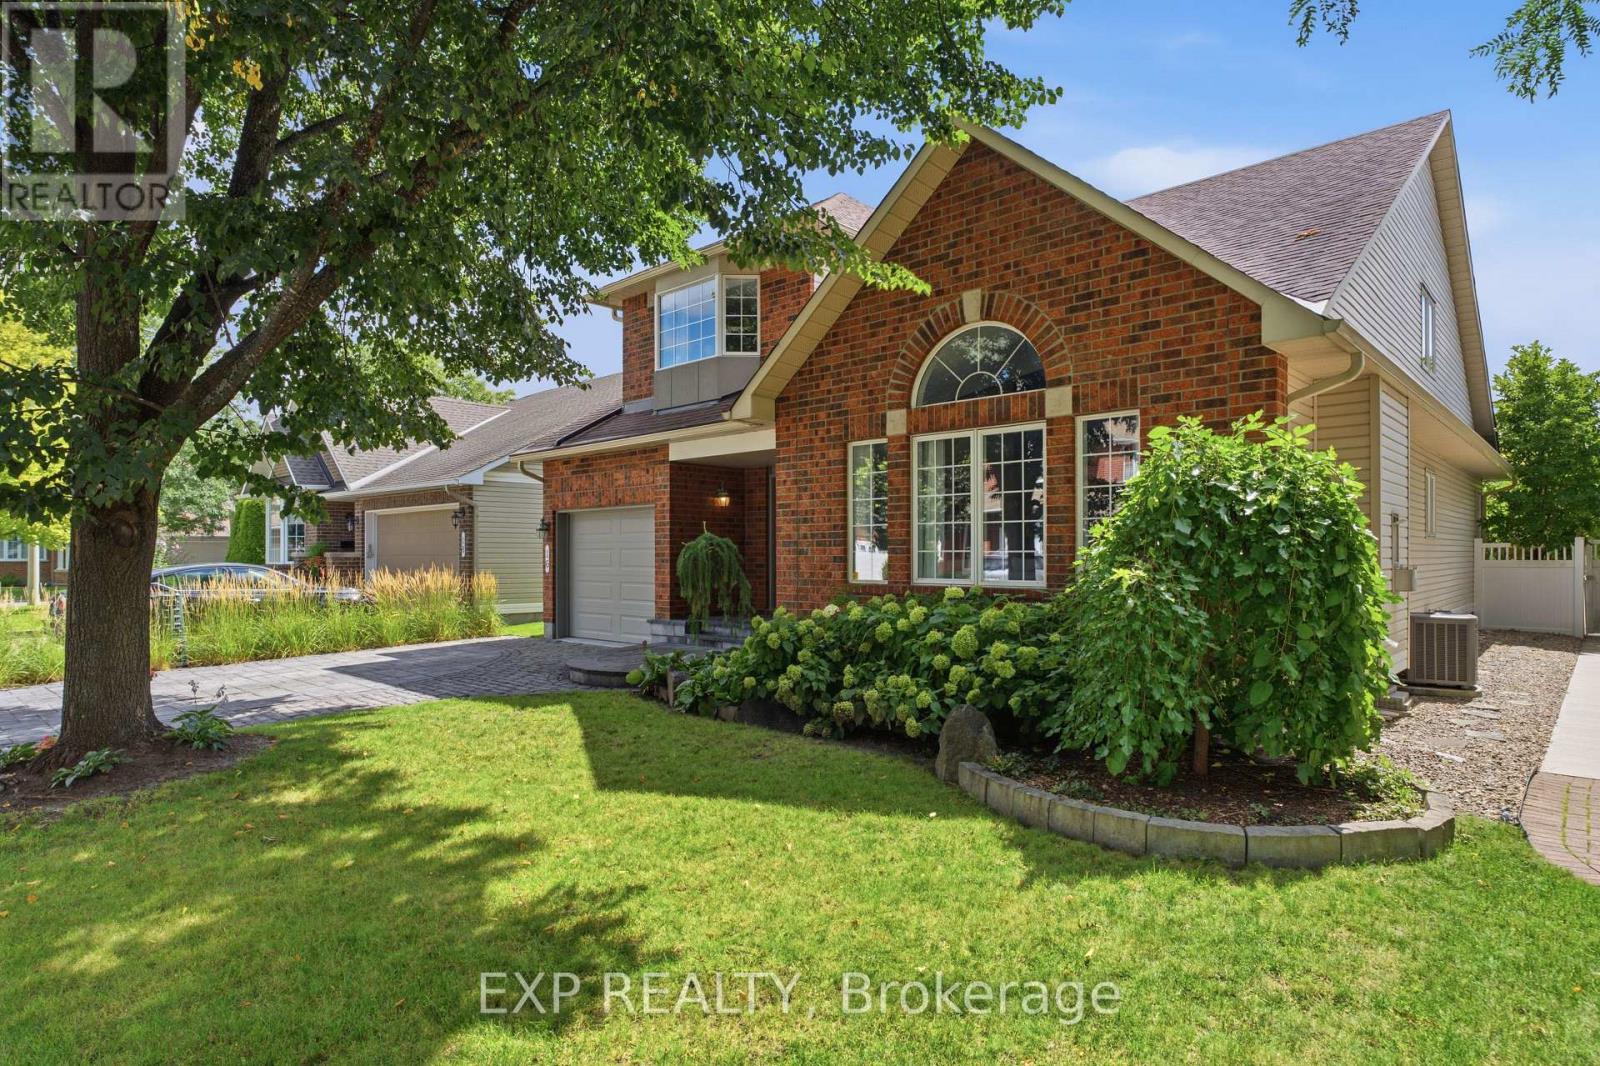
16 Bridlegate Place
Ottawa, Ontario
Welcome to 16 Bridlegate Place in Ottawa's Craig Henry neighbourhood, a fully updated bungalow with a raised loft designed around comfortable main-floor living. Cathedral ceilings and an open-concept layout give the main level a bright, airy feel. This level includes two bedrooms, two bathrooms, a kitchen, sunroom, and laundry, along with a living and dining area suited to everyday life or entertaining. The kitchen was updated in 2022 with new appliances, custom cabinets, and quartz counters. The primary bedroom was renovated in 2018 and features a custom closet with a mirrored barn door, and a spa-style ensuite with an oversized soaker tub and steam shower. The sunroom was updated with an oversized patio door in 2016, backed by a warranty into 2036. The raised loft provides additional flexible living space, with two bedrooms, one currently set up as a living room, and a renovated bathroom. The lower level adds a fifth bedroom, full bathroom, living room with custom shelving built around the support posts, and a utility room. Outside, the backyard, with its large interlock patio and low maintenance garden, offers privacy and sunshine throughout much of the day, along with a water feature that attracts birds, and space for a hot tub if desired. The entire property was professionally landscaped in 2016, and also includes a double-sized interlock driveway. Mechanicals are current, including a furnace, tankless water heater, air conditioner, and both sanitary and storm backwater valves. Set on a quiet street close to Craig Henry, Charing, and Centrepointe Parks, as well as the Bruce Pit off-leash dog park. Walk to the nearby plaza for coffee and takeout, or head to Greenbank Road, Merivale Road and College Square for additional shopping and amenities. Ben Franklin Place, the Nepean Sportsplex, and other fitness centres are also close by, with the LRT extension to Algonquin Station expected in 2027 offering another convenient option for commuting downtown. (id:37072)
Exp Realty
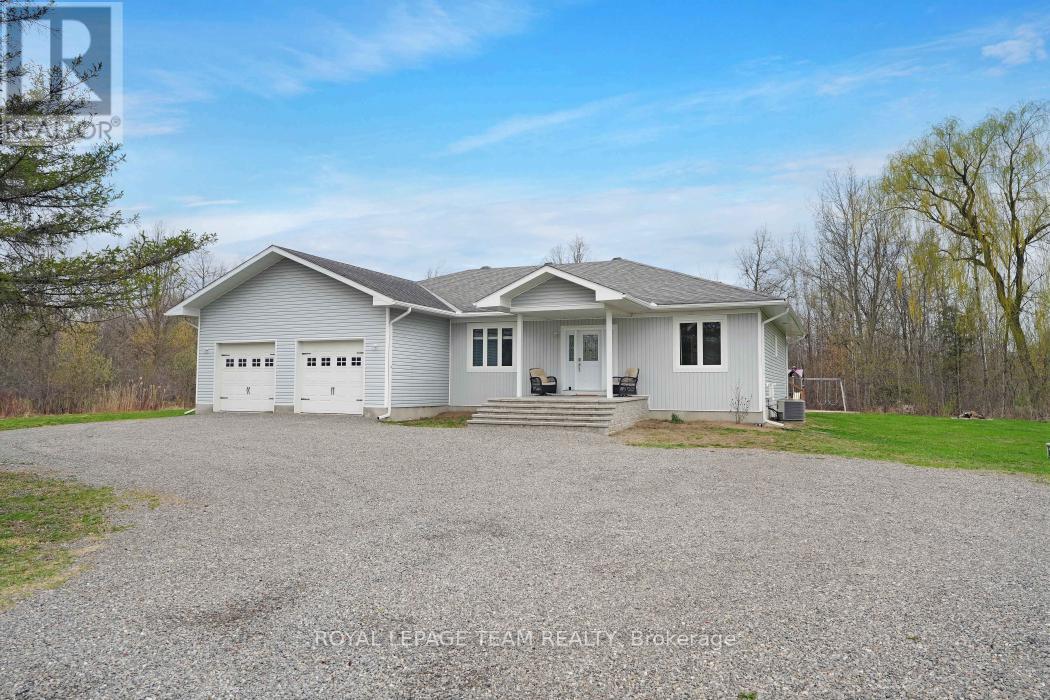
986 South Gower Drive
North Grenville, Ontario
Welcome to 986 South Gower Drive where tranquility and peace of mind resonates. This recently built, (2012), spacious bungalow, approximately 2,300 square feet, sits on a beautiful lot, approximately 1.75 acres. Attention to detail is apparent the moment you enter the home. Lovely hardwood flooring, soaring ceilings in the primary rooms and an outstanding layout featuring a very spacious kitchen/breakfast area and a conveniently located pantry. The spacious south facing deck allows you to kick back and relax after a long hard day. Recent improvements include a newer hot water tank, owned, in 2021; furnace replaced in 2020, wood boiler, which has been used to heat the home and hot water installed in 2019, front steps replaced in 2022 and the basement done in 2020. (id:37072)
Royal LePage Team Realty
244 Rolling Meadow Crescent
Ottawa, Ontario
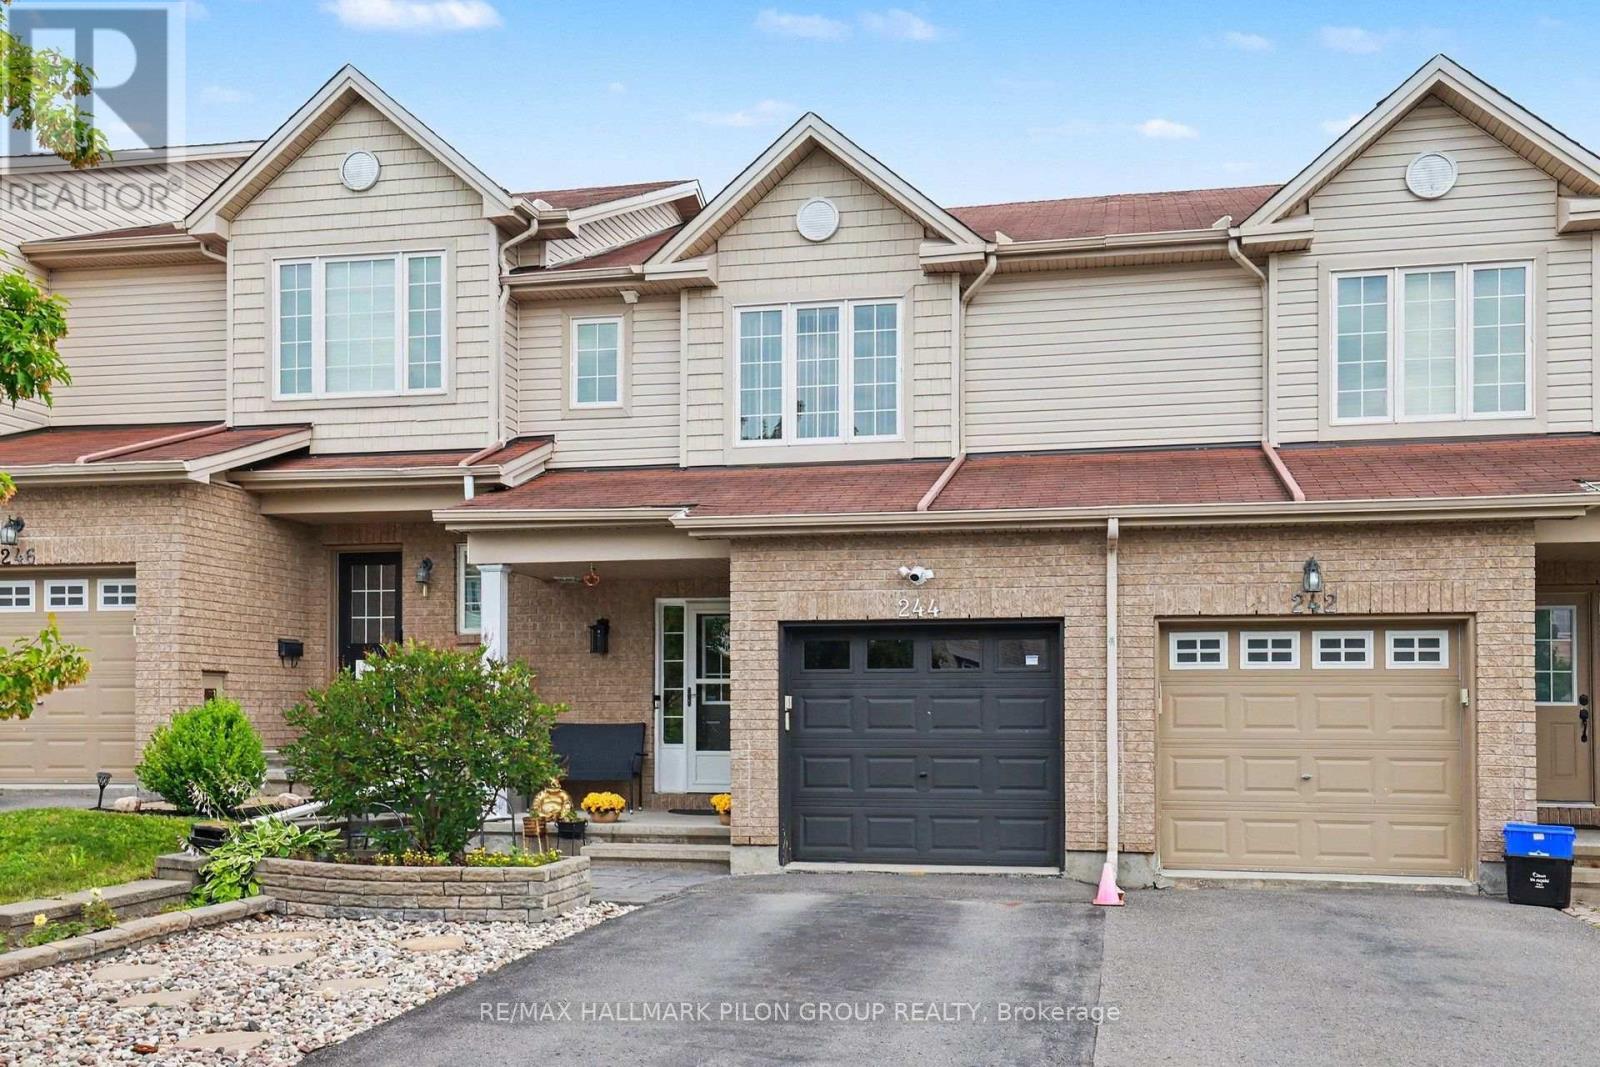
Welcome to this beautifully updated townhouse nestled in the popular community of Bradley Estates, where stylish finishes, functional living spaces, and a fantastic location come together to create the perfect place to call home. Step inside to a spacious and welcoming foyer featuring a large mirrored closet, convenient powder room, and inside access to the single-car garage. Rich hardwood flooring flows throughout the main living areas, creating a warm and inviting atmosphere. The elegant dining room is highlighted by designer lighting, providing the perfect setting for family dinners and entertaining guests. Just beyond, the bright and comfortable living room offers a cozy gas fireplace and a large window overlooking the backyard, filling the space with natural light. The beautifully renovated eat-in kitchen is sure to impress with its timeless white cabinetry, luxurious quartz countertops, stylish backsplash, stainless steel appliances, and striking black hardware, faucet, and sink. Upstairs, luxury vinyl flooring extends throughout the hallway and all three bedrooms. The spacious primary retreat features a walk-in closet and a private 3-piece ensuite bathroom. Two generously sized secondary bedrooms each offer ample closet space and convenient ceiling fans, while a neutral full bathroom completes this level. The fully finished lower level provides exceptional additional living space with luxury vinyl flooring throughout the expansive family room. A bonus third full bathroom is ideal for overnight guests, while the large laundry room and separate storage room provide outstanding everyday functionality. Step outside to enjoy the fully fenced, maintenance-free backyard, thoughtfully designed for relaxing and entertaining. The oversized deck creates an incredible extension of your living space during the warmer months, complete with a covered gazebo for outdoor dining and gatherings. (id:37072)
RE/MAX Hallmark Pilon Group Realty
576 Prominence Way
Ottawa, Ontario
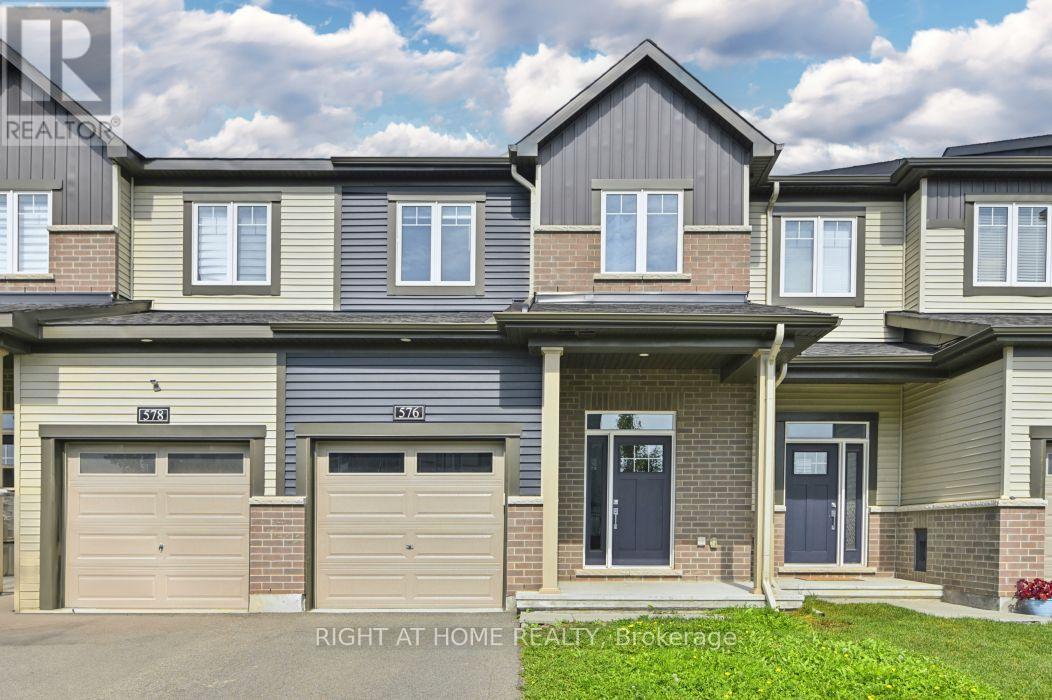
Welcome to 576 Prominence Way, a turnkey 3-bedroom, 4-bathroom home in the heart of Avalon East, Orléans. Step inside to a bright, open-concept main floor filled with natural light. The dining and living areas flow seamlessly into the kitchen, featuring stainless steel appliances, a pantry, and a convenient main-floor bathroom. Upstairs, the spacious primary bedroom offers a walk-in closet and a 3-piece ensuite with a glass stand-up shower. Two additional bedrooms, a 4-piece main bathroom, and a convenient second-floor laundry room complete the upper level. The finished basement provides a versatile recreation room, offering additional living space, along with a 2-piece bathroom. Conveniently located close to parks, schools, shopping, public transit, and all everyday amenities. (id:37072)
Right At Home Realty
153 Sunset Crescent
Russell, Ontario
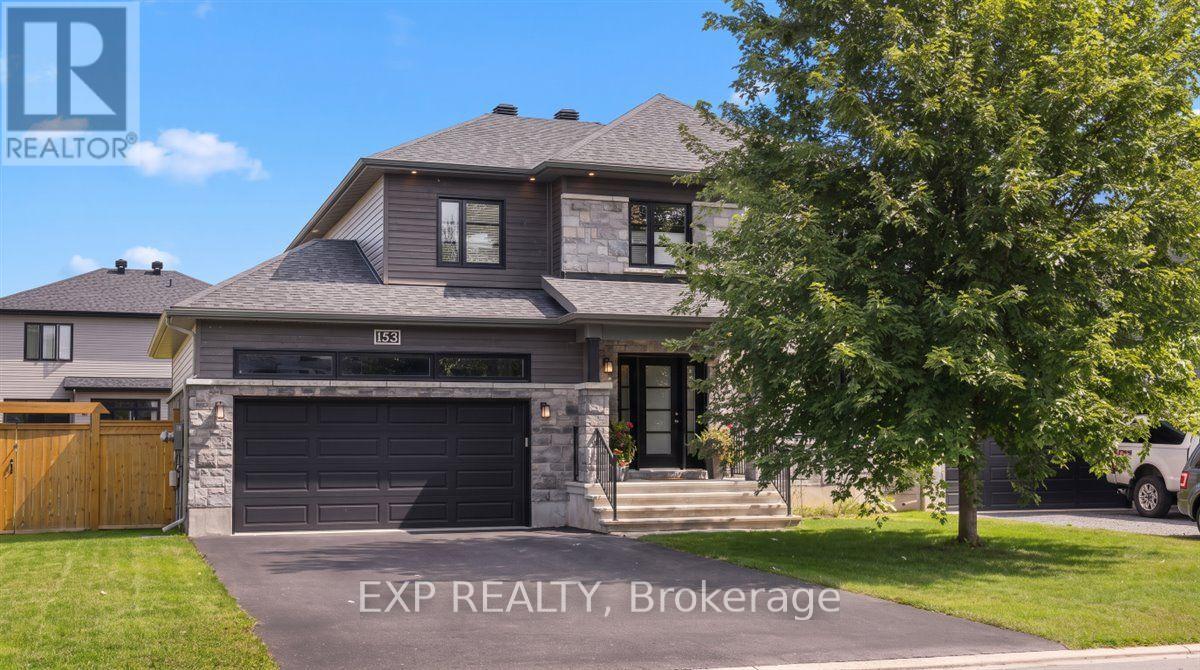
Welcome to this spacious and thoughtfully designed home in the charming community of Russell, where modern family living meets small-town tranquillity. The main floor offers a fantastic layout, beginning with a private home office and a separate mudroom with access to the powder room and double-car garage. Perfectly tucked away from the main living areas for added function and privacy. At the heart of the home, the bright open-concept kitchen, dining and living spaces create an inviting setting for both everyday living and entertaining. The kitchen offers an abundance of countertop and cupboard space, stainless steel appliances, a large centre island and convenient pantry. The adjoining dining area features triple-pane patio doors overlooking the massive backyard, set on an oversized corner lot with plenty of room to enjoy the outdoors. Upstairs, two generous secondary bedrooms each feature their own walk-in closet and share a three-piece bathroom. A dedicated laundry room with built-in cabinetry adds everyday convenience. The impressive primary suite provides a true retreat with a spacious walk-in closet and four-piece ensuite complete with a large soaker tub and separate glass shower.The fully finished lower level adds even more versatile living space with a large recreation room, an additional spacious room and a three-piece bathroom. An ideal setup for overnight guests, teenagers, a home gym or additional work-from-home space. Located in the growing community of Russell, this home offers the peaceful atmosphere and sense of community of small-town living while keeping Ottawa within easy reach. Enjoy nearby schools, parks, trails, recreation, local shops and everyday amenities, giving you the space and tranquillity of country-inspired living without giving up the conveniences your family needs. (id:37072)
Exp Realty
206 - 330 Centrum Boulevard
Ottawa, Ontario
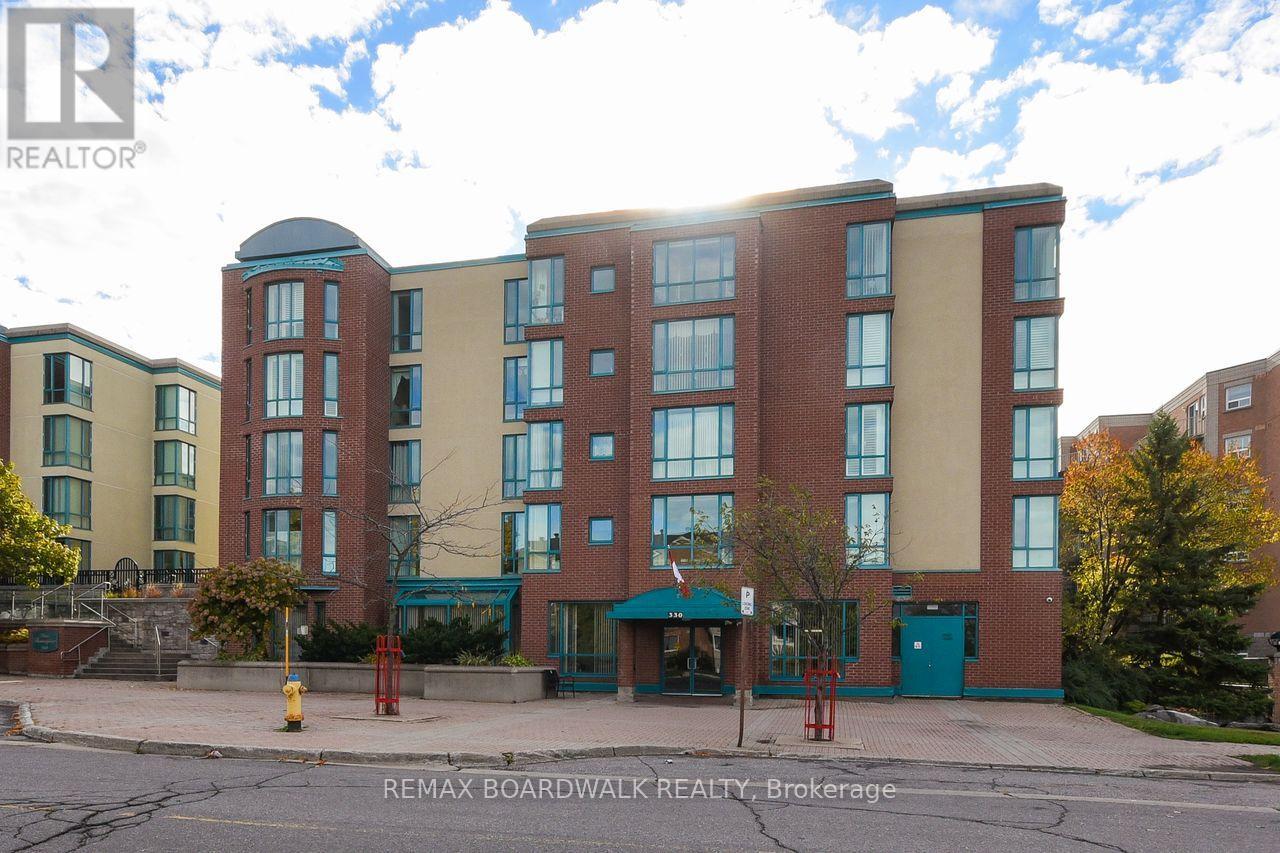
Place Beausejour on Centrum Blvd; Adult Complex in the heart of Orleans. Cul- de- sac. (id:37072)
RE/MAX Boardwalk Realty
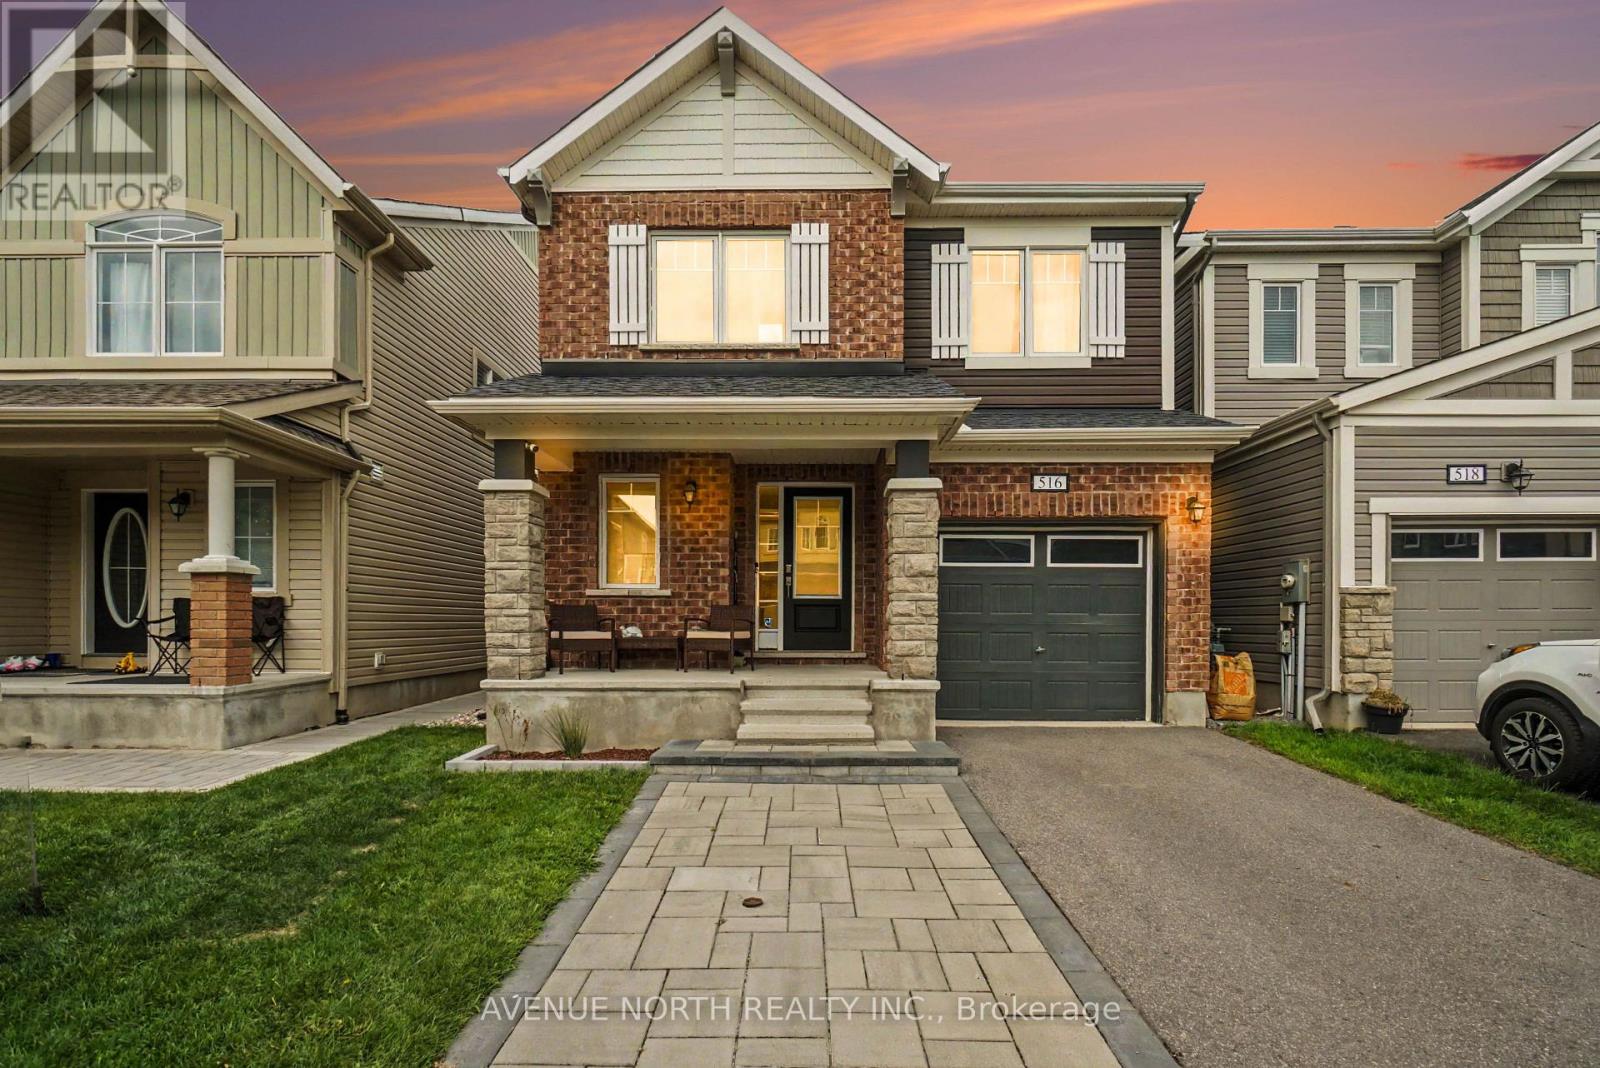
516 Arum Terrace
Ottawa, Ontario
Welcome to the Mattamy Wintergreen model, a beautifully designed 4-bedroom, 3-bathroom home offering 2,152 sq. ft. of living space plus a partially finished basement. With a spacious, functional layout and plenty of natural light, this home is perfectly suited for modern family living.The main level features generous principal rooms and an inviting open-concept design, with a well-appointed kitchen overlooking the living and dining areas-ideal for entertaining or everyday family life. Upstairs, you'll find 4 spacious bedrooms, including a generous primary retreat complete with a 5-piece ensuite bathroom, along with the added convenience of second-floor laundry.The partially finished basement provides additional flexible living space with plenty of potential to customize to suit your needs. Outside, enjoy a fully fenced PVC backyard, offering a private and low-maintenance space for children, pets, entertaining, or relaxing.Ideally located close to great schools, multiple parks, walking and biking trails, public transit, and with easy access to the many shops, restaurants, and amenities Orleans has to offer. (id:37072)
Avenue North Realty Inc.
Exp Realty
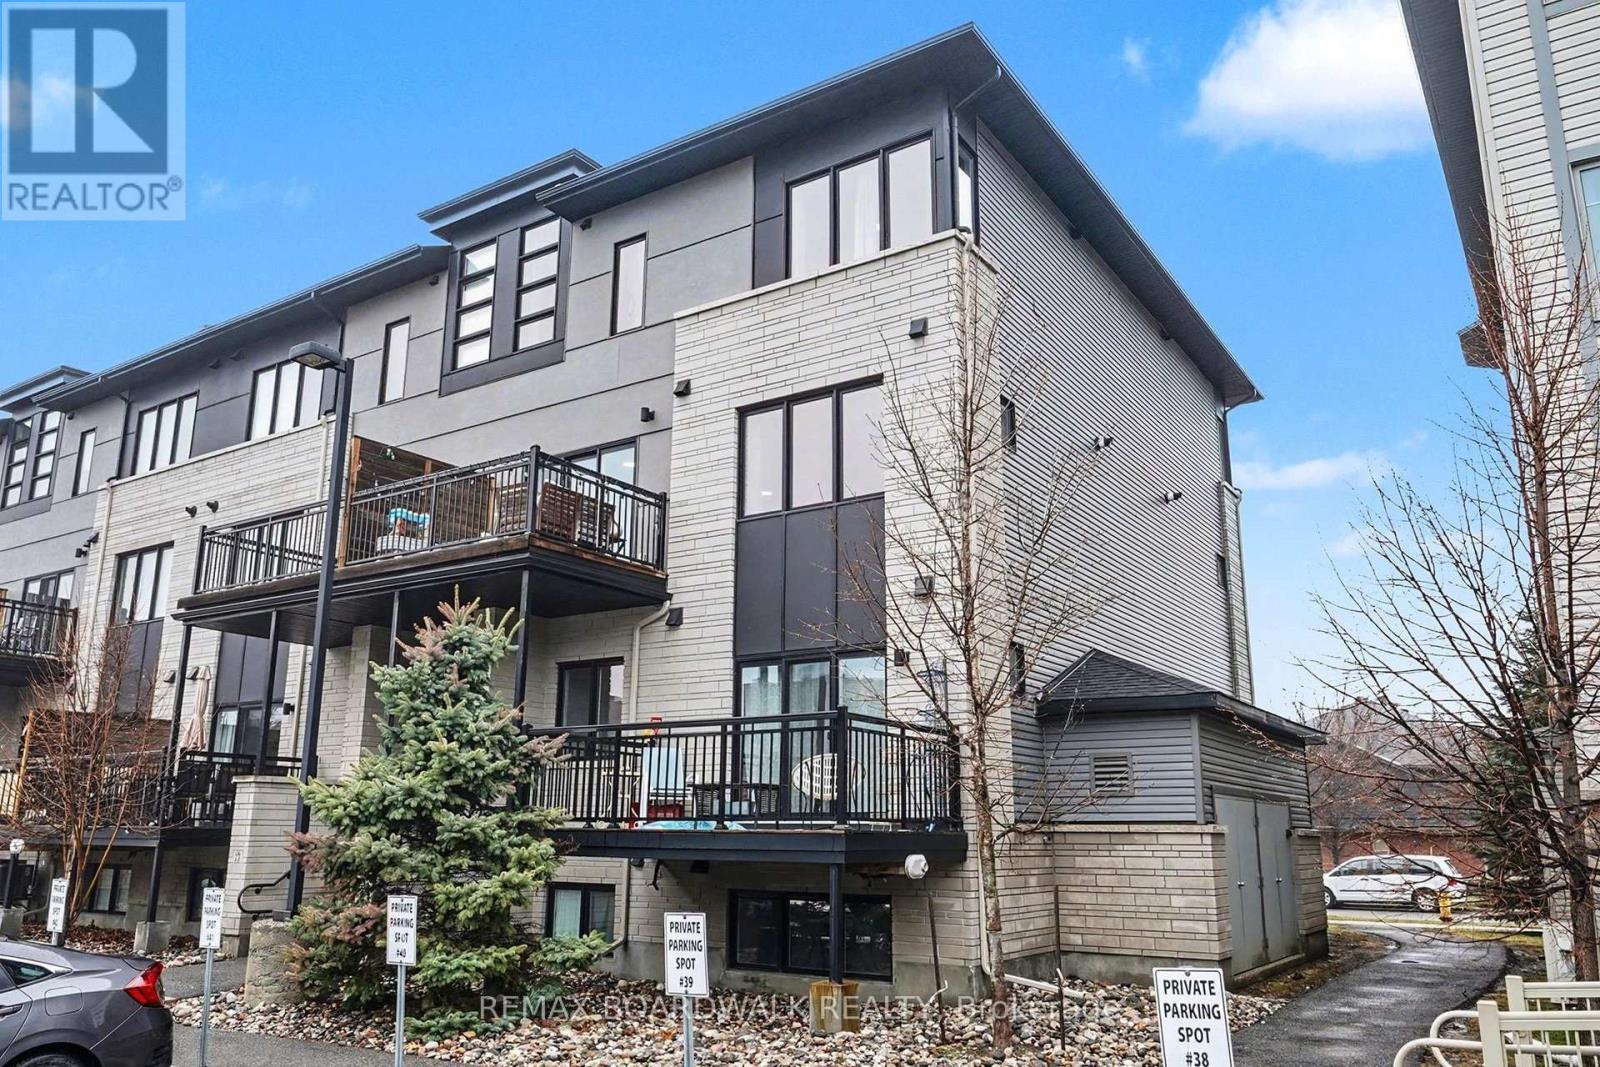
36 - 454 Via Verona Street
Ottawa, Ontario
Welcome to this beautifully maintained 2-bedroom condo in the heart of Barrhaven South-perfect for first-time buyers, downsizers, or investors!This bright and inviting unit is filled with natural light and offers a warm, cozy feel throughout. The functional open-concept layout creates acomfortable flow between the living and dining spaces, leading out to a private balcony-perfect for enjoying your morning coffee or relaxing inpeace and privacy at the end of the day. The kitchen features ample cabinetry and workspace, making it both practical and enjoyable foreveryday living. Enjoy the luxury of smart home features such as a nest thermostat and first alert smart smoke & CO2 detectors. Two generouslysized bedrooms provide flexibility for a guest room, home office, or growing family. What truly sets this home apart is not only the unit itself, butthe lifestyle it offers. Step outside and enjoy the abundance of nearby walking paths, parks, and local coffee shops-all within walking distance.The area is known for its welcoming, family-friendly atmosphere, making it an ideal place to call home. Conveniently located close to schools,shopping, transit, and all amenities, this condo offers the perfect blend of comfort, convenience, and community. Don't miss your chance to owna move-in-ready home in one of Barrhaven's most desirable neighbourhoods! (id:37072)
RE/MAX Boardwalk Realty
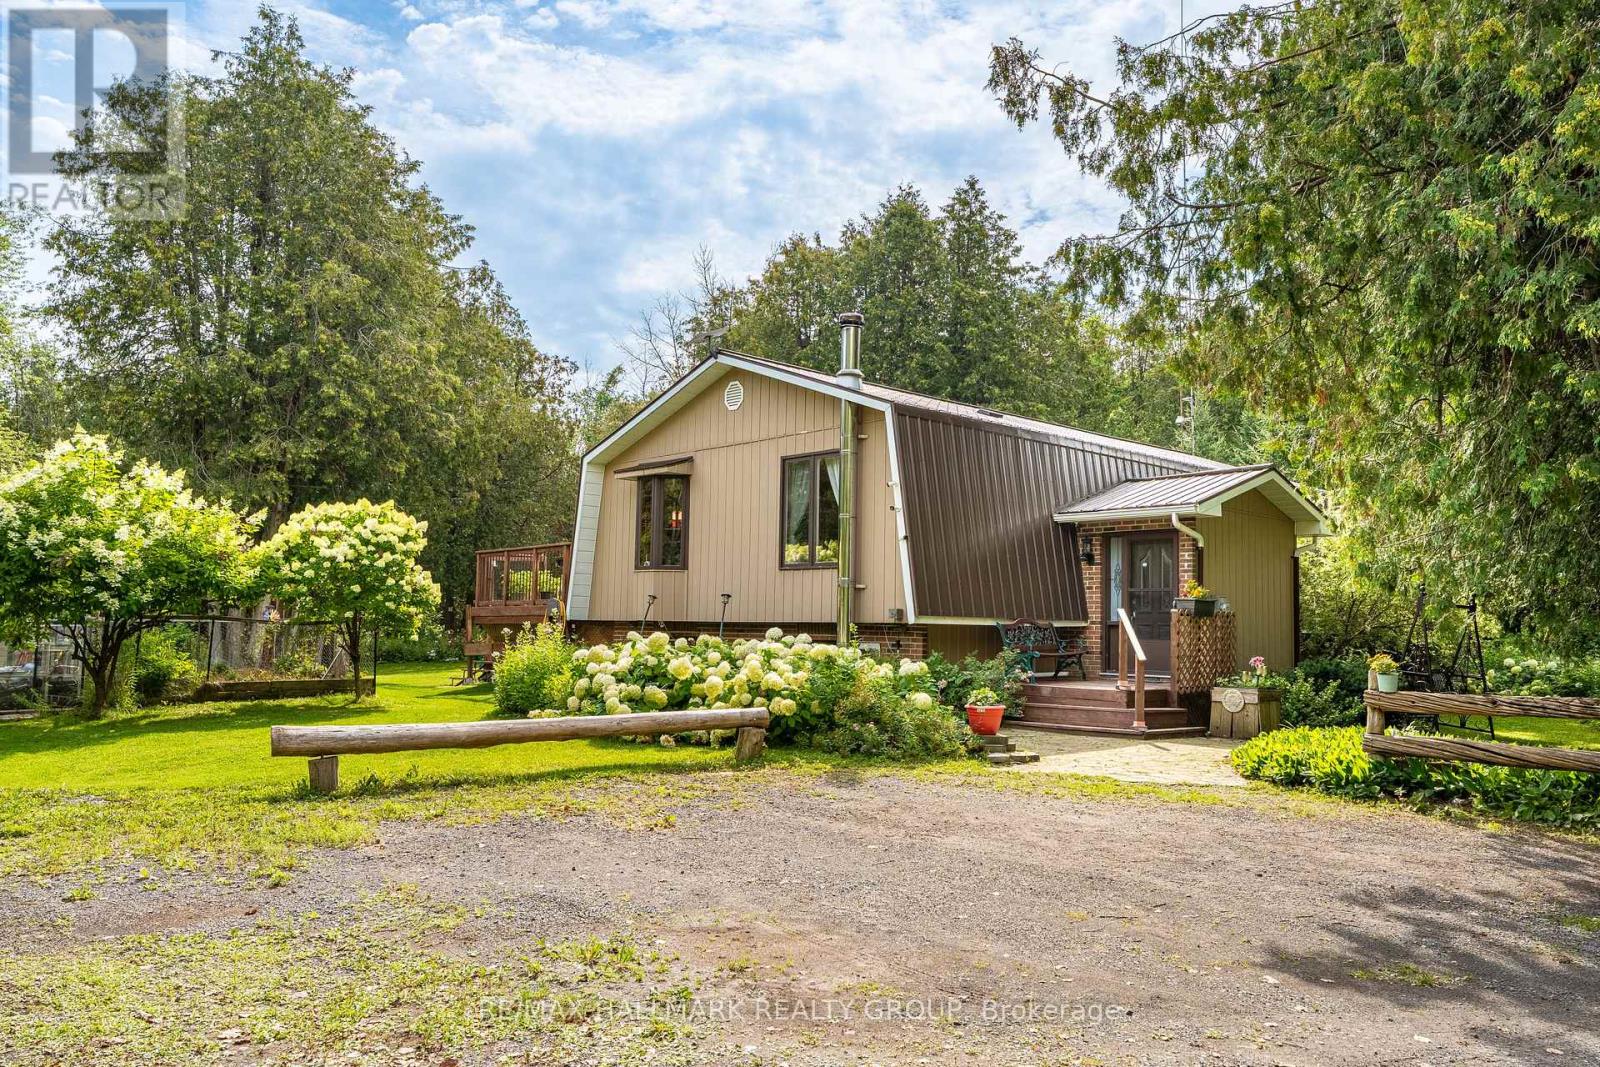
1184 Derry Side Road
Beckwith, Ontario
Beautiful country property set on 1.78 acres, surrounded by mature trees, nature and plenty of privacy. This 3 Bedroom, 1.5 Bathroom raised bungalow offers the space and flexibility you have been looking for, with room to enjoy the outdoors, pursue hobbies and make the property your own. The main level features a tiled entrance and vintage hardwood flooring throughout the living room and laminate in the bedrooms. The bright kitchen offers plenty of counter and cupboard space and opens directly to the backyard deck through sliding doors, making summer entertaining and BBQs a breeze. Three generous bedrooms include a primary bedroom with its own private balcony, a peaceful spot to enjoy your morning coffee. The fully finished basement adds valuable living space with a kitchenette, recreation room and powder room. Perfect for guests, in-laws, a teenager's retreat, home office or simply extra room for the family. Outside is where this property truly shines. Enjoy the large deck, firepit and expansive yard surrounded by mature trees. The impressive outbuilding offers tons of storage, dedicated garden space, livestock capabilities and a workshop for the hobbyist, gardener or tradesperson. There is plenty of room here to enjoy a country lifestyle and bring your ideas to life. Freshly painted and featuring a durable metal roof, this property offers the peace and privacy of the country without feeling isolated. Located within minutes to Beckwith Recreational Complex and just 10 minutes from Carleton Place and all its amenities. This is a great opportunity to enjoy more space, more privacy and the freedom that comes with country living. (id:37072)
RE/MAX Hallmark Realty Group
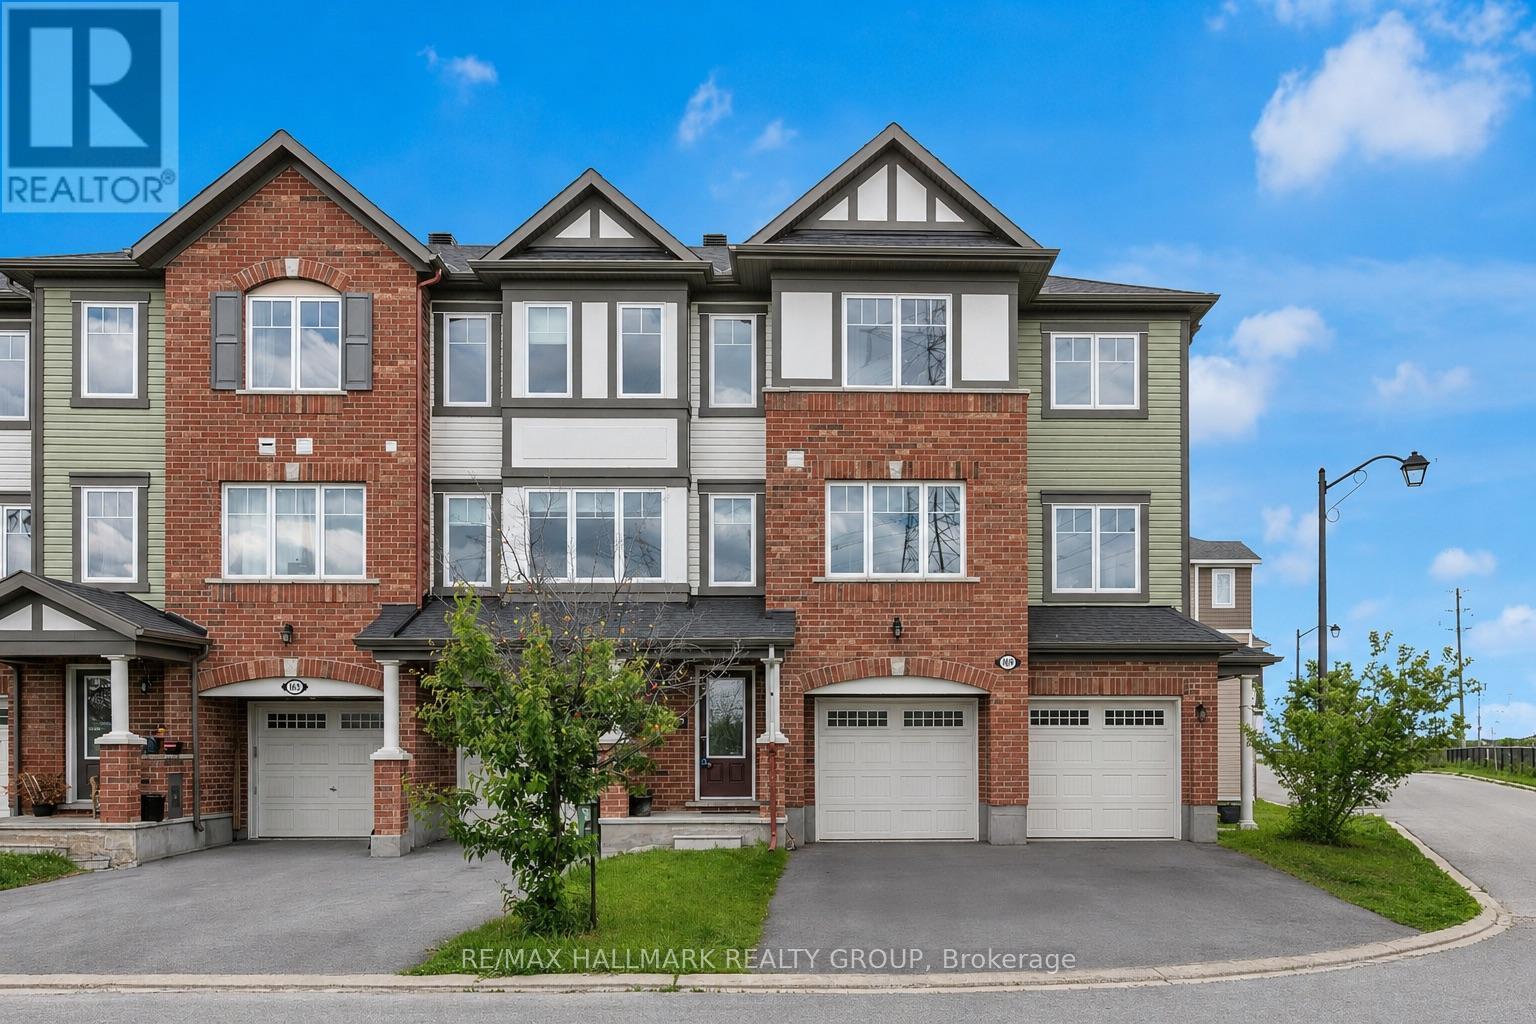
167 Gelderland Private
Ottawa, Ontario
Welcome to this impressive 3-bedroom + den townhouse offering approximately 1,812 sq. ft. of thoughtfully designed living space in one of Ottawa's most sought-after family communities. With no front neighbours, this home enjoys added privacy, open views, and an abundance of natural light throughout. The spacious open-concept main living area is perfect for everyday living and entertaining, featuring hardwood flooring and generous principal rooms. At the heart of the home is the oversized kitchen, complete with marble countertops, a large centre island, extensive cabinetry, stainless steel appliances, and a built-in wall oven and microwave combination that adds both style and functionality.The versatile den provides the perfect space for a home office, study area, or homework station. Upstairs, the spacious primary suite features a private ensuite bathroom and his-and-hers walk-in closets. Two additional well-sized bedrooms are served by a separate full bathroom, offering an ideal layout for families. The lower level features a bright recreation room with direct access to the backyard, providing valuable additional living space for a family room, gym, playroom, or media area.Step outside to enjoy the fully fenced backyard complete with a deck, creating the perfect outdoor space for summer BBQs, entertaining guests, or simply relaxing in privacy.With parking for 3 vehicles, including an attached garage and double driveway, this home offers both comfort and convenience. Ideally located within walking distance to schools, parks, public transit, shopping, restaurants, banks, Walmart, and everyday amenities, with quick access to major commuter routes. Offering exceptional space, a functional layout, and an unbeatable location, this home is perfectly suited for growing families and busy professionals alike. (id:37072)
RE/MAX Hallmark Realty Group
29 - 702 Tanguay Court
Ottawa, Ontario
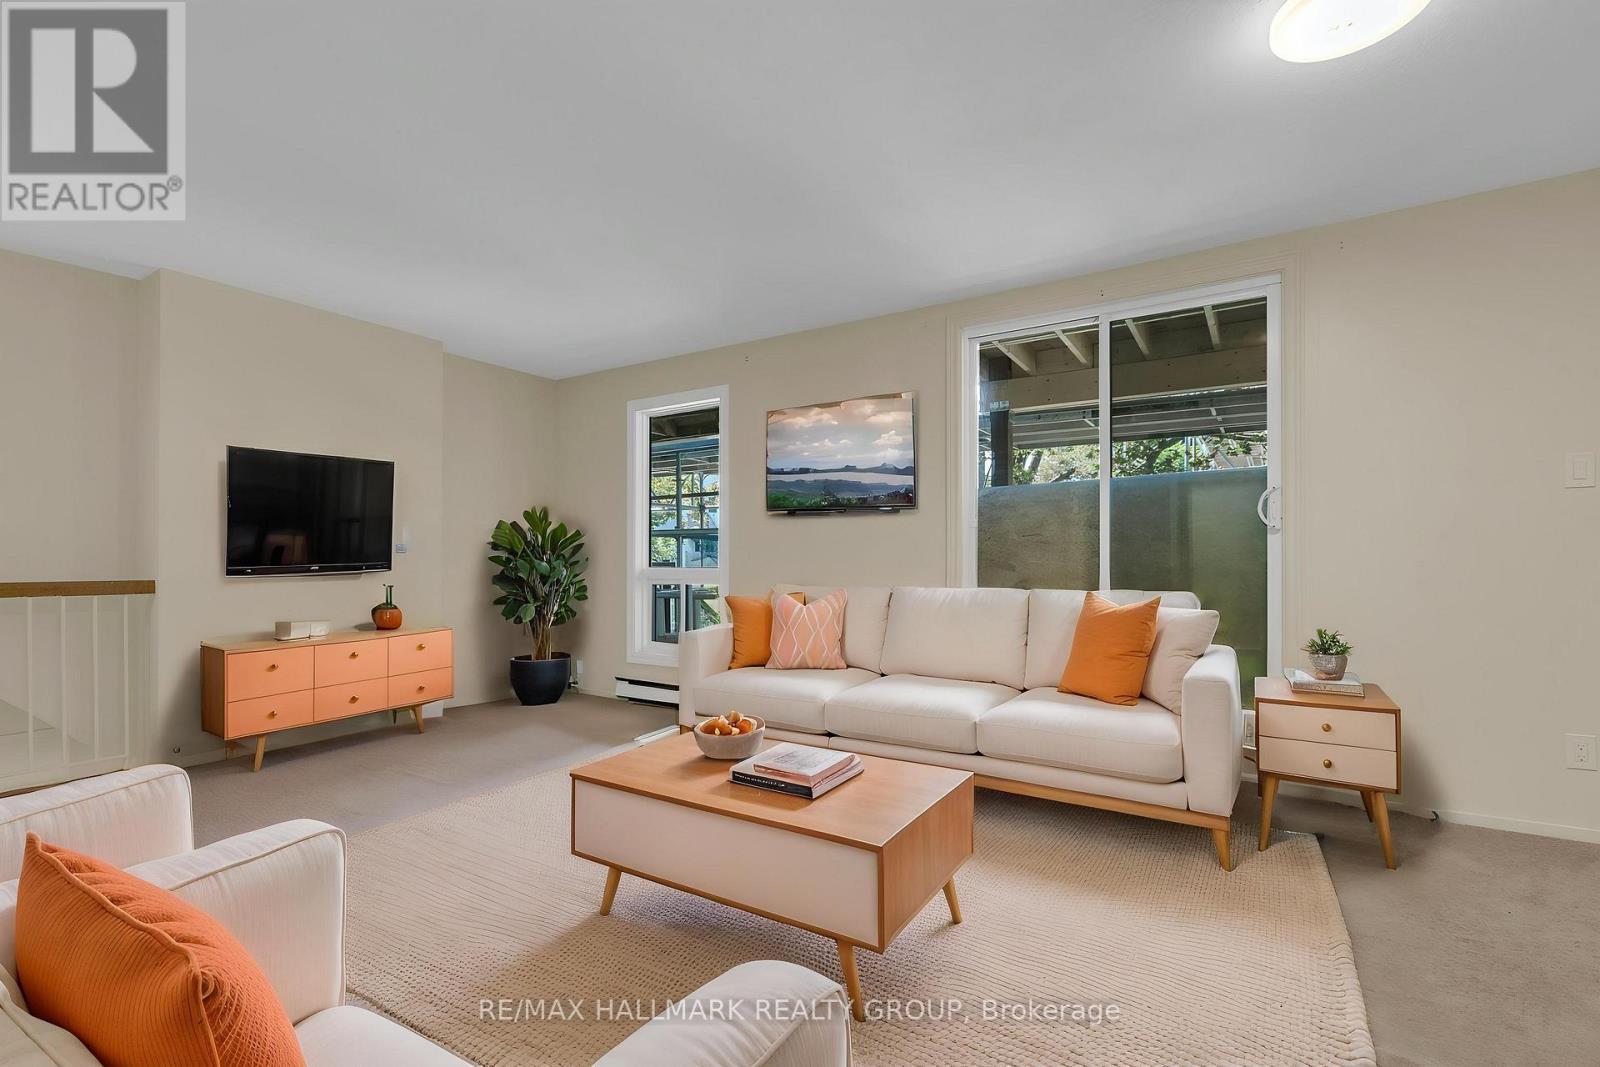
Welcome to this rarely available stacked lower-level condo in the heart of family-friendly Katimavik! Offering 3 bedrooms, 2.5 bathrooms, and a functional open-concept layout, this home is an excellent opportunity for first-time buyers, investors, or those looking to enjoy a well-connected neighbourhood.The main level features a bright living and dining area with expansive windows and access to a balcony overlooking the community garden. The gallery-style kitchen is equipped with appliances, while a convenient 2-piece powder room completes the level.Downstairs, the spacious primary suite stands out with impressive 10.7-ft vaulted ceilings, large closets, and a walkout directly to the private outdoor space. The Primary bedroom comes with a 3-piece ensuite Two additional bedrooms, a 4-piece bathroom, in-unit laundry, and ample storage provide plenty of flexibility for family, guests, or a home office.Step outside to your private, fenced patio and yard, complete with a storage shed and room for a seating area and BBQ-an ideal extension of your living space during the warmer months. One parking space is conveniently located close to the unit.The building exterior is currently undergoing a makeover, with completion anticipated by the end of September 2026, bringing a fresh new look to the property.Located in sought-after Katimavik, you'll enjoy mature trees, quiet streets, and pathways throughout the neighbourhood, all within easy reach of shopping, schools, parks, public transit, trails, and everyday amenities. A fantastic opportunity to get into the market and make this welcoming neighbourhood your own! (id:37072)
RE/MAX Hallmark Realty Group
145 Boundstone Way
Ottawa, Ontario
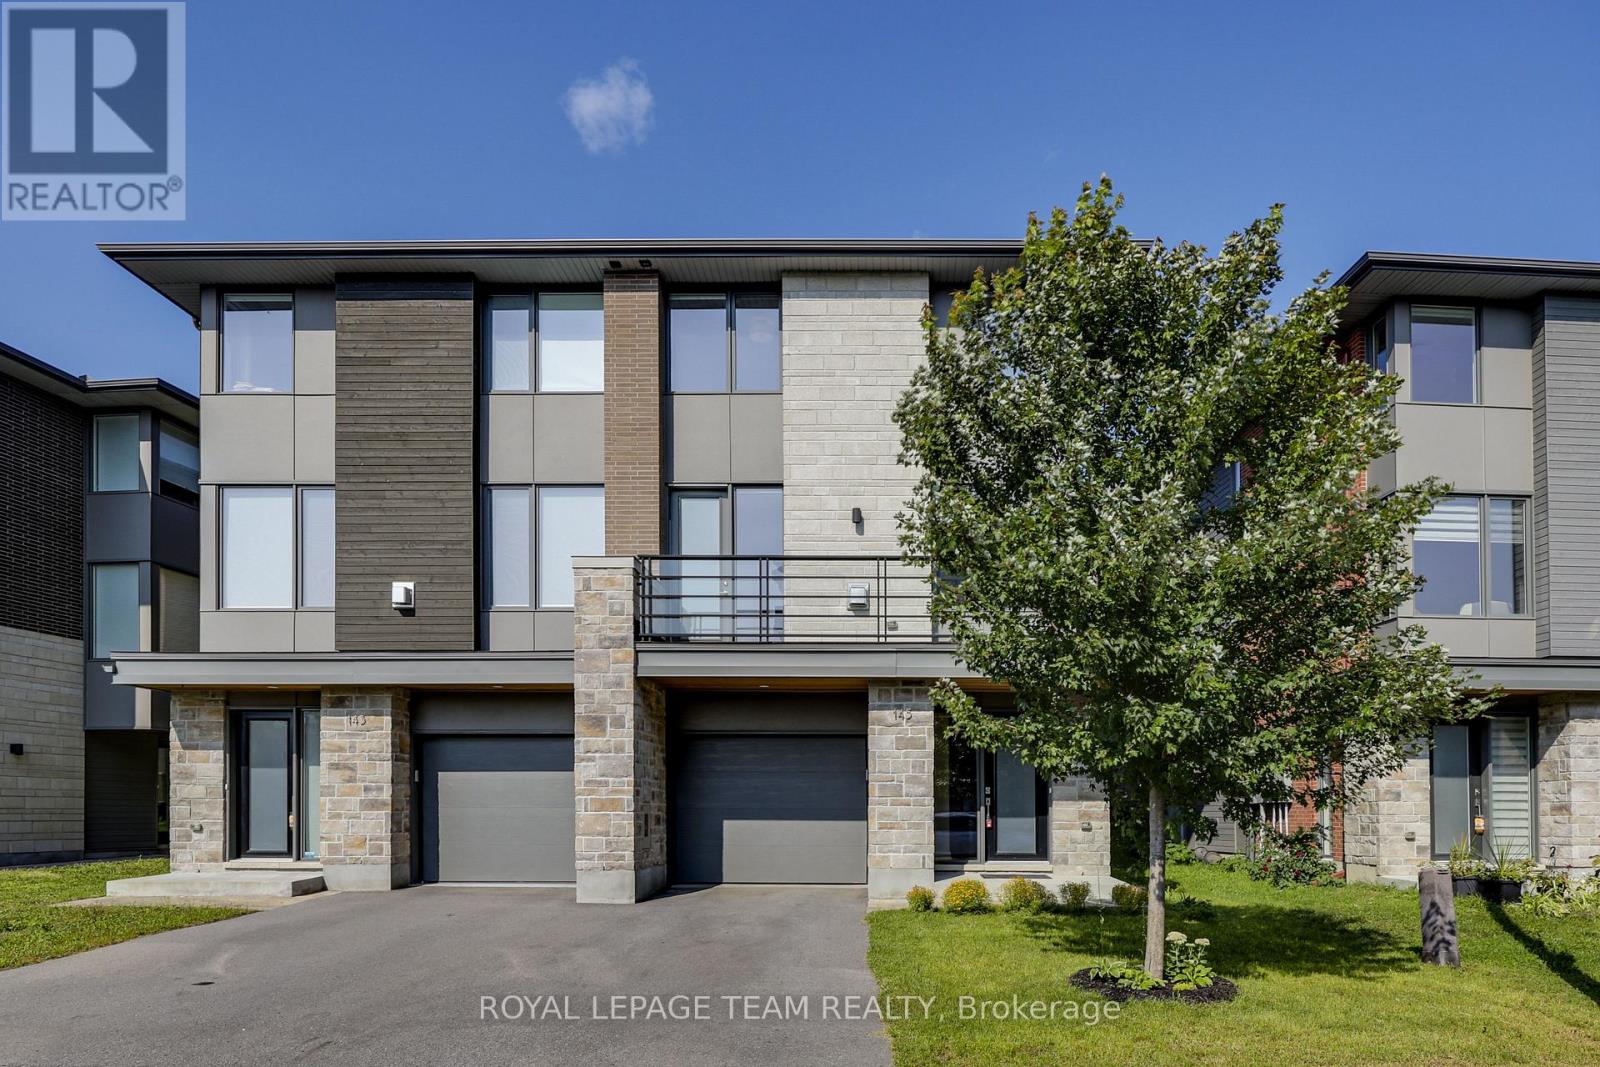
NO REAR NEIGHBOURS - BACKING ONTO WOODS! Nestled in the sought-after Kanata Lakes/Heritage Hills community, this beautifully maintained 3-storey semi-detached home offers 4 bedrooms, 4 bathrooms, a longer irregular lot, and a rare treed backdrop. Built in 2020 by renowned builder Uniform, the Brownstone model blends modern style with everyday functionality. The main level features a spacious bedroom, perfect for guests, a home office, or extended family use, along with convenient access to the attached garage. The thoughtfully modified 2nd level offers an additional 2-piece powder room near the main living area, making the layout even more practical for daily living and entertaining. The bright living and dining areas are enhanced by a cozy gas fireplace, while the sleek modern kitchen features stainless steel appliances, quartz countertops, chic cabinetry, and a functional layout ideal for both family meals and hosting. Elegant hardwood stairs lead to the 3rd level, where you will find convenient laundry and 3 generous bedrooms. The primary bedroom offers a large walk-in closet and a stylish ensuite, creating a comfortable private retreat. Located within top school boundaries and close to parks, public transit, shopping, restaurants, trails, and everyday amenities. A rare opportunity to own a newer Uniform-built home with a wooded backyard setting in one of Kanata's most desirable communities! (id:37072)
Royal LePage Team Realty
147 Westphalian Avenue
Ottawa, Ontario
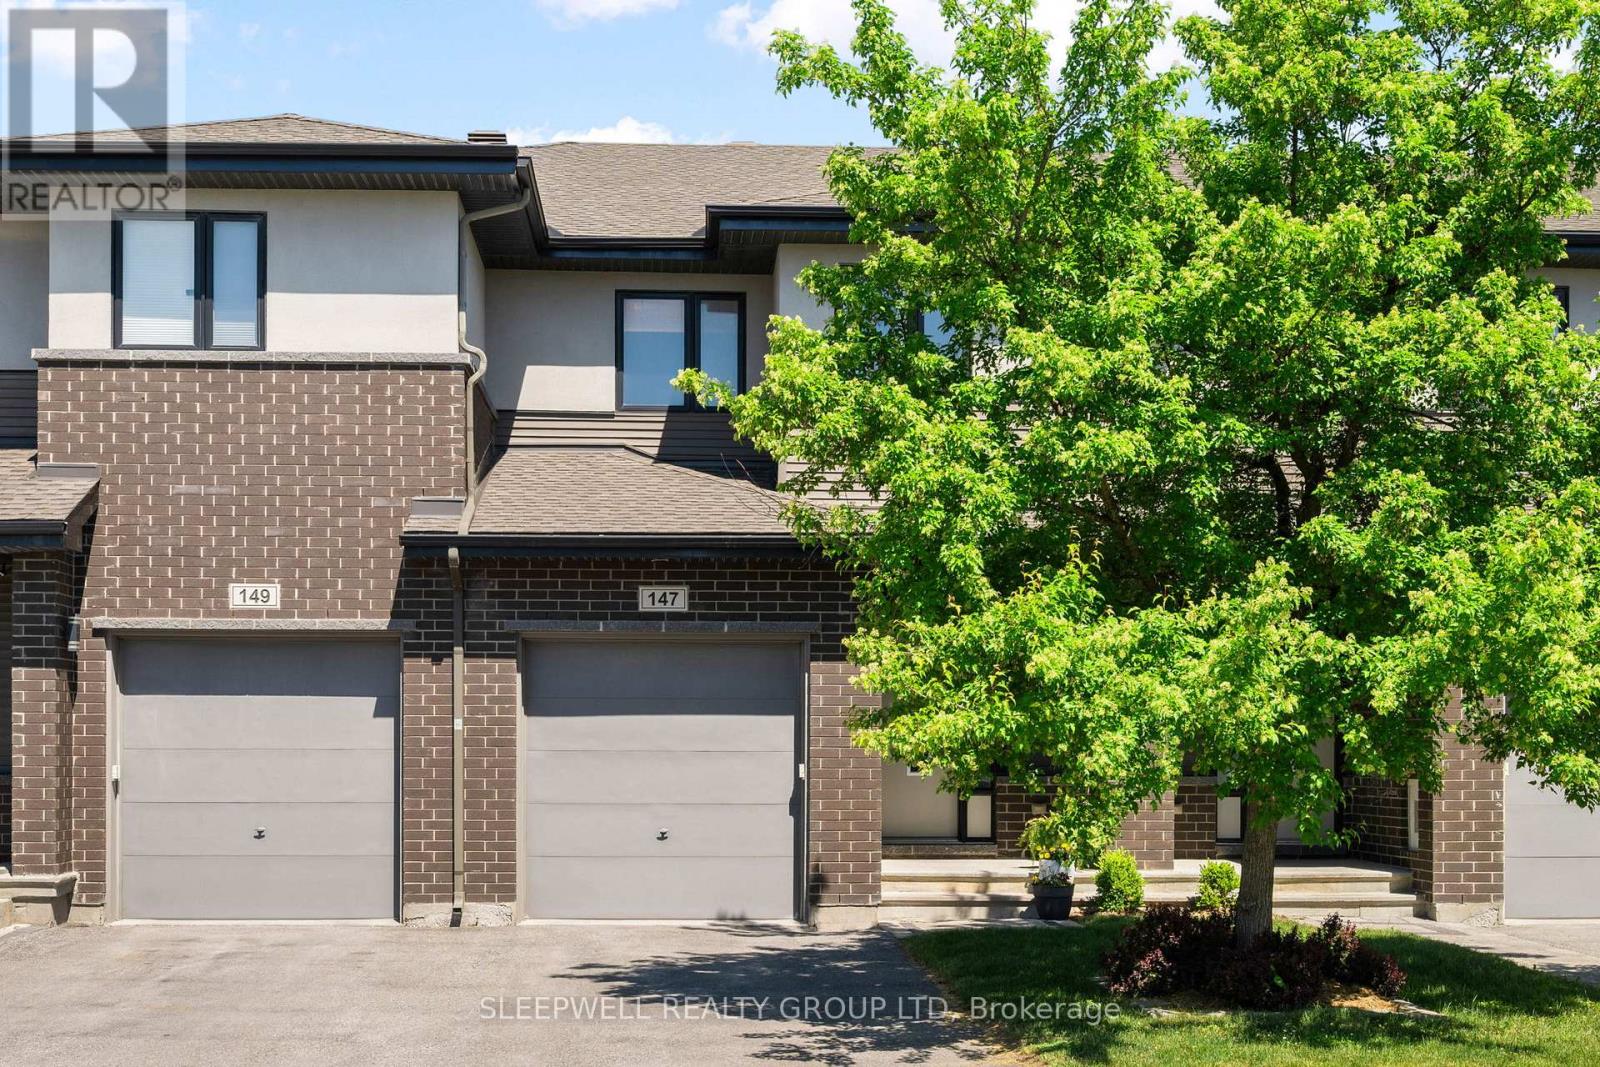
Experience the perfect blend of modern style and everyday functionality in this stunning 3-bedroom, 3-bathroom townhome. A spacious tiled foyer welcomes you into a bright and inviting main level featuring generous living and dining areas, a built-in speaker system, and large windows that flood the space with natural light. At the heart of the home is the beautifully designed kitchen, complete with quartz countertops, stainless steel appliances, ample cabinetry, a centre island with breakfast bar, and an additional eating area with direct access to the backyard. Upstairs, the primary retreat offers a large custom walk-in closet with built-in storage and a custom oversized luxurious ensuite featuring a double vanity, soaker tub, and walk-in shower. Two additional bedrooms, including one equipped with ethernet, a full bathroom, and a conveniently located laundry room complete the upper level. The fully finished lower level adds valuable living space with a comfortable family room and extensive storage. Outside, the meticulously maintained backyard provides a private urban oasis, featuring a stone patio and natural gas hookup-perfect for summer entertaining and BBQs. Enjoy low-maintenance in a wonderful community close to excellent schools, local parks, shops, restaurants and easy access to the 417. (id:37072)
Sleepwell Realty Group Ltd
304 - 2 The Parkway
Ottawa, Ontario
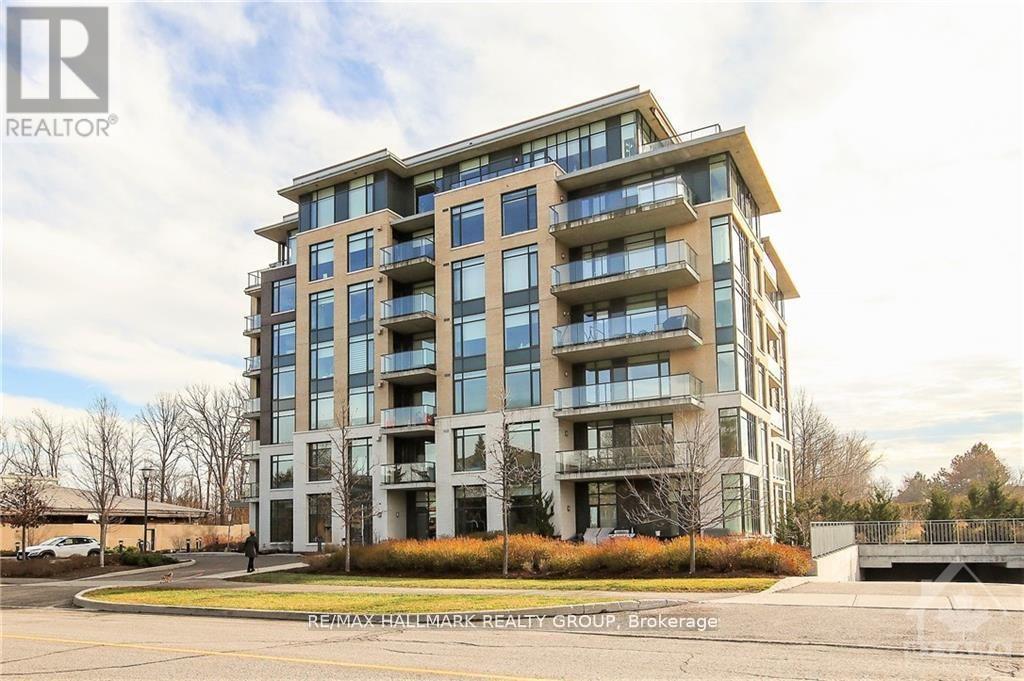
Beautiful Executive 2 bedroom, 2 ensuite-bathrooms, den and 2 parking. Open concept with island, good sized pantry, generous balcony, in-unit laundry and approximately 1,389 sq ft. of living space. Kitchen features a gas cook top stove and gas fireplace in the living room. Window blinds are included as well. Flooring is hardwood and ceramic. Wonderful building for those looking for that maintenance-free lifestyle. Underground parking is heated and the unit comes with a good-sized storage locker. Close to all that Kanata has to offer including the High Tech Hub, parks, shopping, 417 and the Park and Ride. Balcony has gas BBQ hookup. Tenant pays for Gas and Hydro. 24-hour notice for Showings. Rental Application, Credit Report, Work History, References and Schedule B to accompany the Agreement to Lease. 24 Hours irrevocable on offers. (id:37072)
RE/MAX Hallmark Realty Group
446 Frank Cauley Way
Ottawa, Ontario
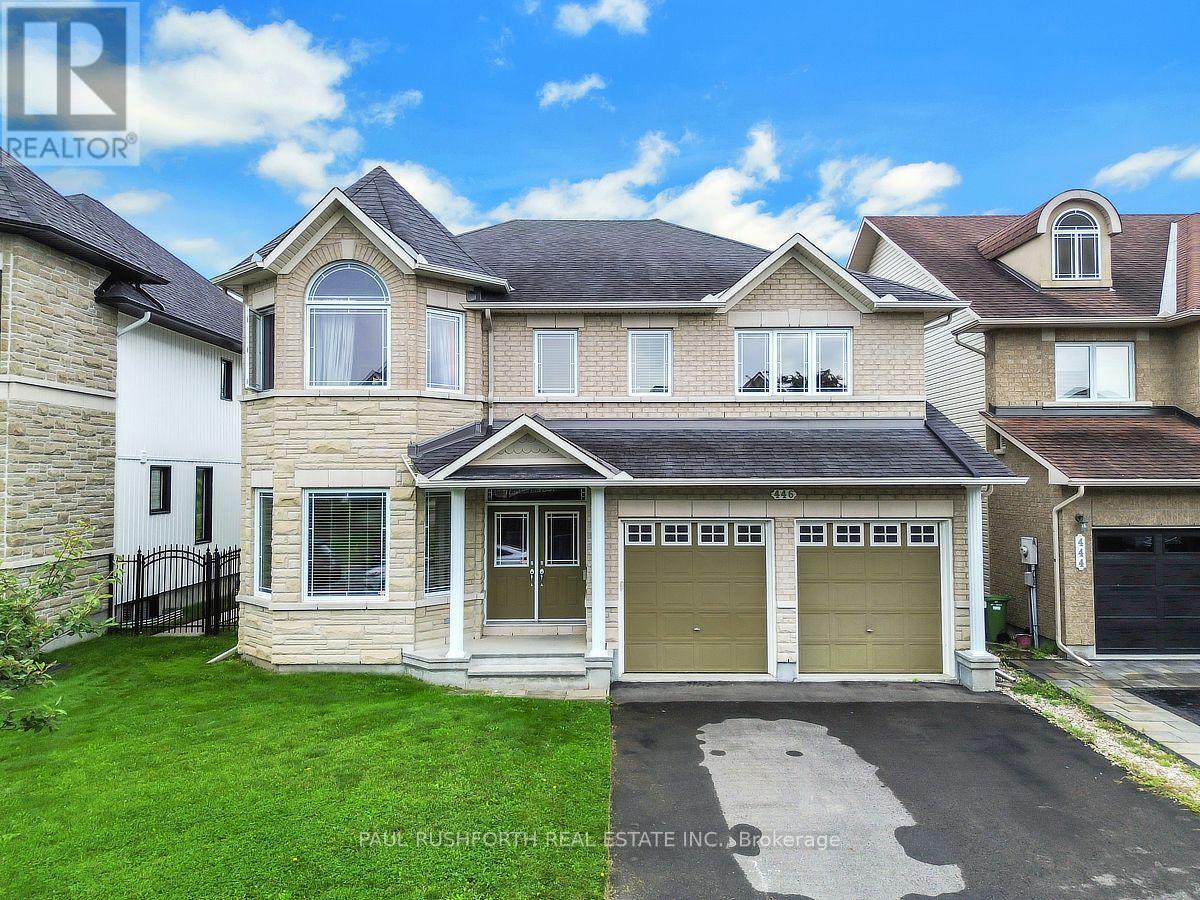
Welcome to this exceptional detached two-storey home, ideally situated on a quiet, desirable street in the sought-after Avalon community. Backing onto Lakeridge Park and its picturesque pond, this impressive residence offers a rare combination of spacious interiors, beautiful views, privacy, and convenient access to nature.Step inside to a grand and inviting main level featuring an elegant spiral staircase, expansive principal rooms, and an abundance of large windows that fill the home with natural light. The generous layout provides plenty of space for both everyday living and entertaining, with a spacious family room, formal living and dining rooms, a well-appointed kitchen, and a dedicated main-level office/den.Upstairs, the impressive primary bedroom retreat offers a private sitting area with serene views overlooking the pond and park. The spa-inspired ensuite creates a relaxing escape with a luxurious soaker tub and generous space. The additional bedrooms are exceptionally bright and well proportioned, complemented by large windows, while a versatile loft area, full bathroom, and elegant upper-level landing complete the second floor.The outdoor setting is equally appealing. Enjoy the privacy of the fully fenced backyard, complete with a convenient gate providing direct access to the walking paths and expansive green space of Lakeridge Park. With the park and pond right beyond your backyard, this is an ideal setting for enjoying peaceful mornings, evening strolls, and the beauty of every season.Additional highlights include an attached two-car garage and large laneway, offering excellent parking and convenience. Located close to schools, parks, shopping, and everyday amenities, this outstanding Avalon property offers a wonderful balance of tranquility, space, and accessibility. (id:37072)
Paul Rushforth Real Estate Inc.
731 Dovercourt Avenue
Ottawa, Ontario
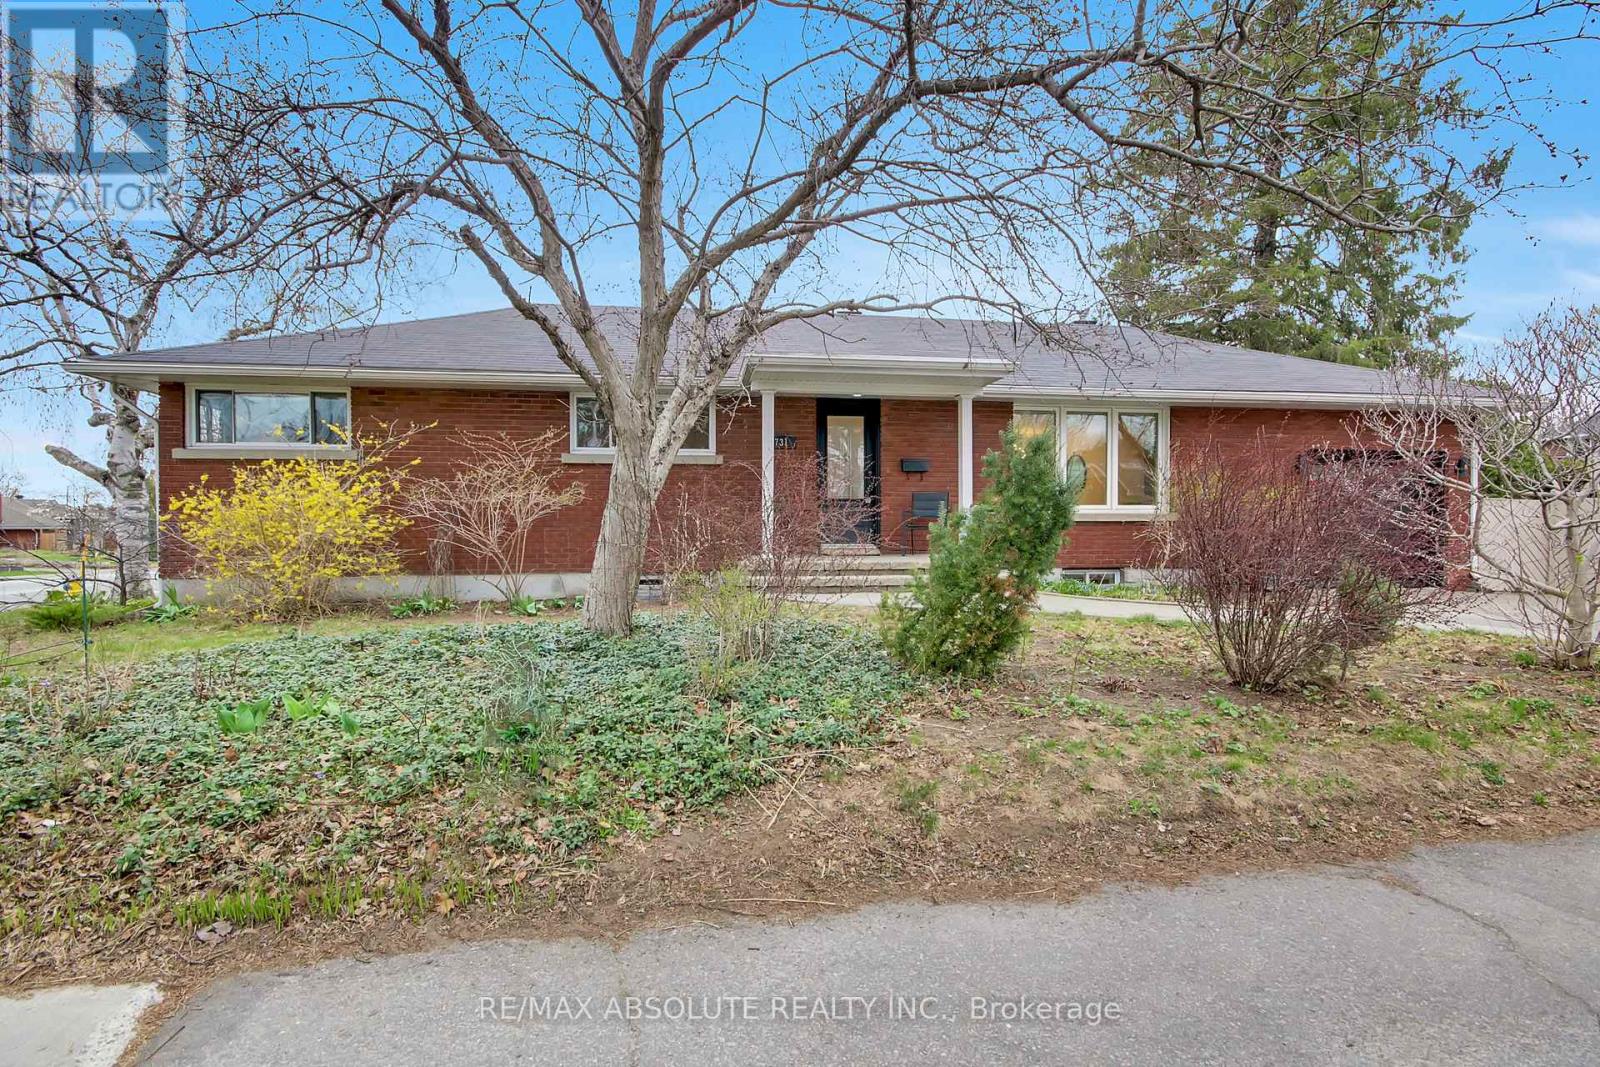
Perfectly located just steps to the new Sherbourne LRT station, Dovercourt Recreation Centre, Broadview School and Nepean High , this home combines space, flexibility, and an unbeatable location.A rare opportunity in one of Ottawa's most sought-after communities-ideal for families, or those seeking multi-generational living. Beautifully updated red brick bungalow in the highly desirable McKellar Park . This spacious home offers a versatile layout with 3 bedrooms on the main level, ( 2 of them have wall to wall build in closets), an open concept kitchen, living and dining room on the main level, complemented by a separate entrance to a fully finished lower level. Downstairs, you'll find an additional 3 bedrooms, 2 full bathrooms (including a private ensuite), a large playroom, and a convenient kitchenette-ideal for extended family, guests, or potential income opportunities. The home has been professionally painted using premium Benjamin Moore paints, and all hardwood floors were beautifully refinished, adding warmth and elegance throughout. Major mechanical updates include a new furnace and air conditioning system (2026), offering peace of mind for years to come. Situated on a generous corner lot, the property features an expansive sunny backyard with endless potential-whether you envision a pool, outdoor entertaining space, or eveven the addition of a coach house.. (id:37072)
RE/MAX Absolute Realty Inc.
59 Evergreen Drive
Ottawa, Ontario
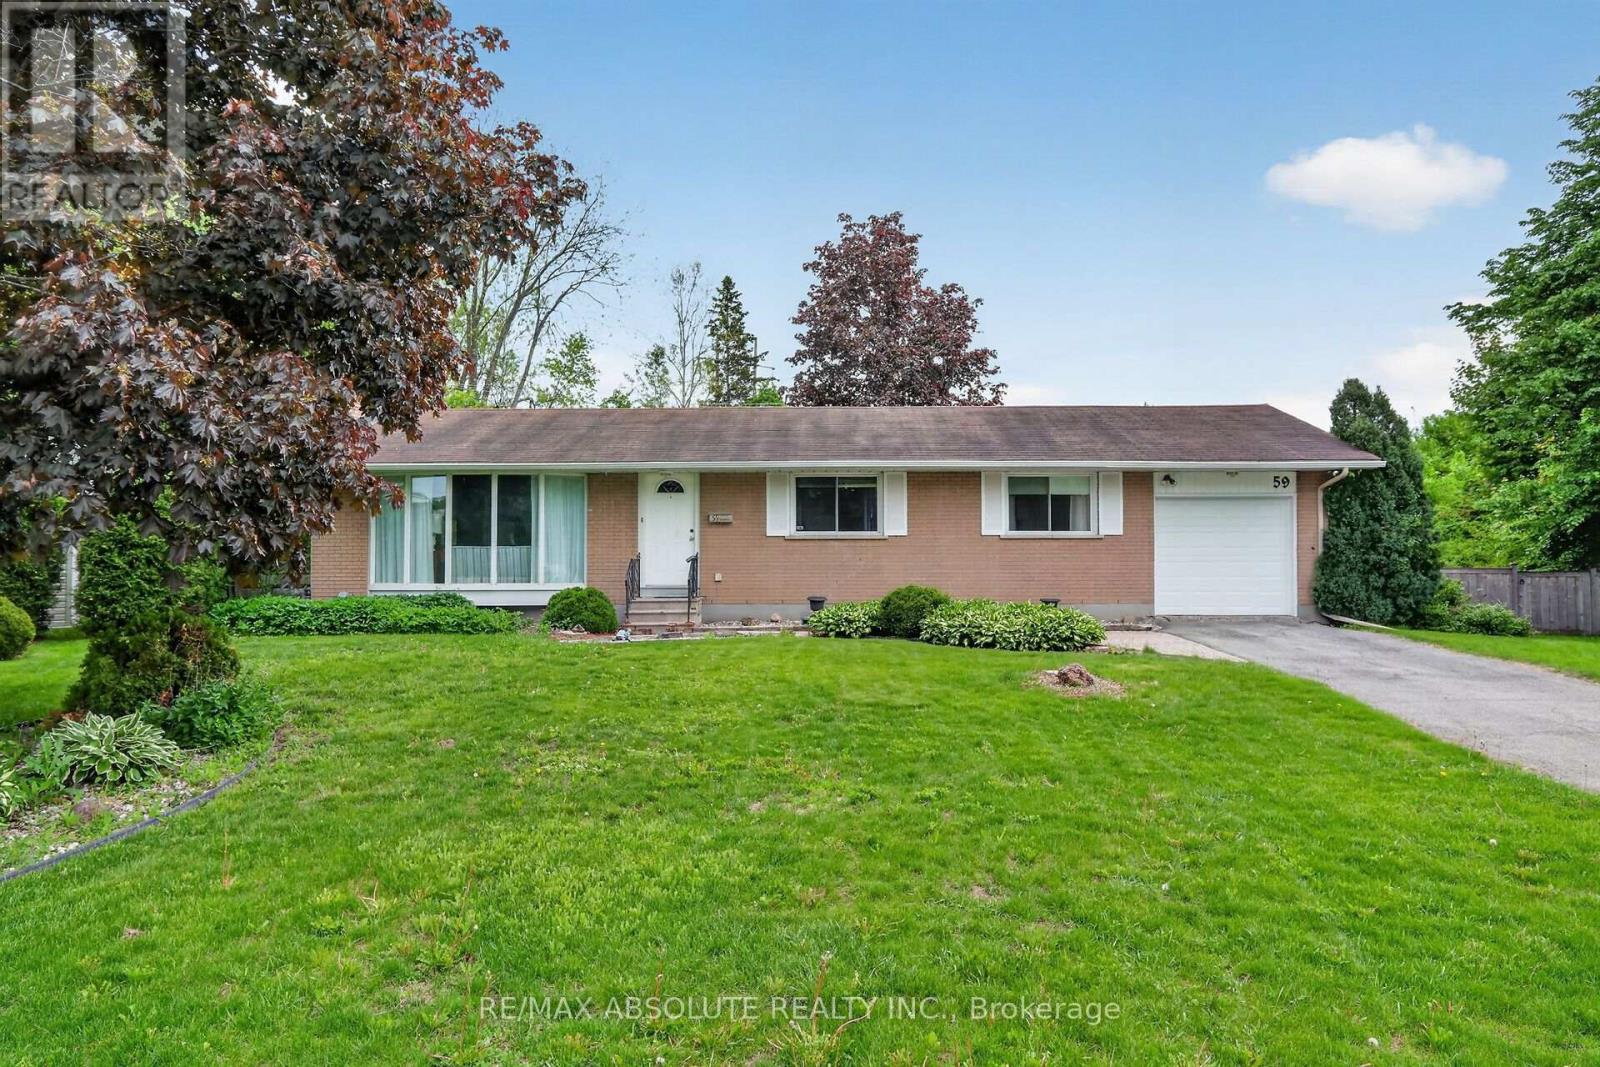
Welcome to 59 Evergreen Drive, a rare opportunity to own a lovingly maintained, original-owner bungalow in the highly sought-after community of Lynwood Village. Set on an exceptional pie-shaped lot backing directly onto the NCC Greenbelt, this 3-bedroom, 1.5-bathroom Teron-built home offers an impressive combination of privacy, space&natural beauty. A backyard gate provides direct access to miles of scenic trails for hiking, cycling&cross-country skiing. The bright and spacious main level features a sun-filled L-shaped living &dining room anchored by a wood-burning fireplace, offered in "as is" condition. The carpeting has been removed to reveal the original oak hardwood flooring throughout the main level, excluding the addition, ready for the new owner to refinish&restore. The generous family room addition provides exceptional living space, beautiful views of the expansive backyard& direct access to the patio gardens. The eat-in kitchen offers abundant cabinetry and workspace, along with a stainless steel refrigerator, dishwasher, cooktop and built-in oven. The primary bedroom includes a convenient 2-piece ensuite, while two additional bedrooms and a full 4-piece bathroom complete the main level. The partially finished basement offers a hobby room, workshop area, laundry facilities, cedar closet and extensive storage, with excellent potential for future customization. Outside, the fully fenced backyard is a private retreat with mature greenery, ample space to garden and unbeatable access to the NCC trail network, creating an ideal setting for outdoor enthusiasts& families alike. Additional features include a single attached garage&gas furnace (2010). Situated on a quiet, family-friendly street within walking distance of schools, parks, tennis courts& a public pool, this exceptional property is also conveniently located near shopping, restaurants, Queensway Carleton Hospital, the DND Carling Campus&major commuter routes. 24 hrs irrevocable on all offers (id:37072)
RE/MAX Absolute Realty Inc.
78 Songbird Private
Ottawa, Ontario
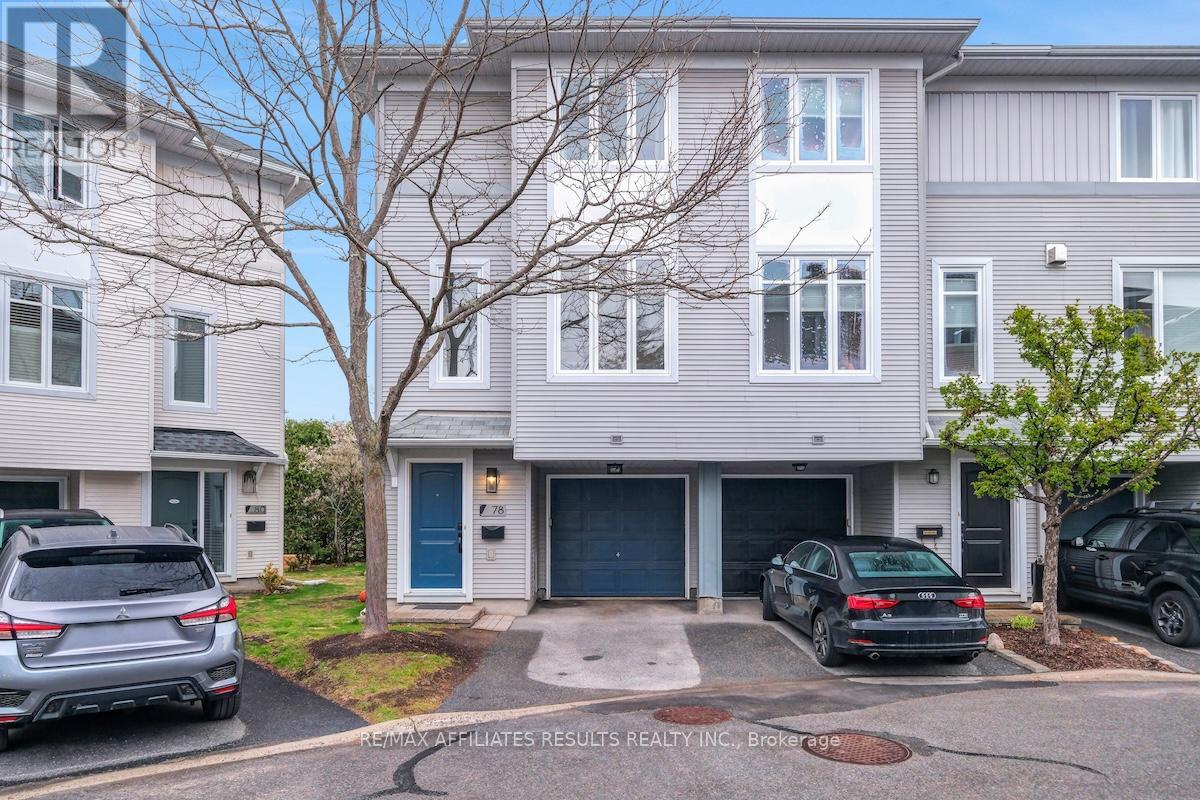
Move-in-ready freehold end-unit townhome in Bells Corners, offering small-community convenience with exceptional access to nature and transportation. Just a 5-minute walk from the Greenbelt, bikeable to the nearby Trans Canada Trail, with easy access to Highways 416 and 417. DND's Moodie campus is about 10 minutes away, and the new Moodie LRT station is under construction nearby. Groceries, Canadian Tire, local restaurants, a brewery, and everyday essentials are all close to home. Ample windows bring morning and afternoon sunlight, while 9' main-floor ceilings create a bright, open feel. Features include a separate den, eat-in kitchen, 2 bedrooms, 2 full upstairs bathrooms, private balcony and landscaped backyard. Major updates: roof (2018), A/C (2019), patio/shed (2020), owned HWT and kitchen updates (2021), upstairs flooring (2022), bathrooms (2024), office cabinetry, window glass and fresh paint (2026). $150/month association fee. (id:37072)
RE/MAX Affiliates Results Realty Inc.

745 Haflinger Row
Ottawa, Ontario
Be the first to call this stunning brand-new Caivan corner end-unit townhome home! Located in the desirable Richmond North community. This 3-bedroom, 3.5-bathroom home offers a premium lot, providing added privacy and tranquility. A rear lot line privacy fence is also scheduled to be installed by the builder, enhancing the outdoor space even further. The bright open-concept main floor features 9-foot ceilings, waterproof laminate flooring throughout all levels, upgraded finishes, a modern chef-inspired kitchen with quartz countertops, a stylish backsplash, stainless steel appliances, and a spacious living and dining area perfect for entertaining. Upstairs, the primary retreat offers a walk-in closet and private 3-piece ensuite, along with two additional bedrooms. The fully finished basement adds incredible versatility with a recreation room, den or potential fourth bedroom, and a full 3-piece bathroom-ideal for guests, a home office, or additional living space. Enjoy the benefits of a corner end-unit design, upgraded finishes, an attached garage, and a prime location close to parks, schools, walking trails, shopping, and everyday amenities. Don't miss this rare opportunity to be the first to experience everything 745 Haflinger Row has to offer! (id:37072)
RE/MAX Prime Properties
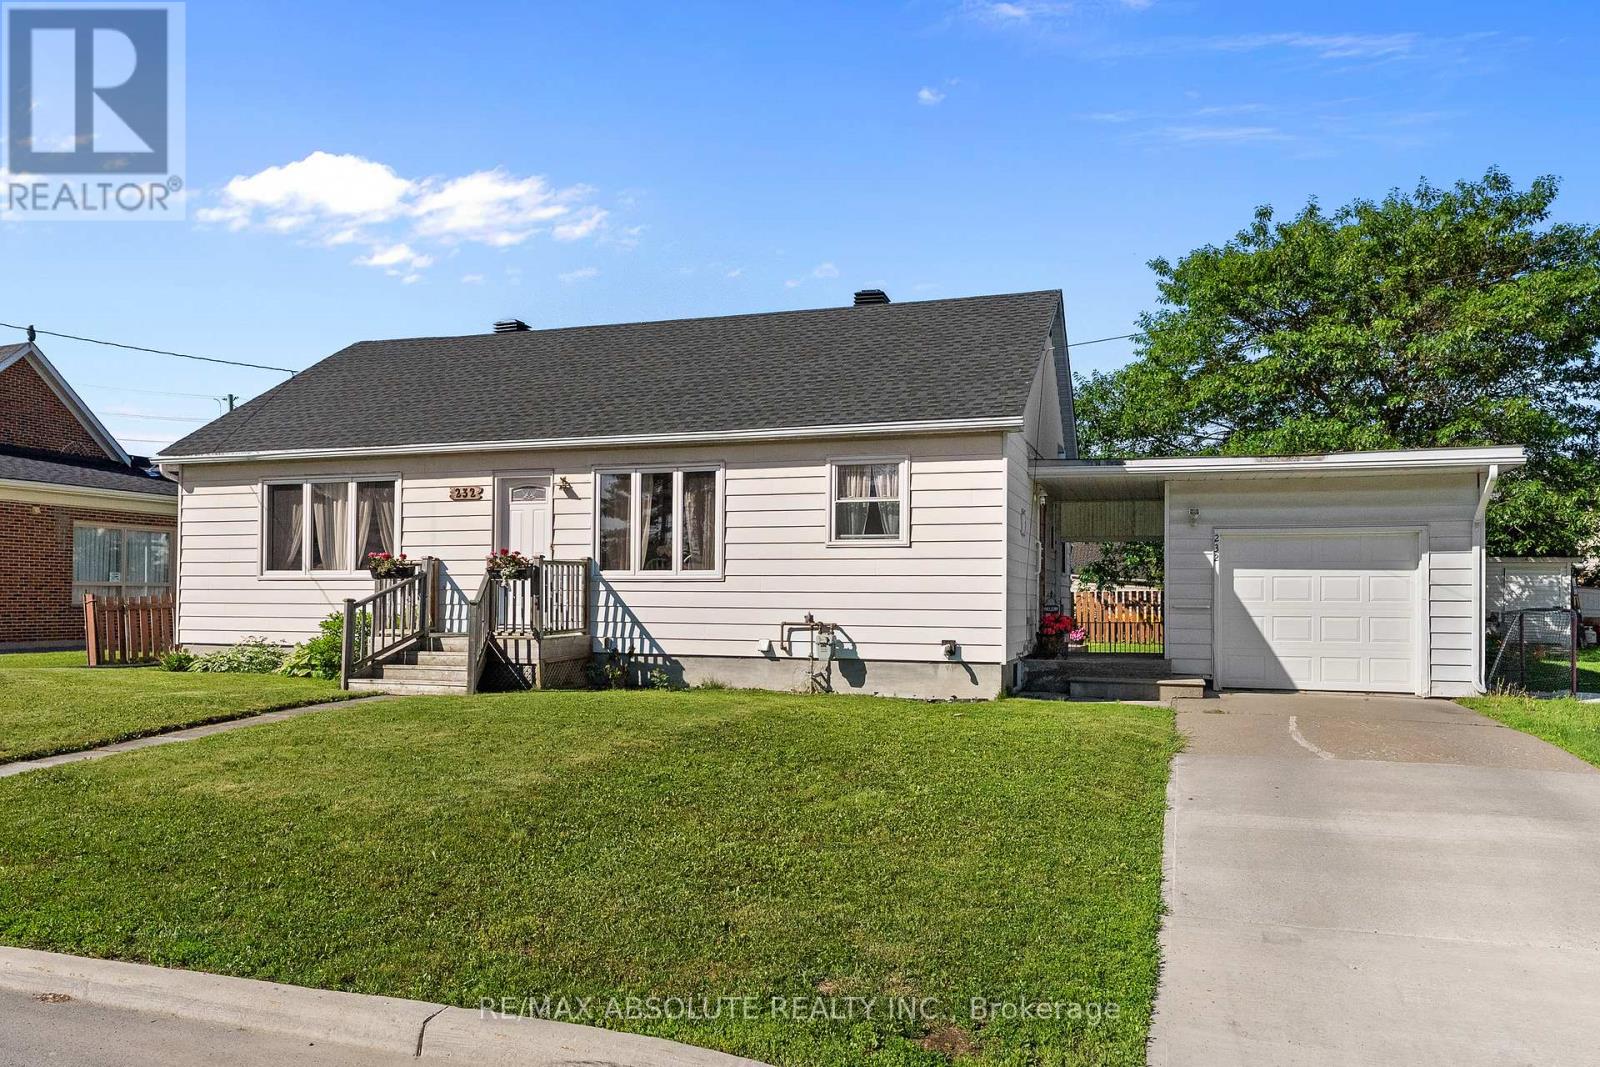
232 Alicia Street
Arnprior, Ontario
Neat and tidy bungalow on a lovely lot! Welcome to 232 Alicia Street, where pride of ownership is evident throughout this bright and spacious home! The sun-filled living room features gleaming laminate floors and a large picture window that fills the space with natural light. The charming retro-style kitchen comes complete with appliances and offers a pleasant view from the kitchen sink. Enjoy your morning coffee in the bright breakfast nook! The primary bedroom and second bedroom are both generously sized and offer ample closet space. The third bedroom has been converted to a comfortable main floor den with a patio door leading to the back yard. A beautifully renovated 4 piece bathroom adds a modern touch to the home. The lower level rec room awaits your finishing touches and offers excellent potential for additional living space. You'll also find plenty of storage, a convenient 2 piece bathroom, and the laundry area on the lower level. A singe car garage is connected to the home by a walk through breezeway. Outside the fully fenced backyard is bright, sunny, and perfect for gardening, outdoor entertaining or simply relaxing. COME AND SEE this well maintained home offering comfort, functionality and endless possibilities. An easy 30 minute commute to Kanata. Walk to downtown Arnprior and much more. 24 Hour Irrevocable on All Offers. 24 Hour Notice for all Showings (id:37072)
RE/MAX Absolute Realty Inc.
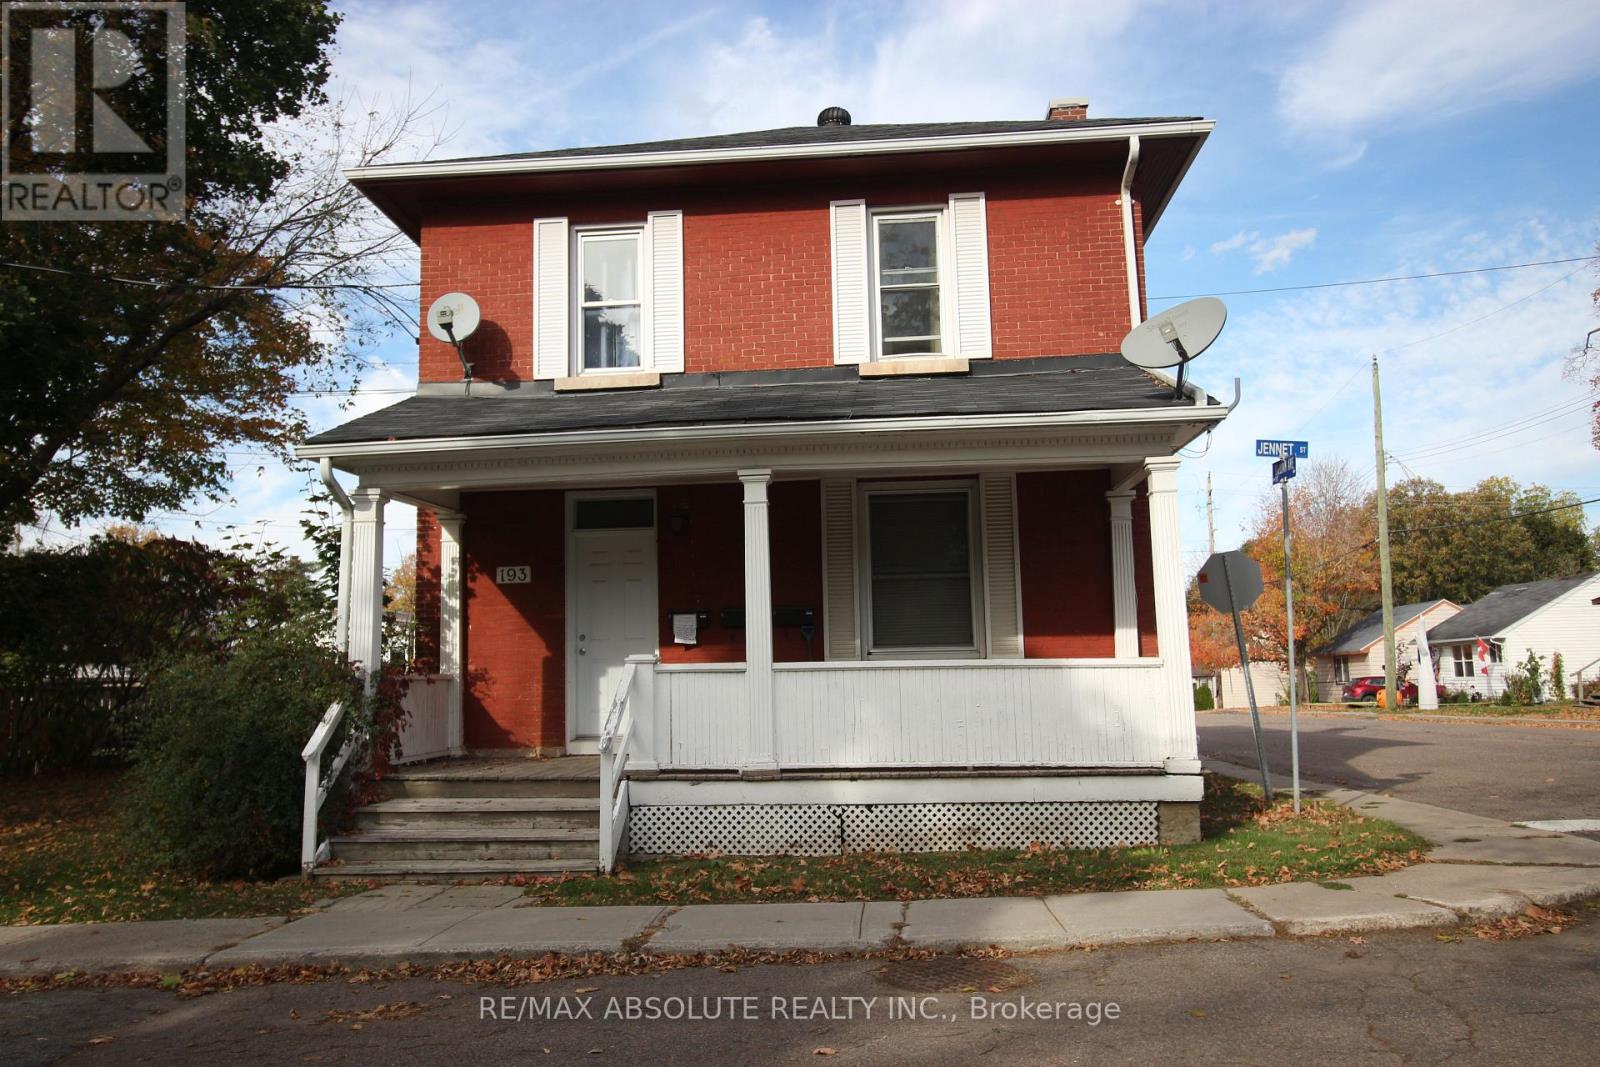
193 Jennet Street
Renfrew, Ontario
TRIPLEX in a great Renfrew location. This solid brick triplex boasts 3 great units with 3 good tenants in place. UNIT 1 rents for $ 1,255.00 and offers 1 bedroom. UNIT 2 is a 2 bedroom unit renting at $ 1,255.00 and UNIT 3 boasts one bedroom plus den at $ 1,040.00. All tenants pay their own utilities. Come and see this great investment property. (id:37072)
RE/MAX Absolute Realty Inc.
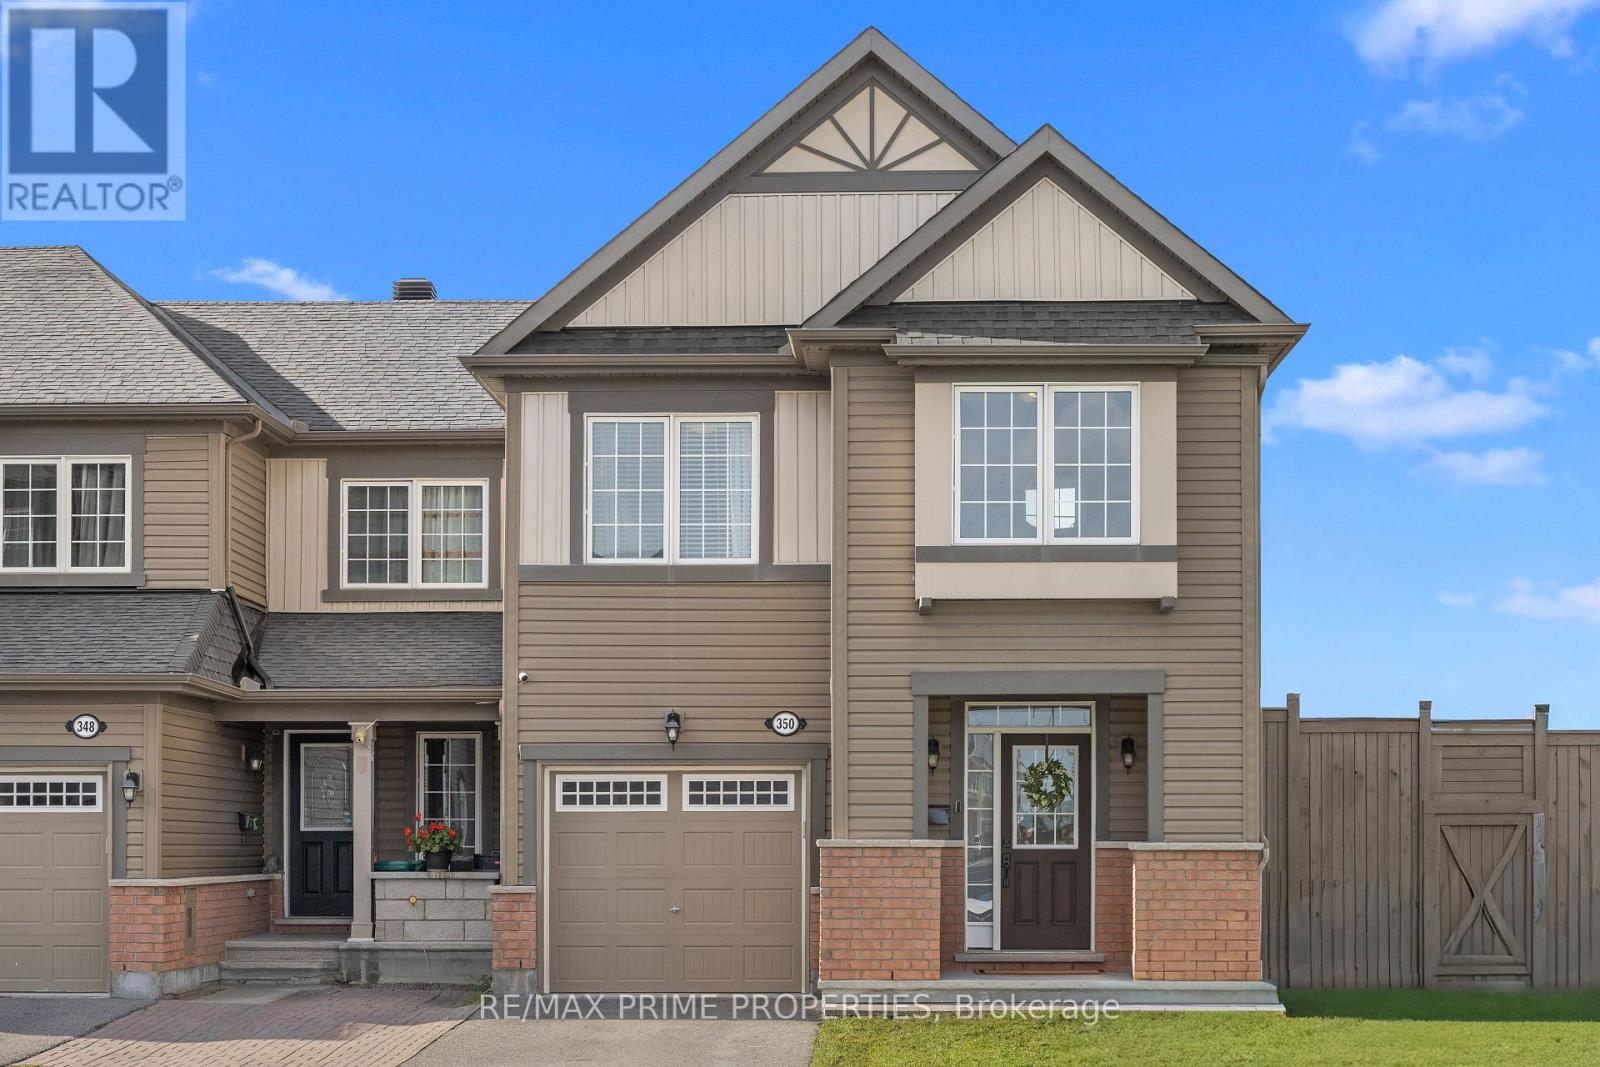
350 Sweetfern Crescent
Ottawa, Ontario
This isn't your typical townhome, and you'll feel the difference the moment you step inside. Beautifully upgraded, filled w/ natural light & set on a premium corner lot, this 3-bed, 4-bath end-unit townhome in Summerside West offers the space, style & outdoor living you've been looking for. Step inside to a tiled entrance w/ front hall closet & powder room before rich hardwood flooring carries you through the bright, open main level. A spacious formal dining area flows seamlessly into the living room & impressive kitchen, while additional end-unit windows bring in an abundance of natural light. Designed for both everyday living & entertaining, the kitchen features extensive cabinetry & counter space, quartz counters, large peninsula w/ seating, subway tile backsplash, open display shelving & built-in beverage fridge. The living room is anchored by a cozy fireplace framed by windows. Upstairs, 3 generously sized bedrooms offer excellent closet space, complemented by 5-panel doors & a convenient 2nd-level laundry room. The primary suite is a true retreat w/ 2 closets, including a WIC, & spa-inspired ensuite featuring a freestanding soaker tub, oversized double-wide tile & glass shower, large quartz-topped vanity & 12x24 tile. The finished lower level adds valuable living space w/ a comfortable rec room & 4th bath, perfect for movie nights, a playroom, home gym or guests. Outside, the premium fully fenced yard is surrounded by greenery & designed to be enjoyed, w/ a spacious deck & gazebo ready for summer dinners, morning coffee & evenings w/ friends. Extra light, extra privacy & thoughtful upgrades throughout. A home designed not just for where you are now, but for whatever comes next. 24 Hr Irrevocable on Offers (id:37072)
RE/MAX Boardwalk Realty
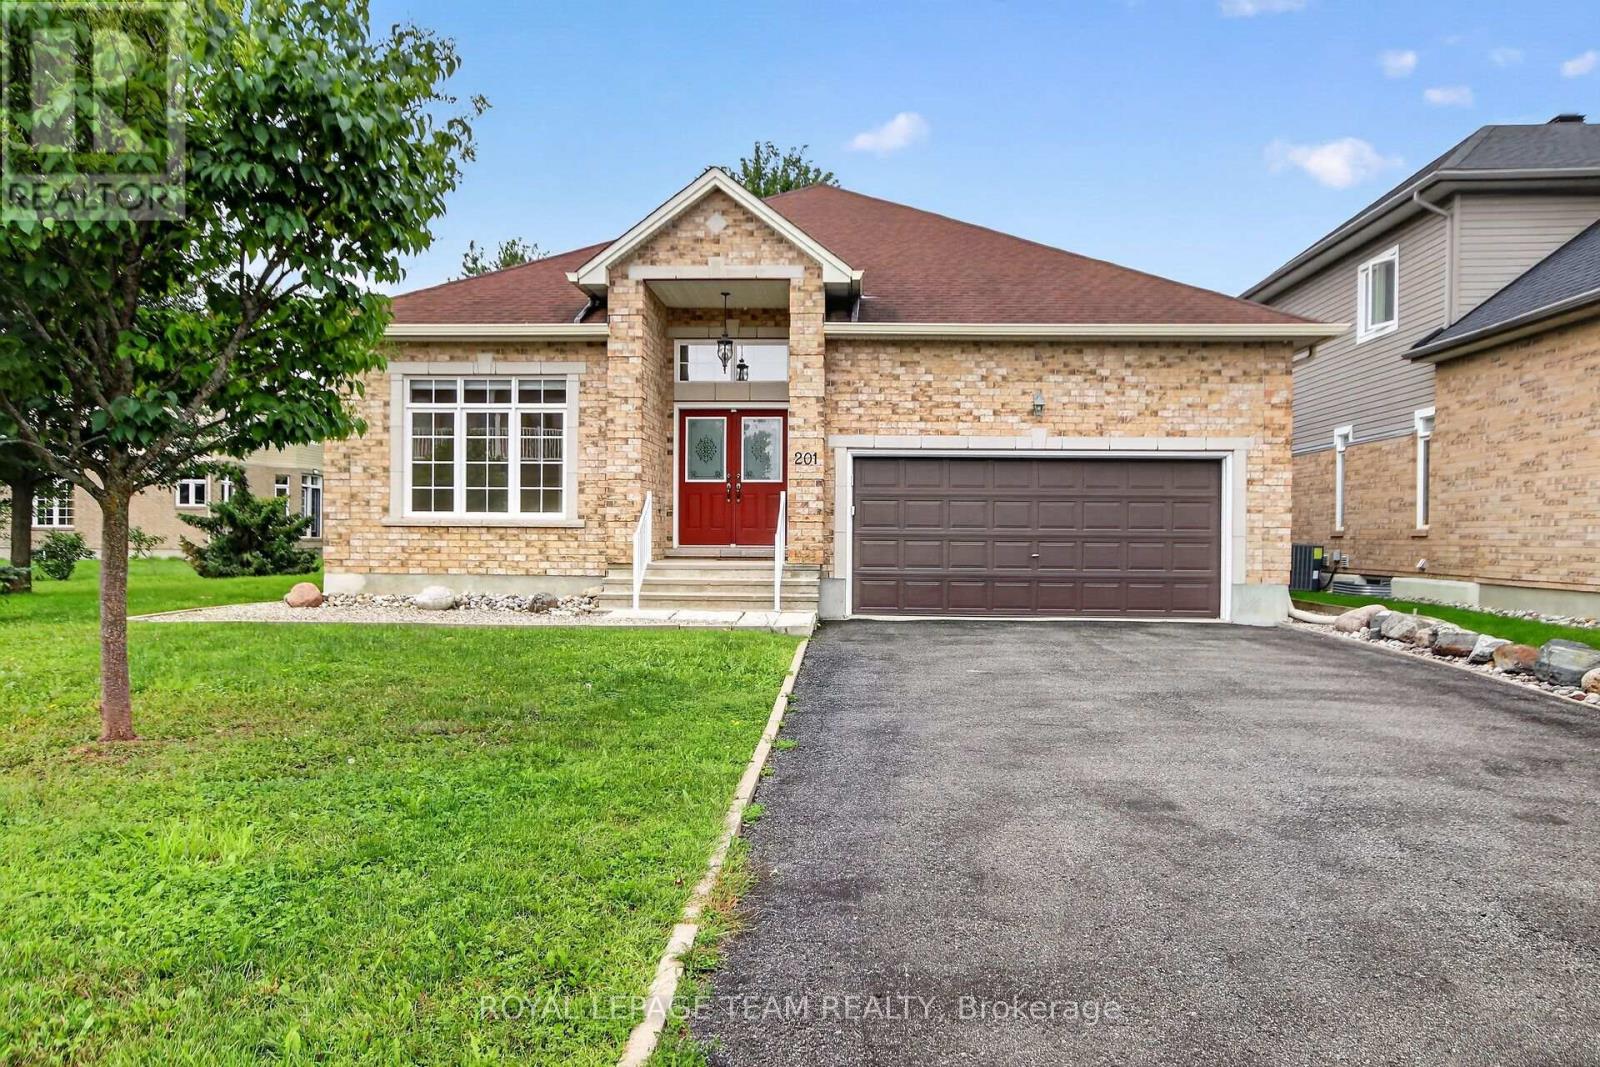
201 Trailgate Street
Ottawa, Ontario
This Urbandale-built executive bungalow is situated on an oversized lot in the highly desirable community of The Landing. Offering 2+1 bedrooms and 3 bathrooms, this home combines thoughtful design and an array of upgrades. The main level features rich oak hardwood and tile flooring throughout, complemented by large windows that fill the home with natural light. The inviting open-concept living room boasts high ceilings and a gas fireplace, creating an impressive yet comfortable gathering space. The spacious gourmet kitchen is designed for both everyday living and entertaining, featuring granite counters, high-end stainless steel appliances, a walk-in and butler's pantry, breakfast bar and bright eating area with an access to the covered deck. An elegant formal dining room and private home office add versatility to the main level. The primary suite includes a walk-in closet and a luxurious 5-piece ensuite complete with a double-sink vanity, separate shower and relaxing soaker tub. The second bedroom has its own walk-in closet and shared access to a 4-piece bathroom. A spacious laundry/mudroom with direct access to the double-car garage adds everyday convenience. The fully finished lower level provides an additional living and entertaining space, featuring a massive recreation room, third bedroom, kitchenette, 2-piece bathroom and abundant storage space. The home is enhanced by extensive network and audio wiring, with built-in speakers seamlessly integrated throughout. Outdoors, enjoy a private backyard framed by mature trees, a sprinkler system and a covered deck with retractable awning - perfect for relaxing or entertaining in every season. Just steps from the Rideau River, this superb location offers easy access to scenic walking paths and a public dock with kayak launch, while being close to parks, schools, shopping and everyday amenities. A rare opportunity to enjoy refined bungalow living in one of the Ottawa's most desirable communities. (id:37072)
Royal LePage Team Realty
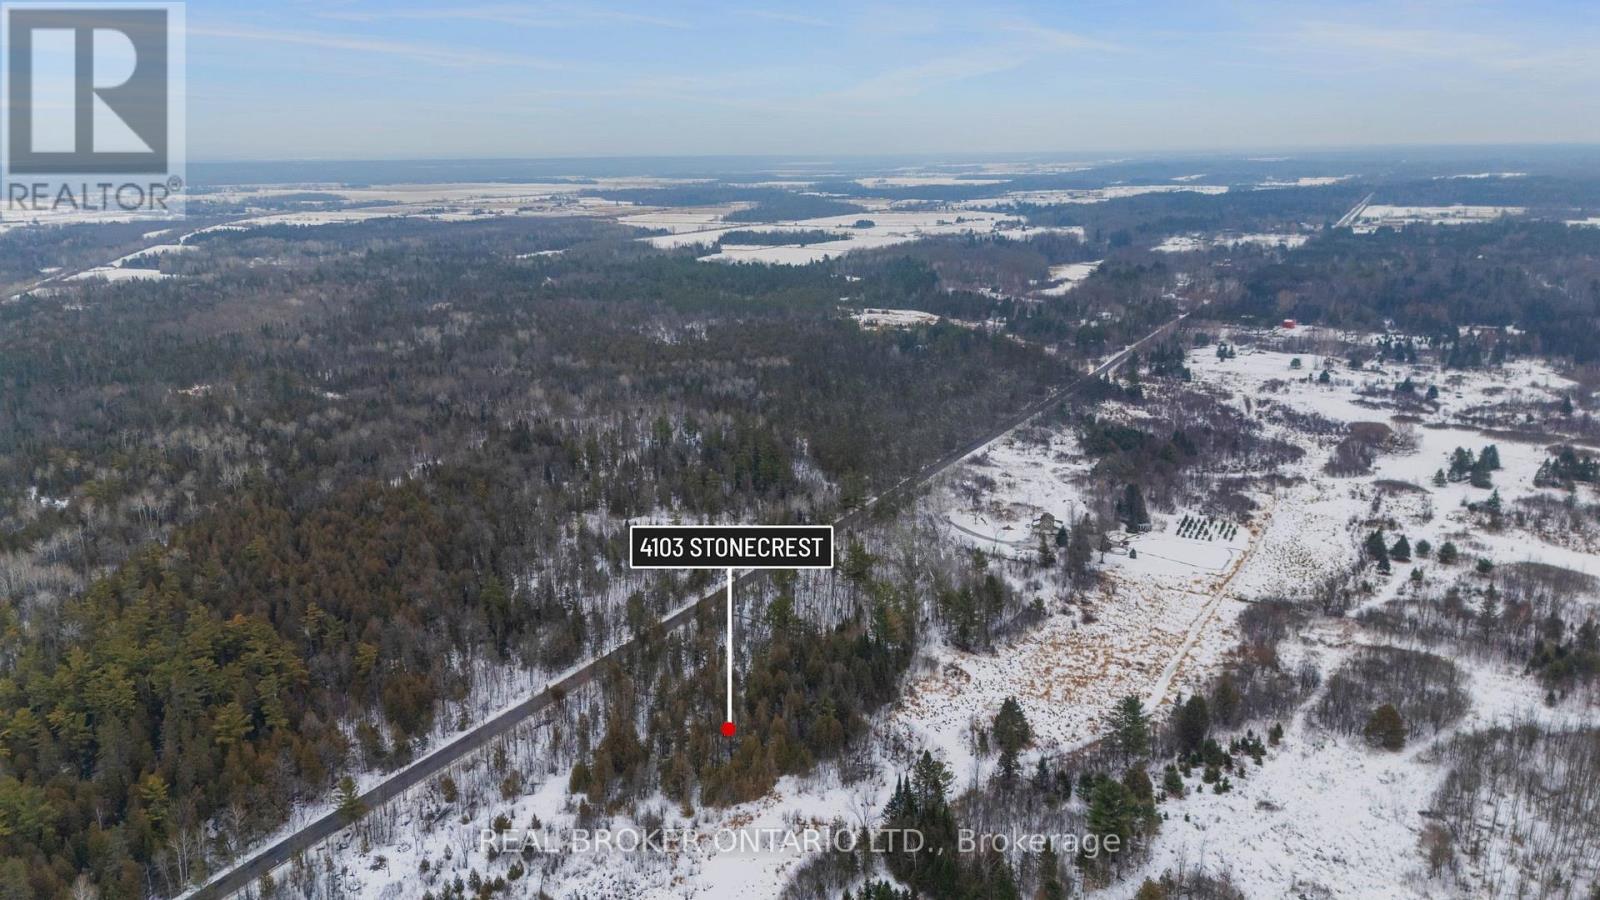
4103 Stonecrest Road
Ottawa, Ontario
Activate your imagination for your future home! This 2.075 acre lot is nestled on a paved road 5 min from the Ottawa River, this peaceful country property offers true country community living only 15 min to Arnprior & 25 minutes from Ottawa. Schools, Gas , Restaurants nearby, open space, dirt bike and ski-doo trails, at your doorstep-this is your quiet Rural-style escape without sacrificing convenience. (id:37072)
Real Broker Ontario Ltd.
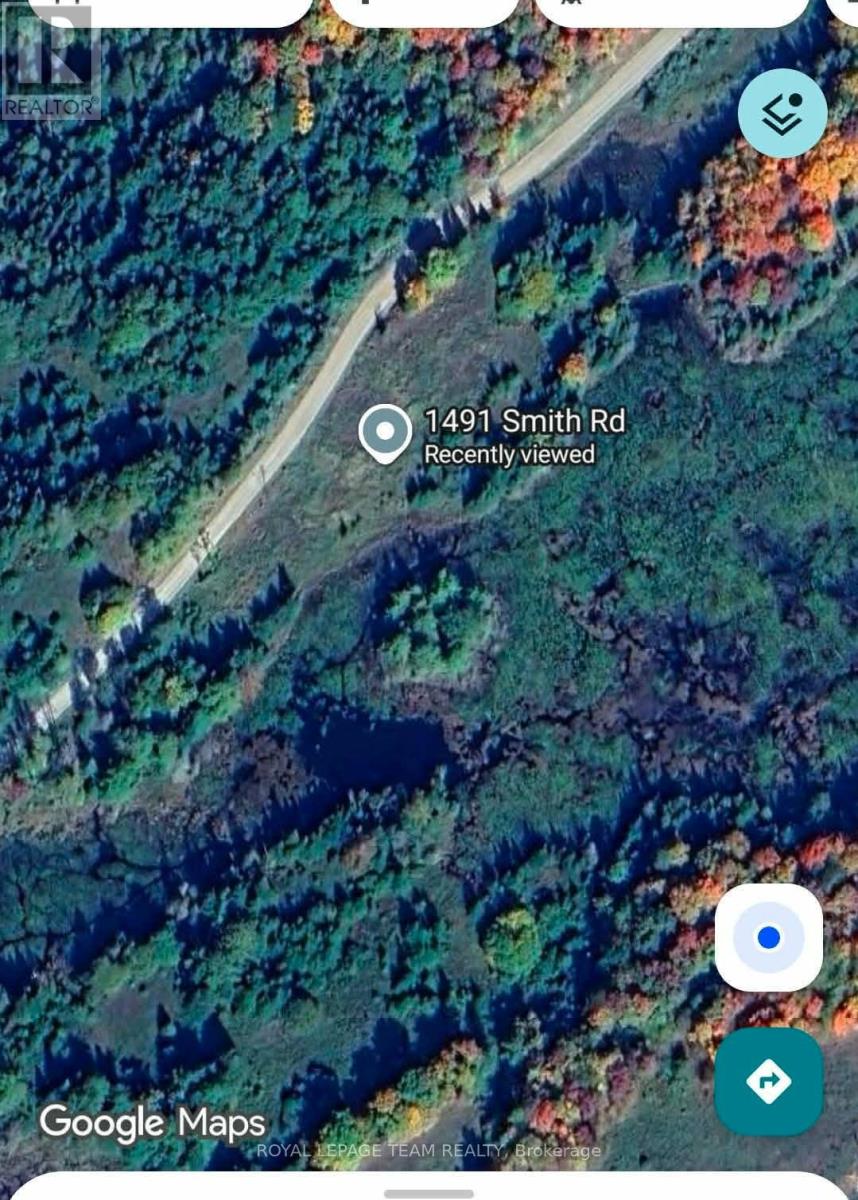
1491 Smith Road Sw
Frontenac (Frontenac North), Ontario
Large 9+ acre park like setting property in the heart of beautiful North Frontenac! This spacious lot offers an incredible opportunity for a weekend retreat or a year- round residence. Surrounded by nature/wildlife and endless outdoor recreation and your own private pond/wetland on a year-round municipal road with access and close proximity to many lakes. Nearby Crown land. ATV and snowmobile trails, boating, hunting, hiking and more. If you're looking for a weekend escape, a future home or a place to unwind this place has it all. (id:37072)
Royal LePage Team Realty
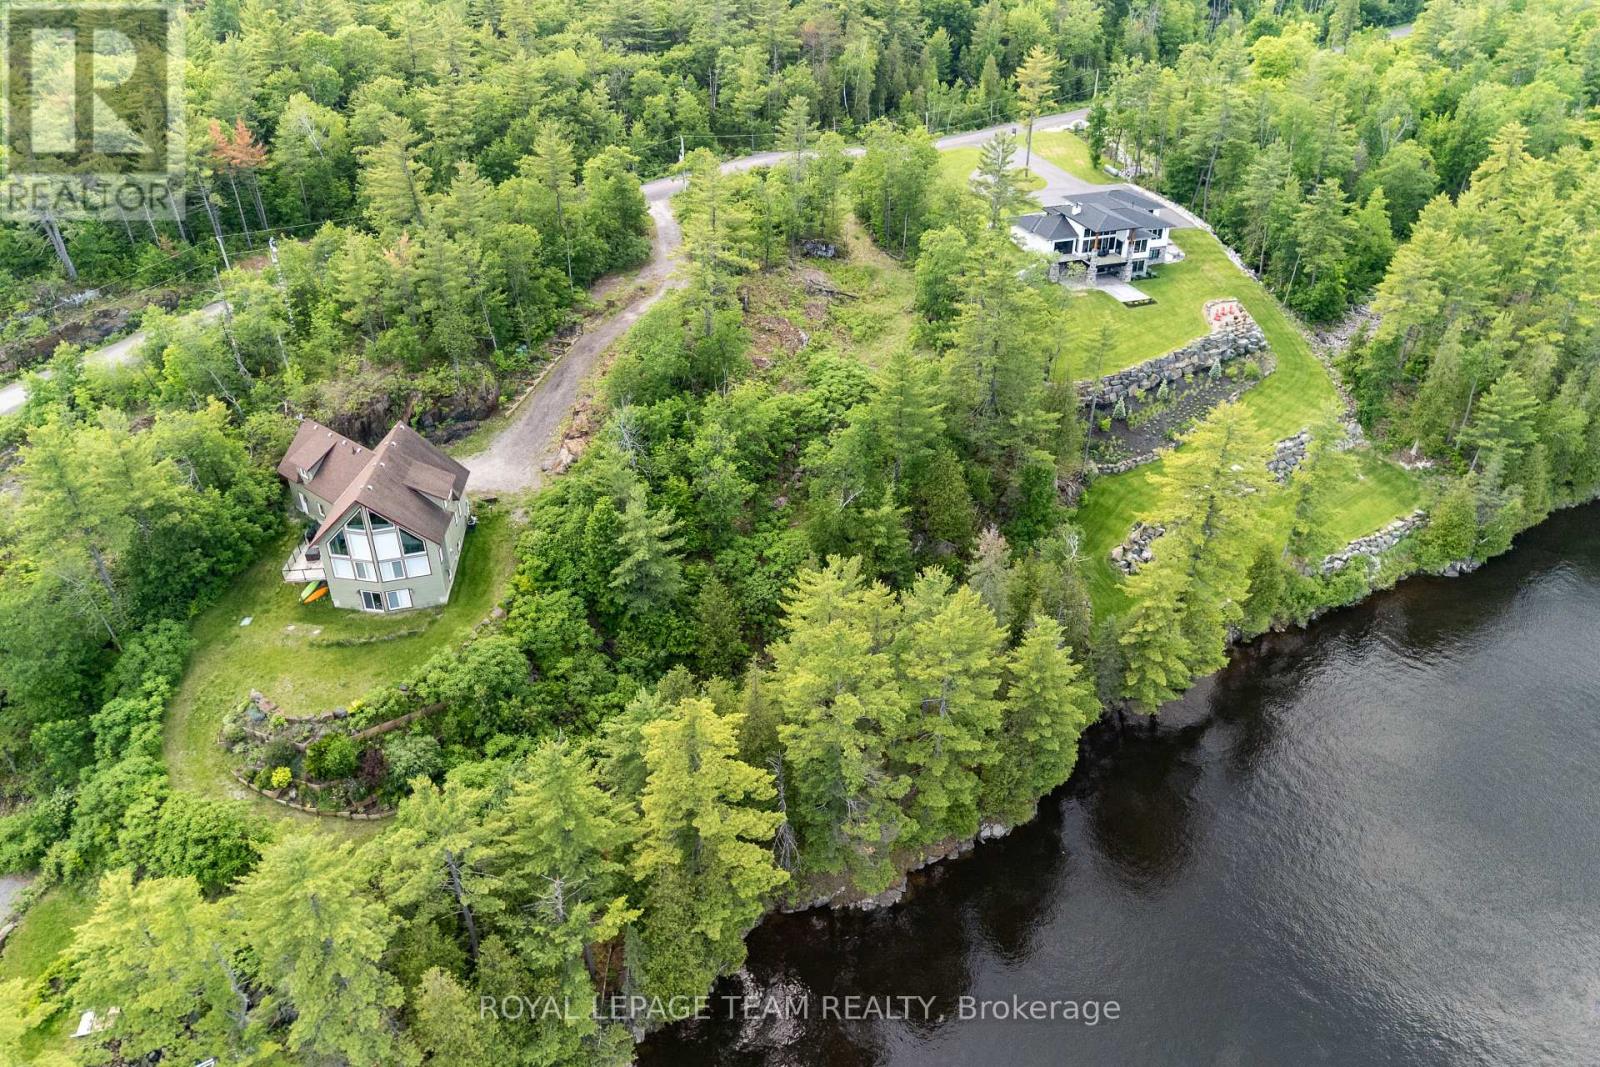
77 Carriage Landing Drive
Horton, Ontario
Welcome to an exclusive waterfront community of estate-sized lots, offering a collection of distinguished homes. Set on 1.36 acres with over 200 ft of water frontage, this property offers an elevated setting with sweeping river views and a natural descent to the shoreline, where you'll find a flat, usable area at the water's edge - an ideal space to relax and enjoy the peaceful surroundings. This is your opportunity to design and build a custom residence that truly embraces the landscape - envision vaulted ceilings, expansive windows, and seamless indoor-outdoor living. With an extensive stretch of navigable water from your doorstep, your lifestyle will extend far beyond the home itself. Spend summers boating, kayaking, paddleboarding, and fishing along this beautiful stretch of river. Enjoy nearby access to the Ottawa Valley Recreation Trail - a scenic, multi-use trail system that spans hundreds of kilometres through the region. Whether snowmobiling, cross-country skiing, snowshoeing, hiking, or cycling, this expansive network offers endless opportunities to explore the outdoors in every season. Located less than an hour from Ottawa and just minutes from the welcoming community of Renfrew, you'll enjoy convenient access to shops, schools, healthcare, and everyday amenities. Enjoy space, water, privacy - and the opportunity to build a one-of-a-kind riverfront retreat in a setting that truly speaks for itself. Homeowners Association fee covers road maintenance, snow removal, and garbage/recycling services. (id:37072)
Royal LePage Team Realty
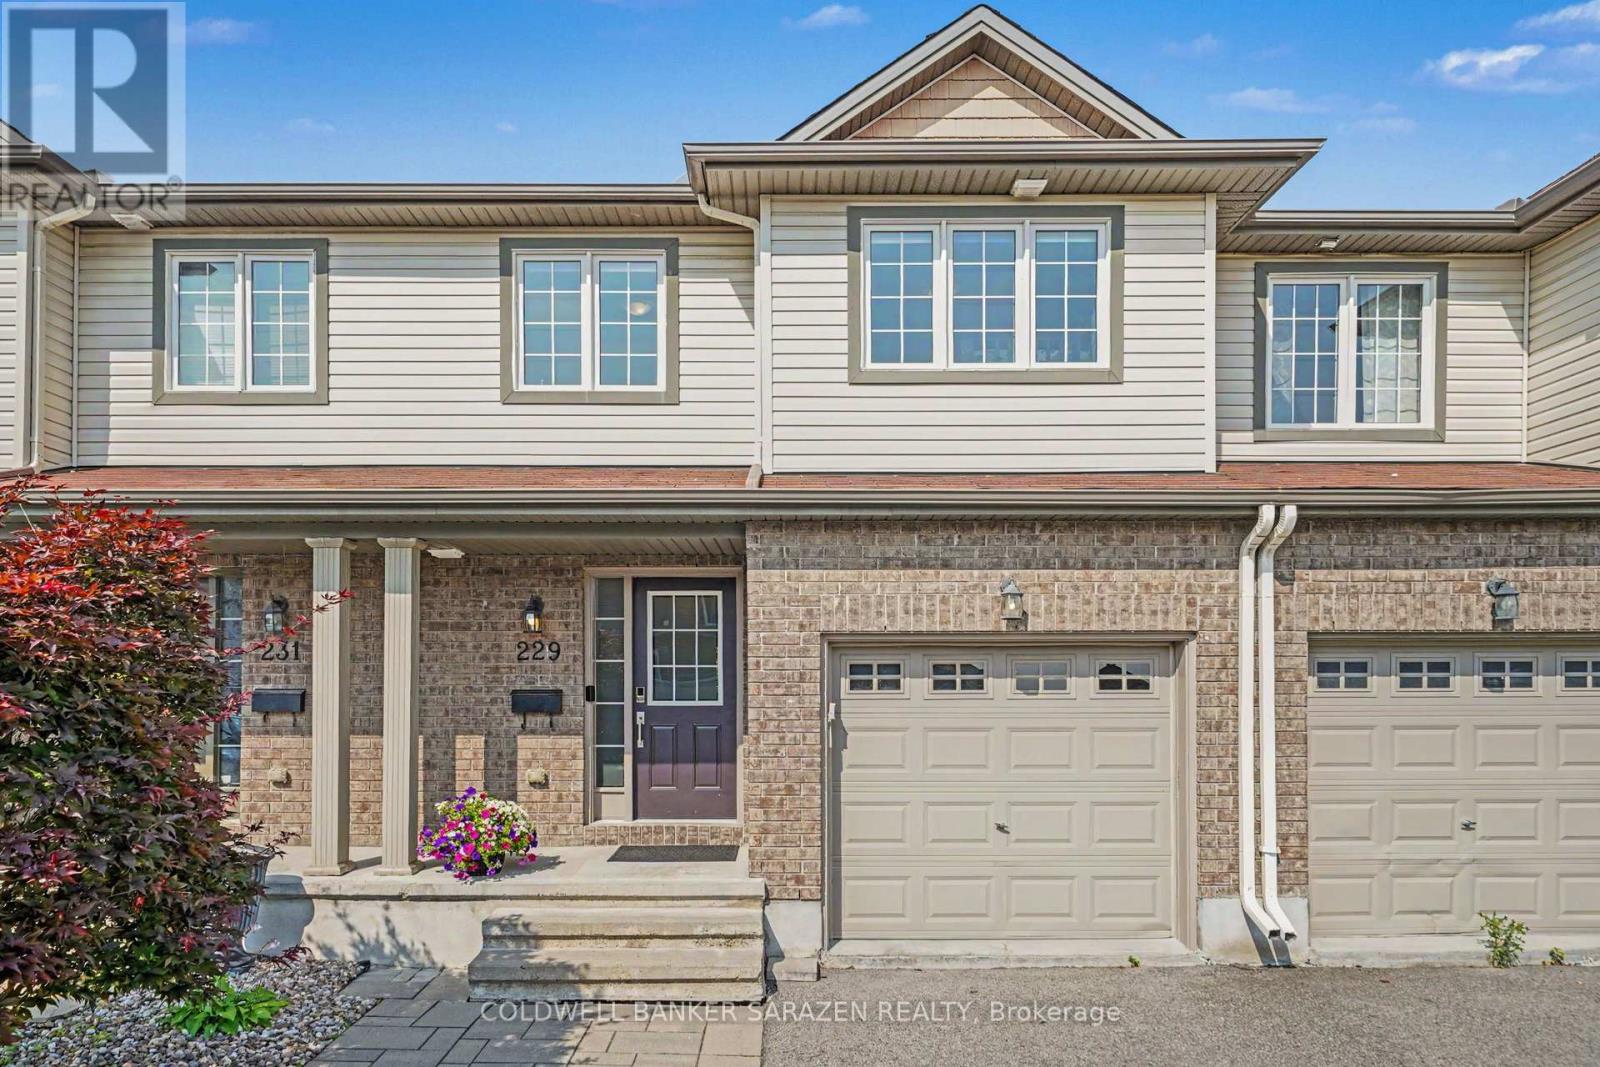
229 Vision Street
Ottawa, Ontario
Welcome to 229 Vision Street, a beautifully upgraded, move-in ready townhome offering over 2,200 sq. ft. of finished living space in one of Ottawa's sought-after family-friendly communities.Step inside to a spacious foyer that leads into a bright, open-concept main floor designed for modern living. The elegant living room features rich hardwood flooring and a stunning tiled fireplace, creating the perfect place to relax on cooler evenings. The spacious dining area flows seamlessly into the beautifully appointed kitchen, complete with ample cabinetry, generous counter space, and plenty of room for family gatherings and entertaining.Patio doors lead to a large deck overlooking an exceptionally deep backyard-a rare find for a townhome. Whether you're hosting summer barbecues, watching the kids play, gardening, or even enjoying a game of soccer, this outdoor space offers endless possibilities.The second level boasts a spacious primary retreat featuring a walk-in closet and a luxurious 5-piece ensuite. Two additional generously sized bedrooms, a full bathroom, and the convenience of a second-floor laundry room complete the upper level.The fully finished lower level expands your living space with a large family room, ideal for movie nights, a children's playroom, home gym, or office. A full bathroom on this level adds extra convenience for guests or extended family.Beautifully maintained and thoughtfully designed throughout, this home is truly move-in ready. The extended driveway provides parking for two vehicles, adding to the home's everyday practicality.Ideally located close to parks, schools, shopping, public transit, walking trails, and every amenity your family needs, this exceptional home combines space, comfort, style, and an unbeatable location. Don't miss your opportunity to call this beautiful property home! (id:37072)
Coldwell Banker Sarazen Realty
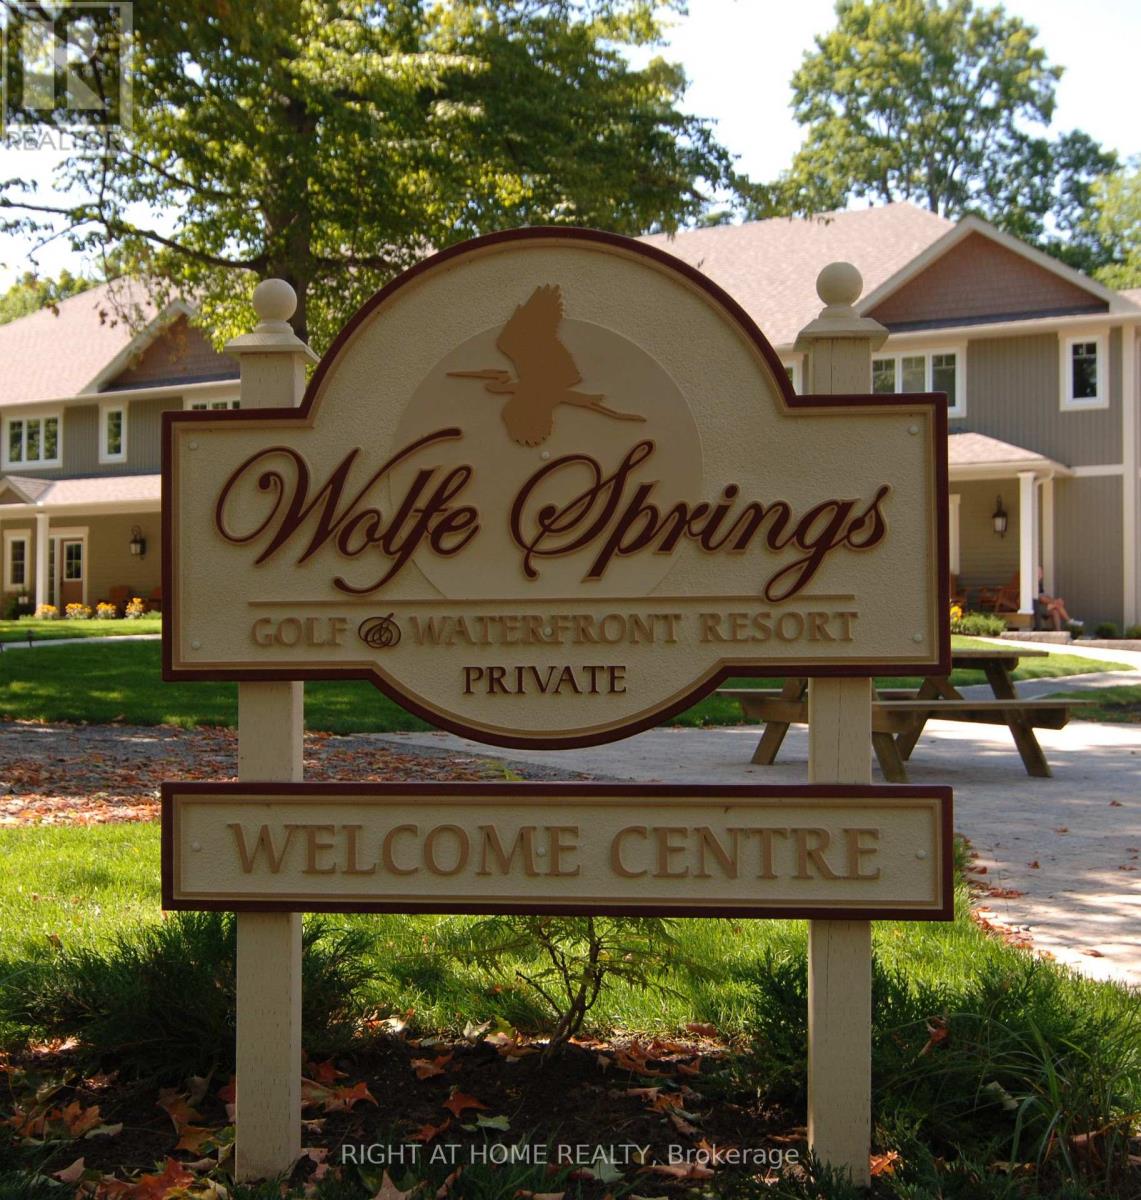
9-6 - 532 10th Concession Road
Rideau Lakes, Ontario
Experience the best of resort-style living at Wolfe Springs Resort in Westport, Ontario, with the opportunity to purchase a share in one of the beautifully appointed Fairway Villas. Set amidst the natural beauty of the Rideau Lakes region, this unique ownership opportunity offers a relaxed and luxurious retreat with access to exceptional resort amenities, recreational activities, and the surrounding charm of Westport. Enjoy a turnkey getaway designed for effortless four-season living, with the Fairway Villas offering comfortable accommodations and a picturesque setting overlooking the resort's lush grounds and Evergreen Golf Course's fairways. Whether you're looking for a private escape, a place to entertain family and friends, or an investment in a shared vacation lifestyle, ownership at Wolfe Springs provides an exceptional opportunity to enjoy all that this sought-after destination has to offer. Owners have 5 weeks of stays available throughout the year, with a fixed week in the summer. (id:37072)
Right At Home Realty
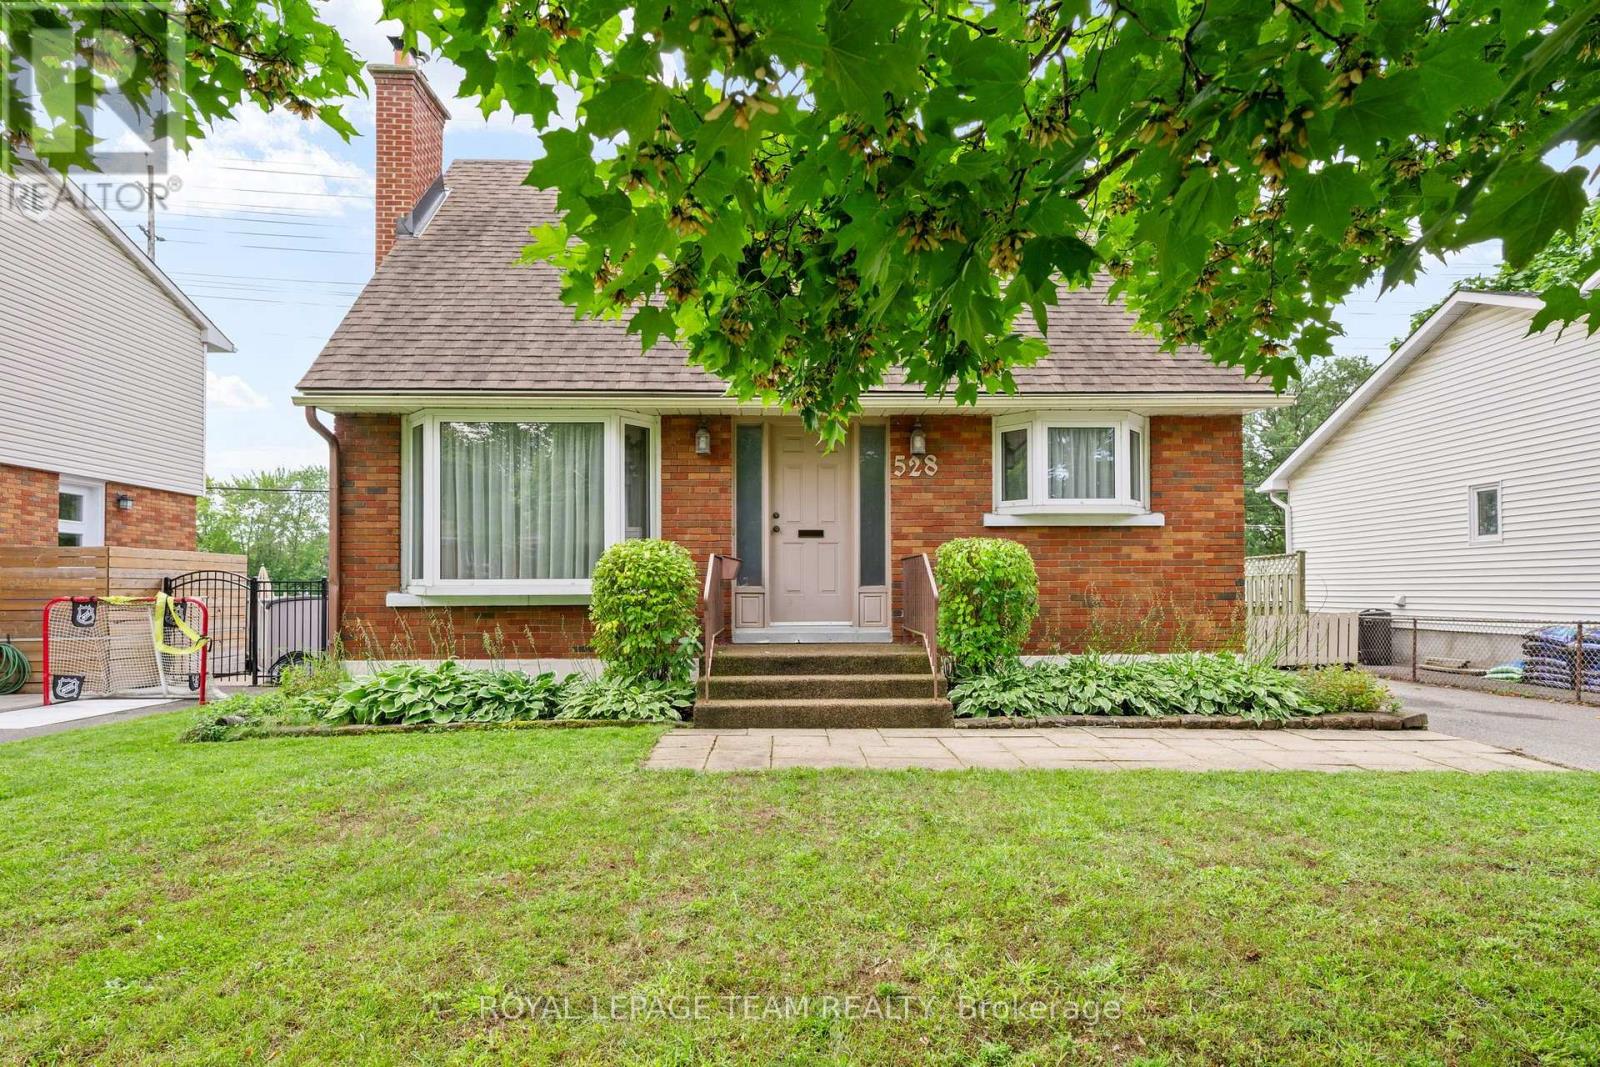
528 Browning Avenue
Ottawa, Ontario
WELCOME TO THE 528 BROWNING AVENUE HOME! A superbly well kept home that is literally all about LOCATION LOCATION LOCATION! A 3 Bedroom home with an oversized beautifully landscaped fenced lot with NO REAR NEIGHBOURS! Located in ALTA VISTA, a super in-demand family neighborhood on a quiet street making this the perfect family home. Boasting a wood burning fireplace and loaded with hardwood flooring throughout. A large sized kitchen to keep those family traditions going. Lower floor features a large family room/recroom with laundry & storage room & a work shop that has to be seen. Just minutes from Downtown, shopping at the Trainyards, excellent schools & more. Most importantly, nearby access to world class healthcare provided by CHEO & the Ottawa Hospital General, ensures that this home investment is as good as it gets. Did I mention the Balena Park playground & community pool located just steps away?! Make sure to view the 3D tour of the home. OPEN HOUSE this Sunday September 6 from 2-4PM. Everyone is welcome! (id:37072)
Royal LePage Team Realty
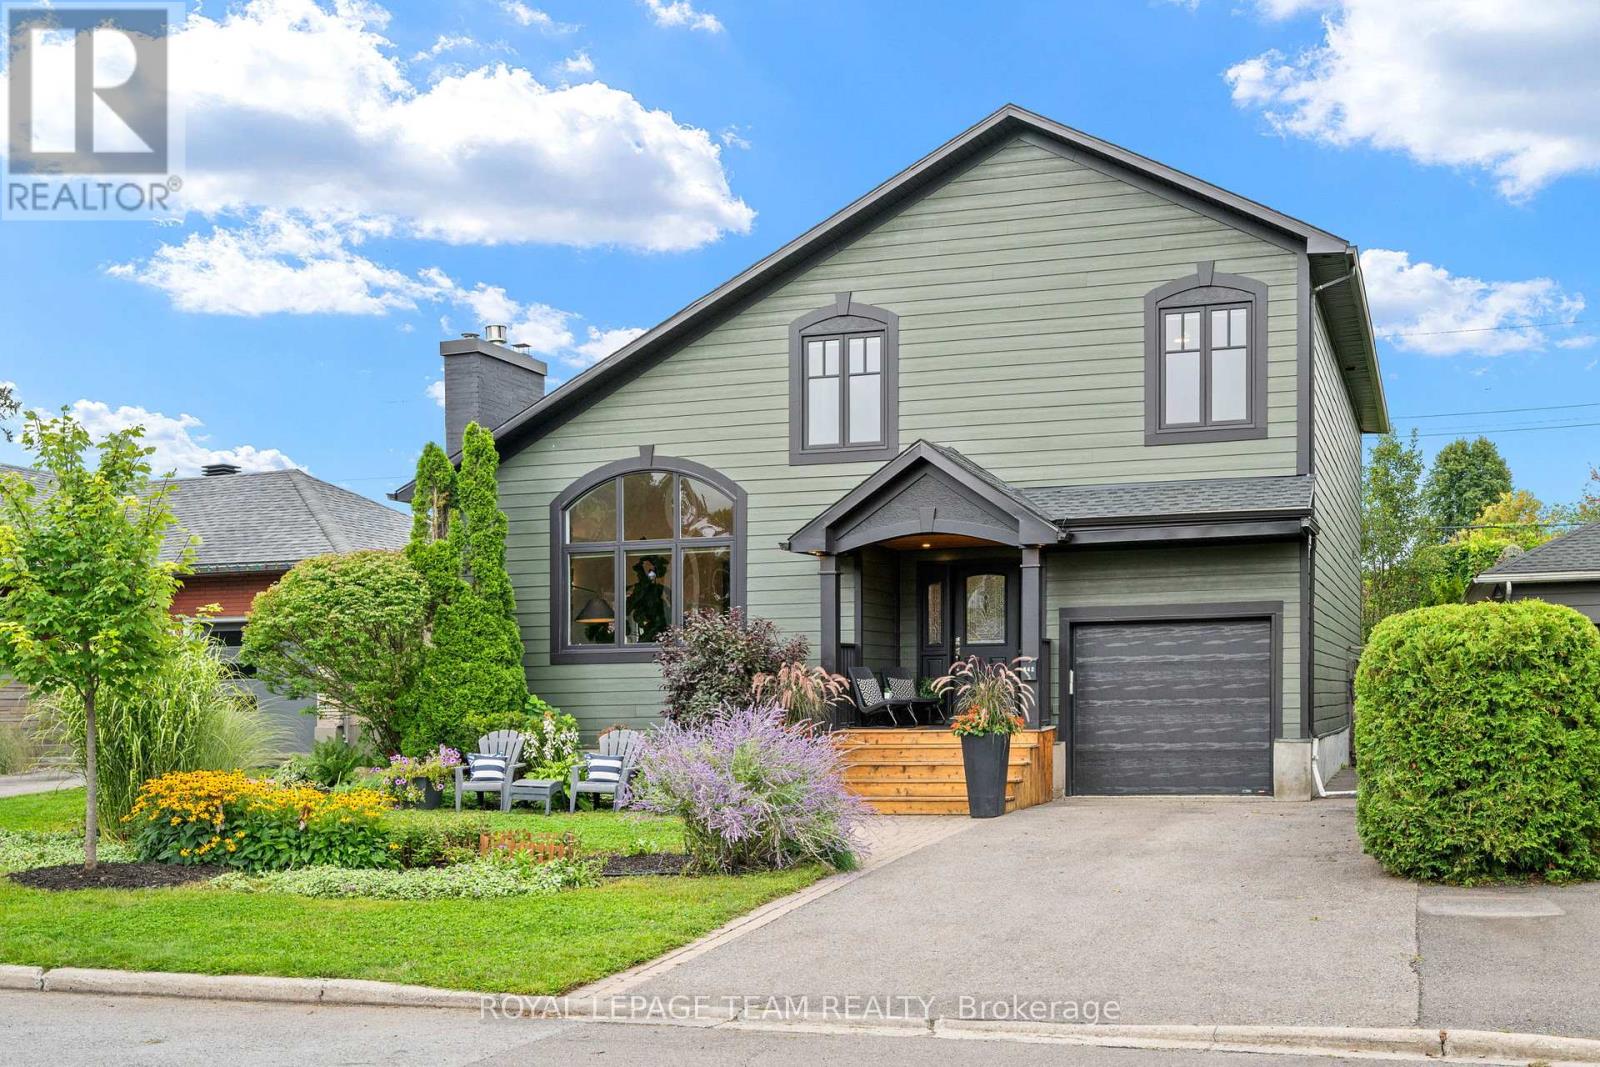
642 Tillbury Avenue W
Ottawa, Ontario
Looking to live in the desirable McKellar Park area? Look no further! This unique and updated turnkey home is stunning, spacious and designed with large windows that allow abundant light to brighten every room. The low-maintenance exterior cladding and gracious porch blend into the tree-lined streetscape of this neighbourhood. From the arched entranceway into the wide foyer, you'll notice the care and details that were considered throughout. Three bedrooms upstairs and 1 guest suite in the basement offer plenty of space for a growing family or a couple looking for an entertainment-ready home. The open concept main floor consists of a LR & DR anchored by a beautiful stone floor to ceiling gas FP, the kitchen with ample cabinetry and marble counters, a family room overlooking the magnificent backyard, and 2-pc bath and laundry rooms. Soaring vaulted ceilings on the main floor maximize the feeling of space, while oak flooring throughout provides warmth. The open staircase integrates the upper and main levels with its landing offering a view to admire the flow and décor of the main floor. Upstairs are 3 generous bedrooms with the primary having a 5-pc en-suite. A second full bathroom completes this level. For the Zen enthusiasts, the backyard is your sanctuary. The focal point is a natural swim pond to cool off on those hot days, surrounded by stones, luscious gardens, and a soothing waterfall feature installed by Aquatopia. This south-facing backyard including deck are ideal for relaxation and entertaining. In the basement you'll find the spacious rec room with screen & projector included for family movie nights, as well as the 4th bedroom that can accommodate a king bed. A spa-like bathroom with rain showerhead adjoins both the bedroom and rec room.The bsmt also offers a gas FP, lots of storage, and oversized windows. Located within boundaries of Broadview and Nepean High schools, and close to Dovercourt Rec Centre, JCC, parks, Carlingwood, Altea and transit. (id:37072)
Royal LePage Team Realty

706 - 470 Laurier Avenue W
Ottawa, Ontario
Located in Prime Downtown Ottawa, 470 Laurier West offers the very best of urban living just steps from your everyday conveniences, trendy restaurants, shops, Rideau Centre, Parliament Hill, ByWard Market, Parks, National Museums, all major Government offices, City Hall, & scenic walking/biking paths along the Canal plus Lyon LRT Station & major bus routes nearby making commuting effortless. This spacious 2 bedroom, 2 bath is carpet free, includes all appliances, in-unit laundry, south-facing balcony to take in the afternoon sun and city views. This unit also includes one owned Underground parking space and an exclusive-use locker for additional storage. Residents enjoy access to excellent building amenities, including an indoor pool, sauna, showers, party/meeting room with kitchen, and a rooftop terrace complete with BBQs. A fantastic opportunity for those seeking condo living with generous space, great amenities, and an unbeatable location! (id:37072)
Right At Home Realty
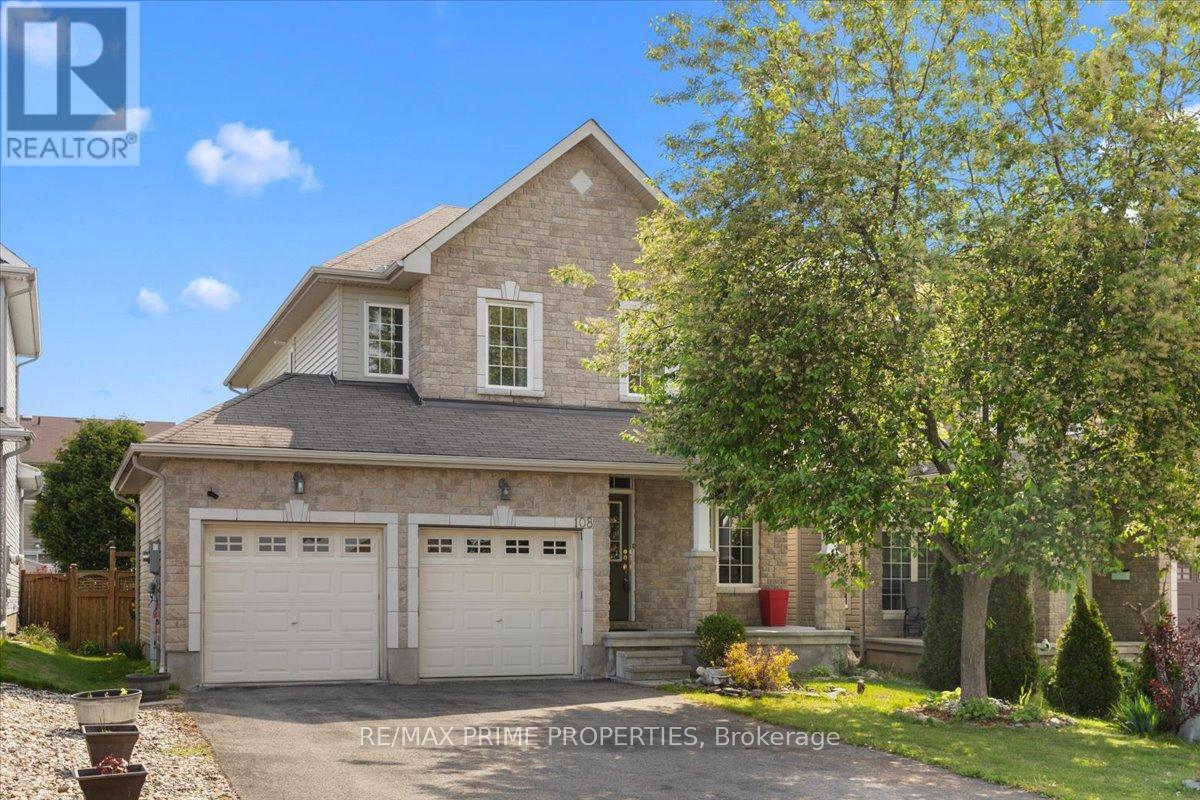
108 Jade Street
Clarence-Rockland, Ontario
Set on a peaceful cul-de-sac in the heart of Morris Village, this beautifully composed four-bedroom residence blends timeless architectural detail w/warm, functional living across three thoughtfully finished levels. A stone-accented façade, covered veranda, & double-wide driveway create a welcoming streetscape, while twin garage doors w/window detail & a transom-topped entry introduce the refined character carried throughout the home. Inside, a ceramic tiled foyer opens to elegant principal rooms defined by nine-foot ceilings, crown moulding, hardwood flooring, & oversized transom windows that invite natural light to move gracefully through the space. The living room centres on a gas fireplace w/architectural mantle & flows seamlessly into a well-appointed eat-in kitchen designed for both gathering & everyday ease. A central island, decorative mouldings, tile backsplash, pot lighting, & patio door connection to a vaulted sunroom w/electric fireplace create a natural extension of indoor living toward the private rear garden. A rear hallway offers pantry storage, powder room, & inside access to the double garage. An open staircase w/oak railings leads to a light-filled second level featuring a serene primary retreat w/walk in closet & a refined four-piece ensuite. Three additional bedrooms, including one suited to a nursery or home office, share a well-finished main bath, while a dedicated laundry area adds convenience. The finished lower level provides a versatile recreation space w/wide plank flooring, generous windows, & integrated lighting, ideal for media, fitness, or play, along w/seasonal storage & a separate utility room w/soaker sink. Outdoors, a fenced east-facing yard & elevated barbecue deck create a quiet setting for morning light & relaxed evening gatherings. This home offers refined suburban living within a calm, family-oriented community. 24-hour irrevocable on all offers. (id:37072)
RE/MAX Boardwalk Realty
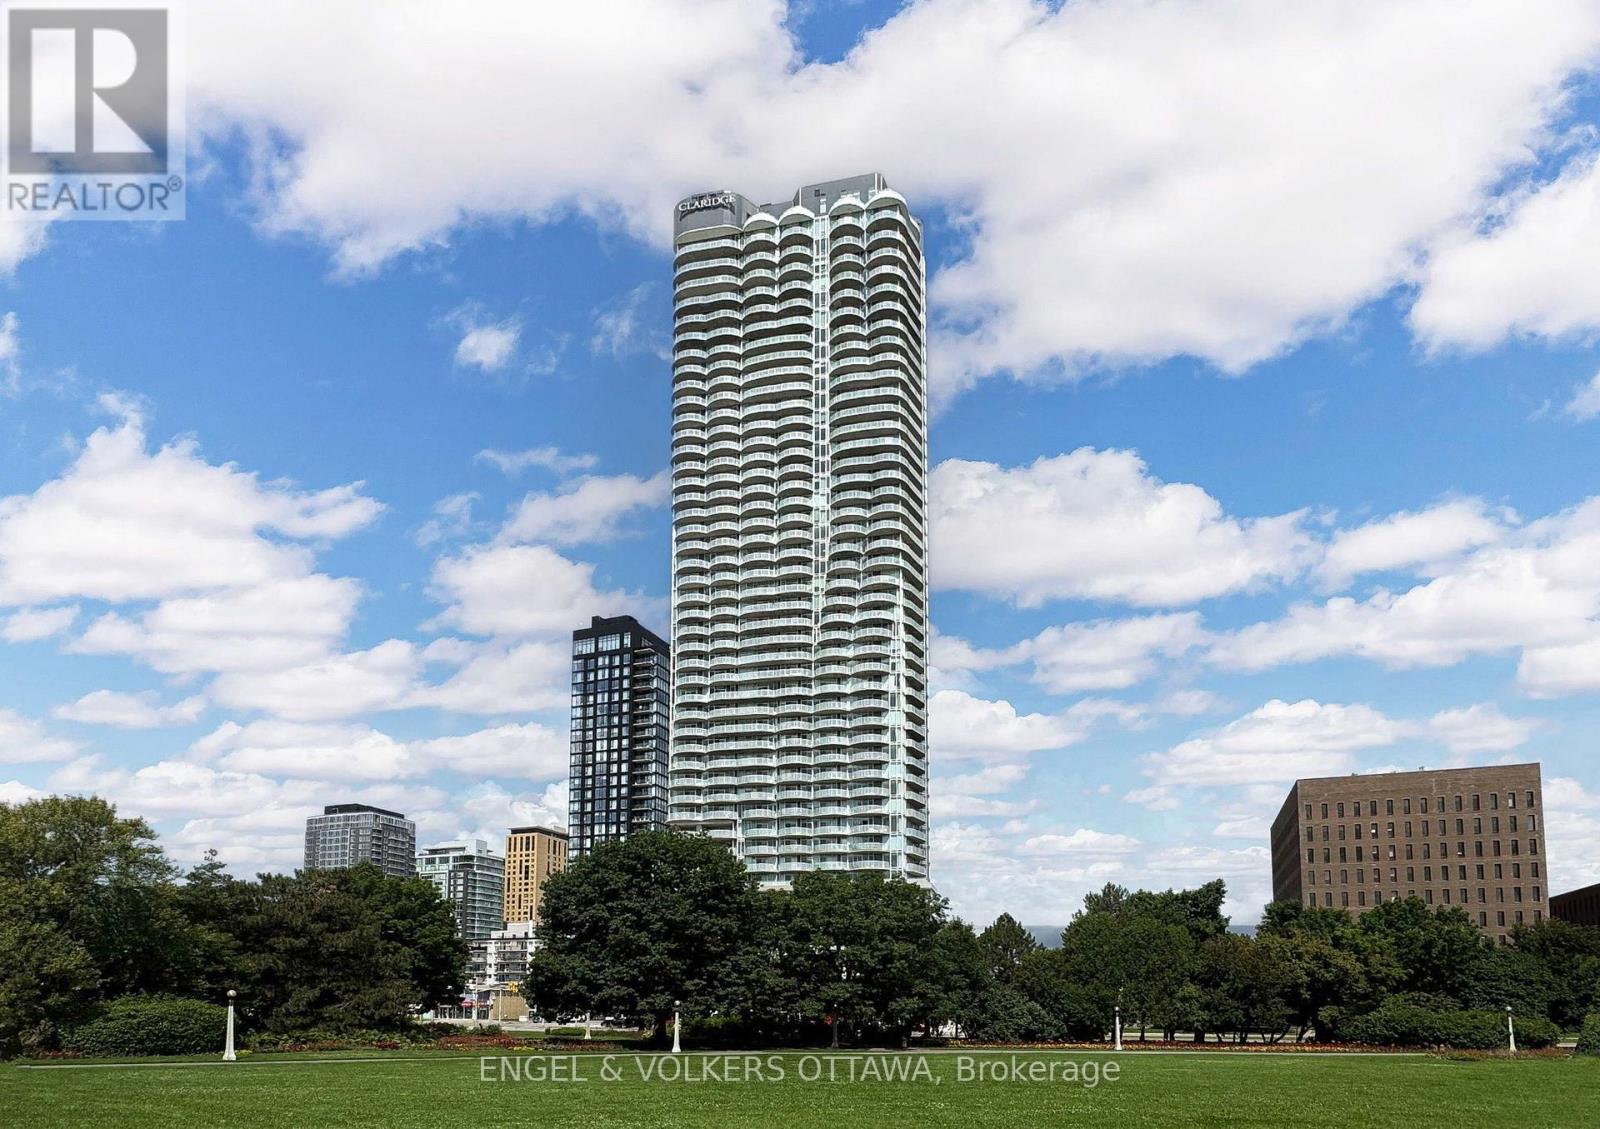
1503 - 805 Carling Avenue
Ottawa, Ontario
Welcome to the Claridge Icon, where elevated urban living meets one of Ottawa's most vibrant neighbourhoods. Perched on the 15th floor at Carling & Preston, this west-facing 1 bedroom + den offers beautiful south, west, and north exposures, with spectacular sunset views from the balcony stretching toward the Experimental Farm, vibrant Little Italy, and glimpses of the Ottawa River and Gatineau Hills. Thoughtfully designed for modern living, the unit features a dedicated foyer with a spacious closet and convenient in-unit laundry. The den provides the flexibility to create a dedicated home office, guest space, or formal dining area. The kitchen features a luxurious waterfall backsplash, European-inspired stainless steel appliances, upgraded cabinetry and countertops, and ample storage. Upgraded oak hardwood floors throughout add warmth and sophistication, while electric blackout blinds provide comfort, privacy, and excellent light control. The location is truly exceptional, just steps from Dow's Lake, the new Civic Hospital, Dow's Lake LRT Station, and an incredible selection of restaurants, coffee shops, boutique gyms, and local amenities. Enjoy easy access to Chinatown, the Glebe, Centretown and the Experimental Farm, with the Experimental Farm Pathway nearby for walking and cycling. Residents of Claridge Icon enjoy an impressive collection of amenities including a concierge, guest suites, indoor pool, sauna, gym, yoga room, theatre room, bike storage, party and games room, plus a spectacular outdoor wraparound terrace with BBQ's. Underground parking and a storage locker are included. Condo fees cover heat and water, with hydro as the only utility to pay. An ideal home for professionals, couples, downsizers, or anyone looking to embrace a walkable lifestyle in the heart of Ottawa without sacrificing space, comfort or convenience. (id:37072)
Engel & Volkers Ottawa
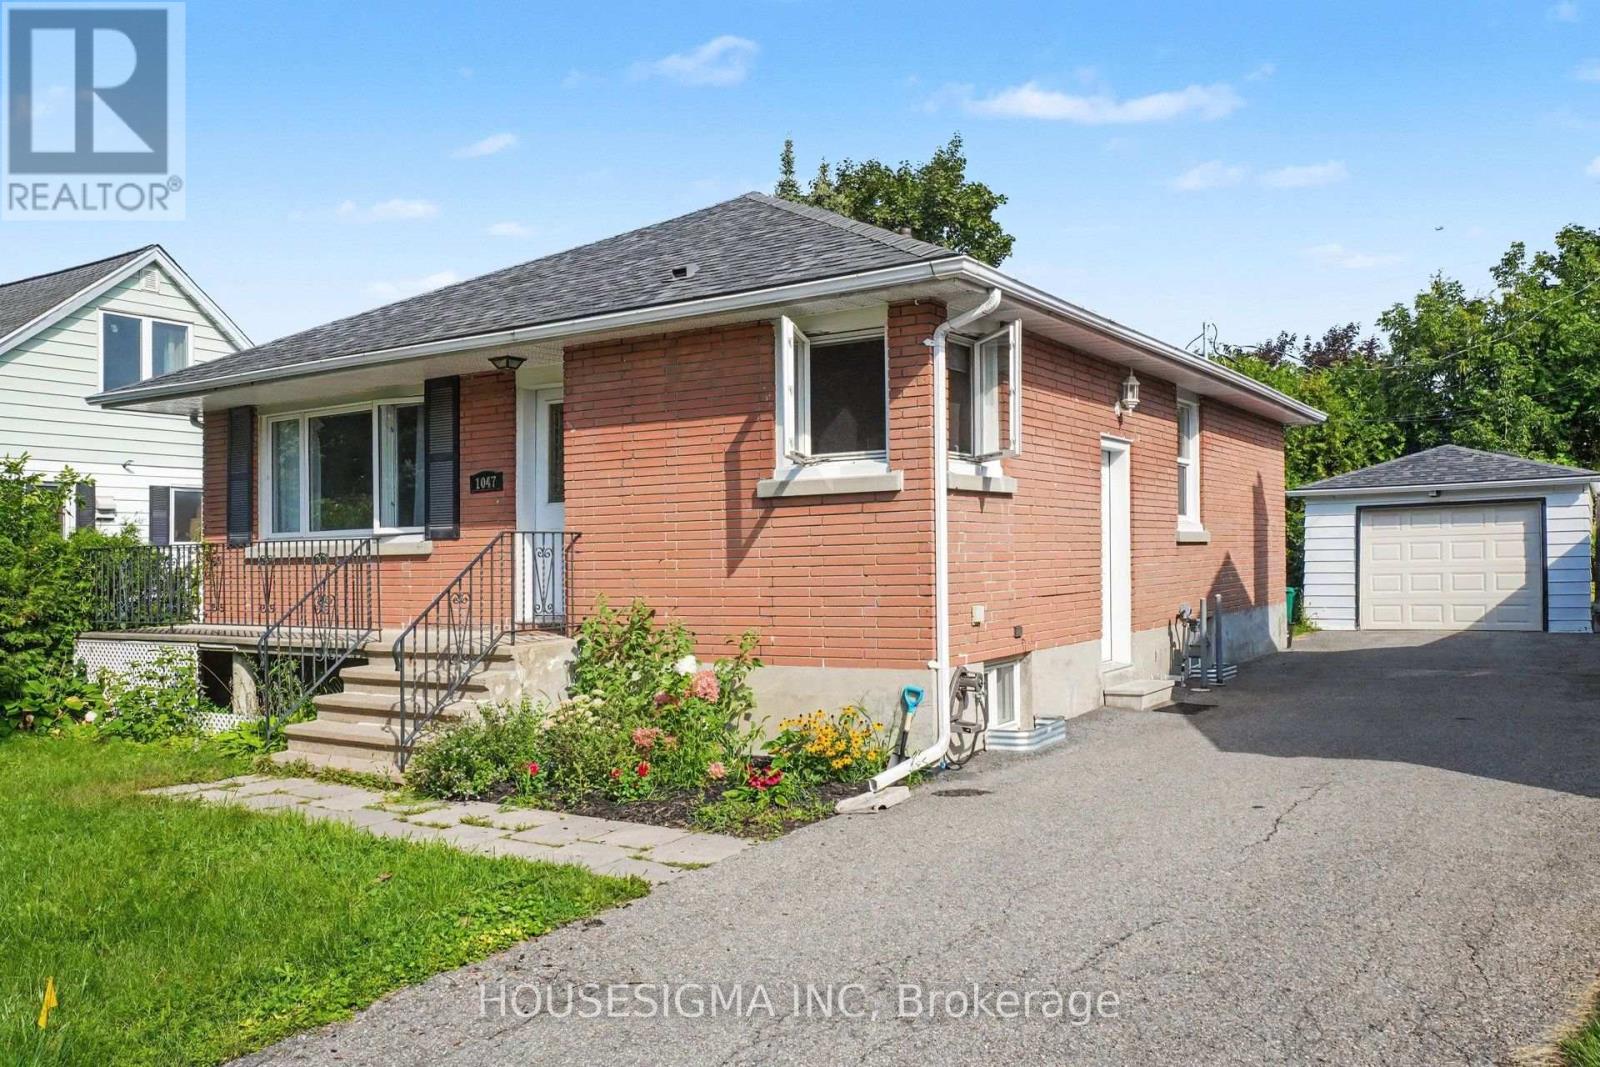
1047 Richard Avenue
Ottawa, Ontario
Welcome to 1047 Richard Avenue, a well-maintained bungalow set on a spacious 50 x 100 ft lot in Ottawa, offering excellent flexibility for families, multi-generational living, or potential rental income.The main level features a bright and functional layout with three generously sized bedrooms and a full bathroom, providing comfortable everyday living. The updated kitchen showcases granite countertops, tile flooring, and beautiful solid oak cabinetry, while hardwood flooring continues throughout the remainder of the main level. Large windows fill the home with natural light, creating a warm and inviting atmosphere.The lower level offers exceptional additional living space with a large family room featuring a gas fireplace, a fourth bedroom, flexible den space, partial bathroom, and a newly installed kitchenette. Combined with the convenient side entrance, this level provides an ideal setup for an in-law suite or potential income-generating unit.Outside, the expansive lot offers plenty of room for outdoor entertaining, gardening, or future landscaping projects.Ideally located within walking distance to parks, transit, and everyday amenities, this home presents a fantastic opportunity for homeowners seeking versatility or investors looking for added income potential in a desirable Ottawa neighbourhood. (id:37072)
Housesigma Inc
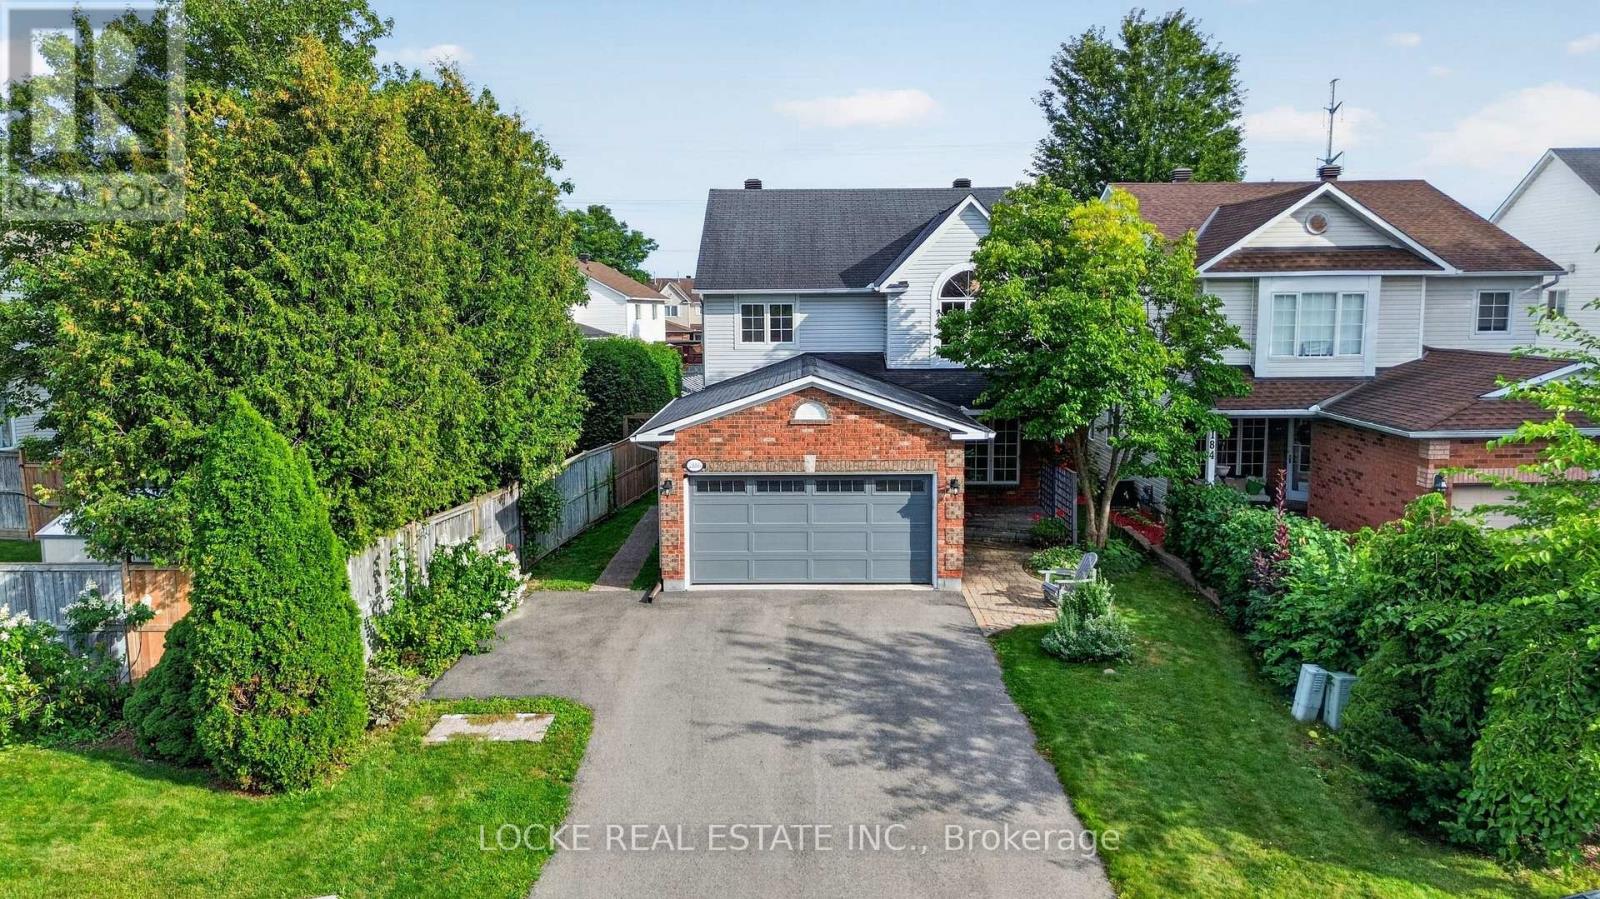
2186 Gardenway Drive
Ottawa, Ontario
Welcome to 2186 Gardenway Drive in the family-friendly neighbourhood of Fallingbrook in Orléans. This 4-bedroom, 4-bathroom home is a wonderful place for families to settle in and grow.The functional layout makes everyday life easy, with an open-concept living and dining room featuring hardwood floors and plenty of natural light. The family room, complete with a wood-burning fireplace, is the perfect spot to gather after a long day or keep an eye on the kids as they play nearby. Just off this space, the kitchen offers stainless steel appliances, a pantry, generous cabinetry, and plenty of counter space, along with an eat-in area that is ideal for family meals, homework at the table, and busy mornings. A main-floor laundry/mudroom adds practical convenience and completes this level. Upstairs, the primary bedroom features a walk-in closet and a private ensuite with a separate soaker tub and walk-in shower. The two additional bedrooms are larger than average, and a full bathroom completes the second floor. The fully finished basement, with a wet bar/kitchenette, extends the living space with an additional bedroom, a full bathroom, and plenty of storage. It is perfect for guests, a playroom, or growing kids who need a little more room of their own - and it even has potential for an in-law suite. Outside, a private yard with mature trees, landscaped gardens, and a deck (part PVC) offers a peaceful setting you can make your own. The surrounding greenery adds a homey feel, and the location is ideal for families - close to parks, schools, the library, shopping, restaurants, public transit, the LRT, and recreation facilities. Updates: Furnace (2018) | Roof (2009) | Hot Water Tank (2017) (id:37072)
Locke Real Estate Inc.
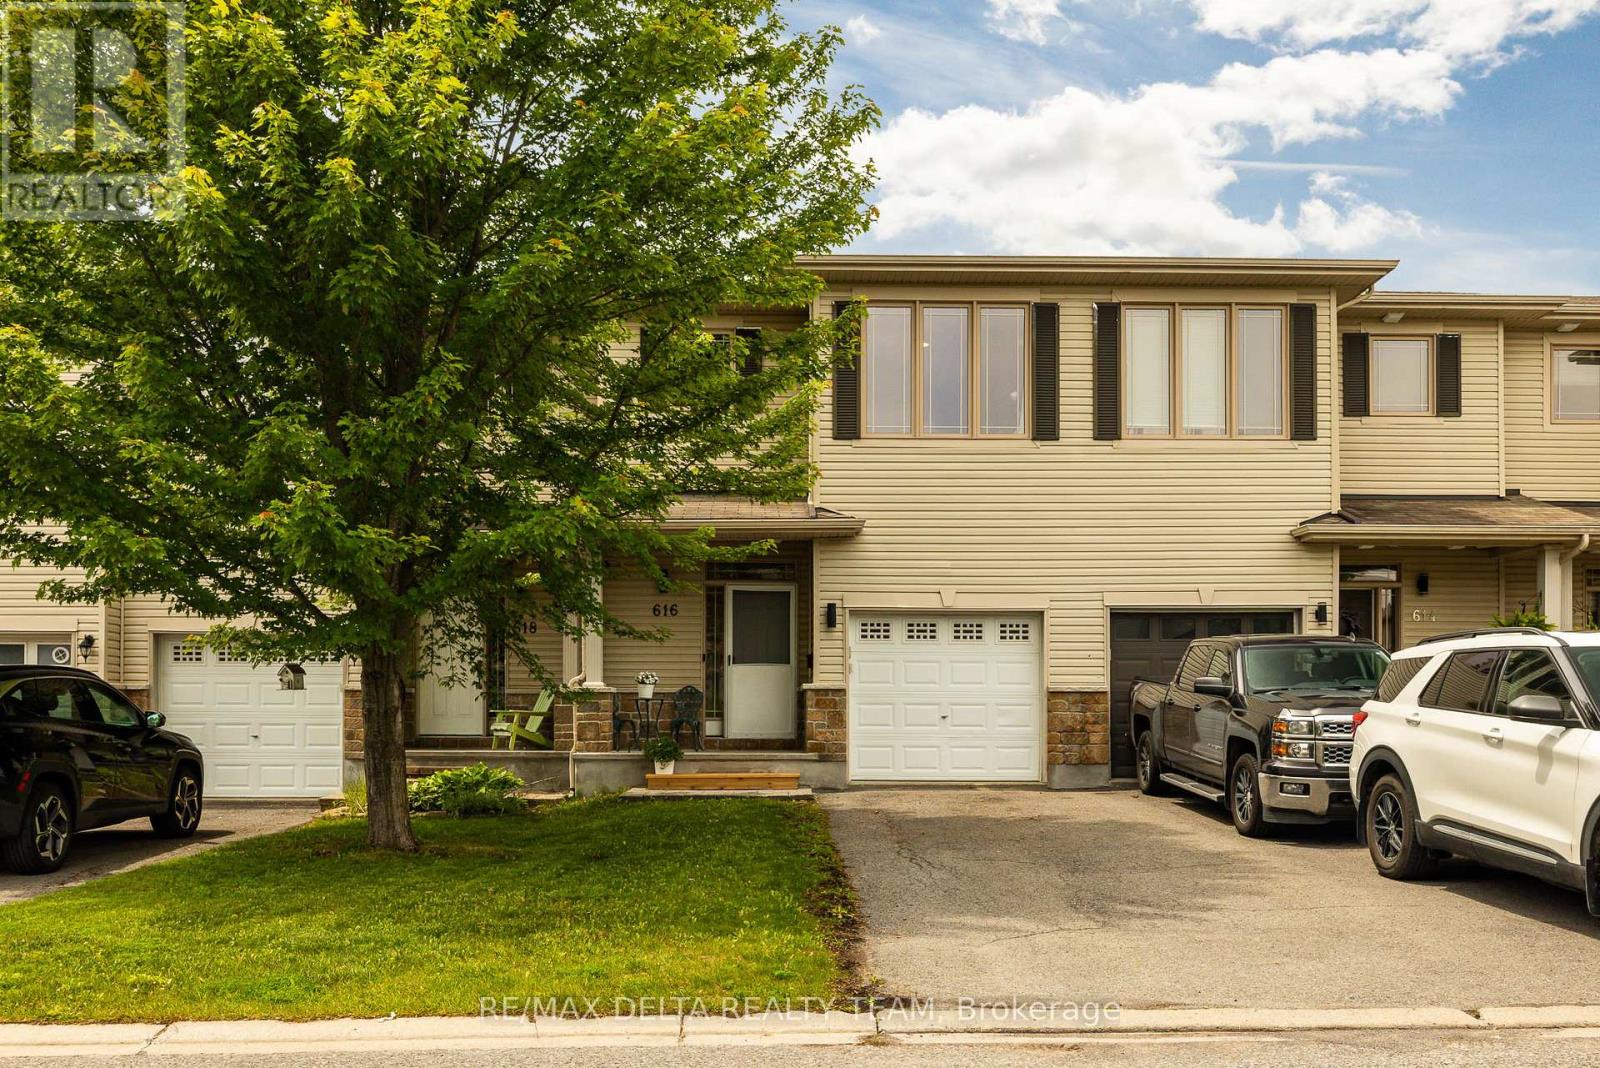
616 Spikemoss Place
Ottawa, Ontario
This spacious townhome will not disappoint! Featuring an open-concept layout, a convenient location, and an entertainer's backyard, this home is ready for you to move in and enjoy. The main level offers a tiled foyer with a powder room and direct access to the garage. The spacious kitchen is equipped with stainless steel appliances, a walk-in pantry, a breakfast bar, and a bright eat-in area with a large window. The combined living and dining room is filled with natural light from the oversized feature window and provides an inviting space for everyday living and entertaining. The second level boasts a spacious primary bedroom featuring a walk-in closet, sitting area, and a private ensuite with a separate shower and large soaker tub along with 2 other good size bedrooms and a full bath. complete the The finished basement adds valuable living space with luxury vinyl flooring, a gas fireplace, a 3-piece bathroom, and a huge storage room. Step outside to a private backyard complete with a deck, gazebo, storage shed, and garden-perfect for relaxing or hosting guests. . Additional updates include a new furnace and air conditioner (2025). A wonderful opportunity to own a well-maintained home in a desirable location! (id:37072)
RE/MAX Delta Realty Team
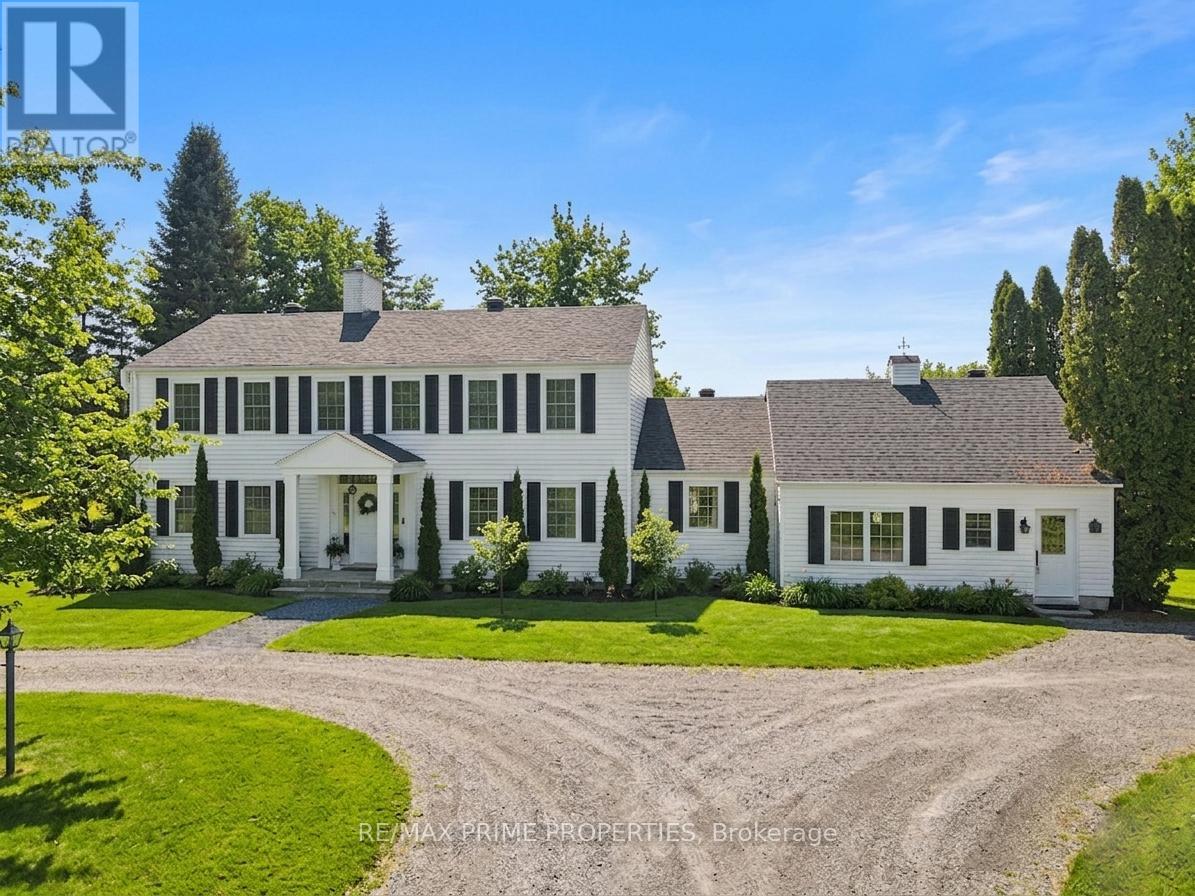
1530 Royal Orchard Drive
Ottawa, Ontario
Set on just 2.83 acres in Cumberland Estates, this property offers peaceful, private living w/the ease of a quick drive to everything the city has to offer. This Colonial-style home offers over 3,100 sq. ft. of living space in a setting with privac. 300' driveway through mature trees & a wooded creek, open to a circular driveway w/landscaped center median. A gardeners heaven with over 132 trees, 138 shrubs, 452 perennials +. This home's timeless façade is defined by a columned portico delivering a true sense of arrival. grand open-to-above foyer welcomes you w/soaring two-storey ceilings, rich hardwood flooring, & a character-filled Victorian staircase, all illuminated by natural light from the upper-level windows, The living room is anchored by a wood-burning ffp w/full brick façade, detailed mantle, coffered ceilings, & crown moulding, while French doors open to the flagstone terrace. Formal dining room offers the scale to host w/ease, keeping with the theme, bi-fold doors into the kitchen. The center island kitchen features lots of cabinetry, stainless steel appliances, a coffee station, and a bright eating area with direct access to the deck. A versatile office/family room connects effortlessly to both the front of the home and the outdoor living, complete w/a fireplace framed by elegant mouldings and a raised hearth. The music/reading room provides a quiet, sun-filled retreat, A well-designed laundry/mudroom with shower and storage & 2 pc bath completes this level. Upstairs, a light-filled loft overlooking the foyer features crown moulding and 3 windows. The primary suite offers exceptional scale, complete with a wood-burning ffp, Victorian box mouldings, walk-in closet, and a 4-piece ensuite. Two additional bedrooms and a full bath complete the 2nd level. If you love outdoor living this home will shine, Pergola, Dry stone River, 2 sheds, Pavilion, Hot tub. Outdoor Shower, Water cascade and pond, Fountains, Urns & benches, Deck, Flagstone patio & paths (id:37072)
RE/MAX Boardwalk Realty
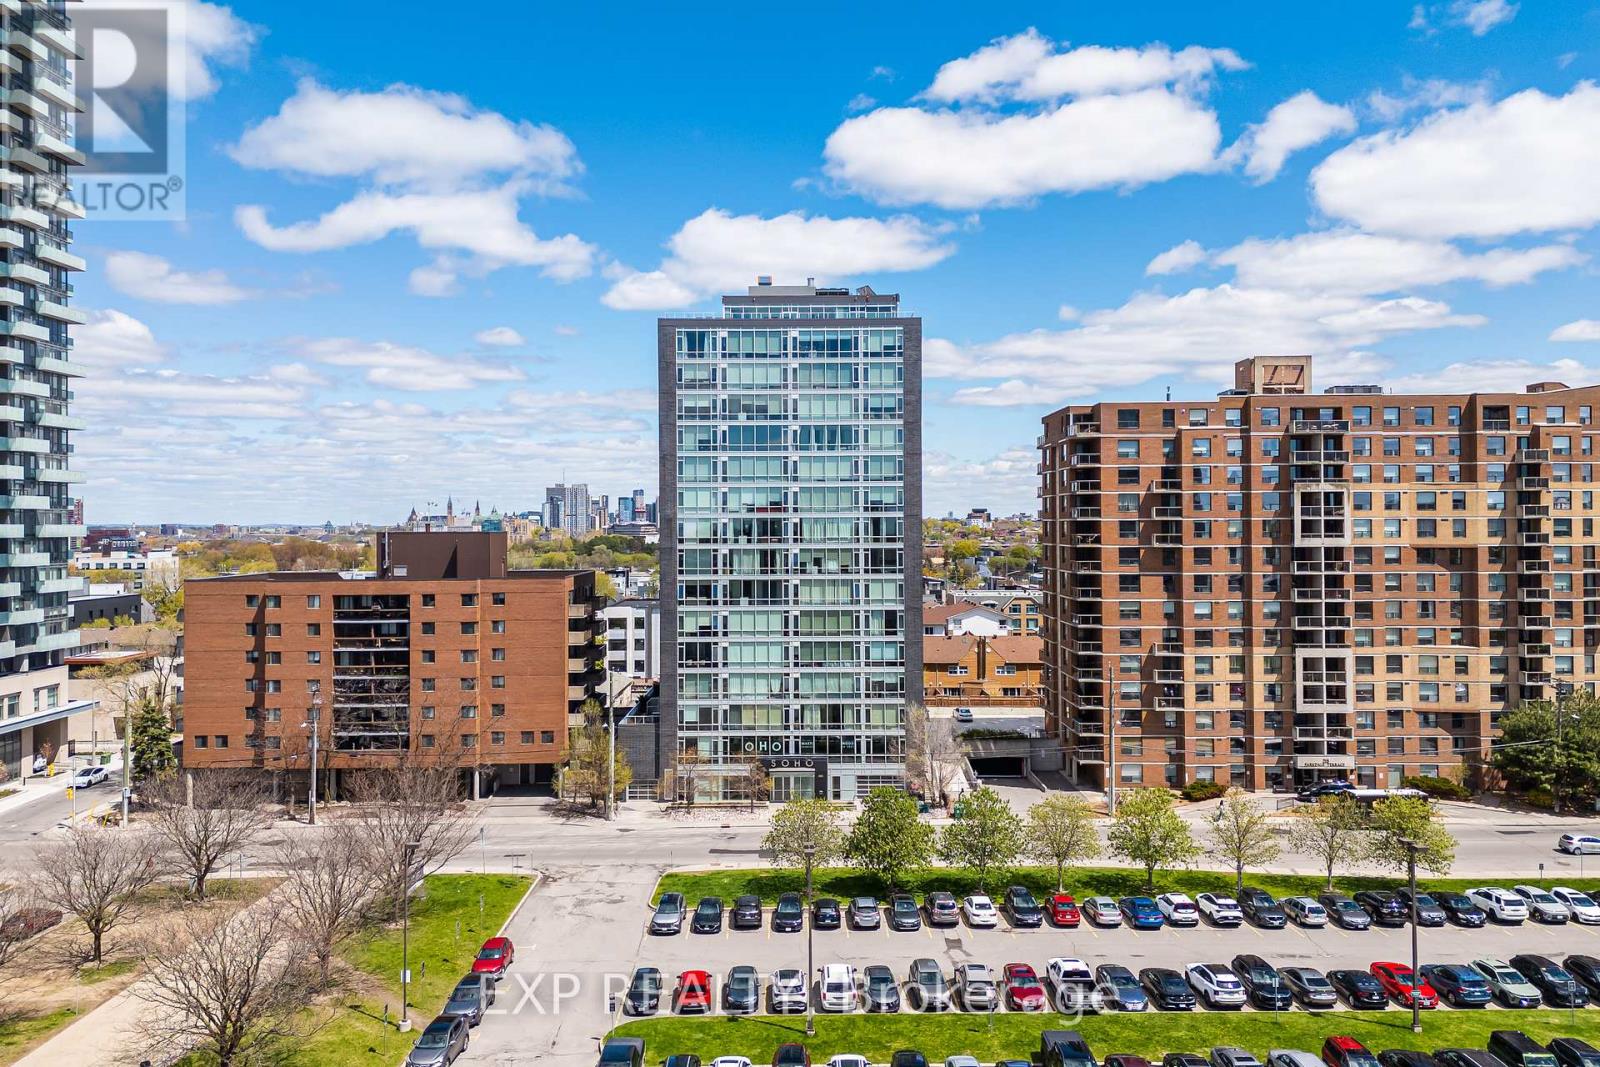
308 - 201 Parkdale Avenue
Ottawa, Ontario
Welcome to this luxurious Soho Parkdale 1 bedroom, 1 bathroom condo in the heart of Mechanicsville. Offering stylish urban living, this contemporary unit features a thoughtfully designed floor plan with high-end finishes throughout. The modern kitchen is equipped with premium appliances, stone countertops, ample cabinetry, and a centre island with seating; perfect for entertaining. The spacious bedroom offers generous closet space, while the elegant bathroom features marble tile, a stone vanity, and glass shower. Enjoy the convenience of full in-unit laundry and a dedicated computer nook ideal for working from home. The bright living space extends to an incredible private terrace with over 250 SQFT of outdoor space; a rare bonus for condo living. Just steps to the LRT, public transit, restaurants, shopping, Downtown Ottawa, and Parliament Hill. Building amenities include a fitness centre, movie theatre, rooftop terrace with BBQs and hot tub, plus one underground parking space and storage locker included. (id:37072)
Exp Realty
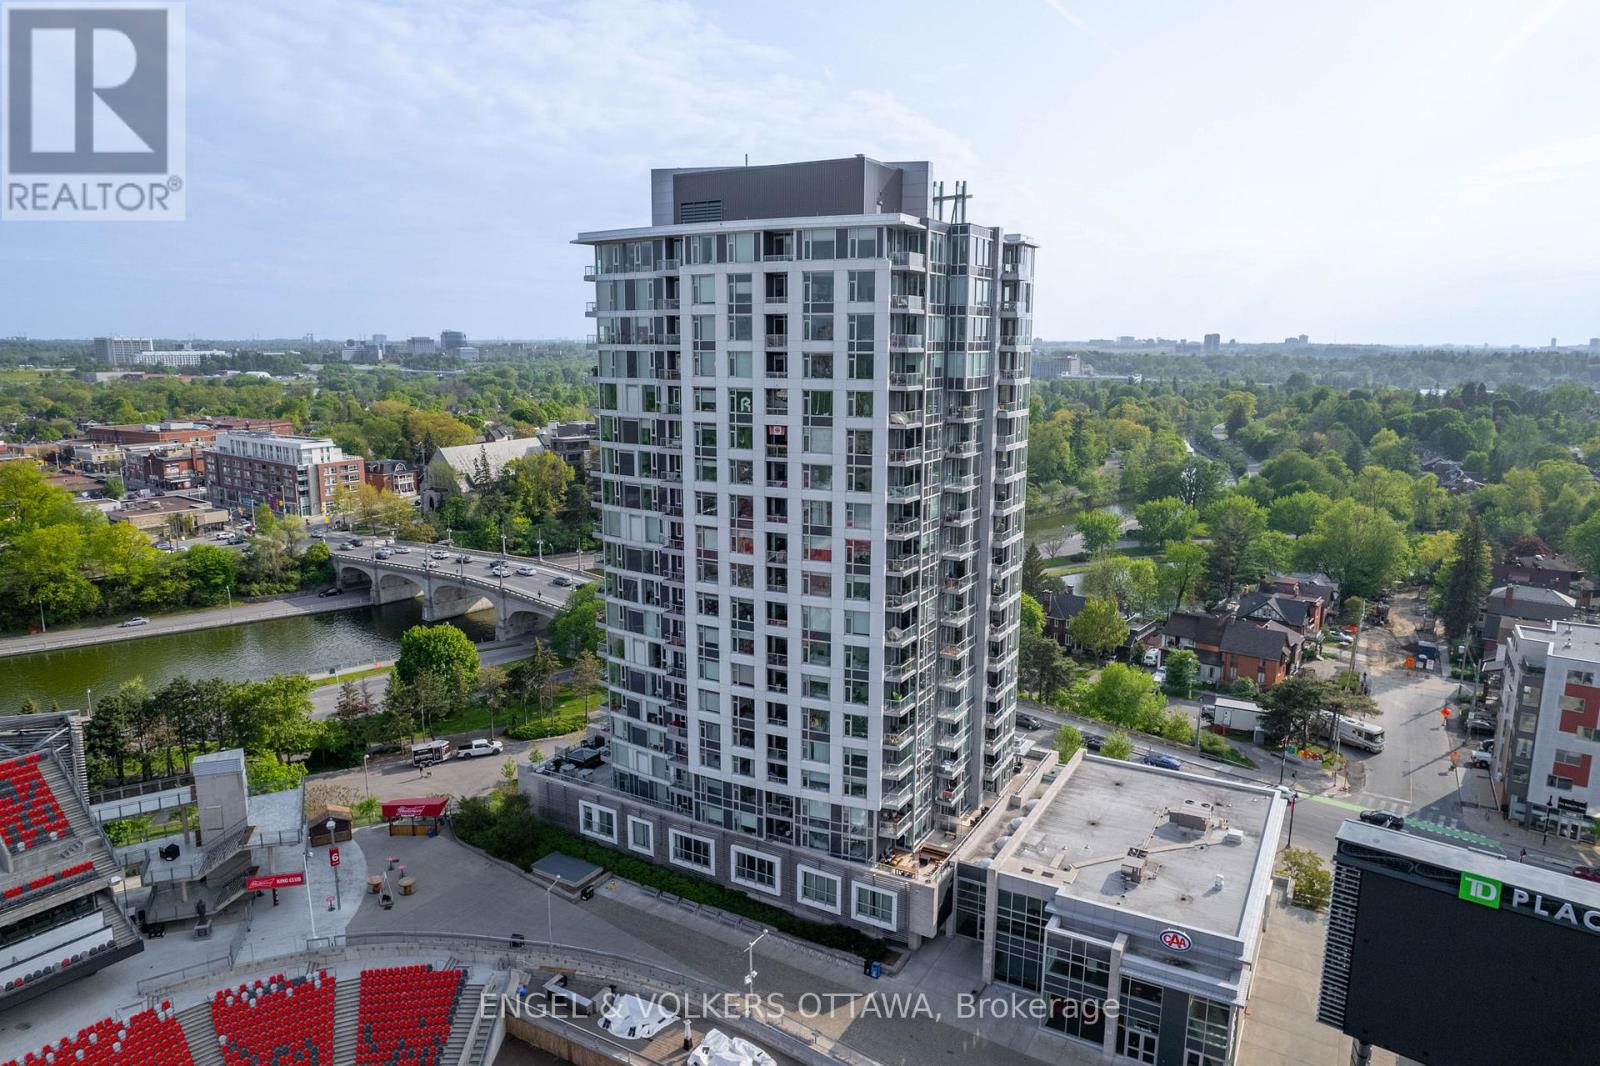
1103 - 1035 Bank Street
Ottawa, Ontario
Rarely available at Lansdowne! This exceptional corner 2-bedroom, 2-bathroom residence offers over 1,100 sq. ft. of beautifully appointed living space, with views of the Rideau Canal, Brown's Inlet and the Gatineau Hills from virtually every window - plus an incredible near-full-field view from the private balcony. Stunning kitchen with granite countertops, additional pantry, comfortable island seating. Living room is incredibly bright with wall-to-wall windows (Lutron Blinds). Dedicated dining area is a rare find, complete with a chic light fixture and mirror accents. The spacious primary suite offers two California Closets and a luxurious ensuite with a walk-in shower and double vanity. The versatile second bedroom is ideal as a home office or guest room, complete with a built-in Murphy bed. Enjoy exceptional building amenities including concierge service, fitness room, multiple party/entertainment rooms and guest suites. And then there's the location - with the very best of the Glebe and Lansdowne right outside your door. Enjoy acclaimed restaurants, vibrant nightlife, farmers' markets, sporting and music events, and scenic cycling and walking paths along the Canal. A rare combination of space, views, lifestyle and location - this is Lansdowne living at its finest! Underground parking and storage locker included. (id:37072)
Engel & Volkers Ottawa
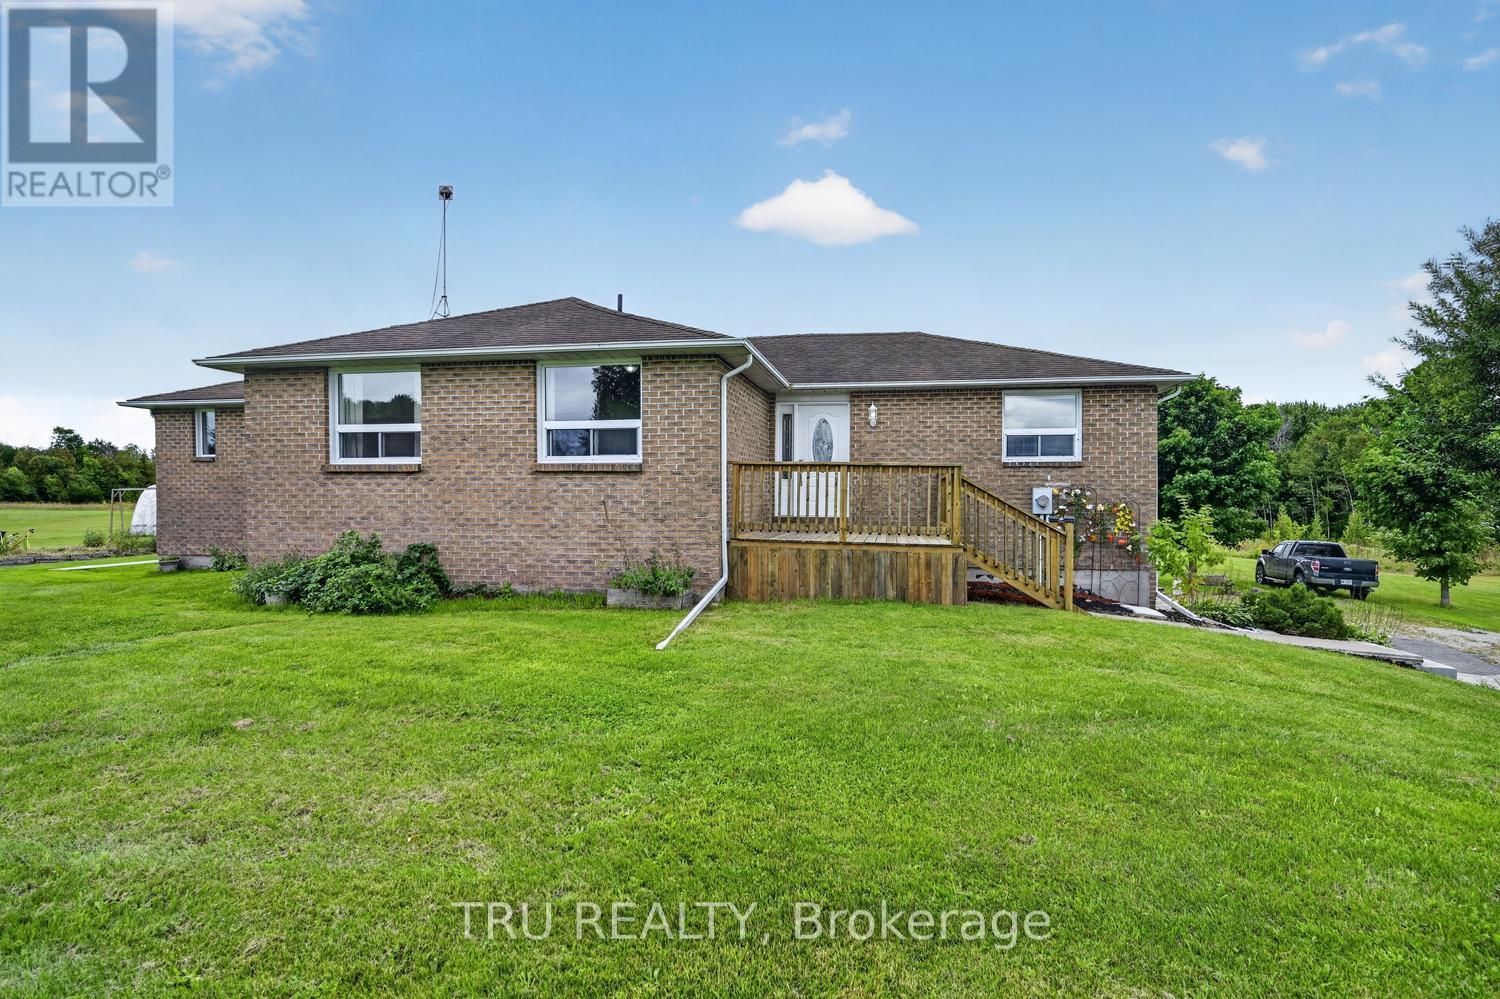
123 Hard Island Road
Athens, Ontario
Welcome to 123 Hard Island Road in Athens - a spacious all-brick home offering a great combination of comfort, functionality and plenty of room for the whole family. The main level features an updated kitchen with a large center island, opening into the dining area and creating a bright, open-concept space ideal for everyday living and entertaining. Hardwood flooring in the bedrooms and main living areas, along with tile flooring in the bathrooms, adds to the home's clean and inviting feel. A convenient main-floor half bath and laundry area add to the functionality of the home. The primary bedroom offers its own private ensuite and walk-in closet, while Bedrooms 2 and 3 share a convenient Jack-and-Jill bathroom. Downstairs, the large, finished basement provides plenty of additional living space with a spacious recreation room complete with a pellet stove and pool table - perfect for family nights and entertaining. The lower level also includes a fourth bedroom or home office, offering flexible space to suit your needs, along with loads of additional storage space. Car enthusiasts, hobbyists or anyone needing extra storage will appreciate the attached double-car garage, plus an additional detached double garage, providing plenty of room for vehicles, recreational toys, a workshop and more. All of this is located just minutes from the Village of Athens and beautiful Charleston Lake. Athens offers the convenience of local shopping, a medical center, elementary and secondary schools, along with great recreational amenities including arenas, parks, baseball diamonds and soccer fields. Enjoy the space and privacy of country living while still being just minutes from the everyday conveniences and community amenities of Athens. (id:37072)
Tru Realty