
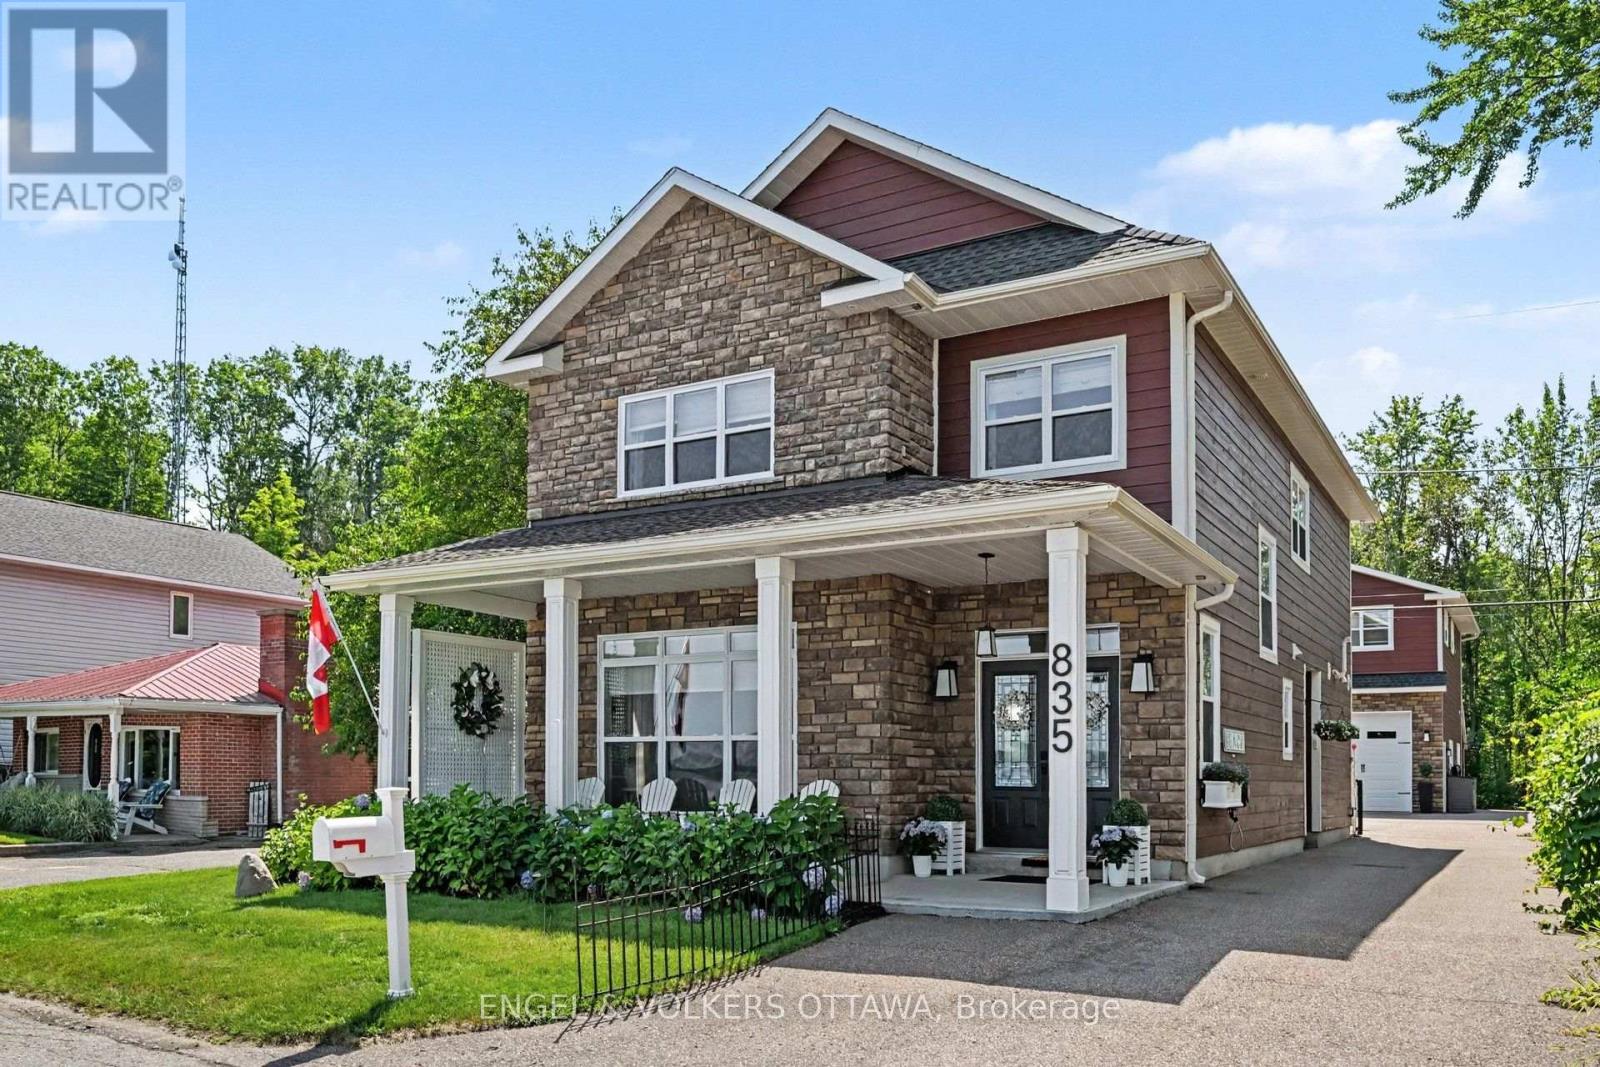
835 Archibald Street
Mcnab/braeside, Ontario
This stunning waterfront property sits just 45 minutes from Ottawa, combining premium luxury with multi-generational versatility. The main residence features a bright, sun-drenched, open-concept layout complete with radiant in-floor heating, custom cabinetry, and a designer fireplace. In the gourmet kitchen, you will find premium quartz countertops and a massive island made for entertaining, right next to a dining area with a custom wine and coffee bar. Upstairs, the spacious primary suite serves as a private sanctuary with a walk-in closet and a luxurious four-piece ensuite overlooking the water. This level also includes three additional bedrooms, a modern three-piece bathroom, and a convenient laundry room. Outside, you can relax on the oversized covered front porch and take in panoramic river views. The exterior of the property functions as a private resort, enclosed by mature trees on three sides and professional landscaping. Modern interlocking stone patios lead to a custom privacy gazebo that houses a luxury hot tub. For recreation, you can step onto a pristine sandy beach perfect for swimming or head down to your private dock for boating and fishing. Additionally, the property includes a fully insulated and heated 28-foot by 34-foot detached garage with soaring ceilings that create an ideal workshop or vehicle studio. Above this space, an upgraded bunkhouse features a fully self-contained, two-bedroom secondary residence that beautifully balances utility with high-end comfort. (id:37072)
Engel & Volkers Ottawa
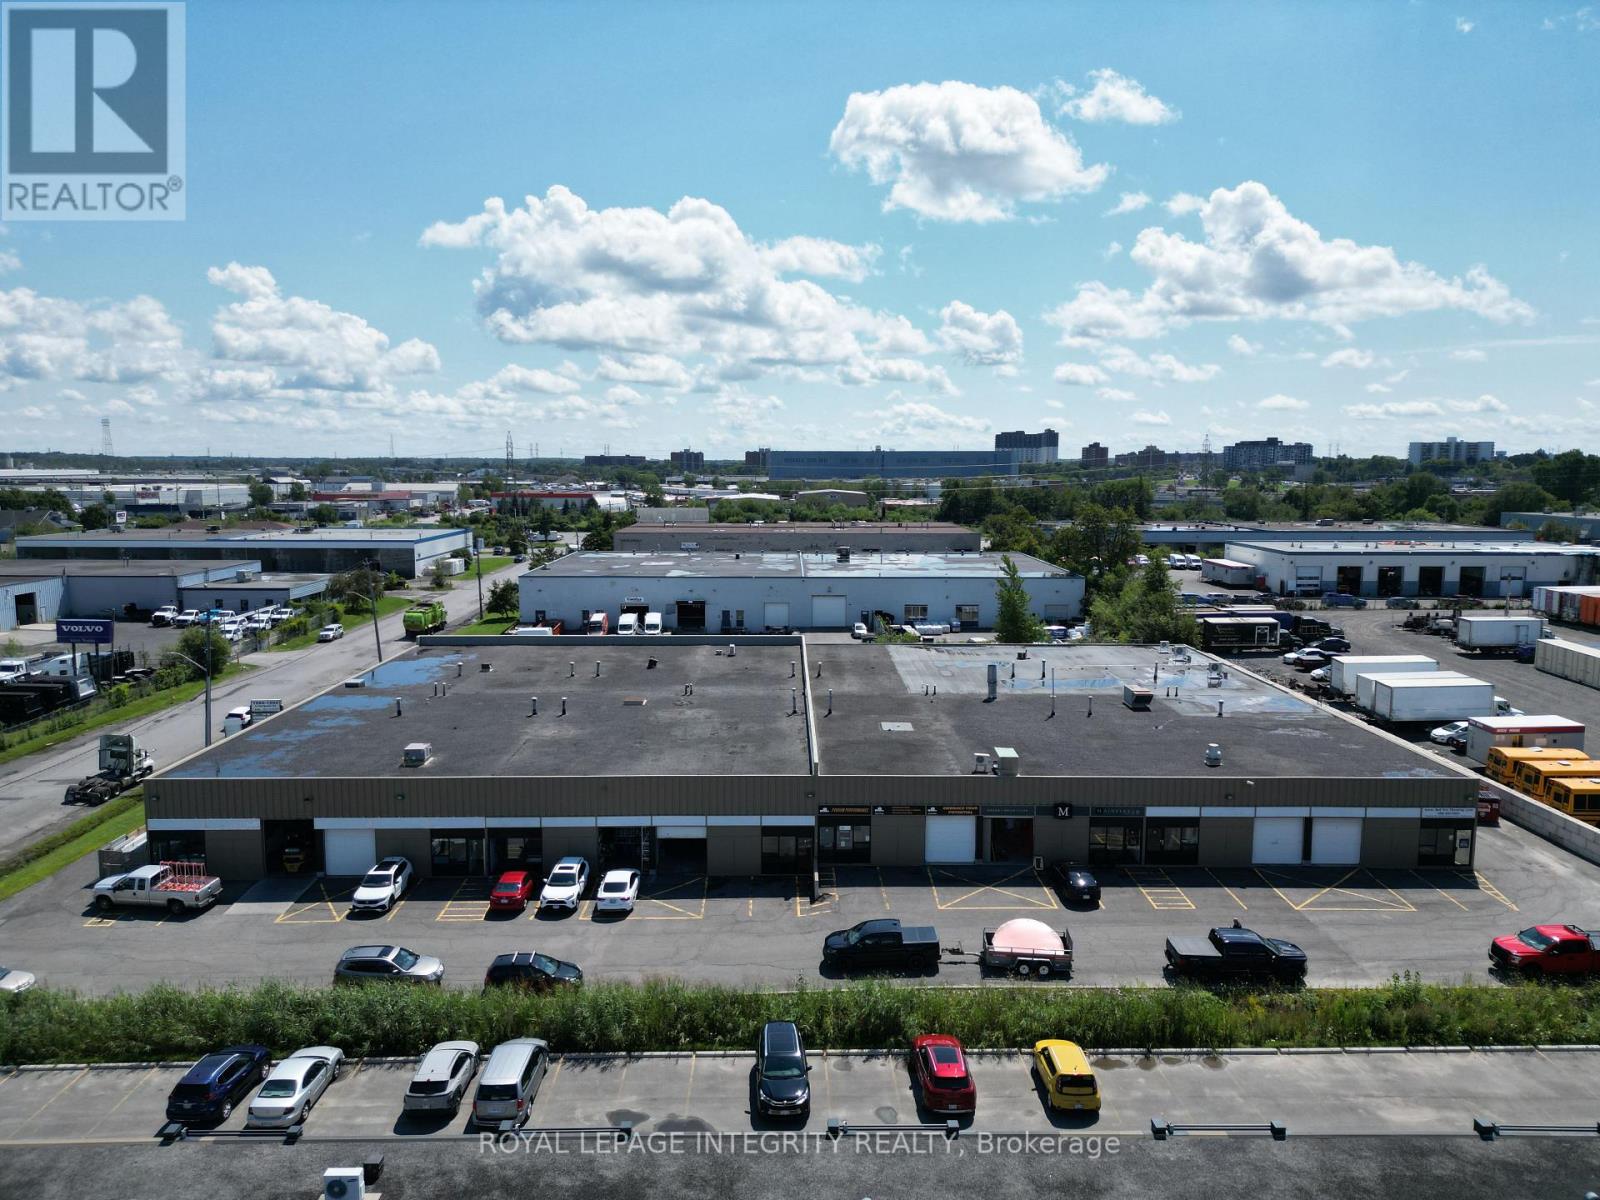
1580 Liverpool Court
Ottawa, Ontario
Opportunity to sublease a 2,260 SF industrial unit at 1580 Liverpool Court, Ottawa. Smaller-format industrial units of this size are increasingly difficult to find, making this an excellent opportunity for contractors, trades, service businesses, storage users and other businesses seeking functional industrial space. The unit features an 18' clear warehouse, 10' drive-in grade-level roll-up door, separate man-door entrance and parking directly in front. A small office provides dedicated workspace, while the mezzanine offers additional storage or meeting space. One bathroom included. Approximately 28 months remain on the sublease, expiring December 31, 2028, with a 5-year renewal option subject to negotiation of market rent. Current rent is $15.00/SF net annually plus operating costs of $9.55/SF, for total monthly rent of $4,274.75 plus HST ($4,830.47 including HST). No central A/C; a wall-mounted A/C unit or heat pump can be installed if desired. Located in Ottawa's established east-end industrial area, with convenient access to Highway 417, the Innes Road interchange, Innes Road and St. Laurent Boulevard. The site accommodates drive-in/drive-out access for cars, vans, smaller trucks and trailers; however, there is no drive-around access for tractor-trailers or 18-wheelers. Ideal for smaller industrial, contractor, trade, service and storage users seeking a well-located, efficient unit with direct loading and parking. Available for immediate occupancy subject to landlord approval of the sublease or lease assignment. Assignment and legal fees charged by the landlord to be paid by the subtenant or assignee. (id:37072)
Royal LePage Integrity Realty

397 Burchill Road
Montague, Ontario
Lovely country home on 2 wooded acres. Quiet location, just 5 min from Merrickville. "Olde tyme' wrap around front porch. 3 bedrooms, 2 1/2 baths. Large country kitchen with eat in area surrounded by windows. Separate dining room has 2 sided fireplace with the living room. This is a comfortable quiet room with a vaulted ceiling and view to the backyard. Fully finished lower level- large bedroom, 3 pc bath, family room, office. A great set up for guests or in law suite. The country kitchen has lots of counterspace and the eat in area is surrounded by windows. Huge primary suite with 2 walk in closets. The main bath has walk in shower and a double sink vanity. The 2nd bedroom is also a good size. Laundry is on the 2nd floor and the washer and dryer were new in 2023. Powder room on the main floor. Outside is a additional insulated detached garage with a corner room perfect for woodworking or other projects. Great storage for ATVs or other toys. Also on the property is a garden shed and chicken coop; firepit and horse shoe pit. Heat pump 2021, roof 2021, septic pumped Oct 2023, hot water tank 2021, new pressure tank Jan 2024, main garage auto door opener 2023. Some photos are virtually staged (id:37072)
Coldwell Banker Coburn Realty
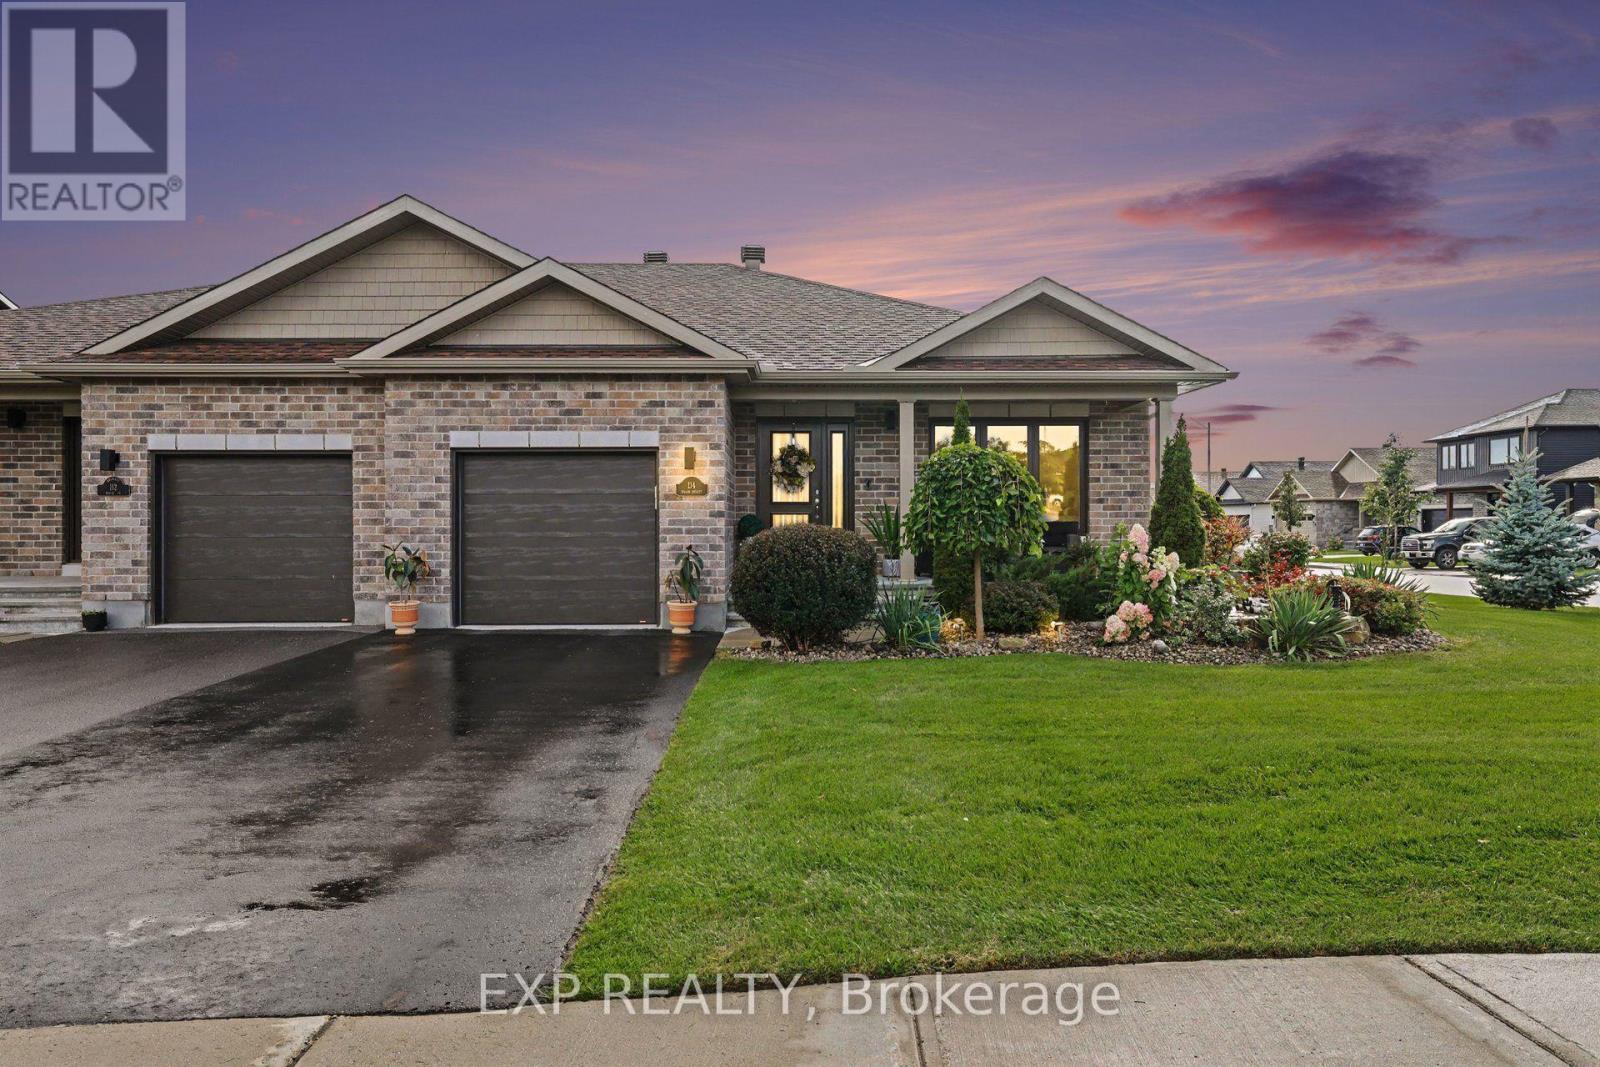
114 Walsh Street
Mississippi Mills, Ontario
OPEN HOUSE SUNDAY AUGUST 30, 2-4PM >> Welcome to 114 Walsh Street, an immaculate semi-detached bungalow situated on a premium oversized side lot in beautiful Almonte. Meticulously maintained and thoughtfully designed, this exceptional home combines the ease of bungalow living with elevated finishes and outdoor space rarely found in a semi-detached property.Step inside to a bright, open and inviting main level featuring 2 bedrooms and 2 full bathrooms, complemented by soaring vaulted ceilings, pot lights and high-end custom window coverings throughout. The open layout, abundant natural light and attention to detail create a spacious and polished feel from the moment you walk through the door.The well-appointed kitchen features upgraded, oversized quartz countertops, providing additional counter space beyond the original builder specification, along with a newer refrigerator (2023) and dishwasher (2024) - creating a beautiful and functional space for everyday living and entertaining.Outside is where this property truly sets itself apart. The beautifully landscaped grounds were recognized by the Almonte & District Horticultural Society as a 2024 "Yard of the Week." Complete with an irrigation system and backyard deck, the premium oversized side lot offers an exceptional outdoor setting with a level of space and beauty rarely found in semi-detached living.The spacious unfinished lower level provides incredible potential and a blank canvas for the next owner to make their own - whether additional bedrooms, a family room, home office, gym or entertainment space.Located just minutes from historic downtown Almonte, enjoy the charm and lifestyle this sought-after community is known for, with cafés, restaurants, independent shops, walking trails, the Mississippi River and Almonte's iconic waterfalls all close by.Bungalow living. Vaulted ceilings. Elevated finishes. Award-winning landscaping. A premium oversized lot. Immaculate condition. (id:37072)
Exp Realty
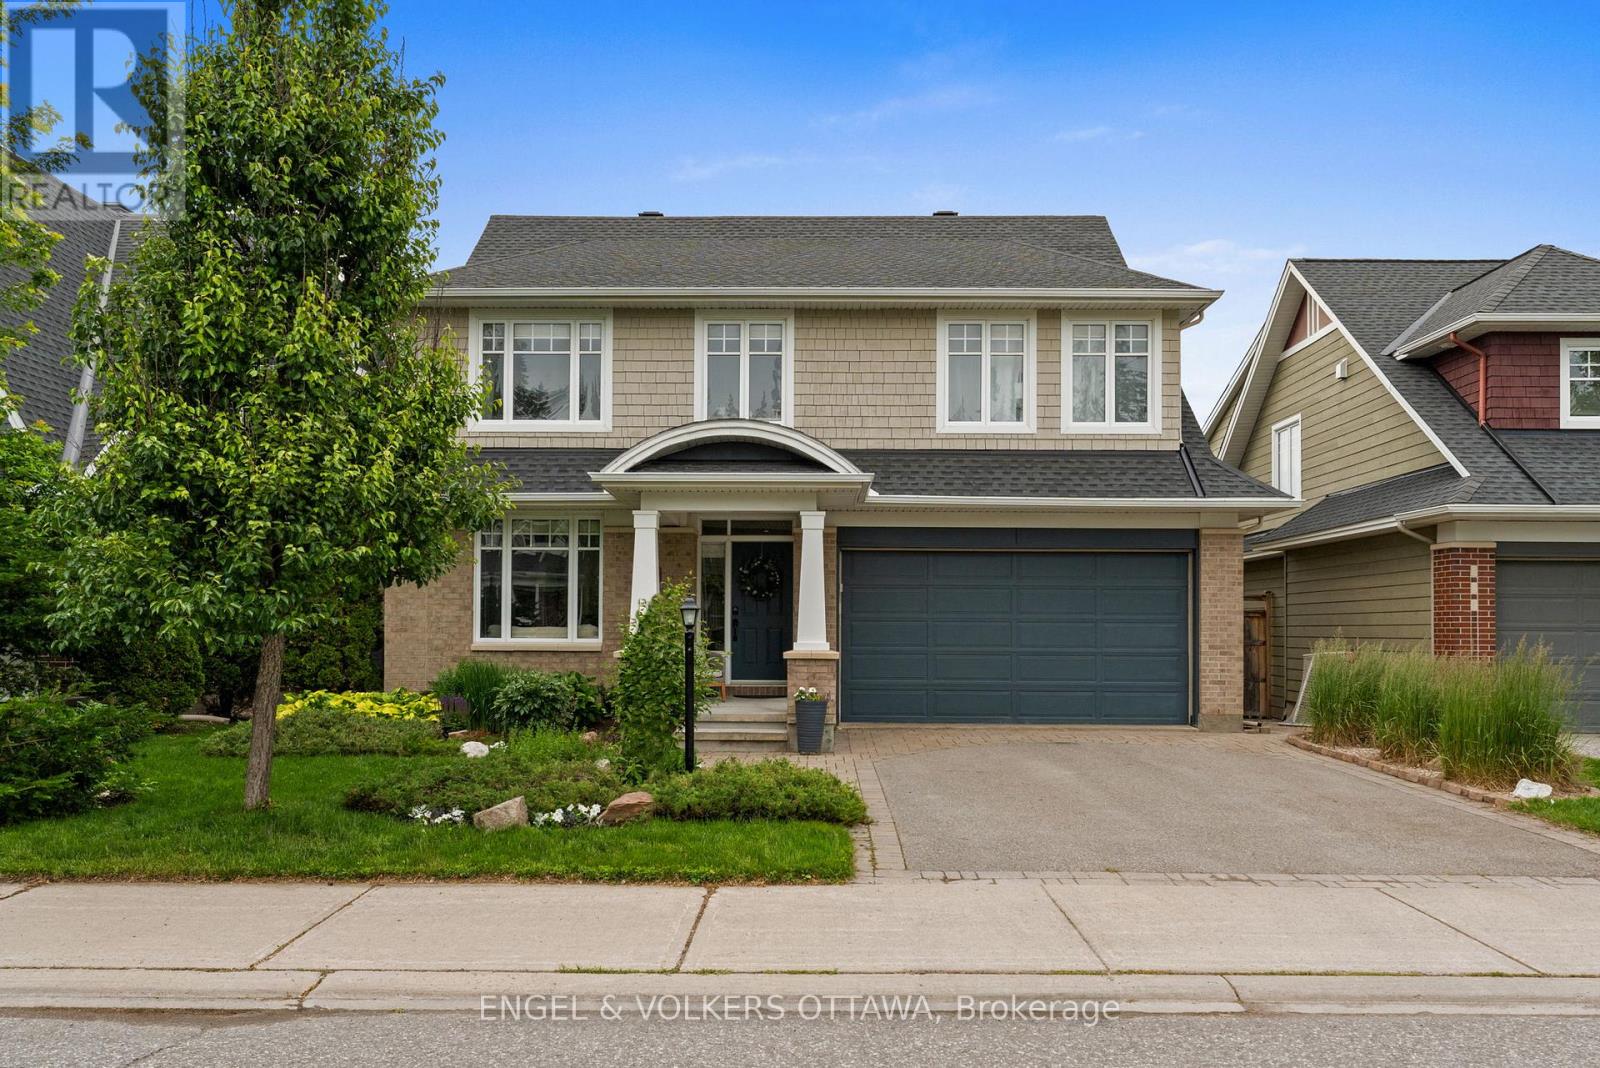
564 Erinwoods Circle
Ottawa, Ontario
Nestled on a sought-after street within a prestigious award-winning golf course community, this stunning 4+1 bedroom, 4 bathroom home offers the perfect blend of elegance, comfort, and modern updates. Enjoy the convenience of exceptional schools, everyday amenities, and scenic nature trails along the Jock River - all just moments away.Inside, the thoughtfully designed main floor features formal living and dining rooms ideal for entertaining, a beautifully renovated kitchen (2021) complete with a large centre island and charming eating area nook, a dedicated home office, and a dramatic two-storey family room anchored by a cozy gas fireplace. Upstairs, the expansive primary suite impresses with two walk-in closets and a luxurious 5-piece ensuite updated in 2021, while three additional well-sized bedrooms, a newly renovated full bathroom (2021), and the added convenience of second-level laundry (2021)complete the upper floor.The fully finished basement extends the living space with a generous recreation room, a fifth bedroom and a stylish 3-piece bath (2021) - perfect for guests, extended family, or a private retreat. Step outside to a beautifully landscaped, private backyard featuring an interlock patio, mature trees, perennial gardens, and garden shed, creating a serene outdoor escape.Major mechanicals have been thoughtfully maintained with a new furnace (2022), A/C (2018), and roof (2018), offering peace of mind for years to come. This is truly a move-in ready family home that checks every box. (id:37072)
Engel & Volkers Ottawa
1996 Old Carp Road
Ottawa, Ontario
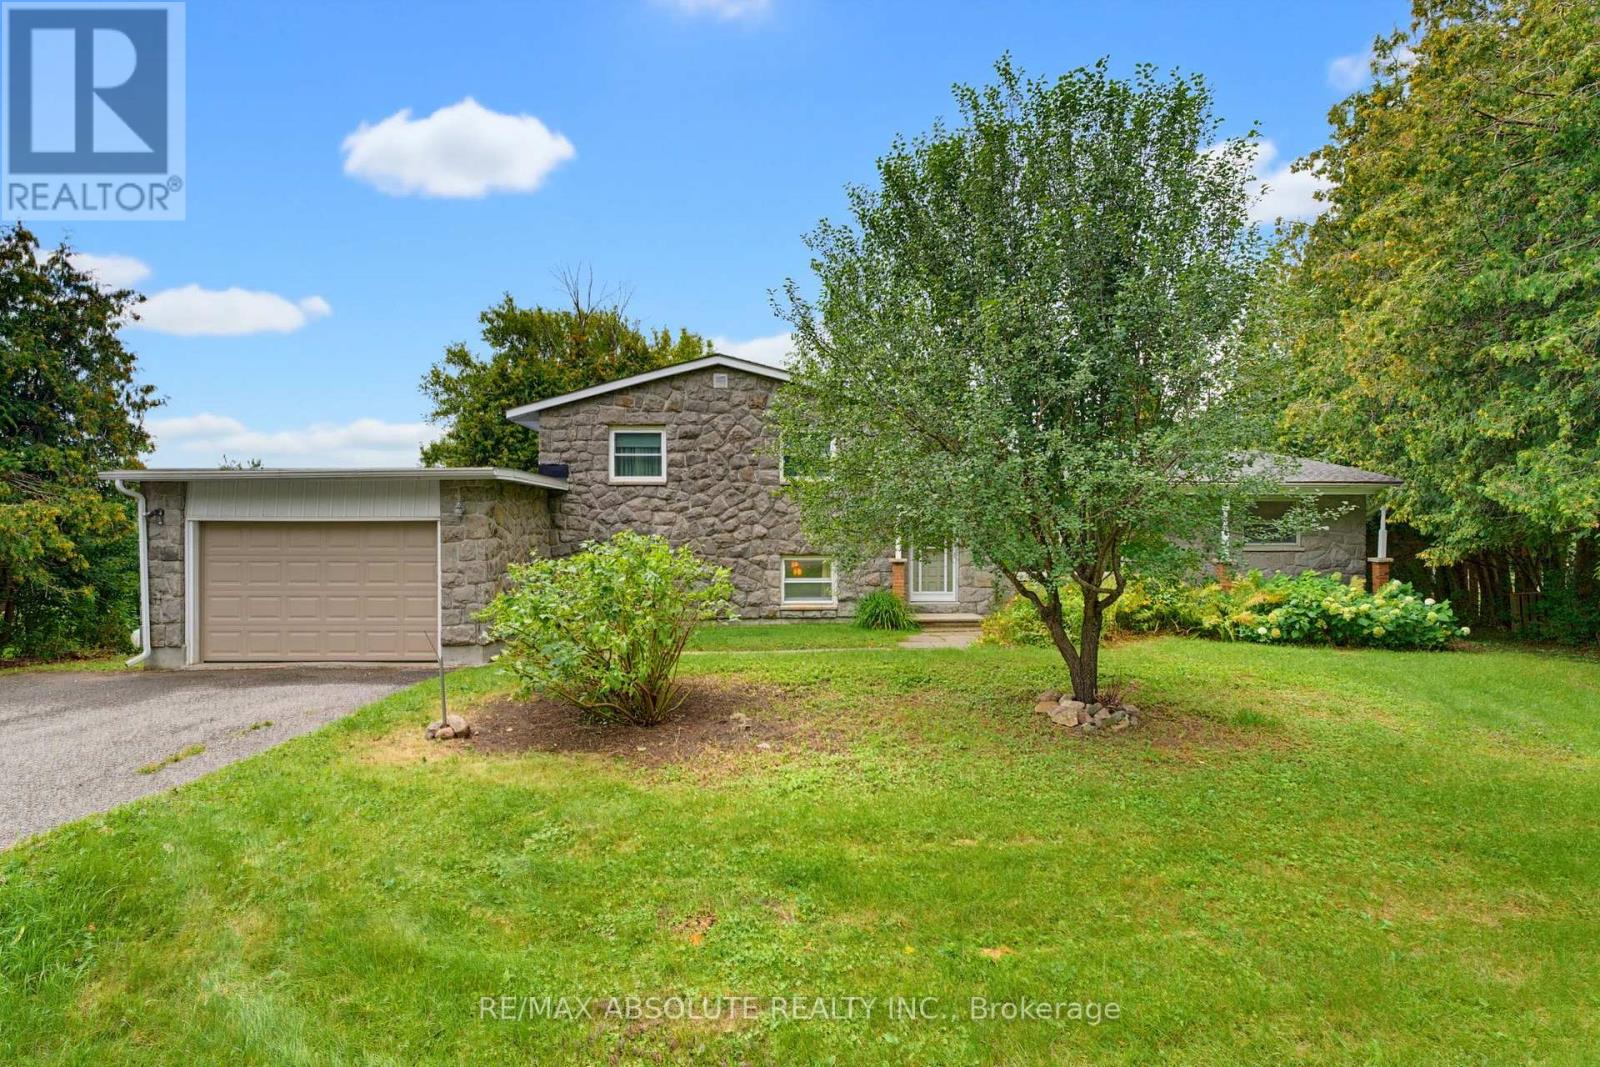
Welcome to this spacious 3+1 bedroom, 1.5 bathroom home, set on a private, tree-lined lot in a quiet and desirable neighbourhood. Offering the tranquility of a country-like setting with urban convenience, this property provides quick access to Kanata's technology hub, Carp, Almonte and Highway 417. A timeless stone and brick exterior sets the tone for this solid, well-built home. Inside, the versatile side-split design offers four distinct levels of living and an abundance of space with endless possibilities to adapt to your lifestyle. Gleaming hardwood flooring extends throughout the main level and stairs. The main living area is highlighted by a beautiful stone fireplace that adds warmth and character, while a second fireplace anchors the spacious recreation room level, creating inviting spaces for both everyday living and entertaining. Generously sized bedrooms and a bright, functional kitchen complete the principal living areas. The lower levels offer great versatility and exciting potential for extended or multi-generational living, a home office, additional bedroom, second kitchen or customized living space to suit your needs. Outside, the expansive backyard is surrounded by mature trees, creating a peaceful and private setting with plenty of room for entertaining, gardening, recreation or simply relaxing outdoors. With four levels of living, two fireplaces, spacious rooms, multiple living areas and a large private lot, this unique property offers plenty of room to grow, personalize and make your own, all within easy reach of Kanata and surrounding communities. (id:37072)
RE/MAX Absolute Realty Inc.
908 - 560 Rideau Street
Ottawa, Ontario
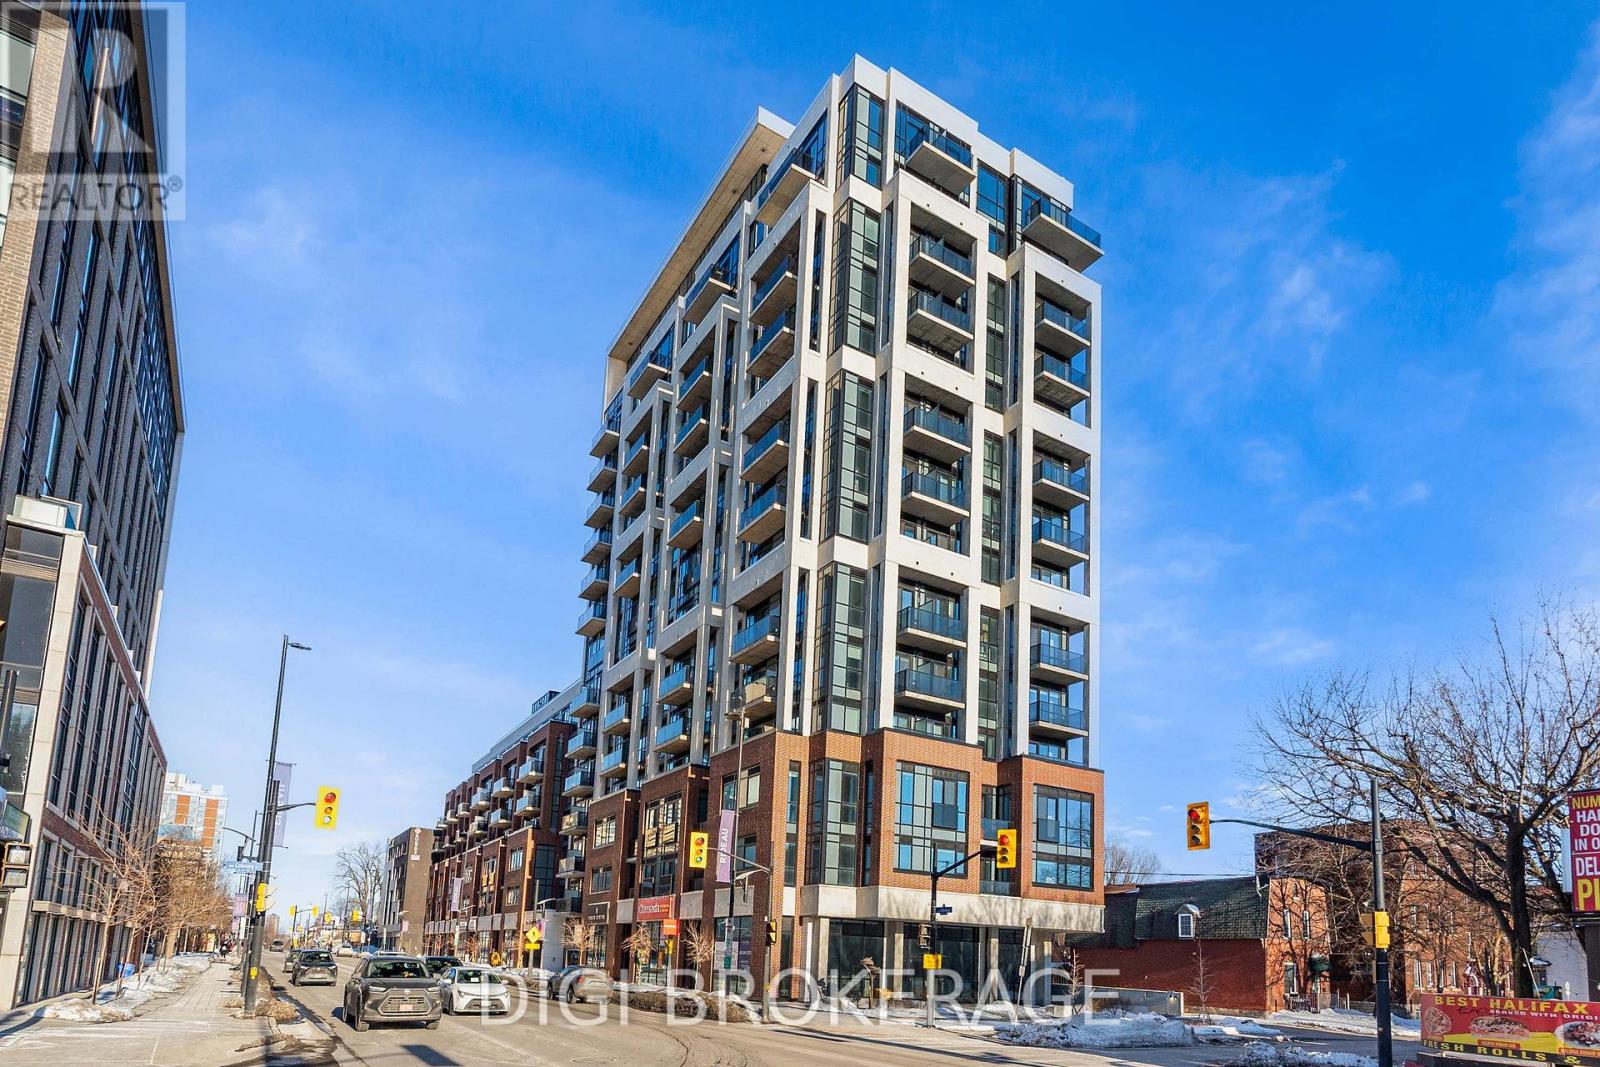
**2 MONTH'S FREE RENT PROMO** Welcome to The Charlotte, a modern condo in the heart of Sandy Hill. This bright and efficiently designed 2-bedroom, 2-bathroom suite offers approximately 866 sq ft of functional living space with a well-appointed open-concept layout and contemporary finishes throughout. The kitchen, living, and dining area is thoughtfully designed with a large island offering seating and prep space-ideal for both everyday living and entertaining. This space is filled with natural light and provides access to multiple private balconies, creating seamless indoor-outdoor living and offering unique outdoor spaces rarely found in condo living. The versatile den is perfect for a home office or additional flex space. The primary bedroom features a private ensuite, while the second bedroom is well-sized and conveniently located near the second full bathroom. In-unit laundry adds to the everyday convenience. Residents enjoy exceptional amenities including a rooftop pool with expansive terrace and BBQ area, fully equipped fitness centre, yoga studio, party/meeting room, concierge service, guest suites, pet wash station, bike storage, and visitor parking. Located steps to the University of Ottawa, ByWard Market, Rideau Centre, transit, parks, and the Rideau Canal-ideal for professionals, investors, or downsizers seeking stylish urban living. Photos are of a similar unit. (id:37072)
Digi Brokerage
12 - 320 Tivoli Private
Ottawa, Ontario
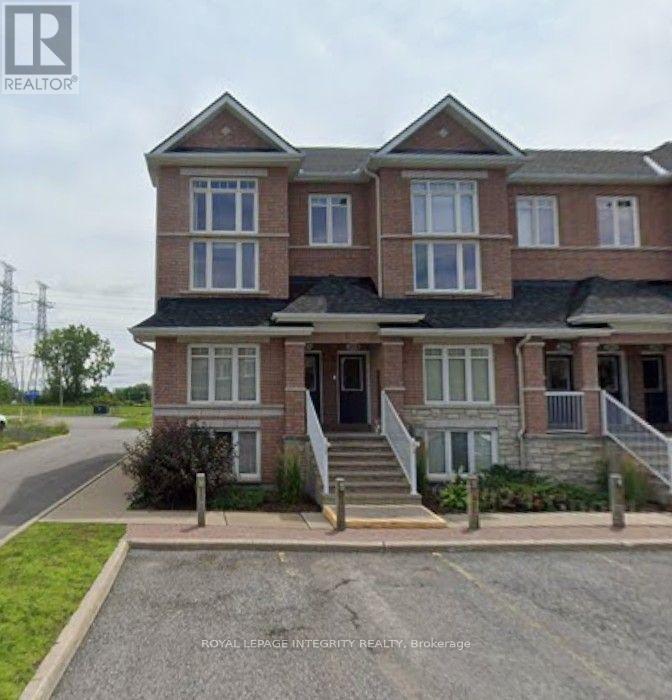
**Welcome to this End lower Unit 12 at 320 Tivoli Private - a bright and inviting condo offering comfort, privacy, and exceptional outdoor space in a convenient Ottawa location.** This well-designed unit features an open-concept living and dining area, a functional kitchen, in-suite laundry, and 1.5 bathrooms. Large windows provide plenty of natural light, creating a warm and comfortable living environment. The standout feature is the **private rear-facing outdoor space with no rear neighbours**, offering a peaceful setting to relax, entertain, or enjoy your morning coffee. The property also includes **one dedicated parking space**.Located in the desirable **Citiplace/Merivale area**, with easy access to transit, Merivale Road shopping and services, parks, pathways, and major commuting routes. Conveniently situated for access to employment centres throughout Ottawa, this condo offers an excellent combination of **privacy, functionality, outdoor space, and location**.An excellent opportunity for professionals, couples, or small families looking for a well-maintained condo in a convenient and established neighbourhood. Rental application, full credit score report, recent pay stubs and ID required. (id:37072)
Royal LePage Integrity Realty
2 - 13 Marier Avenue
Ottawa, Ontario
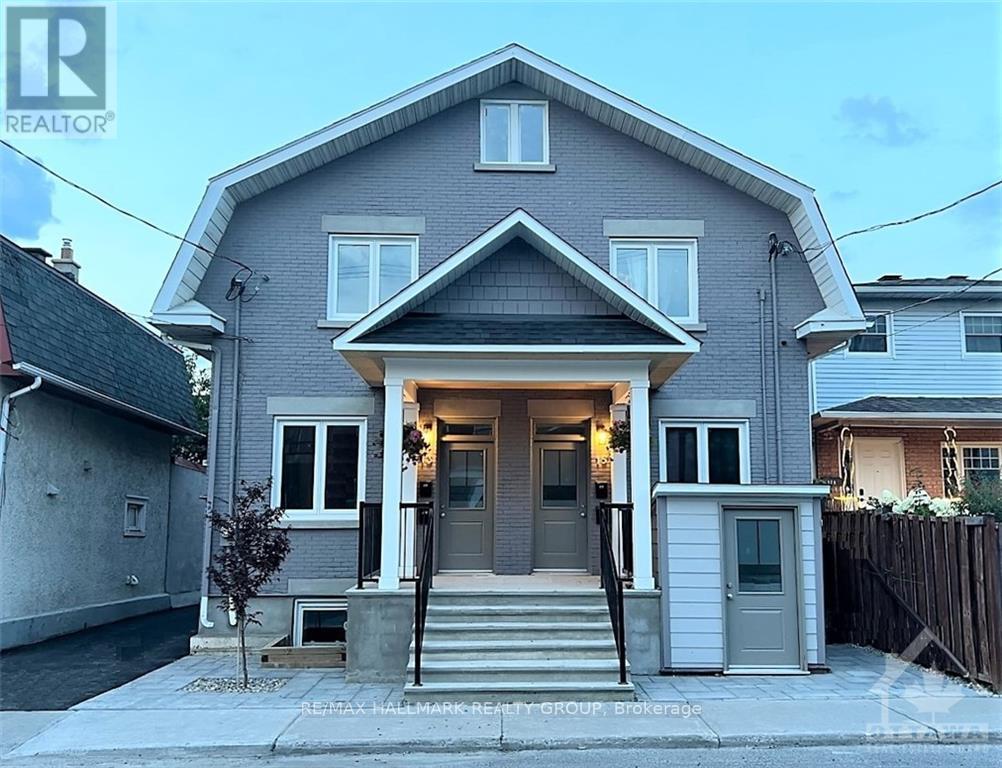
Newly renovated apartment including the complete refacing of the front of the building, in the fantastic area of Beechwood Village. New front windows, doors, porch and canopy. Inside the apartment has been renovated with everything new including kitchen and bath and comes with in-unit Laundry. Tenant to pay prorated amount toward utilities (currently $110.00 per month). Parking is an additional $100.00 per month (if available). There is also parking on the street and by street permit with the City. 4 hours notice for Showings. Rental Application, Current Credit Check, Rental History, Proof of Employment and Schedule B to accompany the Agreement to Lease. Flooring Tile and Laminate. (id:37072)
RE/MAX Hallmark Realty Group
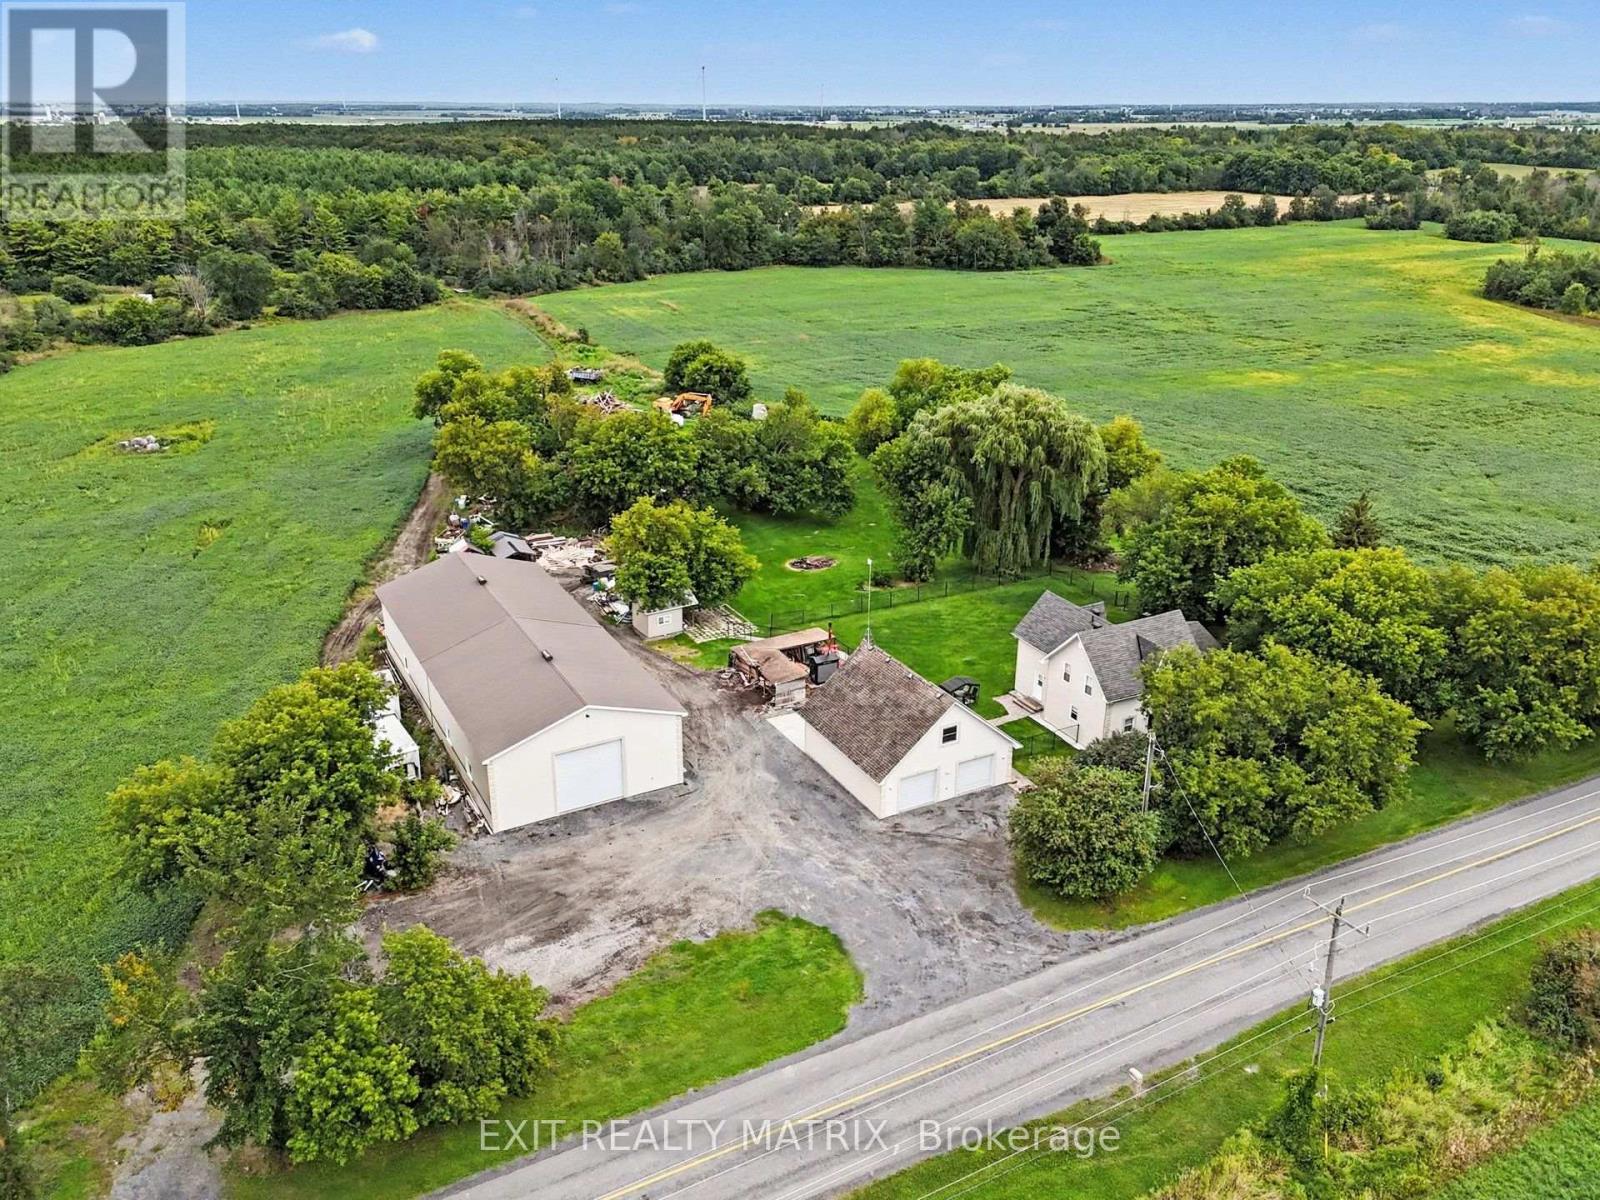
1991 Finch-Winchester Boundary Road
North Stormont, Ontario
Discover an exceptional country property offering space, privacy and incredible versatility on 96 sprawling acres, including approximately 25 acres of cultivatable land. Surrounded by mature trees in a peaceful, private setting, this beautifully renovated 2-storey home combines country charm with modern comfort. The bright main level is filled with natural light and features a welcoming living room along with a spacious kitchen offering plenty of cabinetry and counter space, a convenient sit-at island and an adjoining dining area. A separate family room provides an inviting space to relax, while a 2-piece bathroom completes the main level. Upstairs, you'll find a spacious primary bedroom, an additional bedroom and a 4-piece bathroom. A true standout is the impressive indoor inground pool, offering year-round enjoyment without ever leaving home. Outside, the fenced yard provides plenty of space for children, pets and entertaining, all while enjoying the privacy of the surrounding mature trees. The property also delivers exceptional garage and workshop space with a double-car garage featuring a loft and bathroom with its own holding tank, plus an incredible 100' x 40' garage/shop with a 40' x 50' radiant-heated section. With expansive acreage, cultivatable land, impressive outbuildings and a beautifully updated home, this unique property offers endless possibilities for farming, recreation, hobbies or business ventures. (id:37072)
Exit Realty Matrix
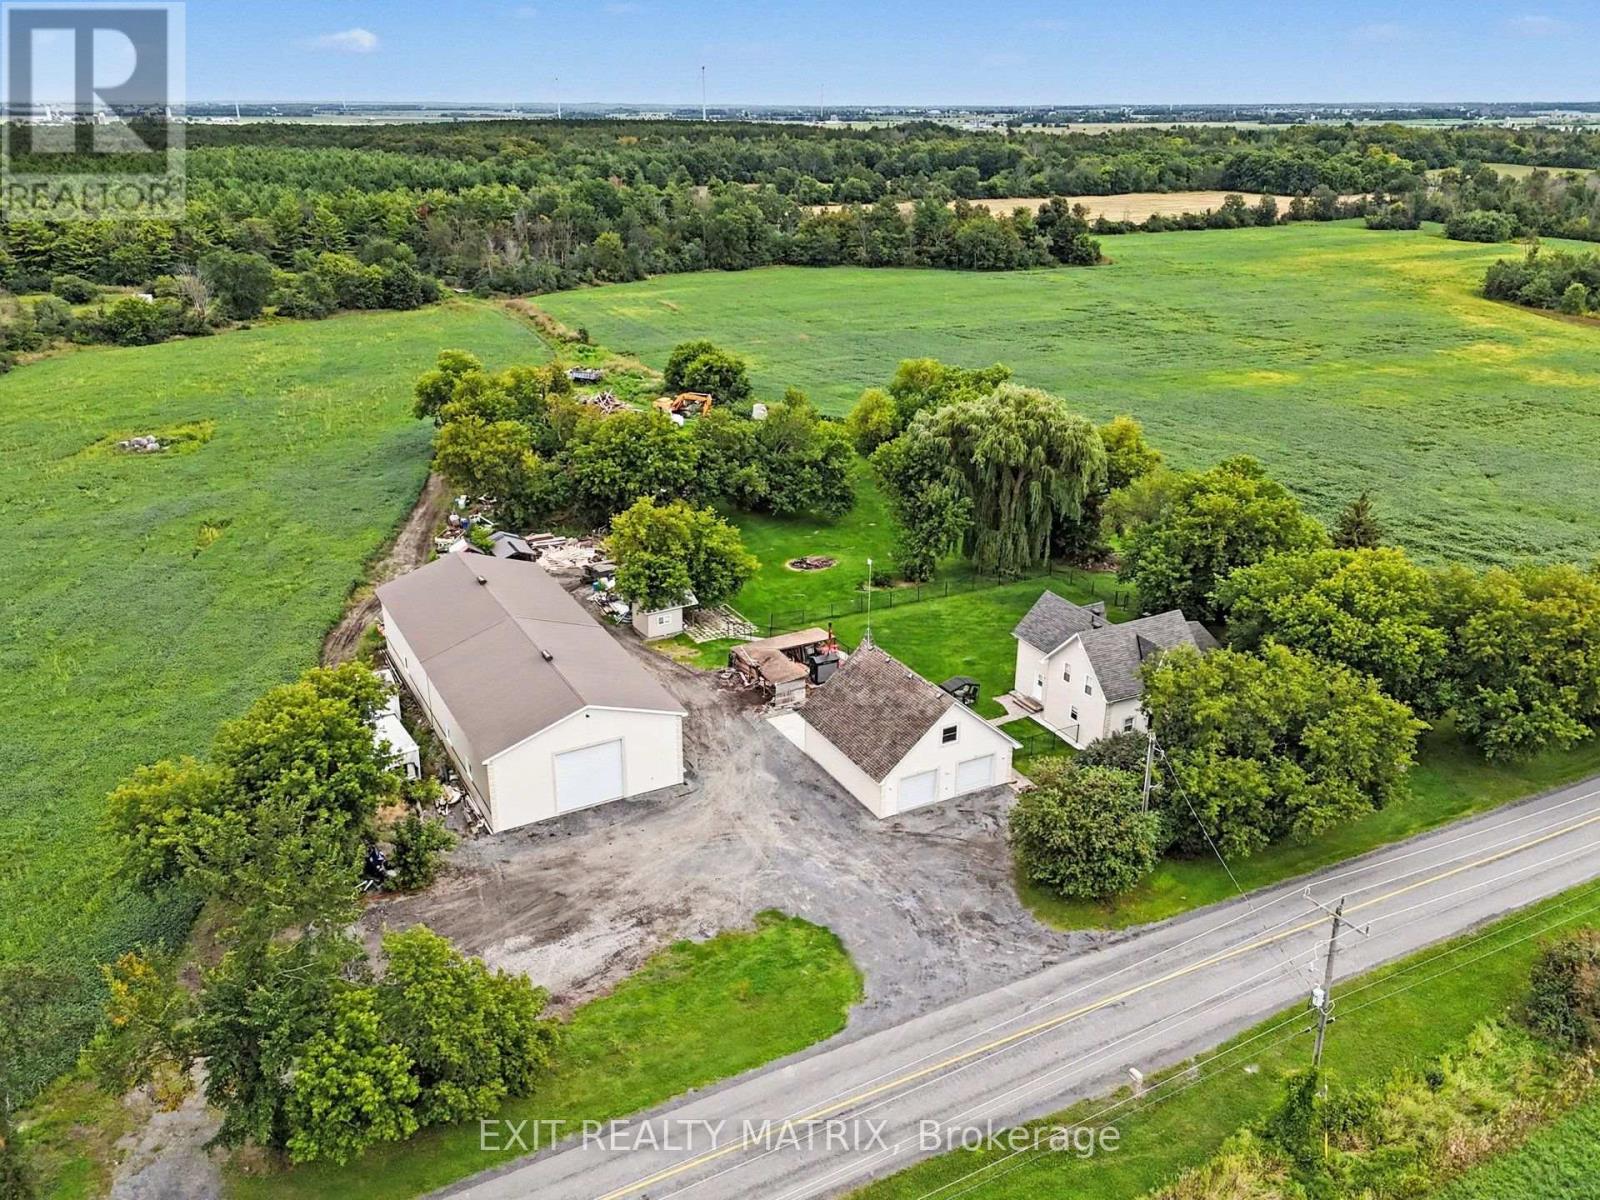
1991 Finch-Winchester Boundary Road
North Stormont, Ontario
Discover an exceptional country property offering space, privacy and incredible versatility on 96 sprawling acres, including approximately 25 acres of cultivatable land. Surrounded by mature trees in a peaceful, private setting, this beautifully renovated 2-storey home combines country charm with modern comfort. The bright main level is filled with natural light and features a welcoming living room along with a spacious kitchen offering plenty of cabinetry and counter space, a convenient sit-at island and an adjoining dining area. A separate family room provides an inviting space to relax, while a 2-piece bathroom completes the main level. Upstairs, you'll find a spacious primary bedroom, an additional bedroom and a 4-piece bathroom. A true standout is the impressive indoor inground pool, offering year-round enjoyment without ever leaving home. Outside, the fenced yard provides plenty of space for children, pets and entertaining, all while enjoying the privacy of the surrounding mature trees. The property also delivers exceptional garage and workshop space with a double-car garage featuring a loft and bathroom with its own holding tank, plus an incredible 100' x 40' garage/shop with a 40' x 50' radiant-heated section. With expansive acreage, cultivatable land, impressive outbuildings and a beautifully updated home, this unique property offers endless possibilities for farming, recreation, hobbies or business ventures. (id:37072)
Exit Realty Matrix
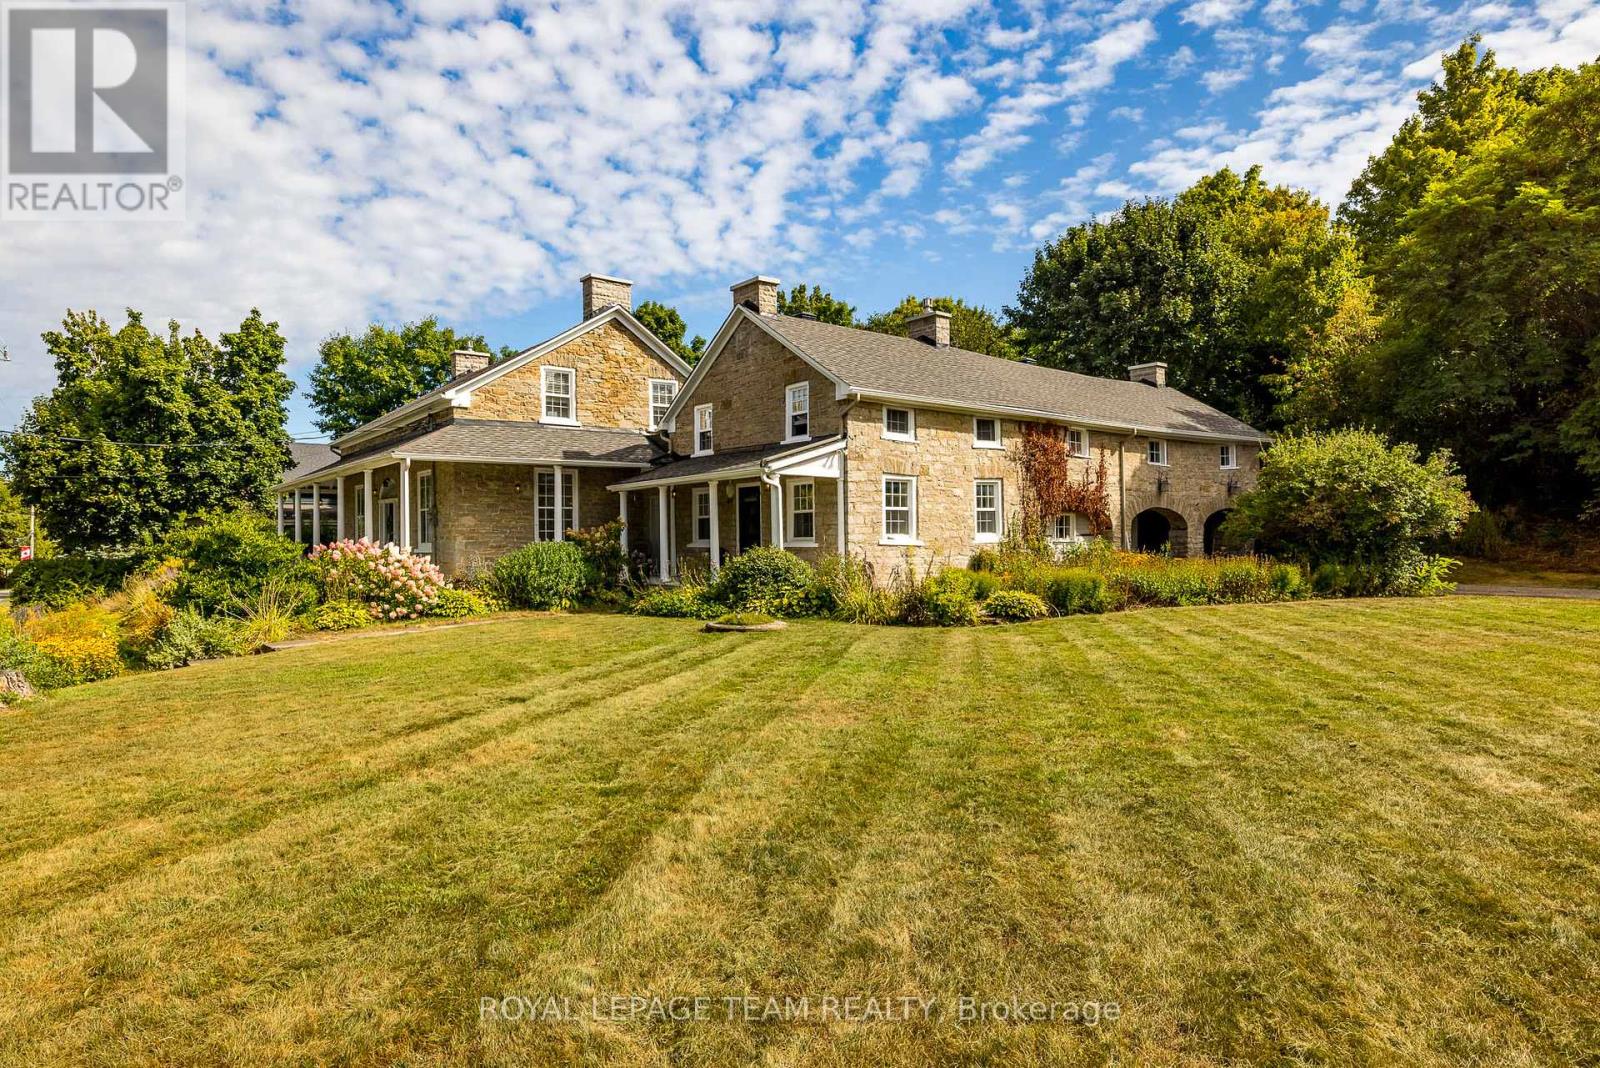
492 River Road
Mississippi Mills, Ontario
*OPEN HOUSE SUNDAY AUGUST 30 2-4PM* Nestled in the picturesque village of Appleton, this remarkable stone home sits on 1.4 acres of enchanting grounds directly across from the Mississippi River. Rich in history, character and timeless charm, the home invites you to appreciate the details of a bygone era, from its original hardwood floors and soaring ceilings to its deep window sills and intricate period features. At the heart of the home, the inviting eat-in kitchen features stainless steel appliances, soapstone countertops and a remarkable gas fireplace that once served as the original cooking hearth and bake oven. A charming breezeway connects the kitchen to the main living areas. The private primary suite is tucked above the kitchen and includes its own ensuite, while three additional bedrooms, a spa-inspired bathroom, formal dining and living rooms, a home office and cozy sitting room provide ample space. Generous storage throughout adds everyday practicality. Outside, the setting is truly special. Begin your mornings with coffee on the wraparound covered verandah as the sounds of the river rapids drift through the air, spend quiet afternoons among the blooms of the English cottage garden or wander the thoughtfully landscaped grounds. A newly added loft above the garage offers even more possibilities as an art studio, creative retreat, hobby space or additional storage. Thoughtful improvements, including 200-amp electrical service, offer modern comfort while preserving the home's timeless appeal. Lovingly maintained and carefully updated, this rare property offers a lifestyle surrounded by history, nature and enduring charm. Ideally located just minutes from Carleton Place and Almonte, with convenient highway access to Kanata and downtown Ottawa. (id:37072)
Royal LePage Team Realty

1357 Raven Avenue
Ottawa, Ontario
Welcome to 1357 Raven Ave, the absolute best-priced detached home in central Carlington! Offering the privacy, freedom and personal space of a standalone house for the price of a townhouse. This functional 1 1/2 storey property is the ultimate affordable entry into the Ottawa market. Step inside to a light-filled, character-rich interior featuring all-new energy-efficient windows throughout, two bright upstairs bedrooms and a main-floor layout designed for easy daily living. The lower level extends your functional living area with a brand-new second full bathroom and a convenient separate entrance, creating the perfect setup for a private third bedroom, home office or guest suite. Outside, your personal sanctuary awaits on a massive, oversized 42x139 ft lot... a rarity in such a central location. Imagine spending summer weekends harvesting your own vegetable garden, hosting summer barbecues or relaxing on your expansive lawn without sacrificing quick access to city transit, local shops and highway access. Perfect for first-time buyers seeking an active lifestyle with central convenience, this move-in ready home delivers unbeatable value, independence and long-term potential in a vibrant neighbourhood. Floor Plans are attached. (id:37072)
RE/MAX Hallmark Realty Group
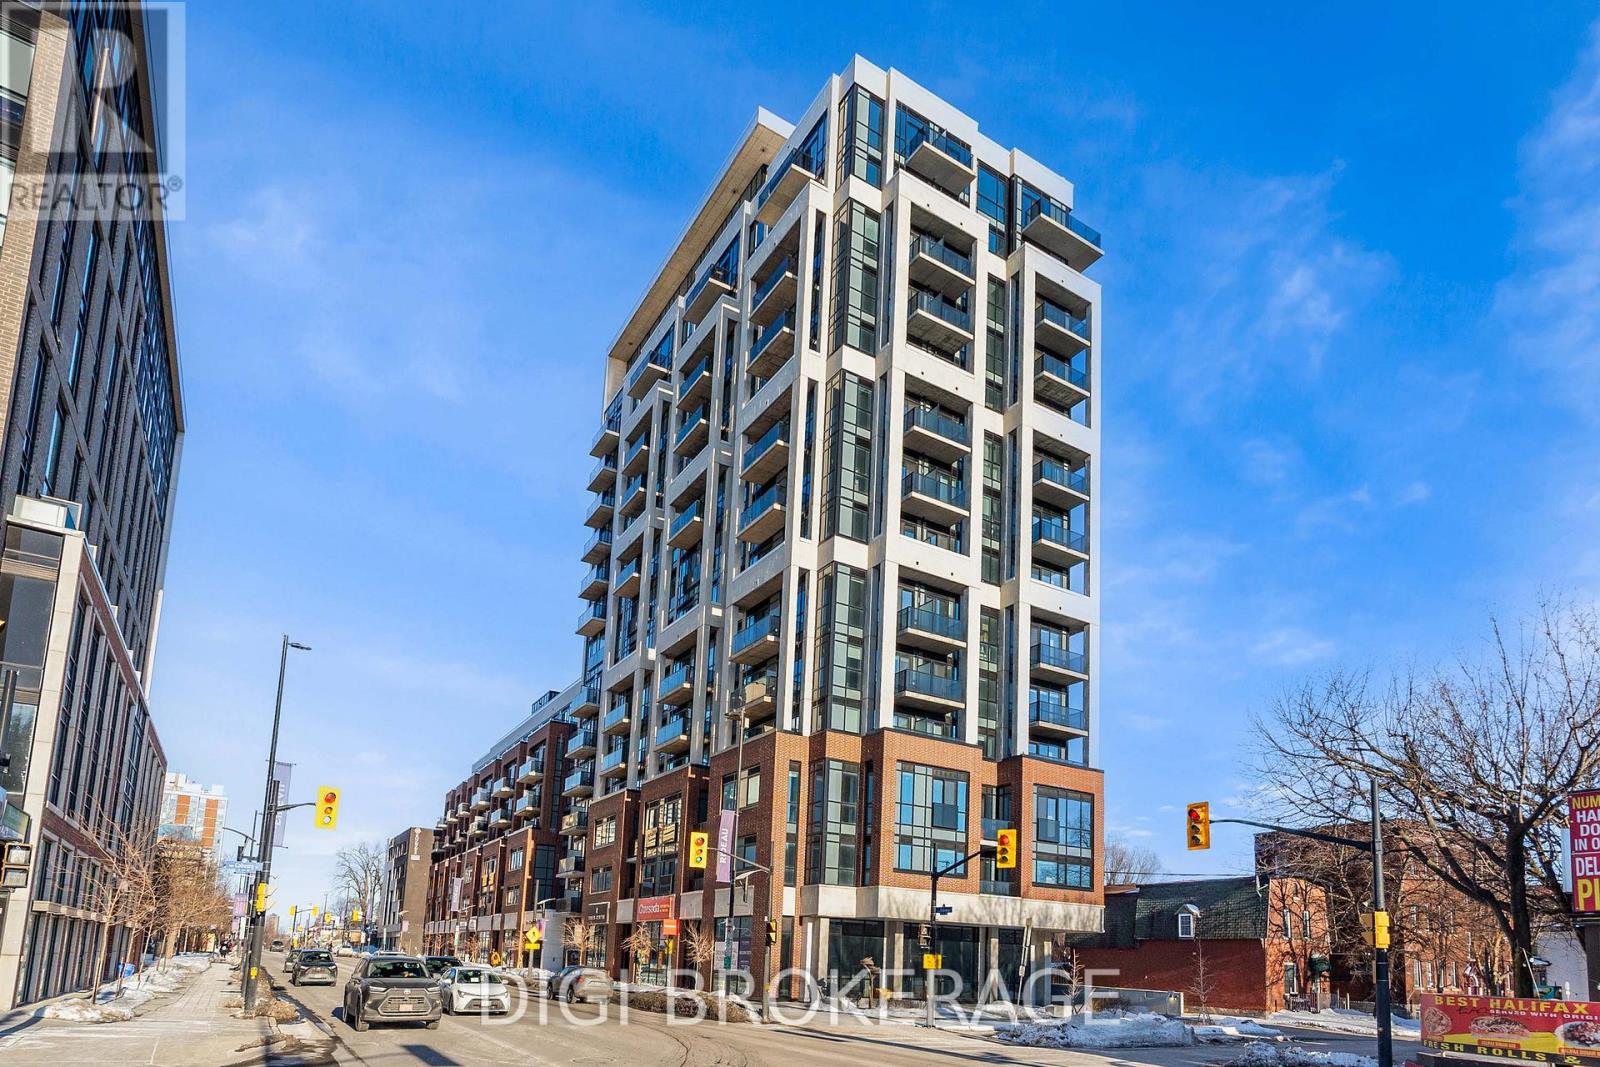
904 - 560 Rideau Street
Ottawa, Ontario
**2 MONTH'S FREE RENT PROMO** Welcome to The Charlotte, a modern condo in the heart of Sandy Hill. This bright and efficiently designed 2-bedroom + den, 2-bathroom suite offers approximately 797 sq ft of functional living space with a well-appointed open-concept layout and contemporary finishes throughout. The kitchen, living, and dining area is thoughtfully designed with a large island offering seating and prep space-ideal for both everyday living and entertaining. This space is filled with natural light and provides access to multiple private balconies, creating seamless indoor-outdoor living and offering unique outdoor spaces rarely found in condo living. The versatile den is perfect for a home office or additional flex space. The primary bedroom features a private ensuite, while the second bedroom is well-sized and conveniently located near the second full bathroom. In-unit laundry adds to the everyday convenience. Residents enjoy exceptional amenities including a rooftop pool with expansive terrace and BBQ area, fully equipped fitness centre, yoga studio, party/meeting room, concierge service, guest suites, pet wash station, bike storage, and visitor parking. Located steps to the University of Ottawa, ByWard Market, Rideau Centre, transit, parks, and the Rideau Canal-ideal for professionals, investors, or downsizers seeking stylish urban living. (id:37072)
Digi Brokerage
272 Via San Marino Street
Ottawa, Ontario
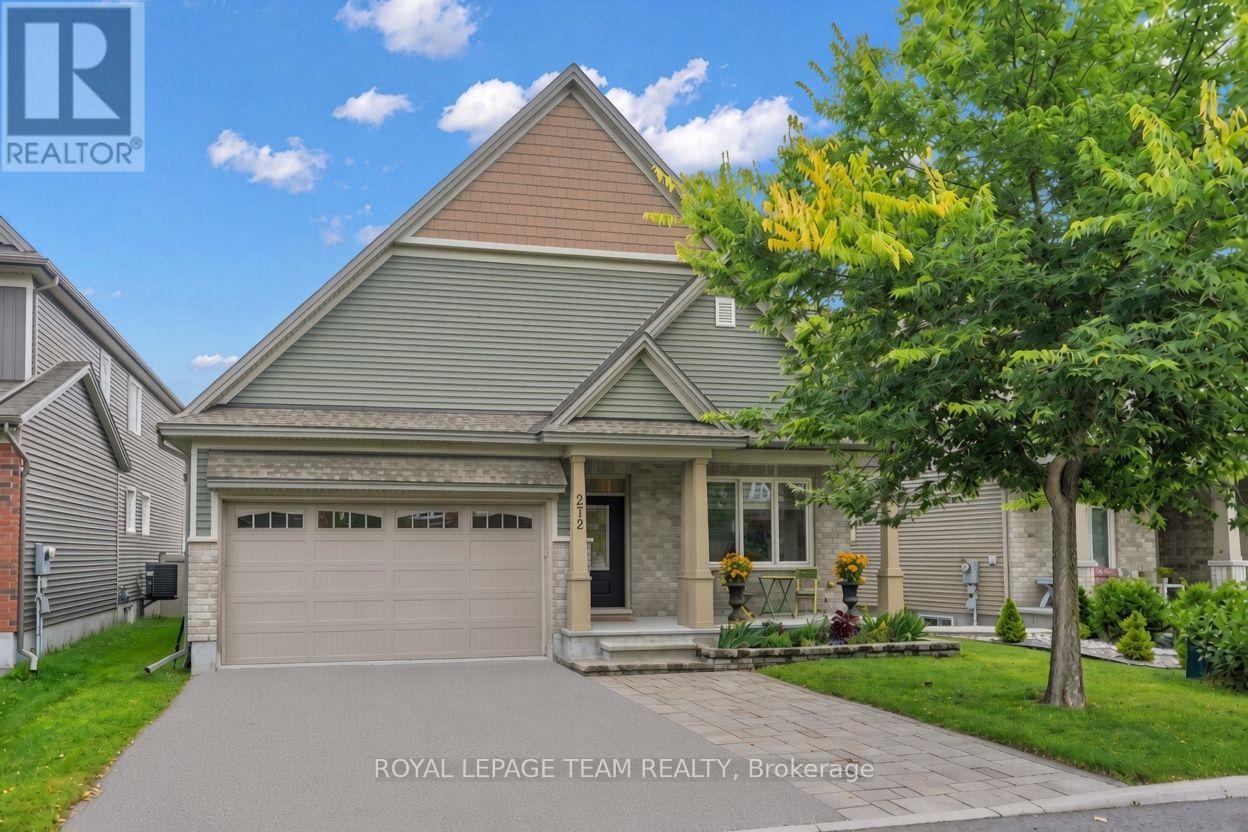
Welcome to 272 Via San Marino, located in the highly desirable Highbury Park community of Barrhaven. Nestled on a tree-lined street, this architecturally stunning Linden model by Tartan Homes is a bungalow loft offering nearly 3,000 sq ft of bright, meticulously maintained living space. This executive home features an exceptional open-concept layout that perfectly accommodates modern living. Key features of this stunning 4+1 bedroom, 3-bathroom home include formal and informal dining areas, soaring cathedral ceilings, gleaming hardwood flooring, chic accent lighting, and a striking gas fireplace that serves as a sophisticated focal point for the living area. The gourmet kitchen features a massive central island, upgraded granite counters and appliances, easy access to the laundry room and double-car garage, and direct access to the backyard oasis. The sun-filled backyard comes complete with an incredible hot tub, dedicated lounge and eating areas, an oversized garden shed, and a convenient natural gas BBQ hookup for entertaining. The private primary bedroom, also located on the main floor, features its own spa-like 4-piece ensuite bath with stone counters, a walk-in shower, a deep soaker tub, and generous his-and-her closets. This versatile second floor offers two additional large bedrooms, a full 4-piece family-size bathroom, and a spacious loft-style family room. The expansive lower level is professionally finished and offers oversized egress windows, allowing for plenty of natural light. It includes a fifth bedroom, a massive family room, a dedicated kitchen-like area that can easily convert into an in-law suite, a gym, a workshop, and storage. This certified Energy Star home offers superior energy efficiency and a reduced environmental footprint. It is within walking distance of top-rated schools, public transit, NCC bike paths, shopping, movie theatres, popular local restaurants, and cafes. Plus 5 parking spaces: 3 side-by-side outside, + 2 garage. (id:37072)
Royal LePage Team Realty

8 Almond Lane
Ottawa, Ontario
This 3-bedroom, 3-bathroom townhouse offers an excellent opportunity for a buyer looking to renovate, add value, and make a home their own. Priced aggressively to reflect its current condition, the property requires updating, including flooring and bathrooms, but offers a functional layout and a solid starting point for someone with vision. The kitchen has been renovated, providing a great head start. The second level features a spacious living room with a wood fireplace and access to a deck overlooking the fully fenced backyard. A dining area, powder room, and convenient laundry complete this level. Upstairs, the primary bedroom offers a walk-in closet and private 2-piece ensuite, along with two additional bedrooms and a full 4-piece bathroom. The unfinished lower level provides plenty of storage and potential for future use. Located in an established Kanata neighbourhood close to parks, schools, pathways, shopping, and transit. This is great opportunity for a renovator, investor, or buyer who sees the potential and is ready to bring their own ideas to life. With an attractive price point and a recently renovated kitchen already in place, the groundwork is here to create something special. The status certificate is on file. No warranties. Owner has not lived at the property. (id:37072)
Engel & Volkers Ottawa
579 Kelly-Jordan Road
Montague, Ontario
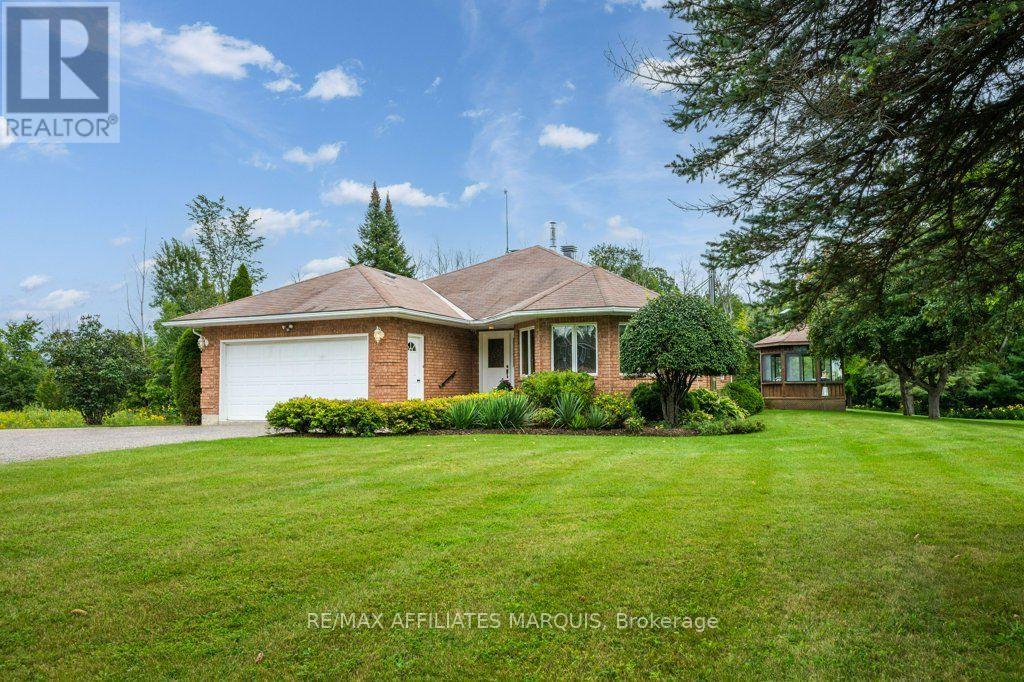
Set on a private 0.87-acre lot just minutes from Smiths Falls, this immaculate custom-built brick bungalow has been lovingly maintained by its original owners since it was built in 1993. Now, after many happy years here, they are ready for a simpler next chapter and for someone new to make this home their own. An abundance of windows fills the main floor with natural light, while the kitchen, dining and living spaces enjoy views of the surrounding property from nearly every angle. Hardwood flooring runs throughout much of the main floor, including the living and dining areas and both bedrooms. The spacious living room features a large bay window, while the dining area opens to the backyard through an impressive 8-foot patio door. The kitchen offers warm wood cabinetry, a stone sink, stainless steel appliances, generous counter space and a new induction stovetop installed in 2026. A convenient office nook is tucked nearby.There are two main-floor bedrooms, including a generous primary suite with walk-in closet and 4-piece ensuite, plus a second full bathroom and main-floor laundry. The finished lower level offers a large recreation room with wood-burning fireplace, a separate den and excellent storage. Outside, the 8-foot patio door leads to a cement patio, with a deck beyond leading to the enclosed gazebo. Surrounded by mature greenery, it is a peaceful place to relax, entertain or enjoy the many birds that visit the property. An attached double garage is complemented by a secondary detached garage and workshop. Just 6 minutes from downtown Smiths Falls, approximately 20 minutes to Perth and under 40 minutes to Kanata, this peaceful rural property is ready for its next chapter. (id:37072)
RE/MAX Affiliates Marquis
401 Phoenix Crescent
Ottawa, Ontario
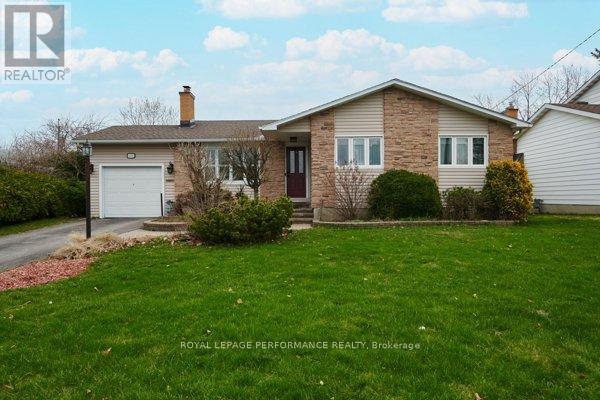
Welcome to this charming and lovingly maintained bungalow, perfectly situated on a quiet street close to many amenities. This home offers 2 bedrooms & 2 bathrooms and a thoughtfully designed layout that blends comfort and functionality. Step inside to a bright and welcoming living room, filled with natural light and perfect for relaxing or entertaining. Gather by the wood fireplace for those chilly evenings. The spacious, open-concept kitchen is ideal for cooking, gathering, and everyday living. The expansive countertops make preparing meals easy. The fully finished basement adds valuable living space including a family room area and 3 piece bathroom. Also included is a dedicated workshop - perfect for hobbyists or additional storage. One of the home's standout features is the beautiful, window-filled atrium, offering a peaceful, sunlit space to enjoy year-round. Outside, you'll find beautifully landscaped grounds designed for both relaxation and privacy. Enjoy summer days on the deck, take a dip in the above-ground pool, and appreciate the added seclusion of a 7-foot privacy fence that creates your own private retreat. Over the years, the property has seen numerous updates, reflecting true pride of ownership throughout. Complete with an attached garage and located just minutes from shops, parks, and other conveniences, this home is the perfect blend of comfort, character, and practicality. (id:37072)
Royal LePage Performance Realty
2465 Woods Street
Clarence-Rockland, Ontario
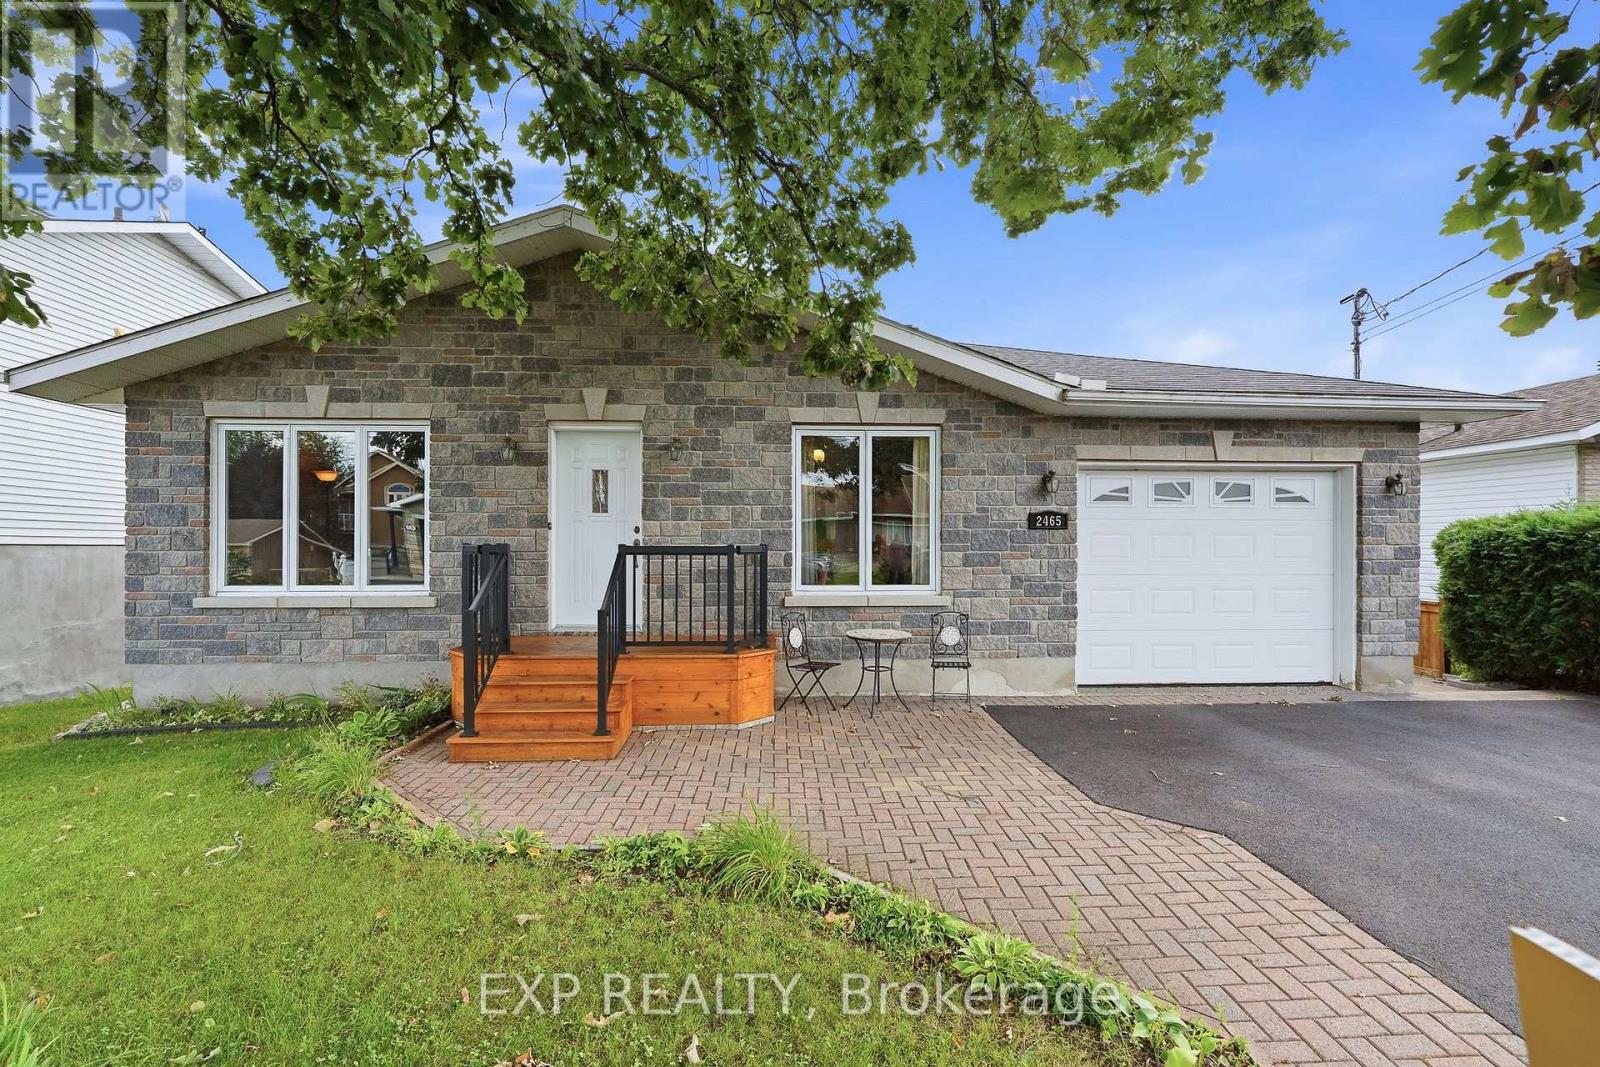
Welcome to this beautifully maintained 4-bedroom bungalow with walk out basement that truly showcases pride of ownership throughout. From the moment you step inside, you'll appreciate the quality craftsmanship and thoughtful design that make this home both stylish and functional.The heart of the home is the stunning custom kitchen, featuring elegant quartz countertops, abundant cabinetry, and an open-concept layout that flows seamlessly into the dining area-perfect for everyday living and entertaining. Just a few steps away, the spacious living room is bathed in natural light from a large south-facing window, creating a bright and inviting atmosphere.Down the hall, you'll find a spectacular full bathroom that serves as a true showpiece. Complete with an oversized walk-in shower, luxurious soaker tub, and conveniently located laundry area, this space combines comfort with practicality. The main level also offers two generously sized bedrooms, one of which features direct access to the back porch, making it an ideal retreat or home office.The fully finished lower level provides exceptional additional living space with a large family room featuring a patio door leading directly to the backyard. Two more spacious bedrooms and a second full bathroom make this level perfect for teenagers, guests, or extended family.Outside, the fully fenced backyard offers privacy and plenty of room for children, pets, and outdoor entertaining. A storage shed provides extra space for tools and seasonal equipment, while the attached single-car garage includes a second overhead door leading to the backyard-a rare and practical feature that's perfect for easy access with ATVs, motorcycles, lawn equipment, trailers, or other outdoor toys.This move-in-ready bungalow offers the perfect combination of quality, space, and functionality in a home that has been lovingly cared for. An exceptional opportunity you won't want to miss! (id:37072)
Exp Realty
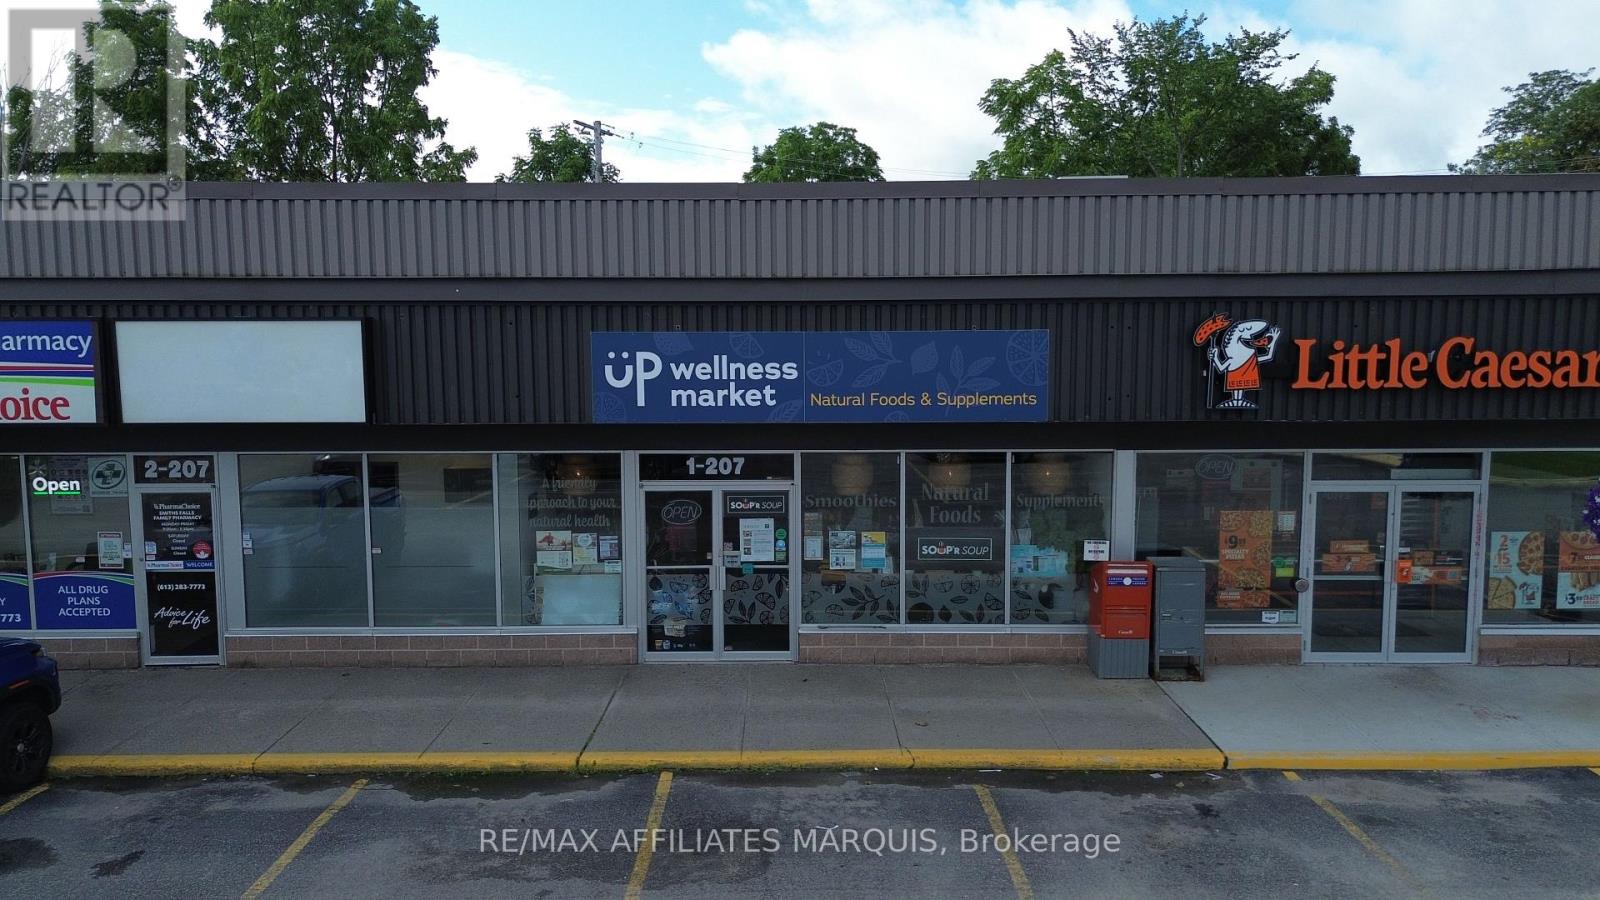
1-207 Brockville Street
Smiths Falls, Ontario
Turnkey health and wellness business opportunity in a convenient Smiths Falls location with excellent parking and an established, functional retail setup. Offered at $65,000, the sale includes the business name, website domain, signage, POS system, furniture, shelving, refrigerators, freezers, smoothie bar equipment, kitchen equipment and approximately $35,000 in inventory. The approximately 1,593 sq. ft. space features a large, bright retail area with plenty of room for product displays, a dedicated smoothie bar, a rear kitchen equipped with a stove, triple sink, countertops and shelving, a powder room, plus an additional separate room currently used as an office and storage area. The flexible layout provides everything needed to step in and continue operating as a health and wellness store with minimal disruption. The existing lease is assumable with approximately five years remaining, making this a fantastic opportunity for an entrepreneur looking to take over an established, fully equipped business without the expense and hassle of building from the ground up. With ample on-site parking, a recognizable business presence and inventory already in place, this truly is a turnkey opportunity to walk in and get to work. (id:37072)
RE/MAX Boardwalk Realty

7 Bellflower Private
Ottawa, Ontario
Nestled in Hunt Club Park with a private, fully fenced yard and no rear neighbors, this 3-bedroom, 1.5-bath home offers great value and is ideal for first-time buyers or downsizers. The main level features a bright, sun-filled kitchen, a convenient powder room, and an open-concept living/dining area framed by large windows that flood the space with natural light. Upstairs, the primary bedroom boasts a expansive wall-to-wall closet and direct cheater-ensuite access, complemented by two additional spacious bedrooms. The fully finished walk-out basement offers flexible living space perfect for a dedicated home office, gym, or media room. Step outside to your private retreat, or walk to nearby parks, dining, and transit in minutes. Furnace, Air conditioner and hot water tank replaced in 2023. (id:37072)
A.h. Fitzsimmons 1878 Co. Ltd.
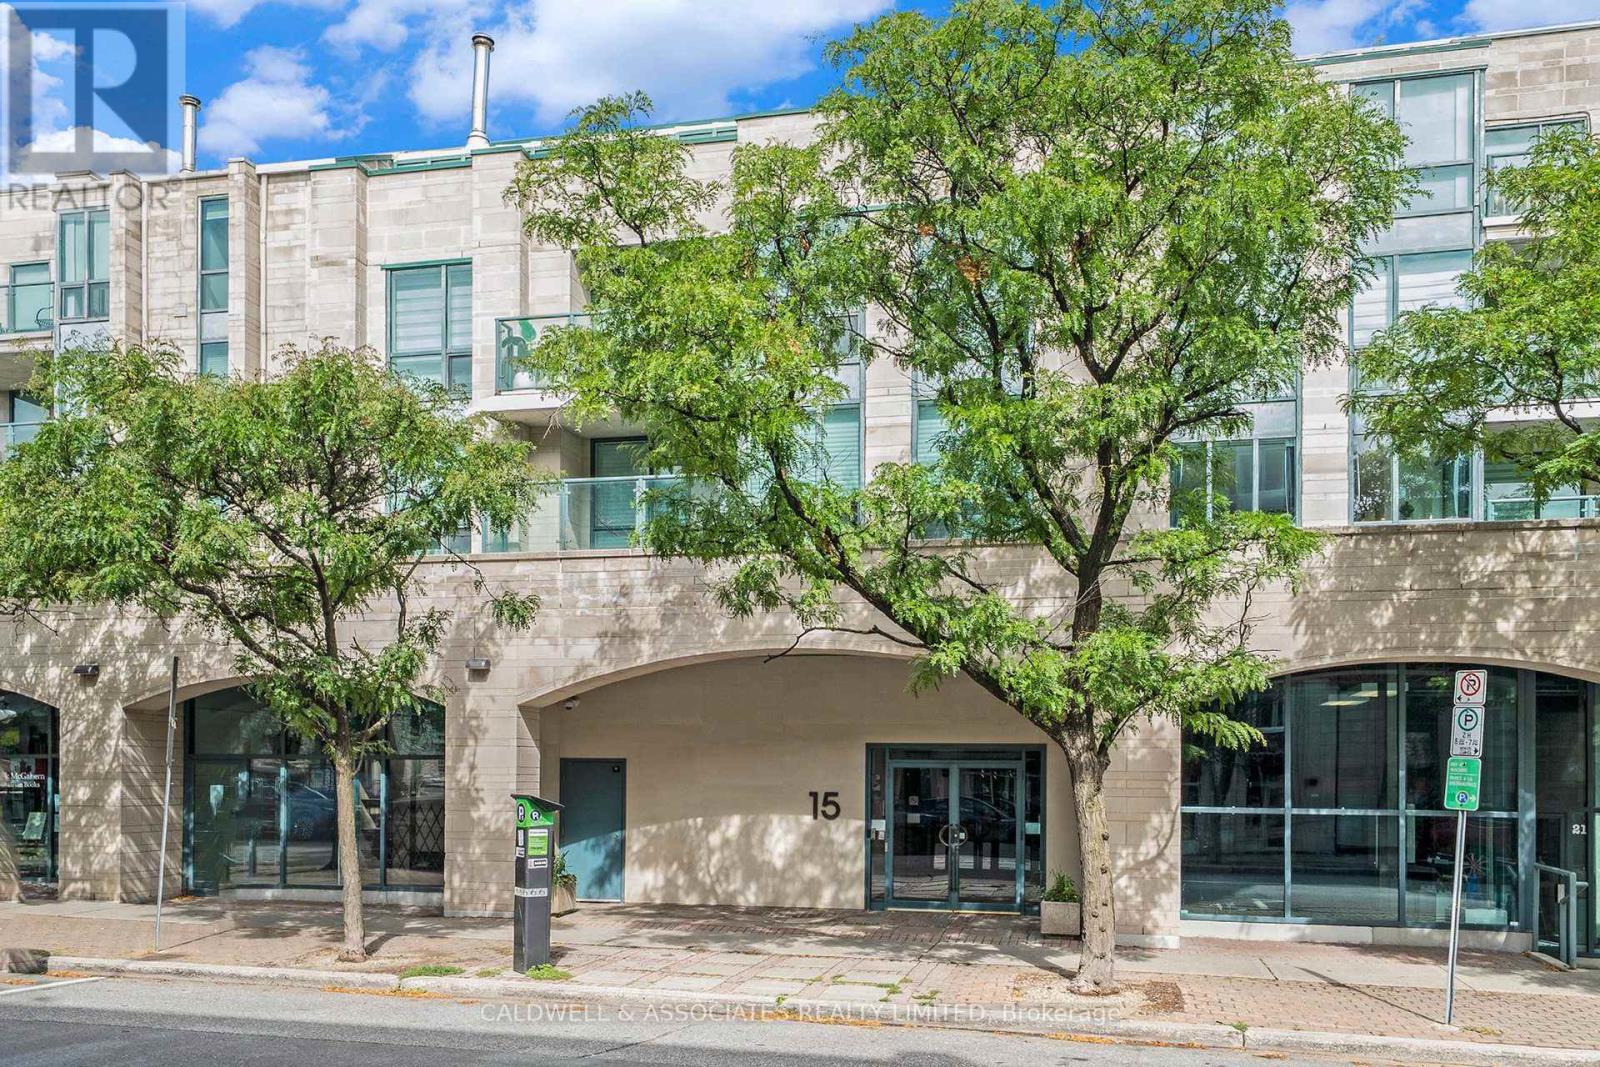
104 - 15 Murray Street
Ottawa, Ontario
If you are seeking a quiet location that provides an oasis from a busy lifestyle, then look no further! The bedrooms are separated by a combined living/dining/kitchen area. A striking open-concept presentation. 15 Murray St., aka Gallery Court, is adjacent to one of the National Capital Commission's Pedestrian Walkways, the Beaux Arts Courtyard. This highly guarded address is a 10-minute walk to multiple Ottawa attractions. Including the National Art Gallery, Parliament Hill, Major's Hill Park, the Canadian War Memorial, and Notre-Dame Basilica, to name a few. Gallery Court blends well and unassumingly with the historical structures and embassies in this quiet corner of the ByWard Market. Unit 104 is a sanctuary in its own right, offering a calm atmosphere to enjoy. Perks for this property are its oversized parking space and oversized locker. After the entrance hall, the space opens to a striking living and dining space. The living space separates the sleeping quarters and bathrooms. We look forward to hosting a viewing for you of this unique property. Please note access to the condo is via a flight of stairs. (id:37072)
Caldwell & Associates Realty Limited
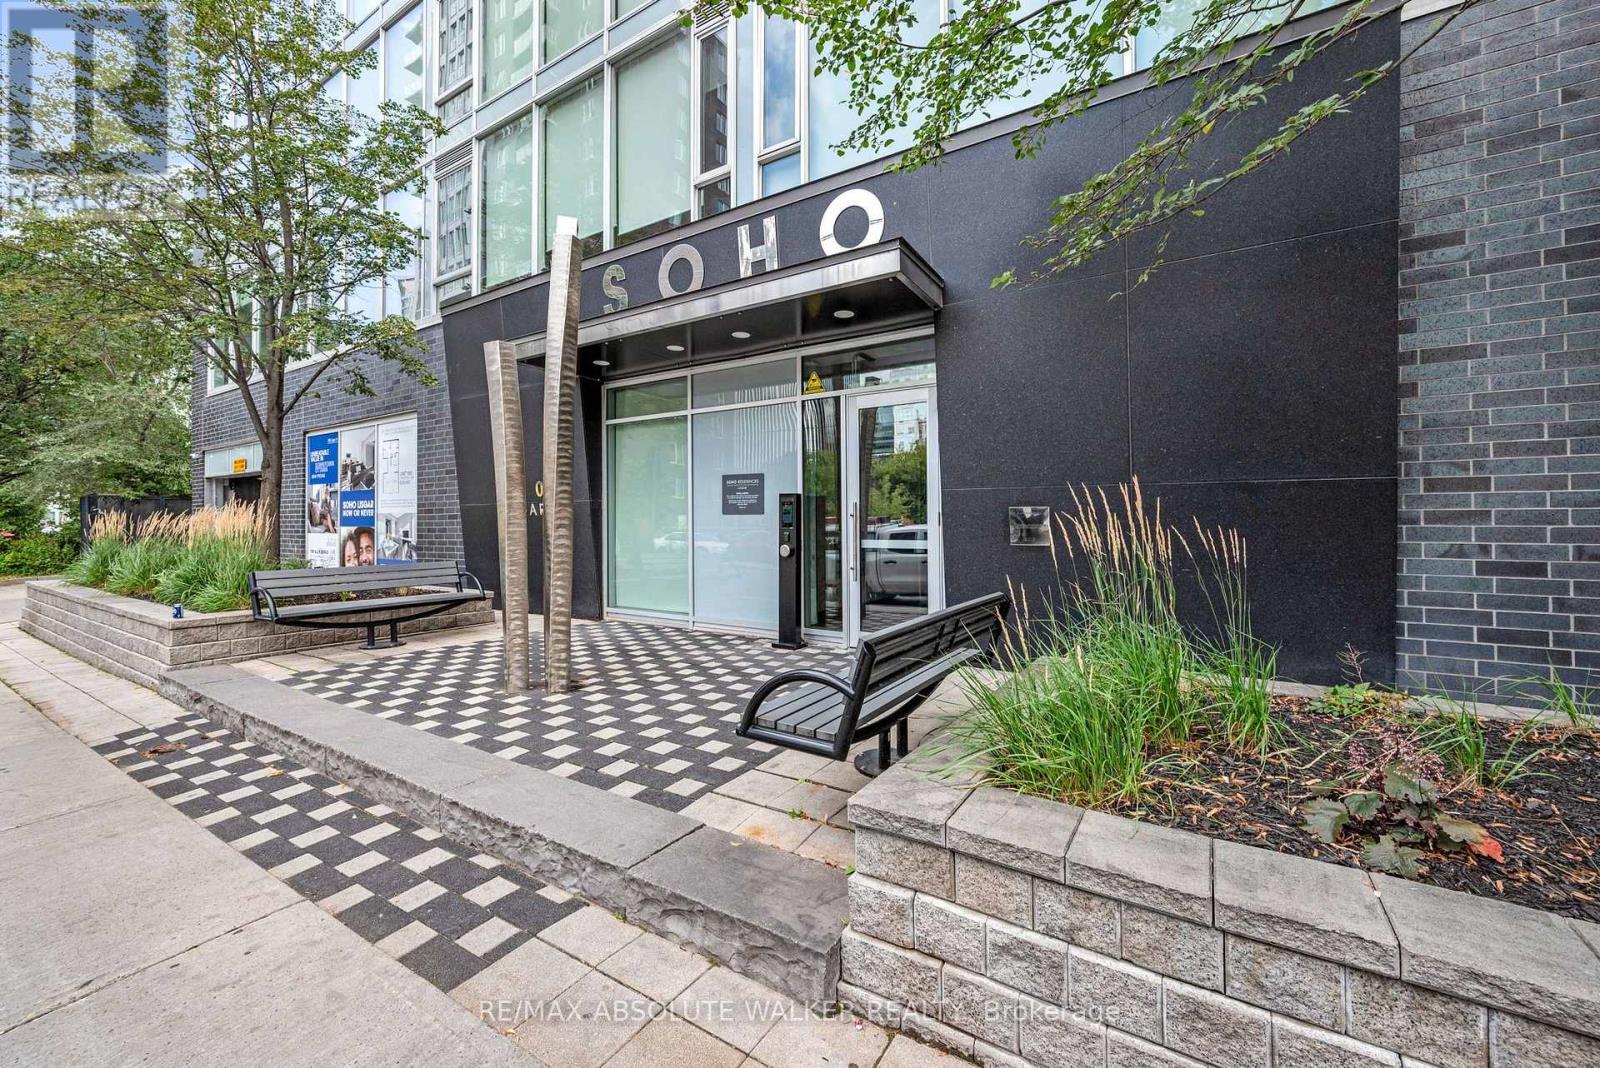
810 - 300 Lisgar Street
Ottawa, Ontario
HOTEL-INSPIRED LIVING AT THE SOHO LISGAR! Experience modern boutique luxury in this stylish condo featuring a sophisticated designer kitchen with two-tone modern cabinetry, quartz countertops, and an oversized island with seating. Integrated fridge and dishwasher with sleek cabinet fronts, along with a cooktop and built-in oven, create a seamless, contemporary look. Rich hardwood flooring flows throughout the living spaces, complemented by a wall of floor-to-ceiling windows that flood the unit with natural light. The spacious bedroom offers a walk-in closet, while the spa-inspired bathroom features exotic white marble and a luxurious rain shower. Step outside, from either the living space or the bedroom, to your large private balcony and enjoy stunning city views and outdoor living. Recent updates include LED lighting and stacked washer/dryer. The SOHO Lisgar elevates everyday living with exclusive concierge service and an impressive array of amenities, including a fully equipped gym, private theatre, sauna, outdoor lap pool and hot tub, party room, and outdoor kitchen with BBQ. A true urban retreat in the heart of the city! (id:37072)
RE/MAX Absolute Walker Realty
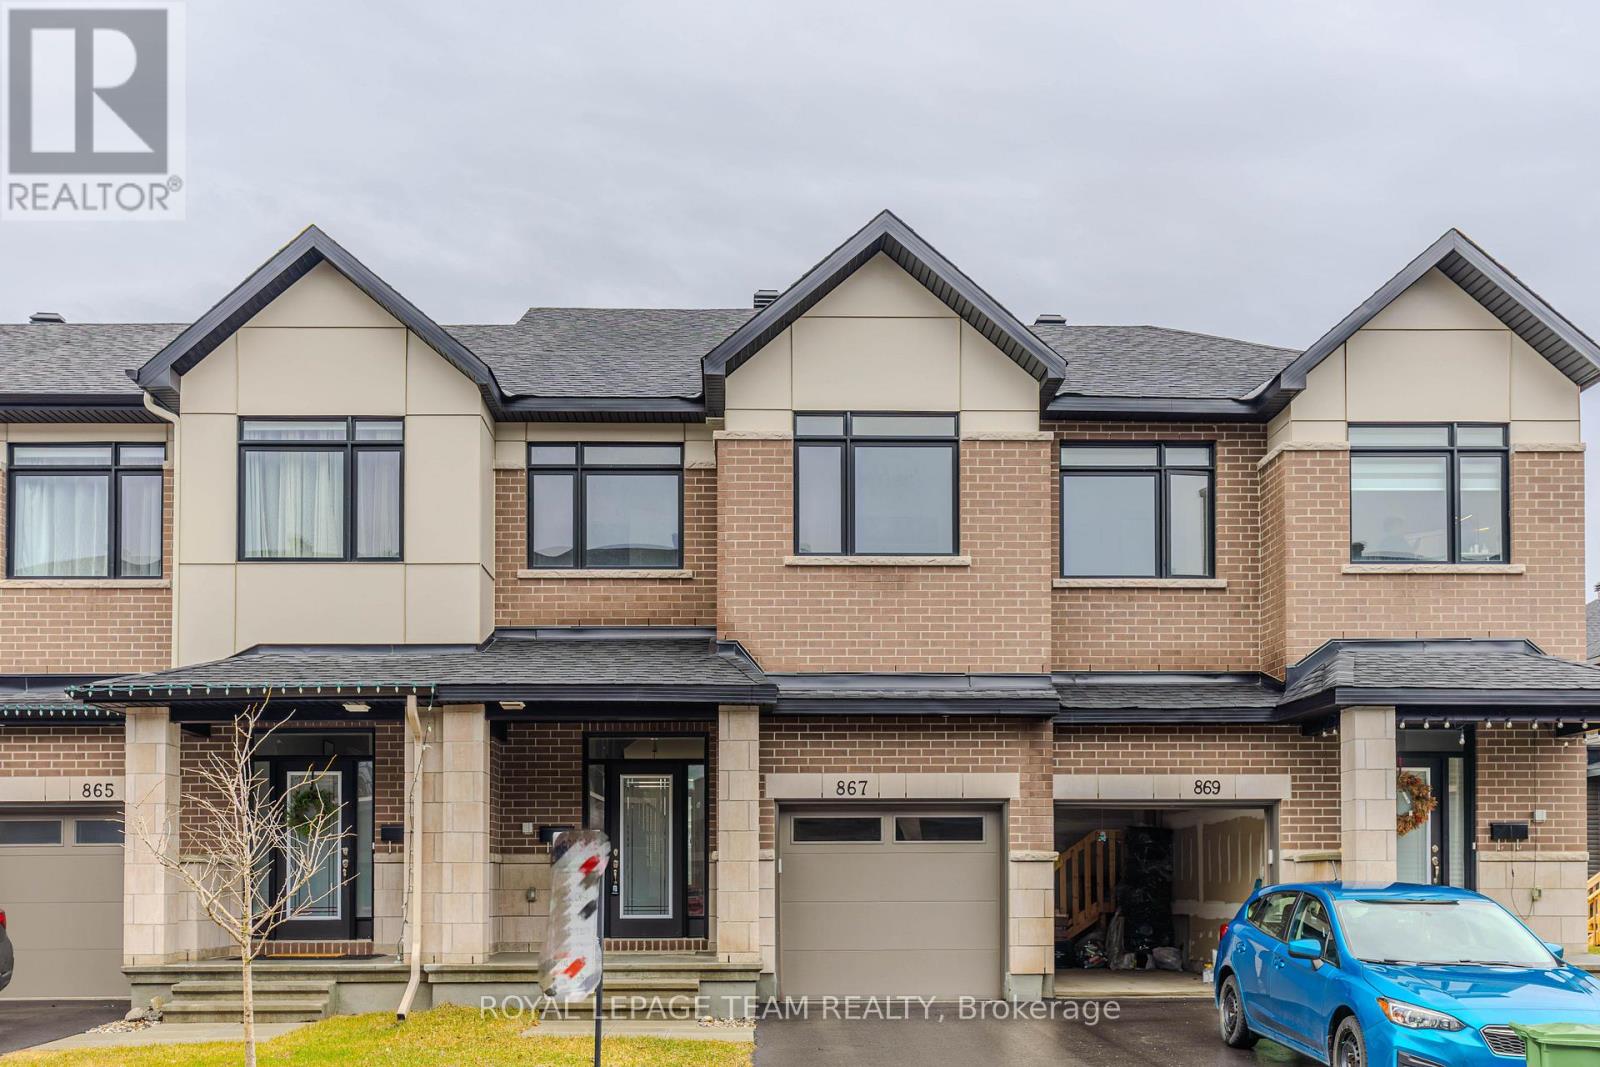
867 Anciano Crescent
Ottawa, Ontario
867 Anciano Crescent, a spacious Claridge executive townhome in the family-friendly community of Bridlewood, Kanata. This Selkirk Model offers over 2,314 sq. ft. of finished living space, including a bright and well-finished basement.The main floor features an open-concept layout with a well-appointed kitchen, dining area, comfortable living room with fireplace, and a separate office that works well for today's work-from-home lifestyle. Upstairs, the primary bedroom offers a walk-in closet and ensuite with a standalone tub, along with two additional bedrooms, a full bathroom and convenient second-floor laundry.The finished basement adds valuable living space and can be used as a family room, gym, recreation area or home theatre. Located close to parks, schools, shopping, restaurants and major roads, this home offers plenty of space in a convenient Kanata location. *Some photographs have been digitally enhanced and/or virtually staged to illustrate the property's potential*. (id:37072)
Royal LePage Team Realty