
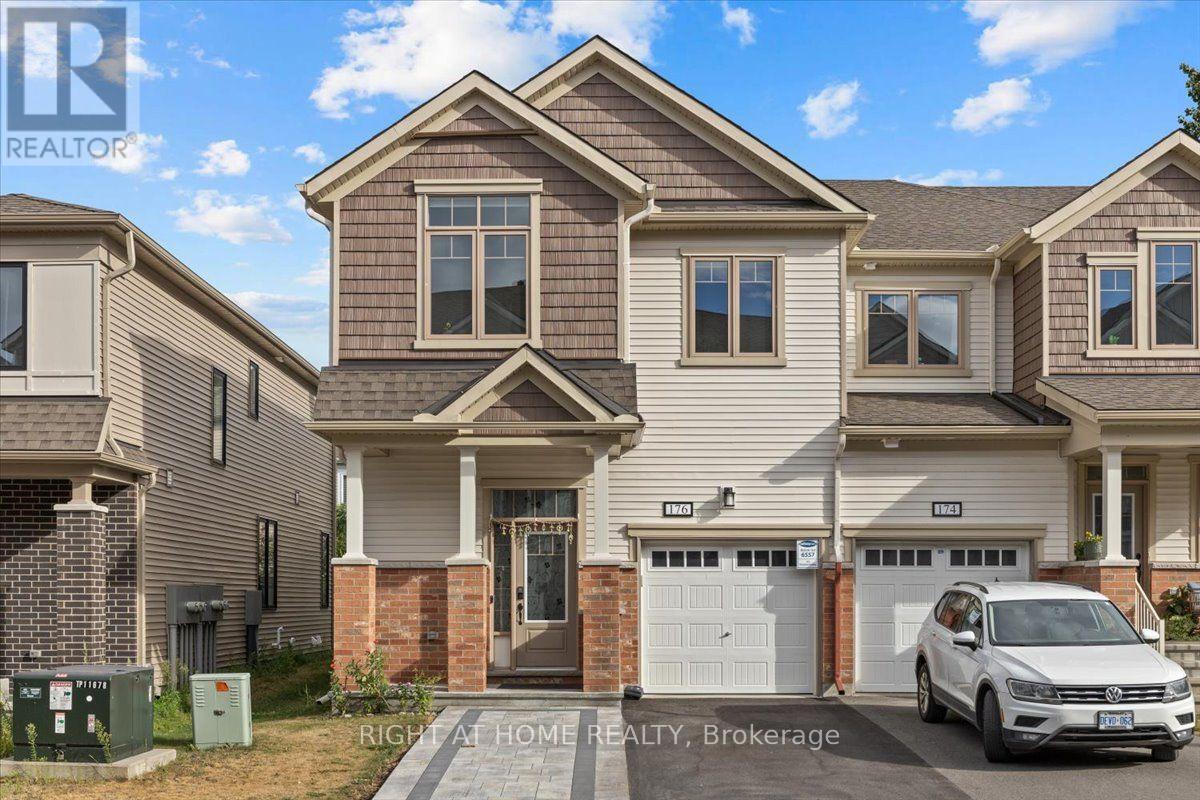
176 Harmattan Avenue
Ottawa, Ontario
Welcome to 176 Harmattan Avenue in the heart of Stittsville! This beautiful 4-bedroom, 4-bathroom end unit townhome will be available for rent starting November 1, 2025. The main floor features a spacious living and dining area, a modern kitchen with stainless steel appliances, and a breakfast area that opens to a private fenced backyard. On the second floor, you will find a large primary bedroom with a 3-piece ensuite, three additional good-sized bedrooms with a shared 3-piece washroom, and a spacious linen closet for extra storage. The finished basement provides additional living space, perfect for weekend gatherings, along with a 2-piece washroom. With a garage and inter-locked front driveway, there is parking for up to three vehicles. This well-maintained home offers both comfort and convenience in a family-friendly neighborhood. Photos are taken before tanant moved-in. Don,t miss outcontact me today to book your viewing! (id:37072)
Right At Home Realty

796 Utopie Private E
Ottawa, Ontario
Welcome to this beautifully upgraded 2-bedroom, 2-bathroom lower-level home, offering modern finishes, a functional layout and exceptional convenience. Designed with style and comfort in mind, this bright unit features beautiful wood-look vinyl flooring throughout the main living areas and a neutral, contemporary colour palette. The impressive kitchen offers a sleek, modern aesthetic with rich dark wood-grain cabinetry, generous storage, pantry space, reflective black granite countertops and a sophisticated glossy charcoal/black tiled backsplash. A full suite of stainless-steel appliances will be installed, complementing the kitchen's upscale finishes. The spacious layout provides ample counter space and storage for everyday cooking and entertaining. The open-concept living and dining area offers plenty of room to relax and host guests, with access to a balcony and backyard space for outdoor enjoyment. The home includes two comfortable bedrooms and two bathrooms, including a convenient powder room on the main floor and a full bathroom on the lower level. Ideally located close to public transit, major grocery stores, schools, parks, children's recreation and entertainment, shopping and other everyday amenities. A fantastic opportunity for a small family, young couple or professional seeking a stylish and well-located home. Available September 16th | $2,300/month. (id:37072)
Royal LePage Integrity Realty
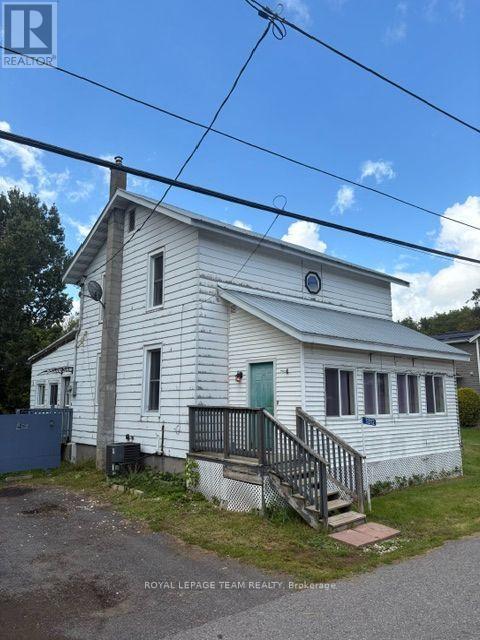
3312 Yorks Corners Road
Ottawa, Ontario
Set in the quiet village of Kenmore, this property presents a great opportunity for someone ready to take on a project and make it their own. With an easy commute to Ottawa and minutes from the Amazon building, the home offers a generous layout, spacious rooms and plenty of potential for a tradesperson, handyman or buyer with renovation experience. The main floor provides an abundance of living space, with a large mudroom, separate living and family rooms, formal dining area, bright kitchen, convenient laundry, partial bathroom and a welcoming sun-filled porch. Upstairs, there are 3 bedrooms with deep closets & an oversized linen/storage closet providing additional storage. The home has seen some important updates, including a furnace and central air conditioning replacement, and most of the windows are vinyl. The property itself offers a large, private yard backing onto the Castor River, providing a peaceful setting with no rear neighbours. This home does require some updating, making it best suited to a tradesperson, handyman or buyer looking for a renovation opportunity. With its generous floor plan, desirable village setting and private river-adjacent yard, there is plenty of room to put your skills and vision to work. 48 hours irrevocable on offers as per form 244. There is the potential of severance, do your due diligence and bring your ideas! Time to Shine (id:37072)
Royal LePage Team Realty

9 - 17 Pine Needles Court
Ottawa, Ontario
STUNNING, COMPLETELY RENOVATED and MOVE-IN READY Bungalow offering exceptional NATURAL LIGHT, a spacious and thoughtfully designed layout, and an inviting atmosphere throughout. Located in a QUIET, FRIENDLY NEIGHBOURHOOD surrounded by GREEN SPACE and close to numerous shopping, dining, parks, transit, and everyday amenities. Step inside to a welcoming FOYER with a LARGE CLOSET, leading into bright and spacious living and dining areas featuring beautiful HARDWOOD FLOORS and a cozy NATURAL GAS FIREPLACE - the perfect space to relax and entertain. The living/dining area also provides access to a charming SUNROOM, complete with a door leading directly to the PEACEFUL GREEN SPACE and SMALL BACKYARD. The BRAND-NEW KITCHEN is both stylish and functional, featuring STAINLESS STEEL APPLIANCES, QUARTZ countertops ample cabinetry, and a convenient BREAKFAST NOOK. The home offers TWO LARGE BEDROOMS and TWO BATHROOMS, including a spacious PRIMARY BEDROOM with a WALK-IN CLOSET and PRIVATE ENSUITE. A dedicated LAUNDRY ROOM adds everyday convenience. The BASEMENT provides PLENTY OF STORAGE SPACE, while the DOUBLE GARAGE and FOUR TOTAL PARKING SPACES make parking easy and convenient. Numerous recent upgrades include WINDOW WELLS (2018), WINDOWS (2019-2020), EXTERIOR LIGHTING (2022) and VINYL SIDING (2026). This home has been COMPLETELY REDONE and is truly a standout - beautifully finished, exceptionally bright, spacious, and completely move-in ready. A WONDERFUL HOME in a PEACEFUL SETTING that you'll be proud to call your own! Don't forget to checkout the 3D TOUR and FLOOR PLAN! Call your Realtor to Book a Showing Today! 24 Hour Irrevocable On All Offers. (id:37072)
One Percent Realty Ltd.
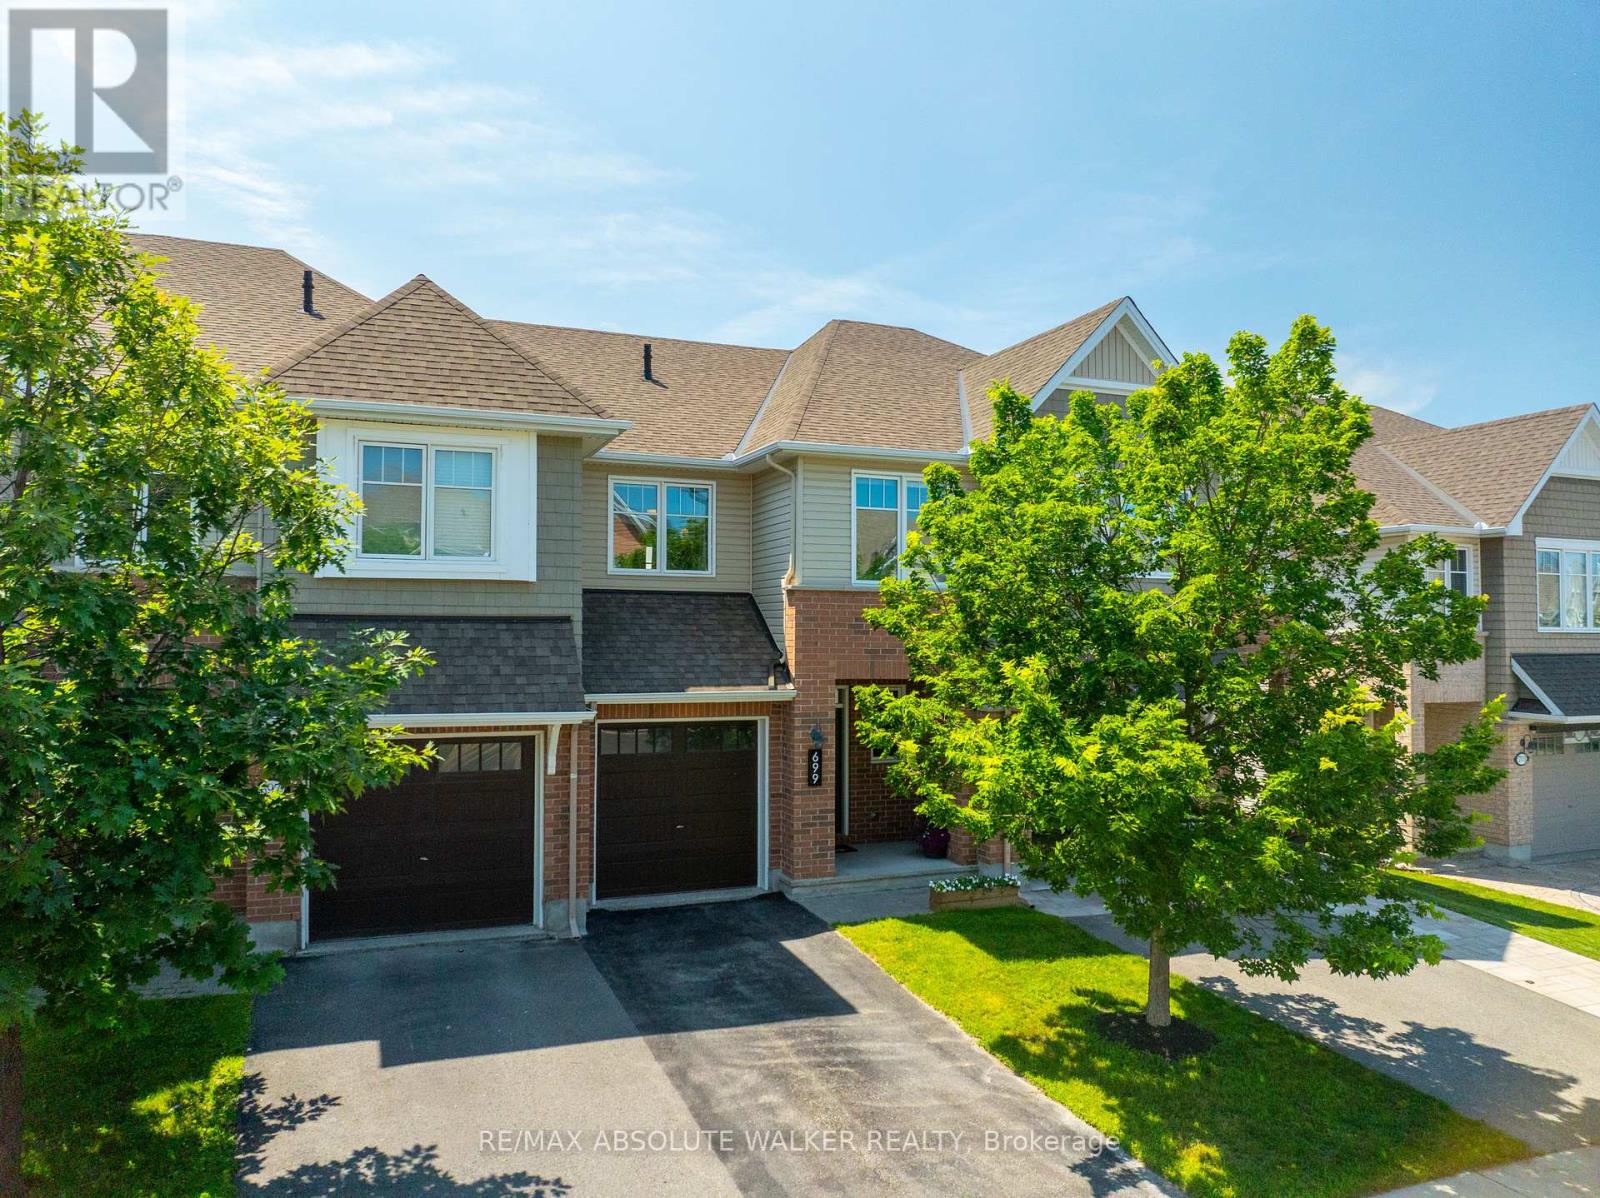
699 Cartographe Street
Ottawa, Ontario
Pride of ownership shines throughout this move-in-ready 3 bedroom executive townhome on a quiet street in Cardinal Creek. Impeccably maintained and thoughtfully designed, this inviting townhome is thoughtfully designed to suit modern family living. A welcoming foyer greets you with a convenient powder room and inside access to the garage. Newly refinished hardwood floors flow throughout the main living areas, creating a warm and elegant backdrop. The well-appointed kitchen features timeless white cabinetry, granite countertops, a centre island, a corner pantry, and an abundance of workspace. Open to the dining and living areas, it's perfect for everyday living and effortless entertaining. Cozy up by the gas fireplace or step through the patio doors to enjoy the fenced backyard, complete with a deck and gazebo. Upstairs, the spacious primary bedroom offers a peaceful retreat with a walk-in closet and a private 4-piece ensuite. Two generously sized secondary bedrooms, a full family bathroom, and the convenience of a second-floor laundry room complete this level. The finished lower level provides valuable additional living space, ideal as a family room, playroom, home gym, or office. Located in the sought-after neighbourhood, this home is close to parks, walking trails, easy highway access, and the future LRT, offering exceptional convenience in a wonderful community. (id:37072)
RE/MAX Absolute Walker Realty
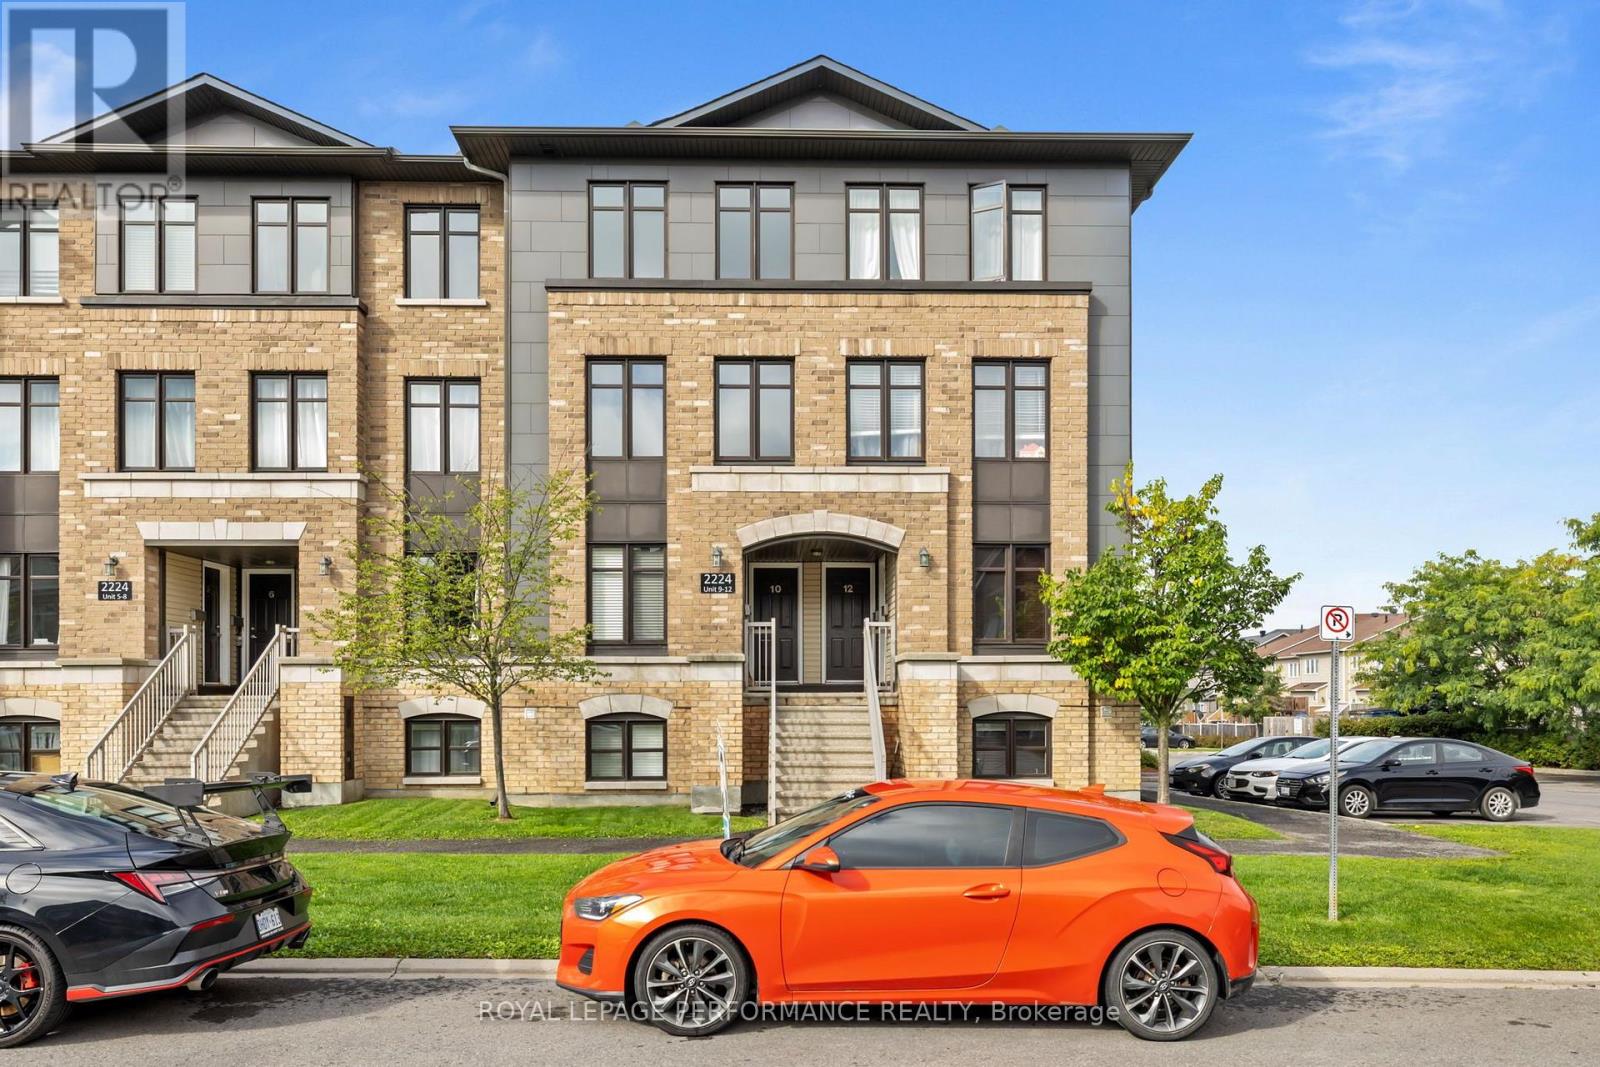
10 - 2224 Marble Crescent
Clarence-Rockland, Ontario
Welcome to 10-2224 Gray Crescent, a beautiful condo located in the desirable Morris Village community of Rockland. Built in 2014, this stylish 2-bedroom, 2.5-bathroom unit offers the perfect combination of modern comfort, functional living space, and low-maintenance living.The main floor welcomes you with a bright and spacious open-concept layout. The large kitchen features plenty of cabinetry and counter space, making it ideal for both everyday living and entertaining. Nearby, a patio door leads to your private balcony-the perfect spot to enjoy summer BBQs and beautiful evening sunsets. The dining and living areas offer plenty of space and an abundance of windows that fill the home with natural light. A convenient powder room completes the main level. Upstairs, you'll find two generously sized bedrooms, each featuring its own private full bathroom with ceramic-tiled tub and shower, as well as ample closet space. A dedicated laundry room adds extra convenience to this thoughtfully designed floor plan.Offering a stylish and upscale feel while maintaining affordable and carefree living, this condo is ideally located in the heart of Rockland. Enjoy easy access to parks, shopping, arenas, restaurants, and all the amenities you need, along with quick access to Highway 174 for an easy commute into Ottawa. Potvin Park is just moments away, offering green space and outdoor recreation right in the neighbourhood. Don't miss your opportunity to make this beautiful condo your new home! (id:37072)
Royal LePage Performance Realty
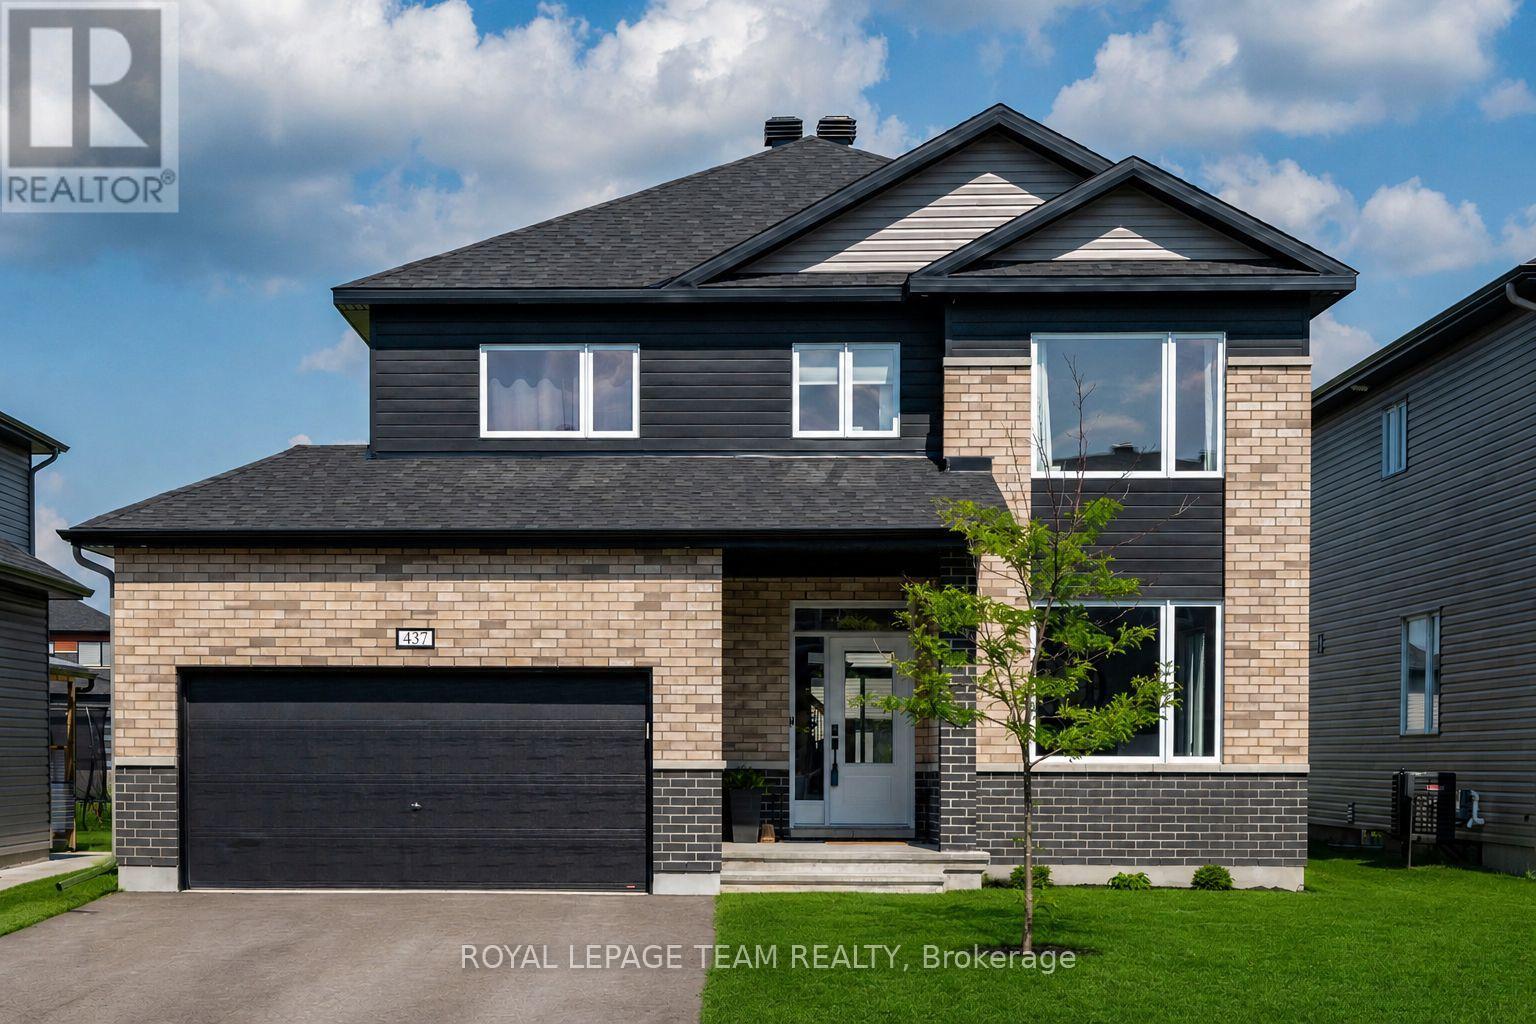
437 Fleet Canuck Private
Ottawa, Ontario
BETTER THAN NEW & READY TO ENJOY! Welcome to 437 Fleet Canuck Private, an impressive 2024 Chablis model offering 2,567 sq. ft. of thoughtfully designed living space in Carp's sought-after Diamondview Estates. With 4 bedrooms, 4 bathrooms and an exceptional collection of upgrades, this home delivers the space, style and functionality today's families are looking for-without the wait for new construction. The bright, open-concept main floor creates an inviting setting for both everyday family life and entertaining, with soaring natural light, a linear gas fireplace and seamless flow between the living, dining and kitchen areas. The stunning kitchen features a large centre island, quartz countertops, undermount sinks and upgraded 39" cabinetry, providing plenty of workspace and storage. Upstairs, the spacious primary retreat offers double-door entry, a generous walk-in closet and a luxurious custom 5-piece ensuite. Three additional bedrooms provide exceptional flexibility for children, guests or a home office, including one bedroom with its own private ensuite, plus another full 5-piece bathroom. Convenient main-floor laundry adds to the home's thoughtful design.Quality finishes and upgrades include engineered hardwood flooring, smooth ceilings, modern oak staircase with metal spindles, sleek black hardware, an insulated garage, exterior pot lights and new stone walkways at both the front and rear entrances. The expansive unfinished basement includes a bathroom rough-in and offers an opportunity to create the recreation space, gym, home theatre or additional living area you've always wanted.Located in Diamondview Estates, enjoy the best of Carp living with nearby schools, parks, local amenities and a welcoming community atmosphere, while remaining just a short drive to Kanata and Ottawa's west end.beautifully finished, move-in-ready home with room to grow-come see what makes this one stand out. (id:37072)
Royal LePage Team Realty
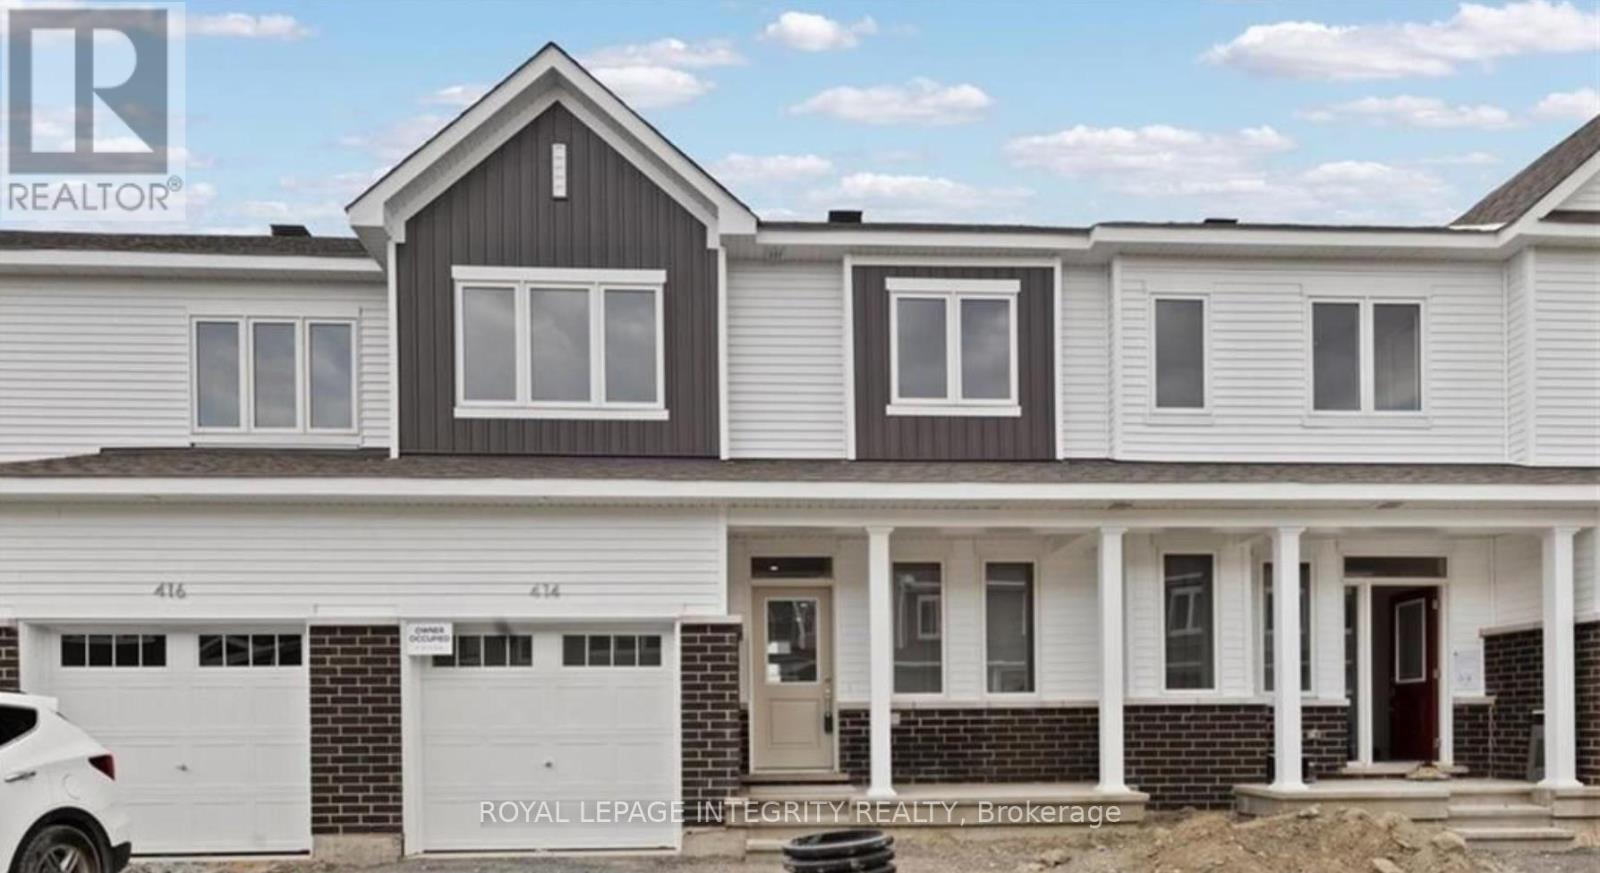
414 Epoch Street
Ottawa, Ontario
Welcome to this 3+1 bedroom, 4 bathroom townhome in the highly desirable Half Moon Bay community of Barrhaven.This never-lived-in home features a bright open-concept main floor, hardwood flooring, an upgraded kitchen with quartz countertops, and brand-new appliances.The second floor offers 3 spacious bedrooms, each with a walk-in closet, including a primary bedroom with ensuite. The fully finished basement includes an additional bedroom, full bathroom, and den-perfect for a home office.Conveniently located minutes from schools, parks, shopping, and Highway 416.Book your showing today! (id:37072)
Royal LePage Integrity Realty
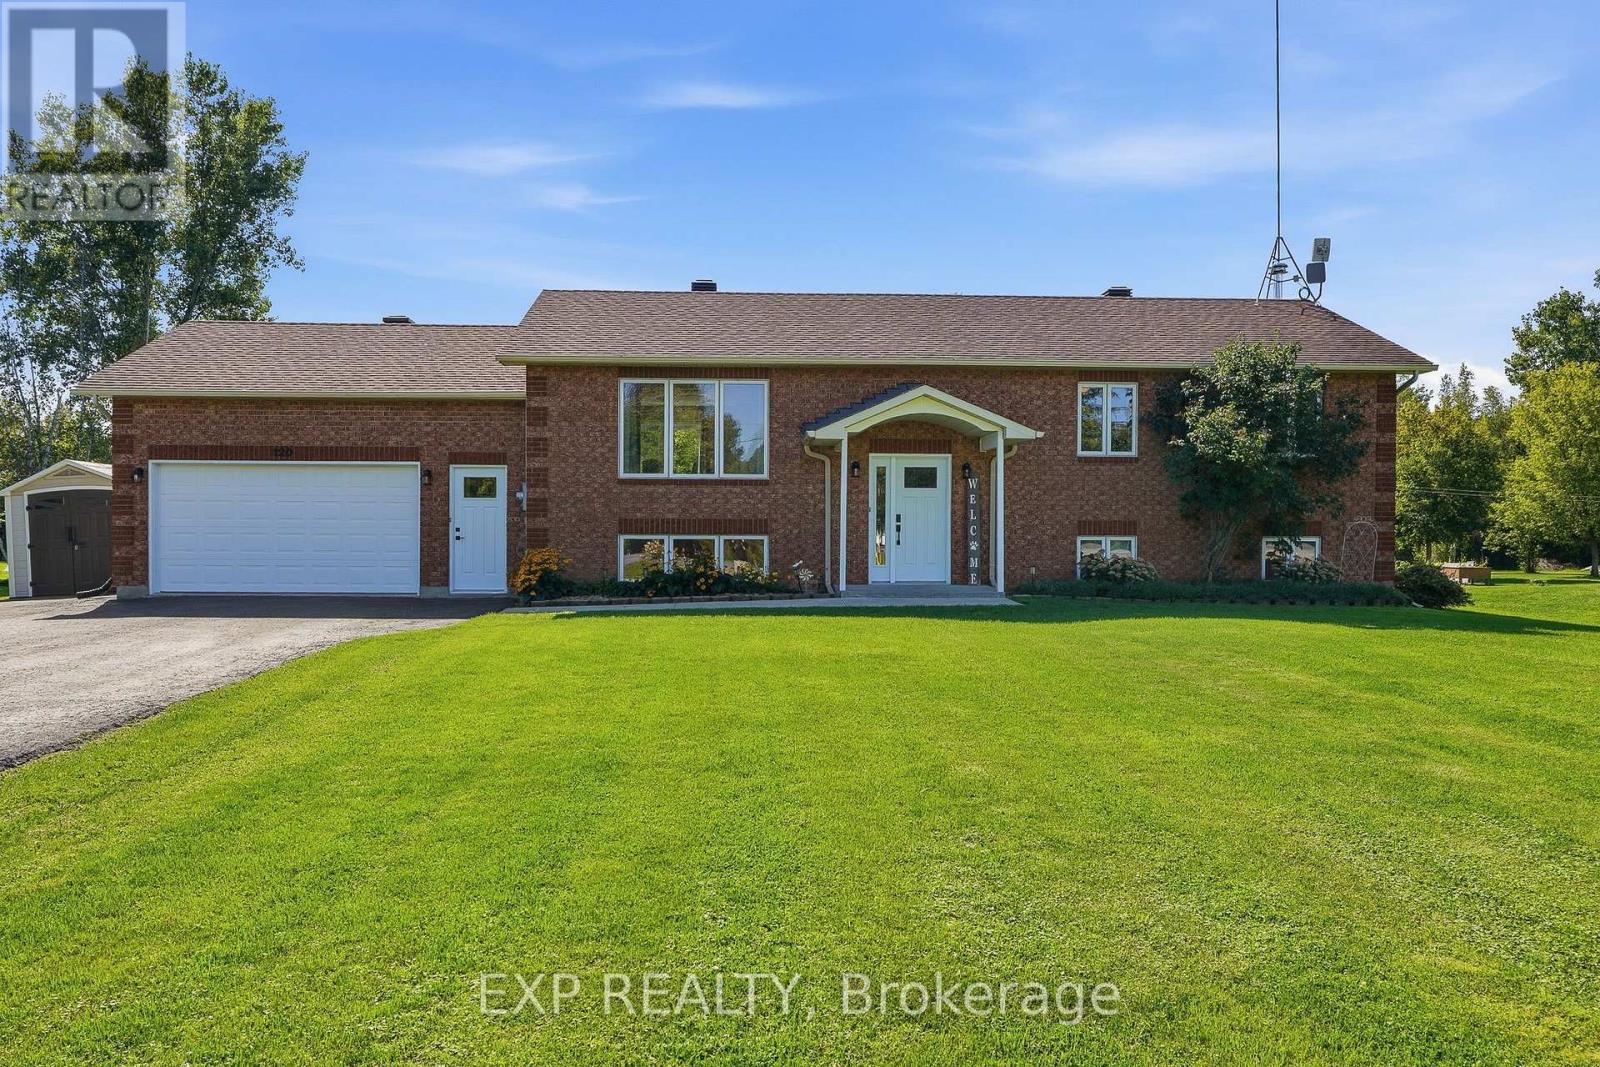
120 St Thomas Road
Russell, Ontario
Enjoy the best of country living on this beautifully landscaped 1-acre property, offering privacy, space, and plenty of room to enjoy the outdoors. This inviting high-ranch bungalow features a bright open-concept living and kitchen area with a spacious island, along with a comfortable primary suite complete with an ensuite, soaker tub, and separate shower. The home has been thoughtfully updated over the years, including the upper bathroom (2021) and new windows and doors (2023). The kitchen was completely updated in 2021, with new LG appliances, and a refreshed layout. The entire basement was renovated in 2026, creating additional finished space for a family room, office, gym, or media area. Outside, the spacious two-tier cedar deck overlooks the beautifully maintained grounds and provides an ideal setting for entertaining. A wonderful opportunity to enjoy a peaceful rural setting with the comfort of extensive modern improvements. (id:37072)
Exp Realty

115 Resurrection Drive
Kitchener, Ontario
This well-maintained 2-storey home offers a functional layout with a walkout basement backing onto a ravine and newly paved trail. The fully fenced backyard features two levels of decking, including a covered lower deck for added outdoor living space. Upstairs are three generous bedrooms, a double linen closet, and a primary bedroom and an impressive 10' x 7' walk-in closet that could also accommodate a small office or nursery area. The main floor features an open kitchen and dining area overlooking the great room with a gas fireplace and sliding doors to the upper deck. A convenient laundry/pantry is located off the kitchen, while the spacious front den provides flexible space for a home office or music room. The enclosed front porch opens to a welcoming foyer with interior garage access and a 2-piece bathroom. The partially finished walkout basement provides additional living and storage space with direct access to the backyard, gardens, and lower deck. (id:37072)
Comfree
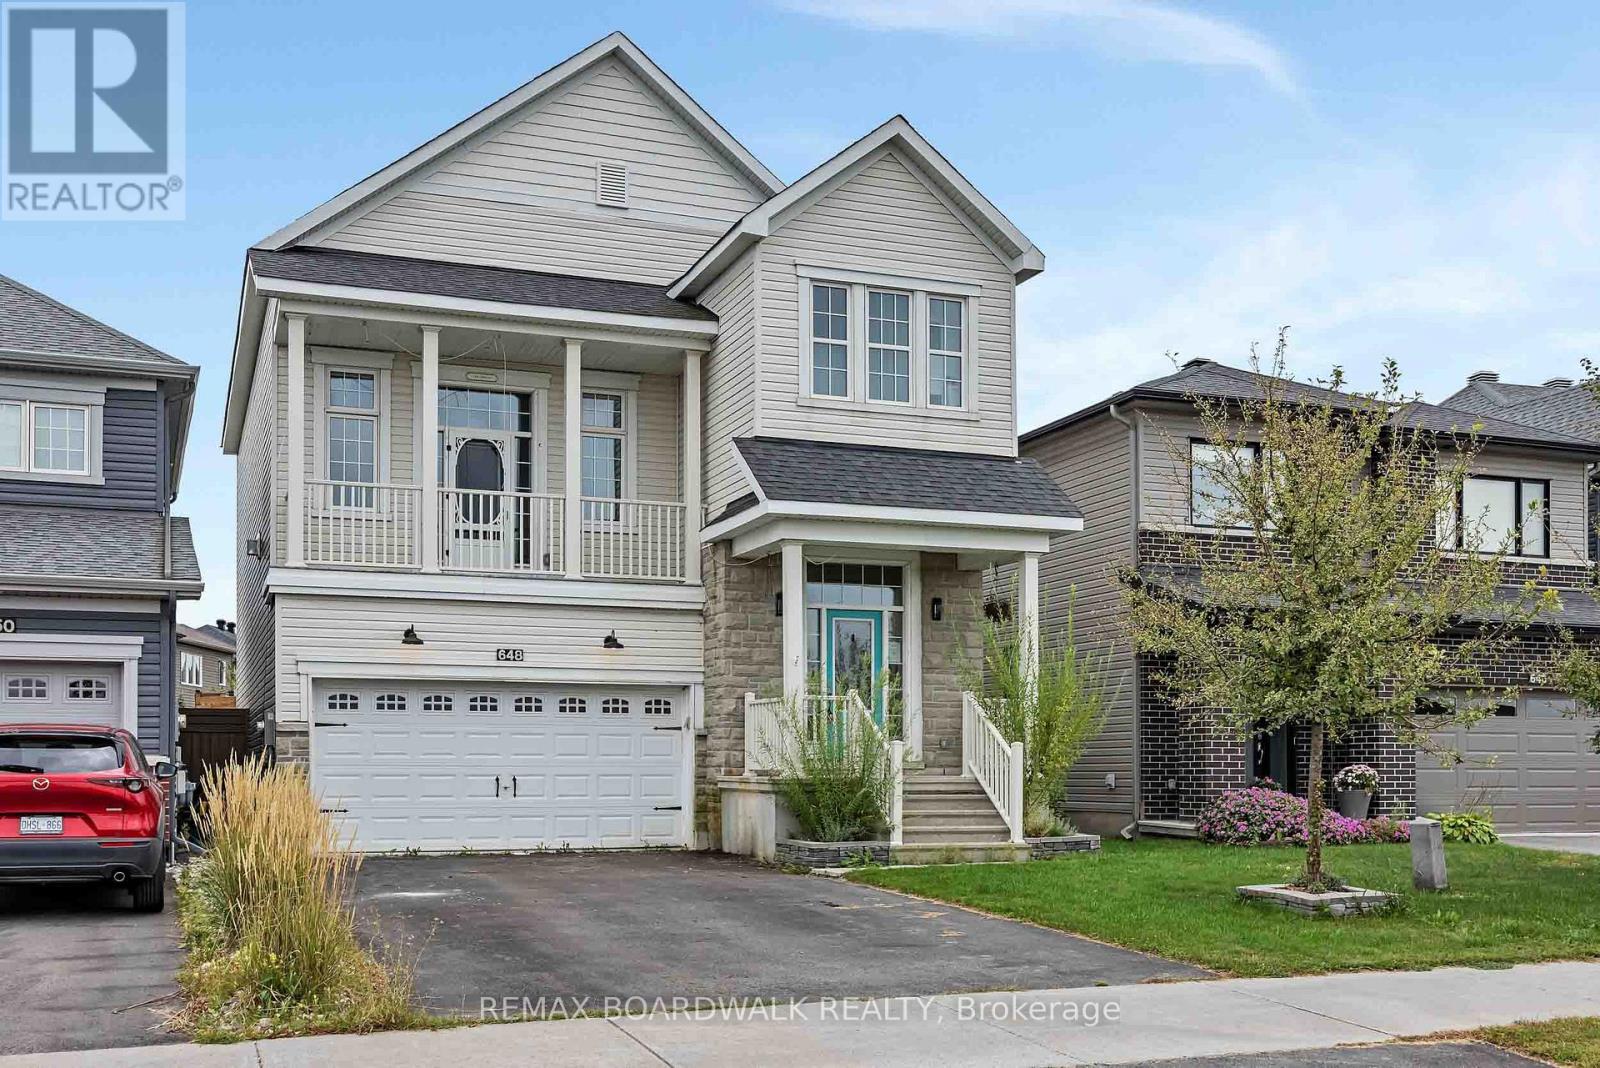
648 Decoeur Drive
Ottawa, Ontario
POWER OF SALE OPPORTUNITY! Space to live, room to grow and a backyard made for summer. Welcome to 648 Decoeur Drive, a beautifully appointed 3 bedroom, 3 bathroom single family home offering the perfect blend of comfort, functionality and indoor-outdoor living. Set directly across from Don Boudria Park, this inviting home features a distinctive multi-level layout with thoughtfully designed spaces for the whole family. The main level showcases hardwood flooring throughout many of the principal living areas, adding warmth and character to the home. At its heart is a bright, welcoming kitchen area featuring abundant cabinetry, quartz countertops and plenty of room for every day family life and entertaining. A dedicated office nook creates an ideal work-from-home or study space, while the bonus intermediary loft area adds a versatile living space perfect for kids playroom, cozy TV lounge or family hangout. The second level is designed with everyday family living in mind, featuring a generous primary bedroom with private ensuite, additional well-sized bedrooms and the convenience of upper-level laundry that makes daily routines effortless. The finished basement provides even more flexibility with endless possibilities for a recreation room, home gym, play area or additional family room. Step outside to your own private summer retreat, complete with a fully fenced backyard, deck and pool - perfect for relaxing, entertaining and making most of warm summer days. With a large 2-car garage, generous driveway parking, multiple living spaces and a park just steps from your front door, this home delivers the space and versatility today's families are looking for. (id:37072)
RE/MAX Boardwalk Realty
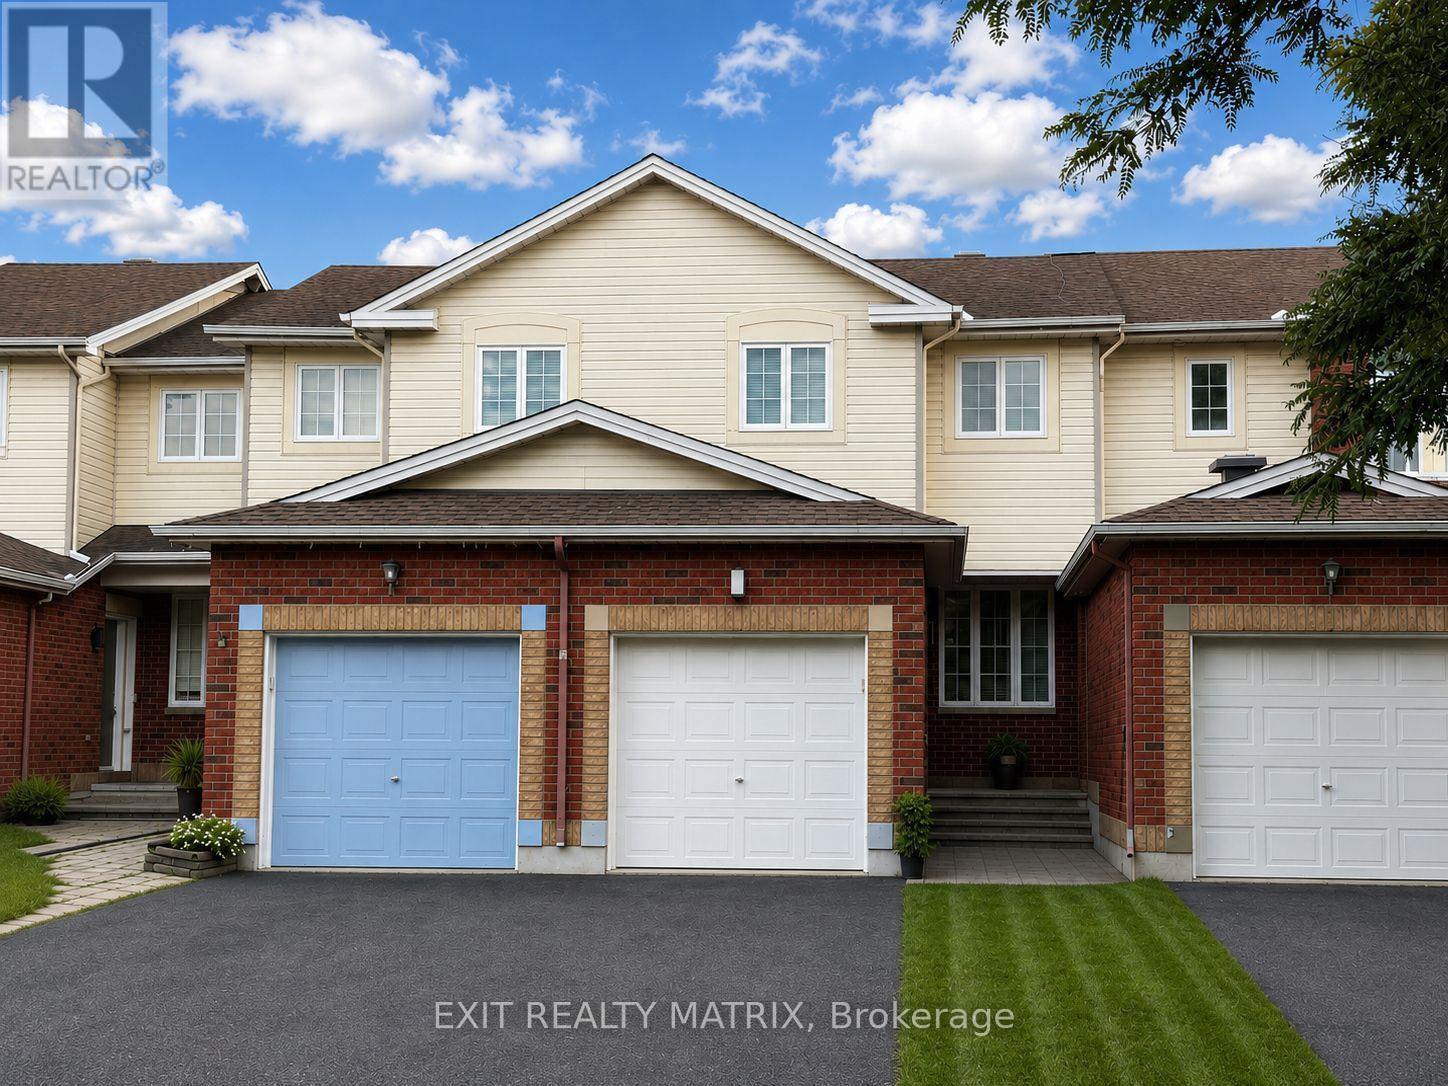
155 Margrave Avenue
Ottawa, Ontario
Welcome home to this inviting 2-storey townhouse for rent, offering a bright and functional layout with plenty of space to enjoy! Step inside through the large foyer, leading into an open-concept main level filled with natural light. The spacious kitchen features plenty of cabinetry and generous counter space, making everyday cooking and meal prep a breeze. A bright eating area with patio doors provides direct access to the backyard, perfect for easy indoor-outdoor living. The cozy living room offers a comfortable place to relax and unwind, while a convenient 2-piece bathroom completes the main level. Upstairs, you'll find three well-sized bedrooms along with a full 4-piece bathroom, providing a practical layout for families, couples or those looking for additional home office space. The finished lower level adds even more living space with a welcoming recreation room featuring a cozy gas fireplace, ideal for movie nights, a playroom or a second living area. A utility room and plenty of additional storage space complete this level. Outside, enjoy a fully fenced backyard offering a private space to relax, entertain or enjoy the outdoors. With its functional layout, comfortable living spaces and inviting backyard, this townhouse is ready to welcome its next tenants! (id:37072)
Exit Realty Matrix

903 - 505 St Laurent Boulevard
Ottawa, Ontario
Welcome to The Highlands in Manor Park-one of Ottawa's most desirable neighborhoods. This well-managed condominium community is known for its spacious layouts, beautifully maintained grounds, and exceptional amenities, all set against a serene backdrop of walking trails, a private yard, a man-made pond, and an outdoor pool. Ideally located with direct access to a recreation center and just steps to everyday conveniences including Farm Boy, Independent Grocer, Dollarama, restaurants, Montfort Hospital and services. Commuting is effortless with quick access to downtown and major shopping districts by car or transit. This bright and spacious 2-bedroom unit features durable LVT flooring throughout, a generous living room, and a defined dining area-perfect for entertaining. The private balcony is a true highlight, offering sweeping views of downtown Ottawa, the Ottawa River, and the Gatineau Hills-an ideal place to unwind and take in the scenery. The kitchen showcases crisp white cabinetry with ample counter space and storage, while the updated bathroom continues the home's clean, modern feel. Two well-proportioned bedrooms are tucked away down a private hallway, each with large closets and oversized windows that flood the space with natural light-perfect for plant enthusiasts. Additional features include an in-unit storage room and condo fees that cover all utilities and underground parking. Residents enjoy an impressive list of amenities including a fitness centre, sauna, party room, library, pool table, workshop, car wash station, outdoor pool, and a welcoming mid-century modern lobby. Priced to Sell, Move-in ready and waiting for you to call it home. (id:37072)
Century 21 Action Power Team Ltd.
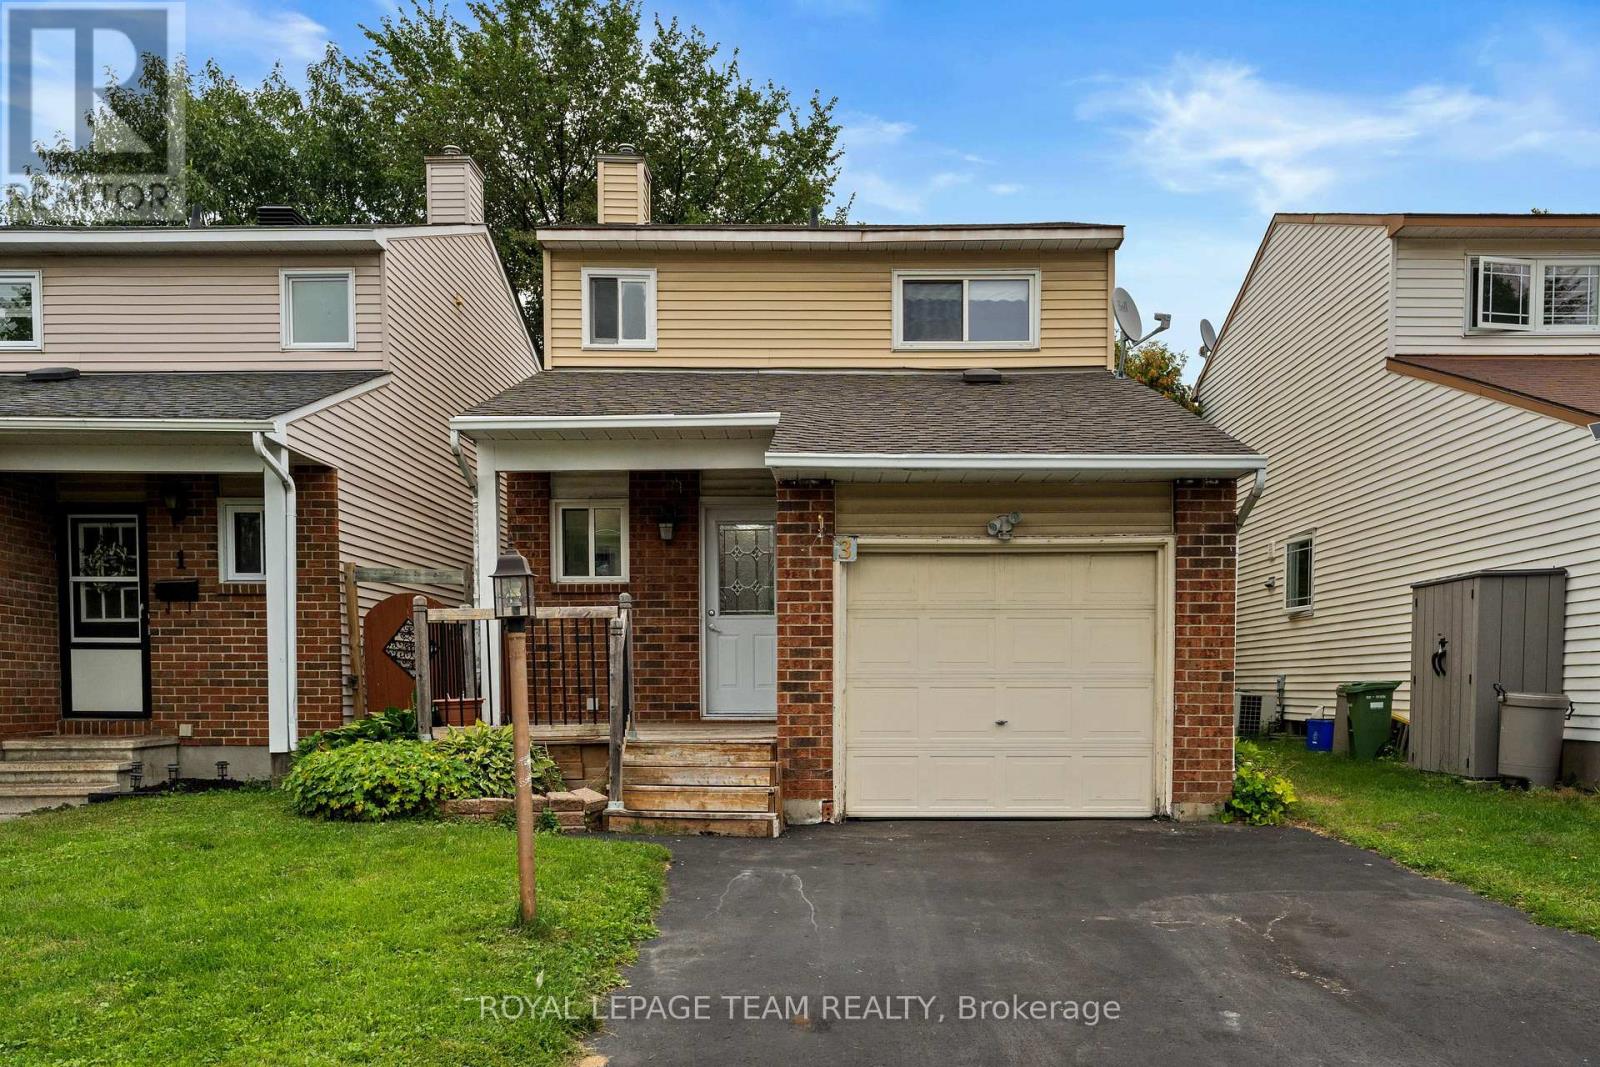
3 Benlark Road
Ottawa, Ontario
Welcome to 3 Benlark Road, a beautiful detached 3-bedroom, 2-bathroom home in a sought-after Barrhaven location! Set in a mature, established neighbourhood close to schools, parks, recreation, shopping, and transit, this property offers a fantastic layout with plenty of space for a family to make it their own. One of the standout features of this home is the newly renovated kitchen, boasting brand-new appliances, modern cabinetry, and ample counter space for all your culinary needs. Freshly painted throughout every floor, the house feels bright and move-in ready. The spacious living and dining areas provide plenty of room for everyday life and entertaining. Upstairs, you'll find three bedrooms and a full bathroom. The basement offers incredible versatility with an open-concept layout, perfect for an entertainment room, playroom, or home office. It also features a fully equipped laundry room complete with a recently upgraded washing machine. Several important mechanical updates are already in place, including a newer roof and windows and doors replaced about ten years ago. Outside, the fenced and private backyard creates a great space for kids, pets, summer BBQs, or even the potential for a pool to enjoy the summer weather. With its fresh updates, incredible location, and room to grow, 3 Benlark Road is a wonderful opportunity to make your dream home a reality. (id:37072)
Royal LePage Team Realty
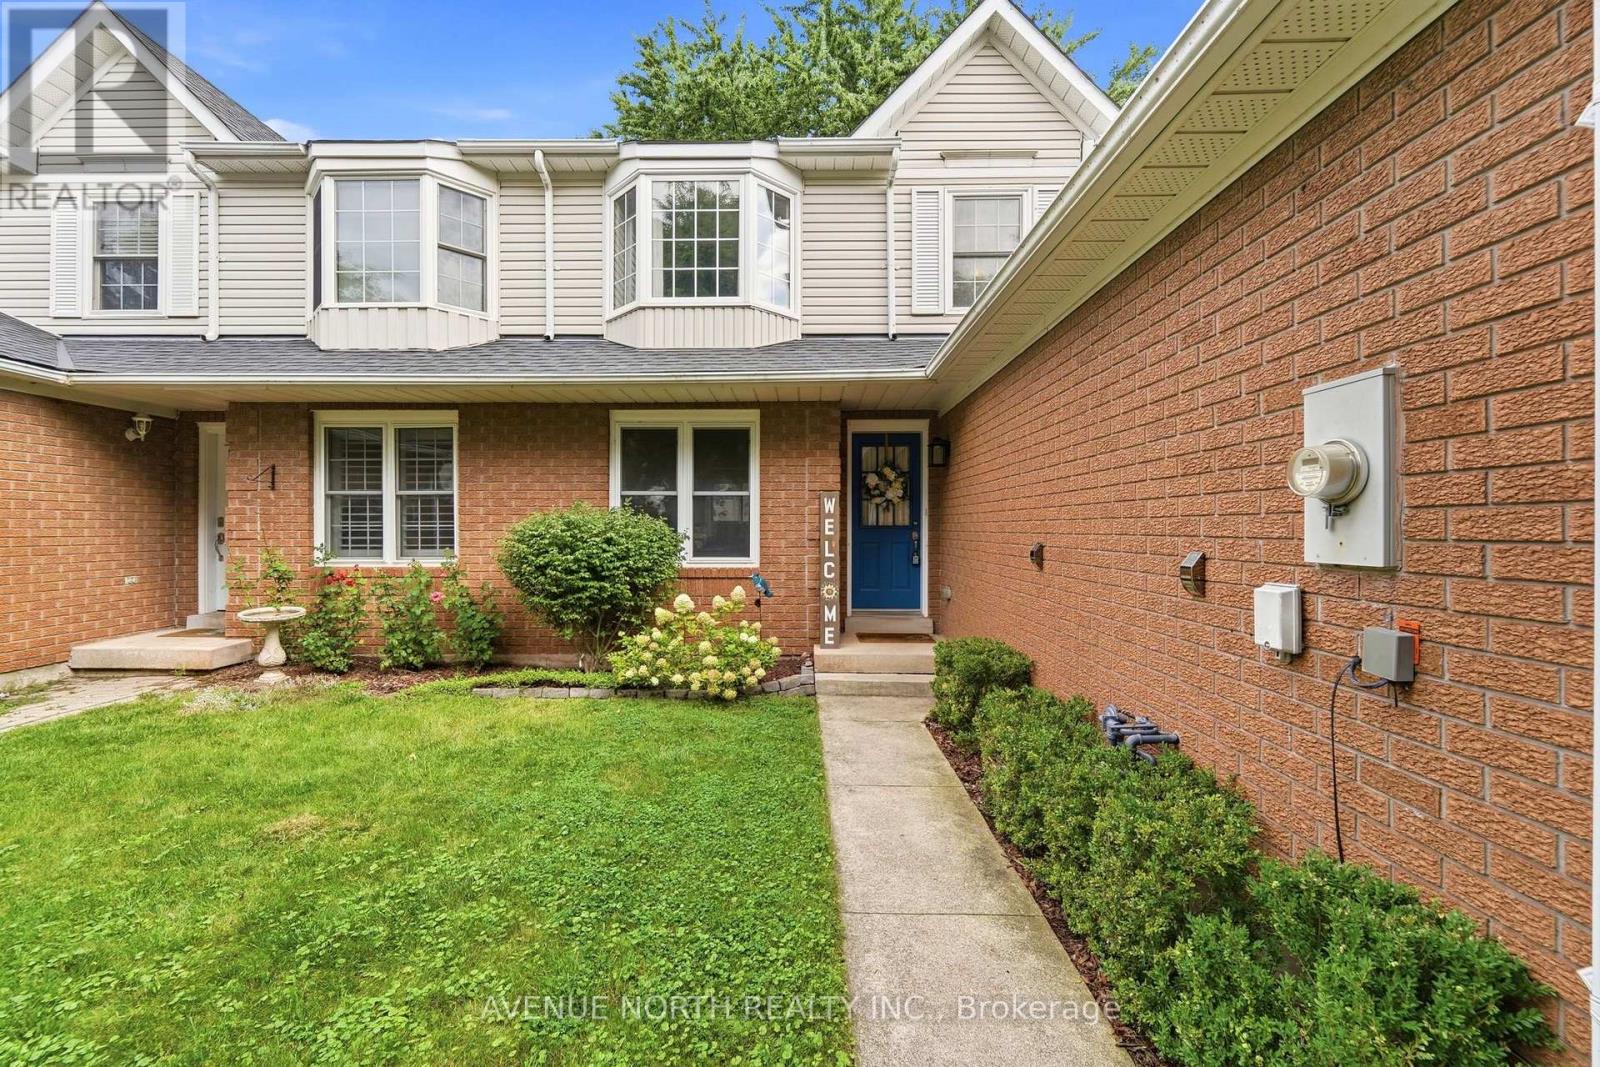
12 Pleasant Grove Terrace
Grimsby (Grimsby East), Ontario
Welcome to this beautifully updated 3-bedroom, 2-bathroom freehold townhome in the heart of Grimsby. The main level offers a bright and comfortable layout with a spacious living room, eat-in kitchen, and dining area overlooking the backyard. Upstairs features three well-sized bedrooms, and a 4-piece bathroom. The finished basement adds valuable extra space for a family room, home office, or play area, plus laundry and storage. Outside, enjoy a fully fenced backyard with a spacious stone patio and shed - ideal for summer nights and entertaining. Located close to schools, parks, shops, restaurants, downtown Grimsby, the QEW, and GO Station. Numerous updates throughout. Nothing to do but move in and enjoy! (id:37072)
Avenue North Realty Inc.
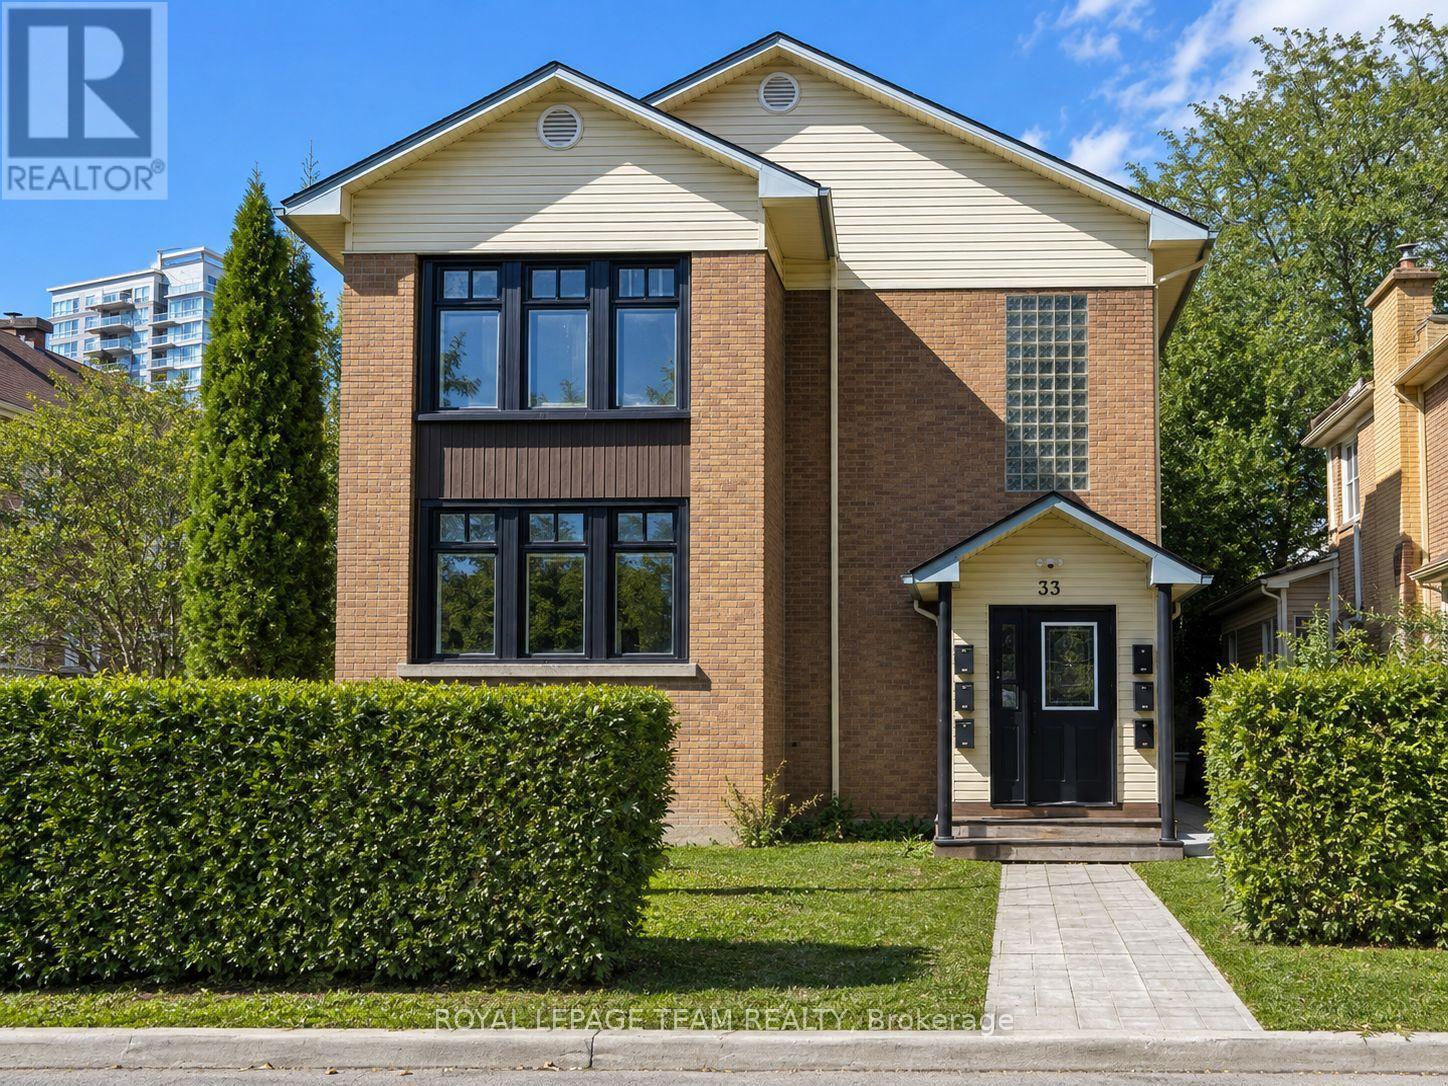
1 - 33 Coupal Street
Ottawa, Ontario
Discover sophistication in Kingsview Park with this newly renovated lower-level 2-bed, 1-bath apartment, with huge windows and tons of natural light, crafted for professionals seeking quality living. This unit, steps from the Rideau River, offers contemporary elegance with hardwood maple floors, a modern kitchen equipped with brand new stainless steel appliances, and spacious bedrooms complemented by extensive storage and a stylish bathroom. Heat, water, and parking are included, leaving only hydro for you. Enhanced security with fob access and wireless laundry payments add to the convenience. Nestled in a tranquil yet accessible neighbourhood, this apartment combines the serenity of riverside proximity with the efficiency and security desired by professionals. Embrace a lifestyle where comfort meets convenience in Kingsview Park, tailored for those who appreciate the finer aspects of urban living. You will love living here! (id:37072)
Royal LePage Team Realty

727 Brome Crescent
Ottawa, Ontario
PRICE IMPROVEMENT!! Walk into a life of convenience, comfort and community in this bright, spacious and move-in ready 4-bedroom home on a quiet, sought-after crescent in beautiful Orleans. Freshly painted top-to-bottom, this carpet-free home has been lovingly maintained over the years, offering newer windows, updated lighting & hardware, a south-facing & fully-fenced back yard w/ shed and patio, storage galore, and beautiful hardwood floors (even in the spacious primary suite). Ready to get cozy? Warm up by the fire in your light-filled living room or unwind in your massive ensuite's soaker tub. Craving fresh air? Steps to an abundance of nature, including stunning Princess Louise Falls & expansive parks, this family neighbourhood welcomes you with a canopy of mature trees and proximity to everything Orleans has to offer: exceptional schools, an urgent care clinic & new health hub, expanding public transit, trendy restaurants & spas, and a world-class multidisciplinary arts centre (Shenkman). Come see why so many families are falling for Fallingbrook: a safe, bilingual & culturally dynamic place to call home. (id:37072)
Exit Realty Matrix
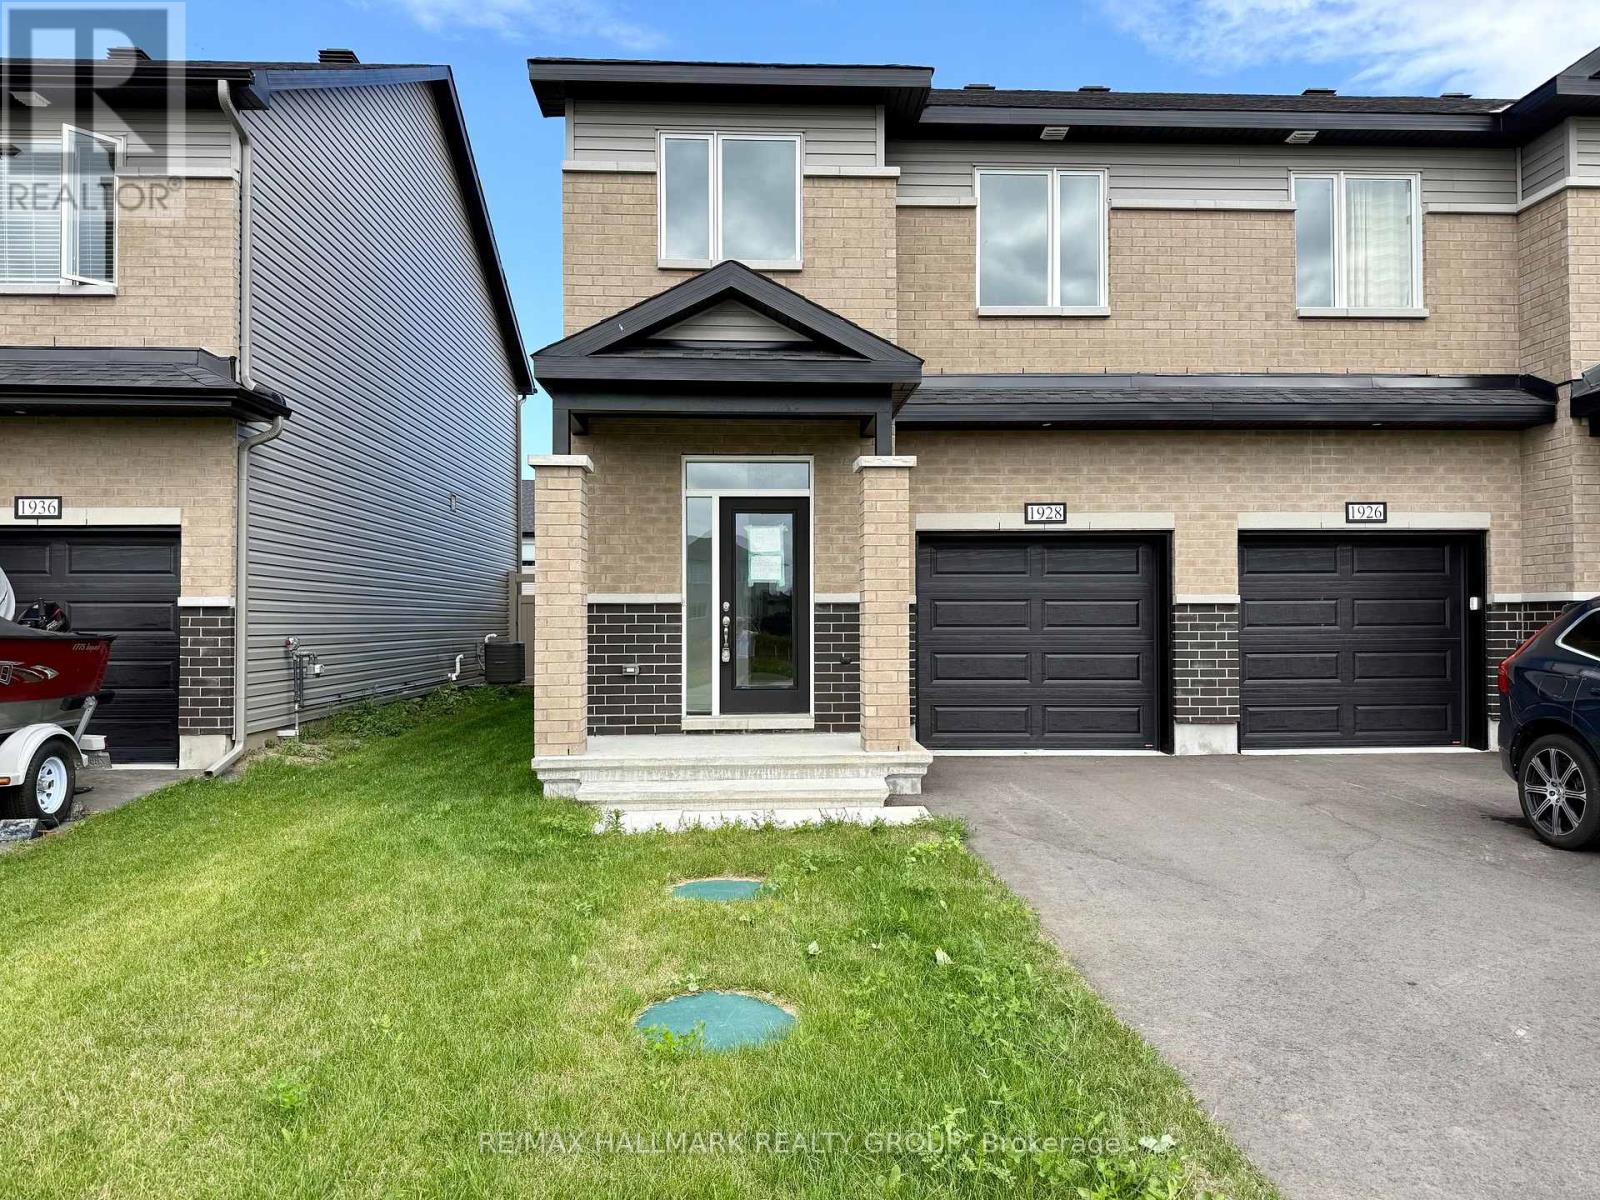
1928 Hawker Private
Ottawa, Ontario
Experience exceptional value and elevated design in this brand-new 3-bedroom, 3-bathroom end unit townhome by Mattino Developments, a boutique Ottawa builder known for thoughtful layouts and refined, Italian-inspired finishes. Offering 1,816 sq. ft. of stylish living space, this home is located in the peaceful community of North Stittsville, providing the perfect balance of quiet surroundings while still being just a short drive to the city and approximately 10 minutes to the Canadian Tire Centre. The main level features a bright open-concept layout highlighted by 9-foot smooth ceilings that enhance the sense of space and natural light. Wide-plank contemporary engineered flooring flows throughout the principal living areas, complemented by oversized marble-look porcelain tile for a polished, upscale finish. The premium kitchen is designed to both function and impress, featuring extended 42-inch upper cabinetry, elegant backsplash detailing, quartz surfaces, pot lighting, and seamless sightlines to the living and dining areas, making it ideal for both everyday living and entertaining. Upstairs, three well-sized bedrooms provide comfort and flexibility, with laundry conveniently located on the second level. The primary suite offers a true retreat with a luxurious ensuite featuring a standalone Roman tub and an oversized separate shower. The finished lower level adds valuable additional living space perfect for a recreation room, home office, gym, or media area. Outside, the rare extra-deep 125-foot lot offers generous outdoor space and added privacy. This home also includes a full builder warranty for complete peace of mind, with quick closing available. A fantastic opportunity for buyers seeking a brand-new townhome with premium finishes, modern design, and exceptional value in Ottawa's west end. (id:37072)
RE/MAX Hallmark Realty Group
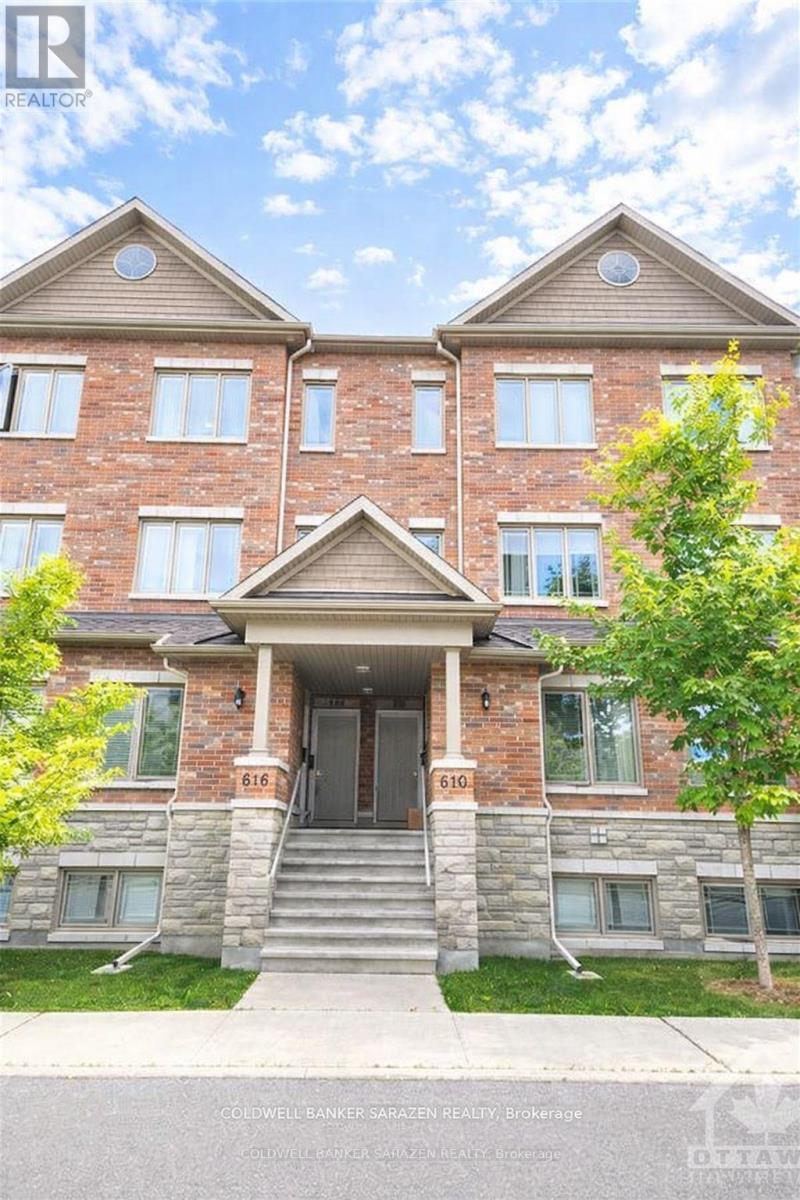
612 Danaca Private
Ottawa, Ontario
This rarely available, high-end terrace urban residence in Carson Meadows is just minutes away from downtown. Step into your well-lit, open-concept main living area, complete with contemporary finishes, hardwood floors, and a convenient half-bath. The living room seamlessly connects to your dining space, perfect for entertaining, which flows into the kitchen adorned with stainless steel appliances, granite countertops, and ample storage. For those special gatherings, invite your loved ones to gather around the granite island in the eat-in kitchen, with easy access to a spacious balcony. Upstairs, discover two generously sized bedrooms, drenched in natural light, each with their private en-suite bathrooms. The second-floor laundry adds to your convenience. This prime location is within close proximity to various amenities, restaurants, Mont-Fort Hospital, public transit, and scenic bike paths. Some photos are vertically staged. (id:37072)
Coldwell Banker Sarazen Realty

2007 Cessna Private
Ottawa, Ontario
Welcome to 2007 Cessna Private, a brand-new Mattino Merlot offering approximately 4,200 sq. ft. of finished living space, five bedrooms, four full bathrooms plus a main-floor powder room, and a double garage in Diamondview Estates. The main level features engineered hardwood, a dramatic two-storey great room with oversized windows, a linear gas fireplace, an upgraded kitchen with quartz countertops and soft-close cabinetry, and a separate flex room ideal for an office or additional living space. Upstairs are four bedrooms and three full bathrooms, including a spacious primary suite with ensuite and custom glass shower. The fully finished basement adds even more usable space with a recreation room, fifth bedroom, 3-piece bathroom, enlarged windows, and a separate exterior side entrance. Backing onto a wooded area with no direct rear neighbours, 2007 Cessna Private offers a private setting alongside the space and finish of a new detached home. Conveniently located just outside Kanata and Stittsville with access to Highway 417, Tanger Outlets, the Canadian Tire Centre, parks, trails, and everyday amenities. Closing scheduled for late November. (id:37072)
RE/MAX Hallmark Realty Group
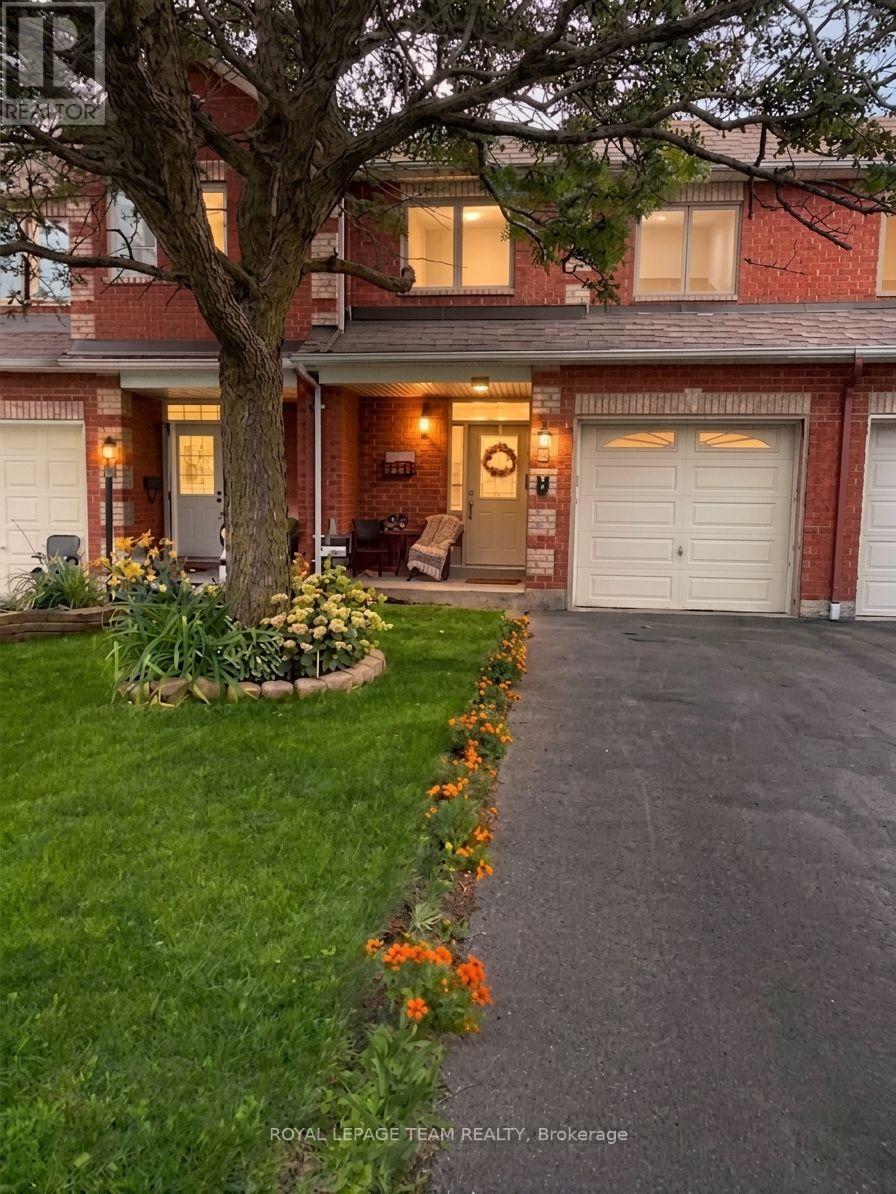
5 Chantilly Gate
Ottawa, Ontario
Welcome to 5 Chantilly Gate, a stunning three-bedroom, four-bathroom townhome nestled in Stittsville minutes to the 417. This is one of the largest townhome units in this development. Lovingly cared for by its owners, this home greets you the moment you step inside with a bright, spacious foyer that offers plenty of room to unpack and unwind. Moving through the main floor, the inviting living room bathed in natural light through a grand picture window, offering serene views of the backyard and creating a warm, cheerful atmosphere. Hosting family and friends is a joy in the generous formal dining room, while the well-appointed kitchen features stylishly upgraded appliances and a spacious walk-in pantry that every home chef will love. Upstairs, you will find three comfortably sized bedrooms, including a primary suite complete with an extensively renovated bathroom designed for relaxation and a good sized walk-in closet. Down on the lower level, versatility takes center stage. A well sized window fills the generous family room with light, offering the ideal layout for a cozy media hub or even a potential fourth bedroom. Just off the stairs, a fully finished flex space awaits your personal touch-perfect for a quiet home office, creative studio, or private gym. A convenient full bathroom on this level adds fantastic function for guests or growing families.Step outside to discover your own private outdoor oasis, featuring a lovely deck with awning and patio space ready for sunny weekend barbecues and relaxing summer evenings. Thoughtfully updated with newer windows, furnace, A/C and modern appliances throughout, this turnkey home seamlessly combines comfort, style, and peace of mind in a wonderful neighborhood that is walking distance to parks, shopping center and all amenities. Open House Sunday, September 6th 2 to 4pm. (id:37072)
Royal LePage Team Realty
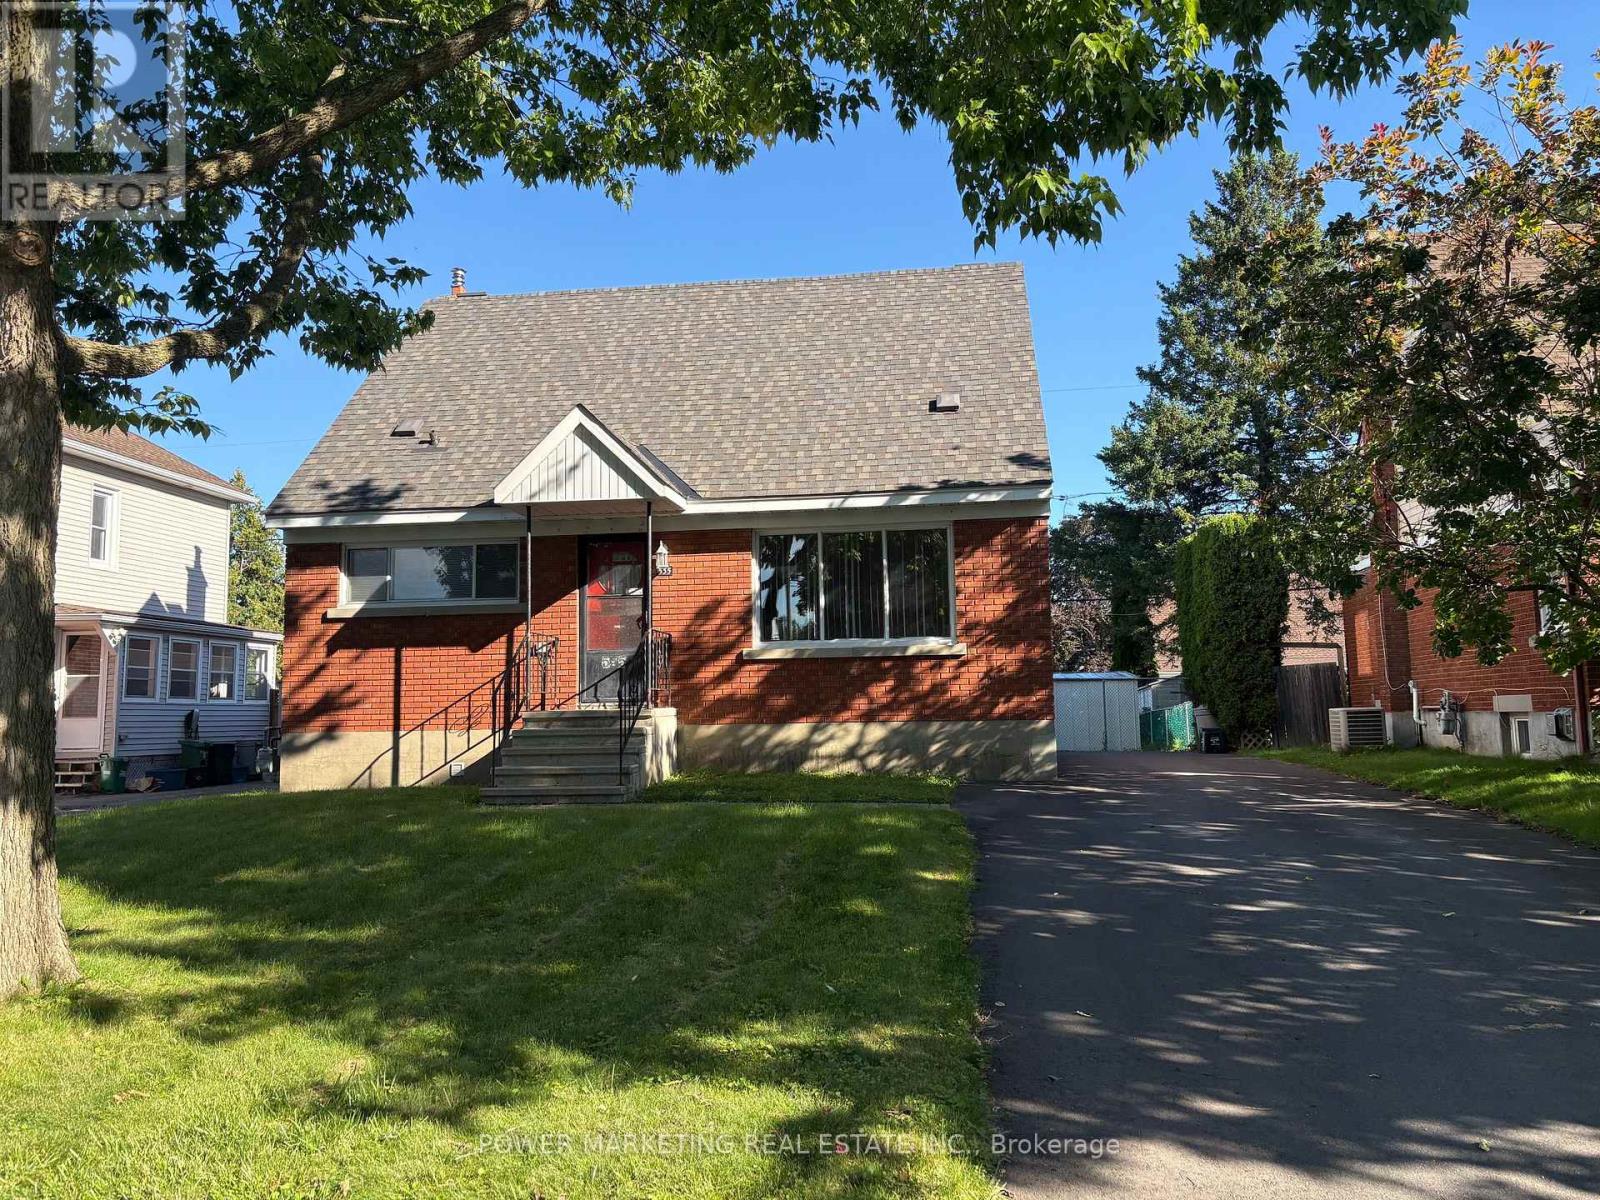
535 Dunbrack Street
Ottawa, Ontario
In-laws welcome! Great opportunity to create a duplex or Inlaw suite on this property! Spacious Sun-Filled 4 bedroom, 2 bathroom home with large living room, good size kitchen with lots of cupboards, 2 bedroom on the main floor and two bedroom upstairs, hardwood floors, large lot, three car driveway and much more! Walk to the shopping centre schools and all amenities! A Must see call today! (id:37072)
Power Marketing Real Estate Inc.
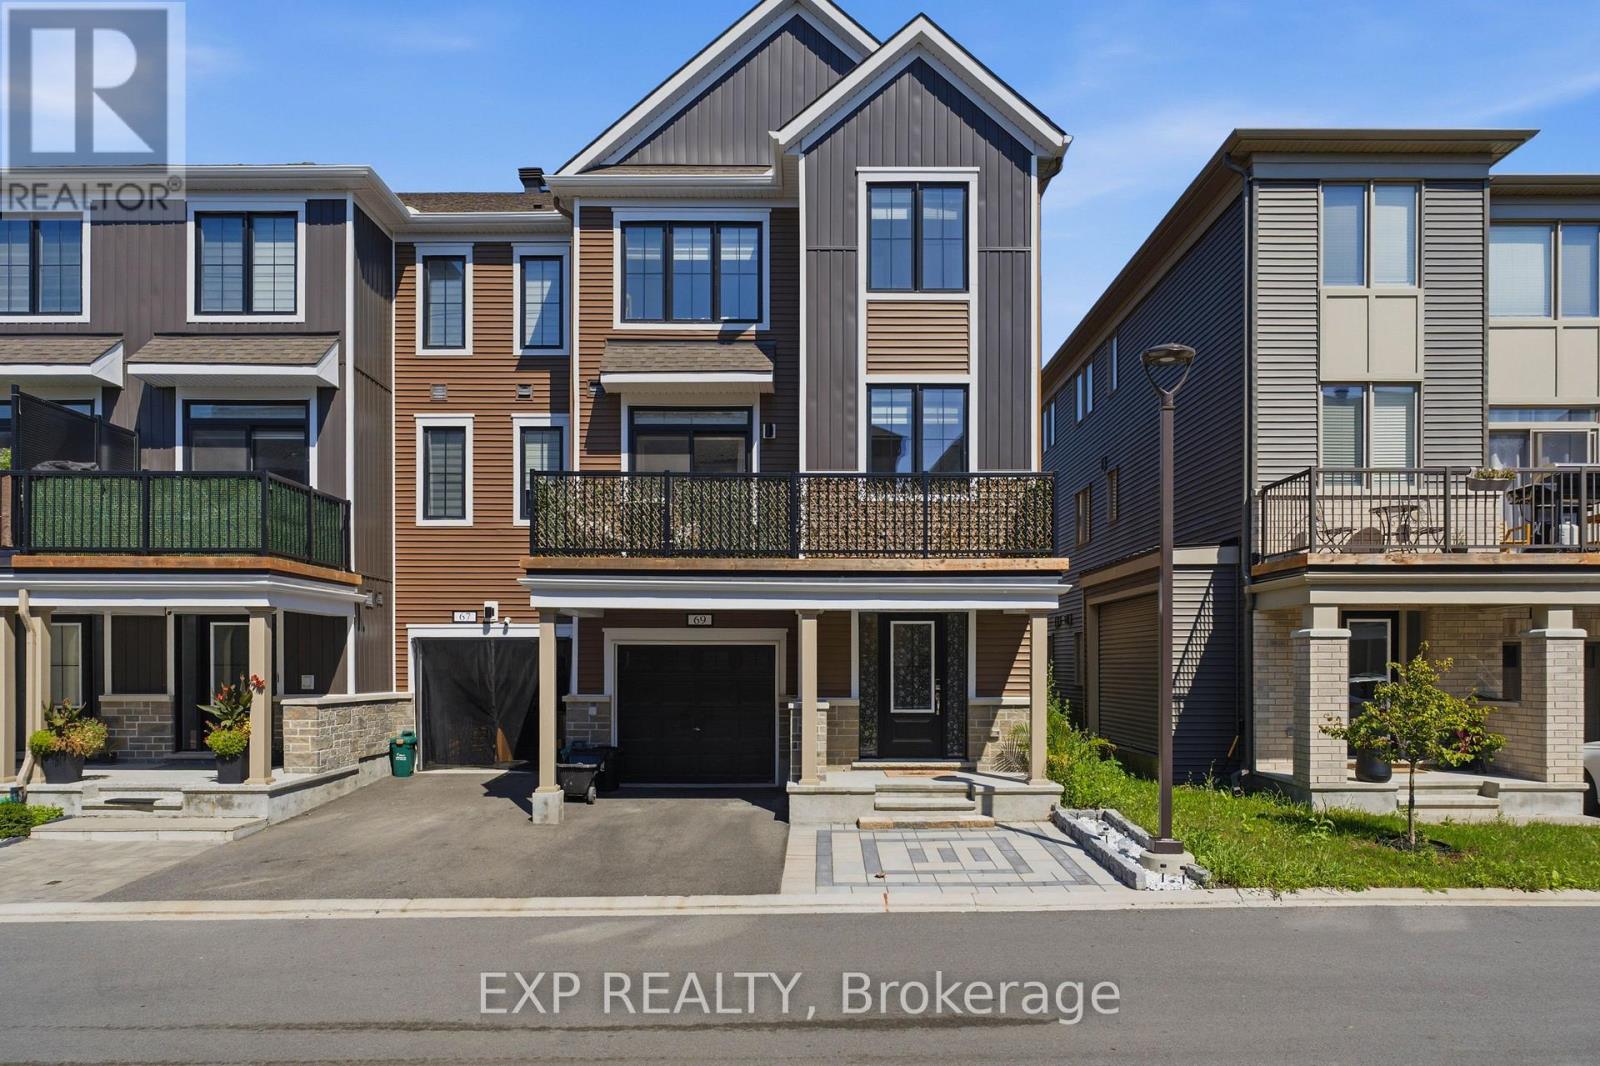
69 Lignite Private
Ottawa, Ontario
Welcome to 69 Lignite Private, a beautiful end-unit 3-storey townhome in Barrhaven, offering modern finishes, thoughtful upgrades, and a functional layout designed for today's lifestyle..This exceptional home features two bedrooms, each with its own private ensuite, providing comfort and privacy rarely found in townhome living. The main level welcomes you with a bright foyer, inside access to the garage, and a versatile space perfect for a home office, den, or additional living area.The second level showcases a stylish open-concept design with upgraded finishes throughout. The modern kitchen features sleek cabinetry, stainless steel appliances, a subway tile backsplash, and a spacious island overlooking the dining and living areas. Large windows fill the home with natural light, creating a bright and inviting atmosphere. Step out onto the private balcony, the perfect space to enjoy your morning coffee or relax outdoors. The upper level offers spacious bedrooms with the convenience of private ensuites, including a comfortable primary retreat with ample closet space. The layout provides flexibility for families, guests, or those looking for additional privacy. Additional highlights include a garage with upgraded epoxy flooring and a professionally interlocked front driveway that enhances curb appeal while providing an additional parking space. With the garage and extra interlock parking, this home offers 3 total parking spaces. Ideally located just minutes from Barrhaven Marketplace, this home is surrounded by everyday conveniences including schools, parks, public transit, shopping, restaurants, and more. Enjoy the perfect combination of modern living, convenience, and low-maintenance ownership in one of Barrhaven's desirable communities. (id:37072)
Exp Realty
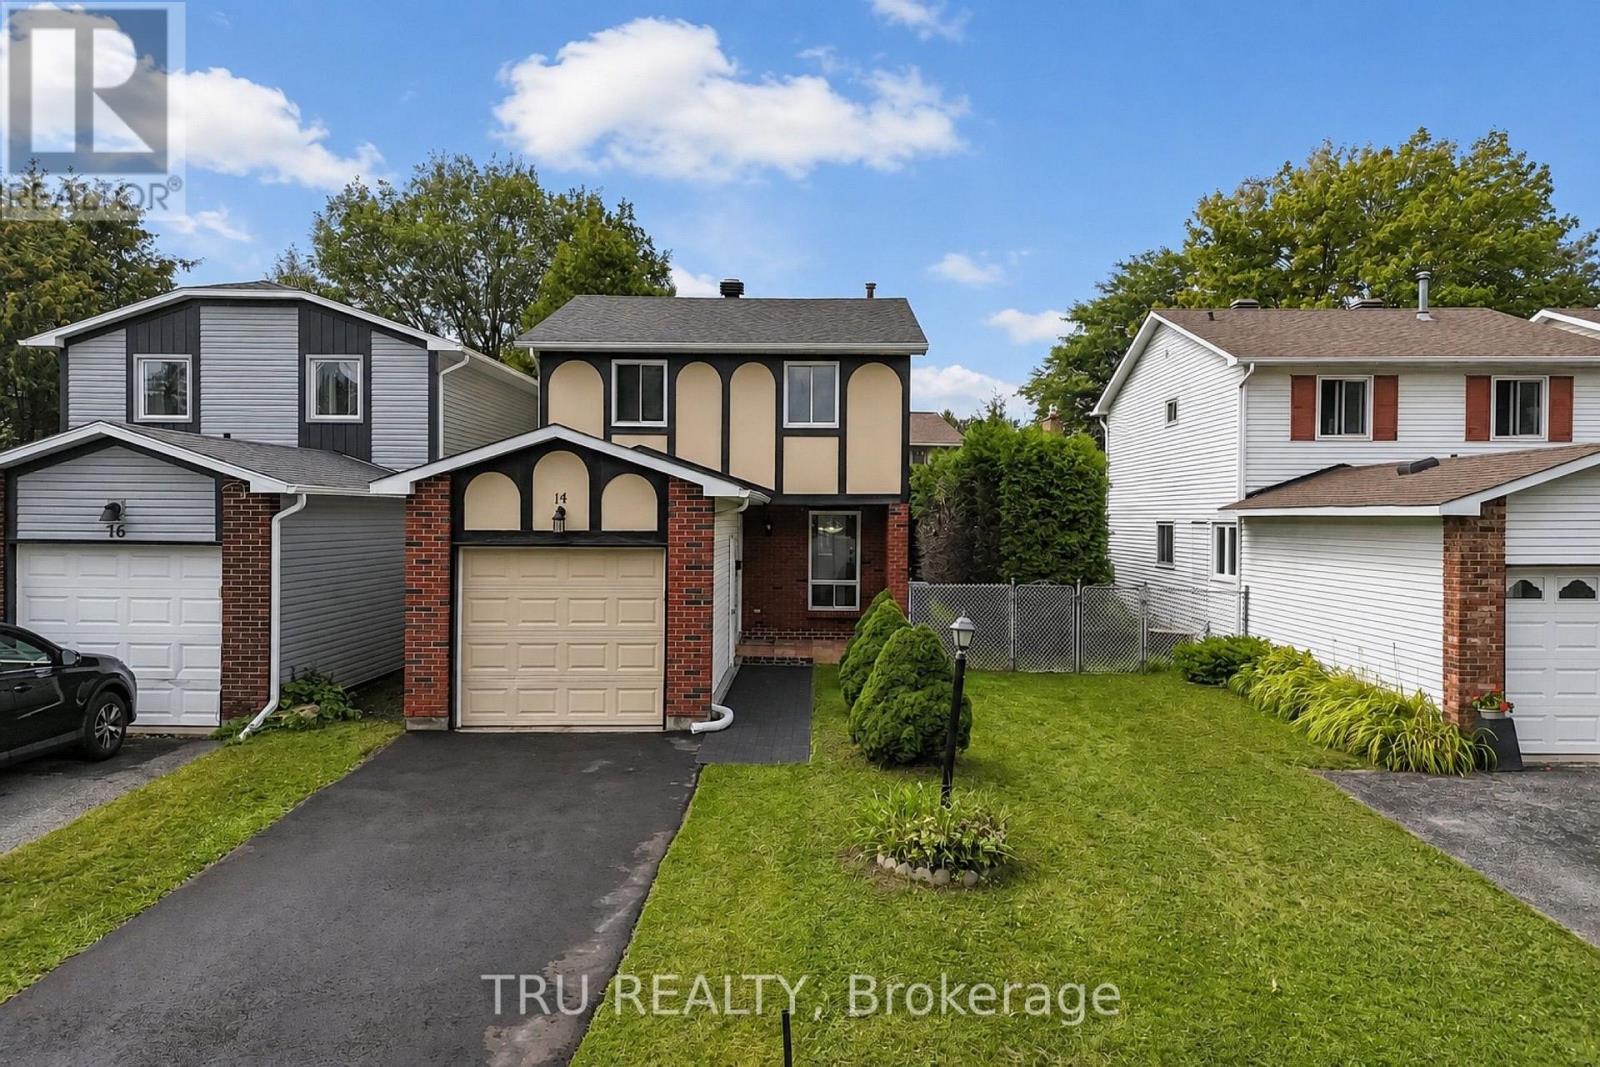
14 Wolfgang Drive
Ottawa, Ontario
Attention first-time buyers and families! This detached two-storey home in Barrhaven offers over 1,200 sq ft above grade, 3 bedrooms, 3 bathrooms and a finished basement. The bright, flexible layout includes a new kitchen and bathroom vanity, plus basement space suited to a family room, home office or other future use. Major updates include a brand-new driveway, a roof approximately two years old, and a heat pump, hot water tank and attic insulation approximately 1.5 years old. The hot water tank is owned, and there is no rental equipment. Enjoy the attached garage and private backyard. Set in an ideal north Barrhaven location with convenient access toward central Ottawa, the home is approximately 2.1 km from Fallowfield VIA Rail Station, with parks, schools, public transit, shopping and the Walter Baker Sports Centre nearby. Priced among Barrhaven's lowest detached freehold homes across both today's active market and this year's sales. A great end-of-summer opportunity! Contact the listing agent for the full upgrade list and additional property details. Some photos have been virtually staged with furniture only. (id:37072)
Exp Realty
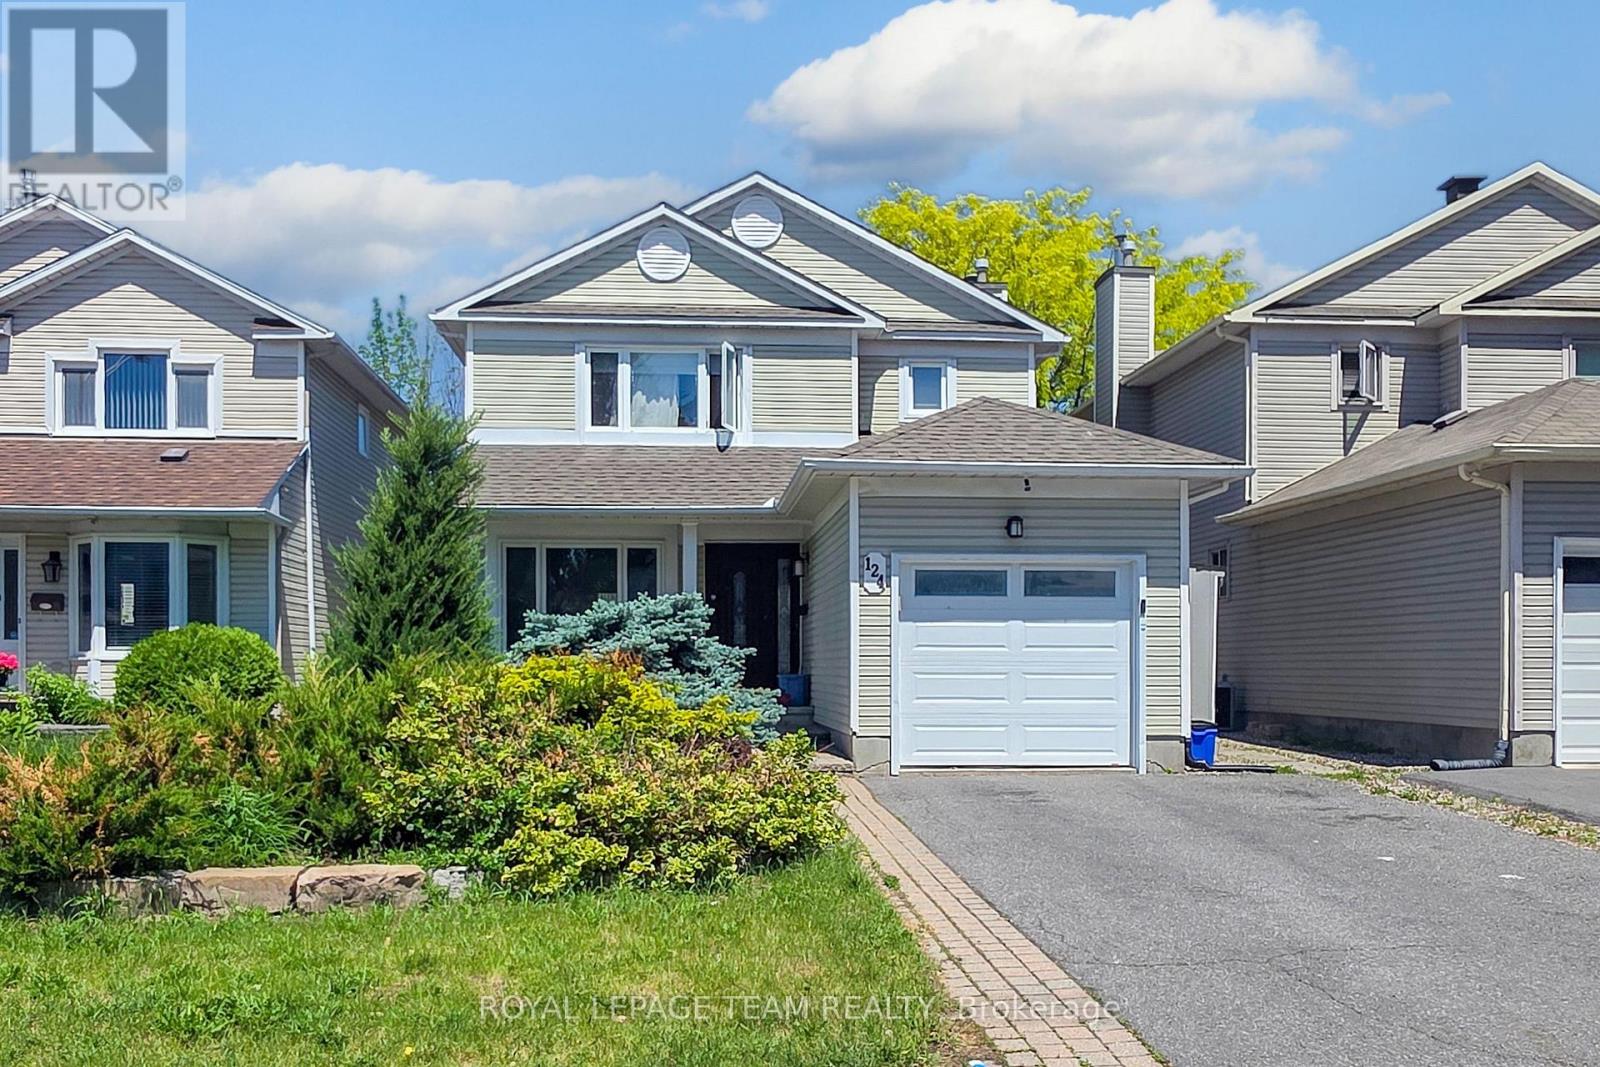
124 Kennevale Drive
Ottawa, Ontario
Welcome to this spacious family home in one of Barrhaven's most desirable neighbourhoods. With plenty of room to grow, this home offers a functional layout designed for both everyday living and entertaining. The main floor features multiple living spaces, providing flexibility for family gatherings, hosting guests, or simply relaxing at home. The updated kitchen is the heart of the home, complete with quartz countertops, built-in appliances, and ample workspace. Hardwood and laminate flooring run throughout the home, while the convenience of second-floor laundry adds to the thoughtful design. Upstairs, you'll find generously sized bedrooms, a full main bathroom, and a spacious primary retreat featuring a walk-in closet and private ensuite. The fully finished basement expands your living space with a dedicated office and an additional full bathroom, making it ideal for remote work, hobbies, or accommodating guests. Step outside to enjoy the fully fenced backyard, perfect for children, pets, and summer entertaining. Ideally located close to schools, parks, shopping, restaurants, recreational facilities, and major highways, this home offers the perfect balance of space, comfort, and convenience. Property is currently tenanted. Tenants will vacate upon a firm sale. A minimum of 24 hours' notice is required for all showings. Photos were taken before tenants moved in. Some images are digitally enhanced. (id:37072)
Royal LePage Team Realty
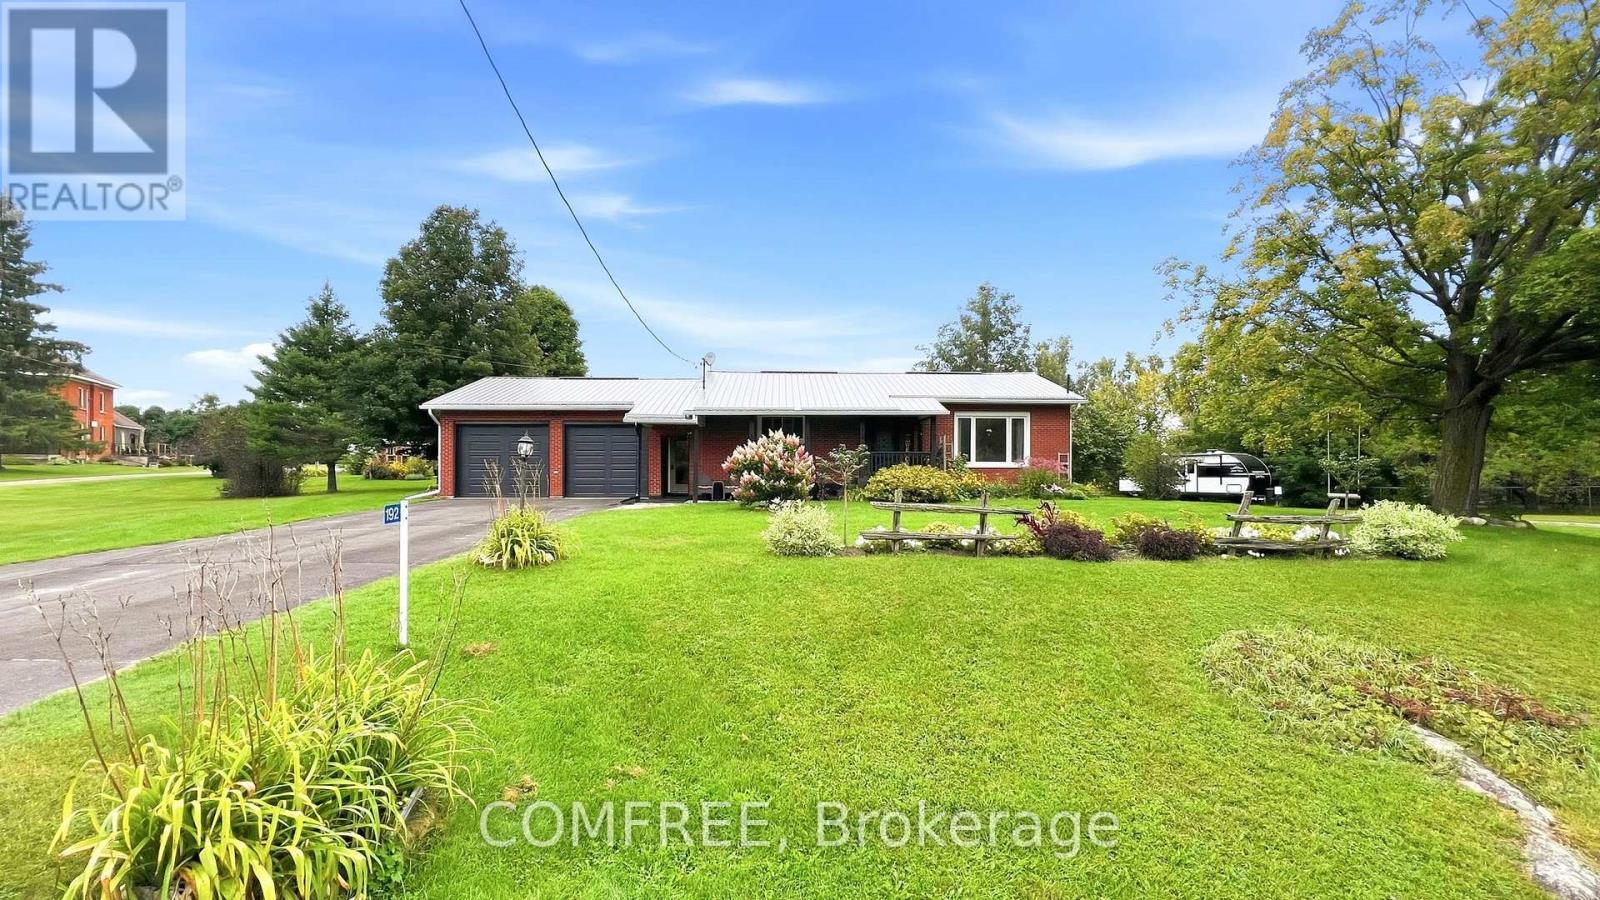
192 Clarchris Road
Tay Valley, Ontario
Welcome to this charming single-family home featuring 2 bedrooms and 1.5 bathrooms. The floors on the main floor are hardwood/lvl. The home offers a comfortable layout with a large covered back deck, perfect for enjoying the outdoors in a variety of weather. The spacious yard is beautifully landscaped with established gardens, offering plenty of room to relax or entertain. Conveniently located just a short drive from the shops, restaurants, services, and other amenities available in the Town of Perth. (id:37072)
Comfree
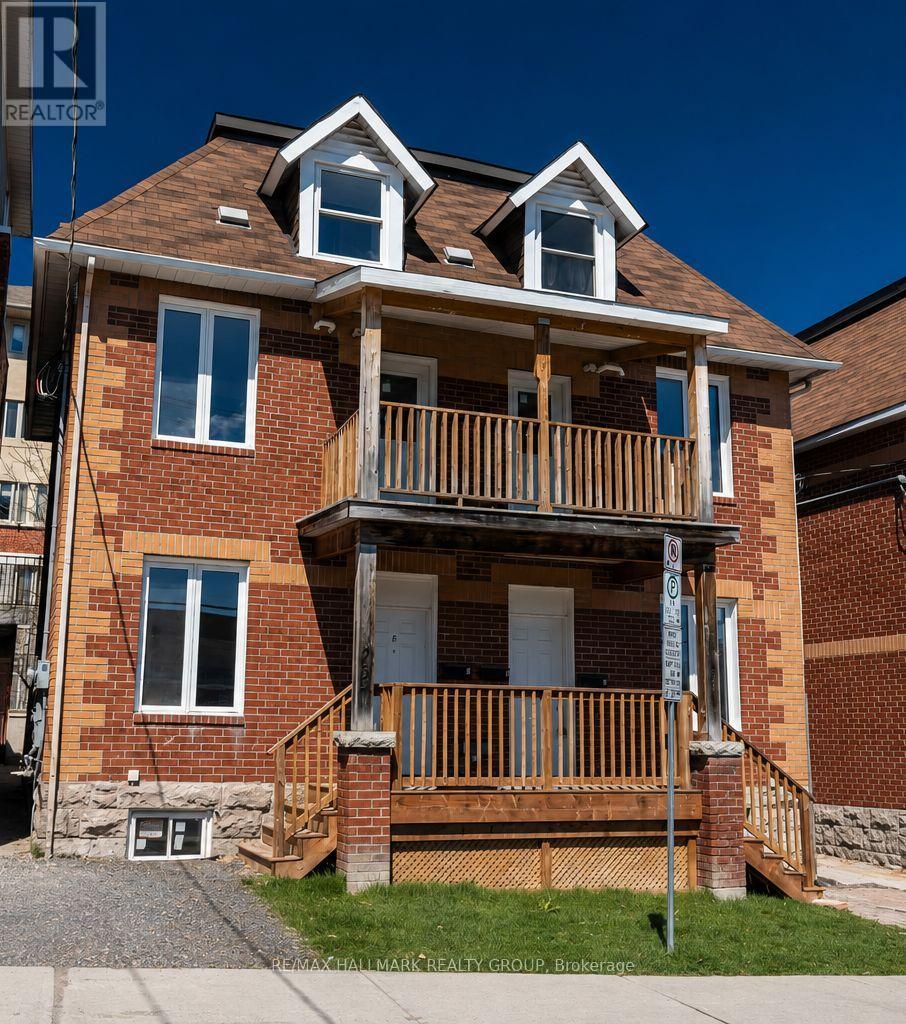
3 - 261 Somerset Street E
Ottawa, Ontario
Prime rental opportunity in the vibrant Sandy Hill neighbourhood, steps from the University of Ottawa! Explore the lively downtown core, filled with an array of restaurants, cafes, and entertainment, or enjoy views of the river at Strathcona Park. Location, convenience, and comfort await you at 261 Somerset St E Unit #3. This newly renovated space offers 1 bedroom, a 3 piece bathroom, fully equipped kitchen and in-unit laundry, and your own private balcony. Water and gas are included in the rent. Book a showing today! (id:37072)
RE/MAX Hallmark Realty Group
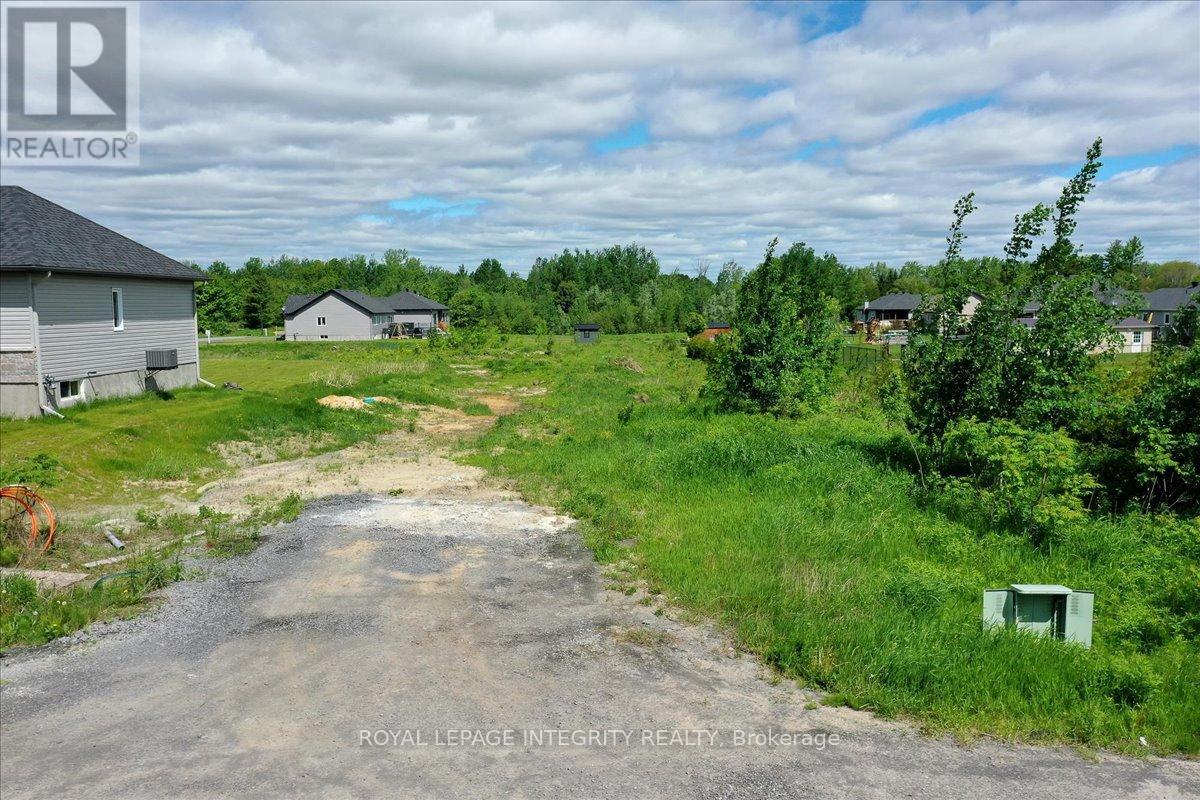
237 Roxanne Street
Clarence-Rockland, Ontario
Ready to build! Nestled in a the quaint town of Clarence Creek in a newer subdivision, this 0.39 acre building lot is the perfect plot of land to build your next family home! With municipal water, natural gas and Bell Fibe high-speed internet at lot line, this property offers the perfect blend between country living with city's convenience. Quiet location less than 10 minutes away from all of Rockland's amenities and easy access to Orleans/Ottawa. Price is subject to HST. (id:37072)
Royal LePage Integrity Realty
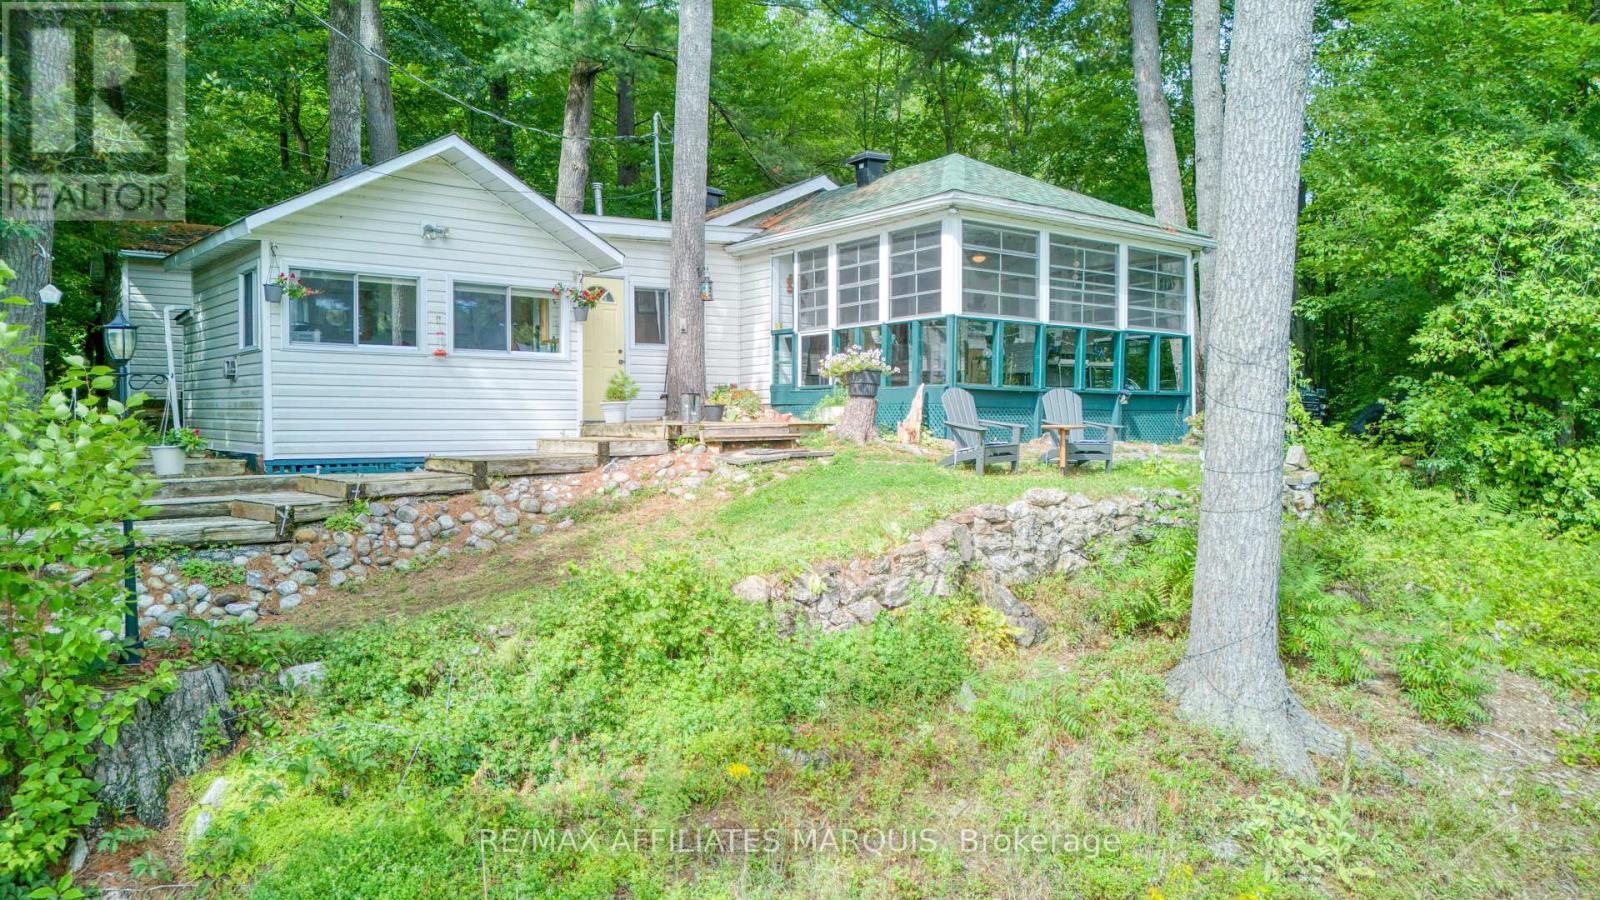
54 Thompson Lane
Rideau Lakes, Ontario
Welcome to your dream waterfront retreat on pristine Newboro Lake! This charming 2-bedroom, 1-bathroom cottage offers the ultimate lakeside lifestyle and comes fully furnished, including all appliances and a barbecue, making it completely turn-key and move-in ready. Step outside to your premium waterfront setup featuring both a sturdy permanent dock and an adaptable floating dock, perfect for swimming, fishing, and mooring your boat. Excellent storage is provided by a unique boathouse that has been cleverly converted into a spacious shed, ideal for all your water toys and gear. A standout feature of the property is the massive 12x15 sun porch, offering an expansive, bug-free outdoor living space to enjoy panoramic lake views, morning coffee, or evening gatherings. If you are seeking a peaceful family getaway this lakeside gem delivers the classic cottage experience. Just pack your bags, move right in, and start making memories on the water today! (id:37072)
RE/MAX Affiliates Realty Ltd.
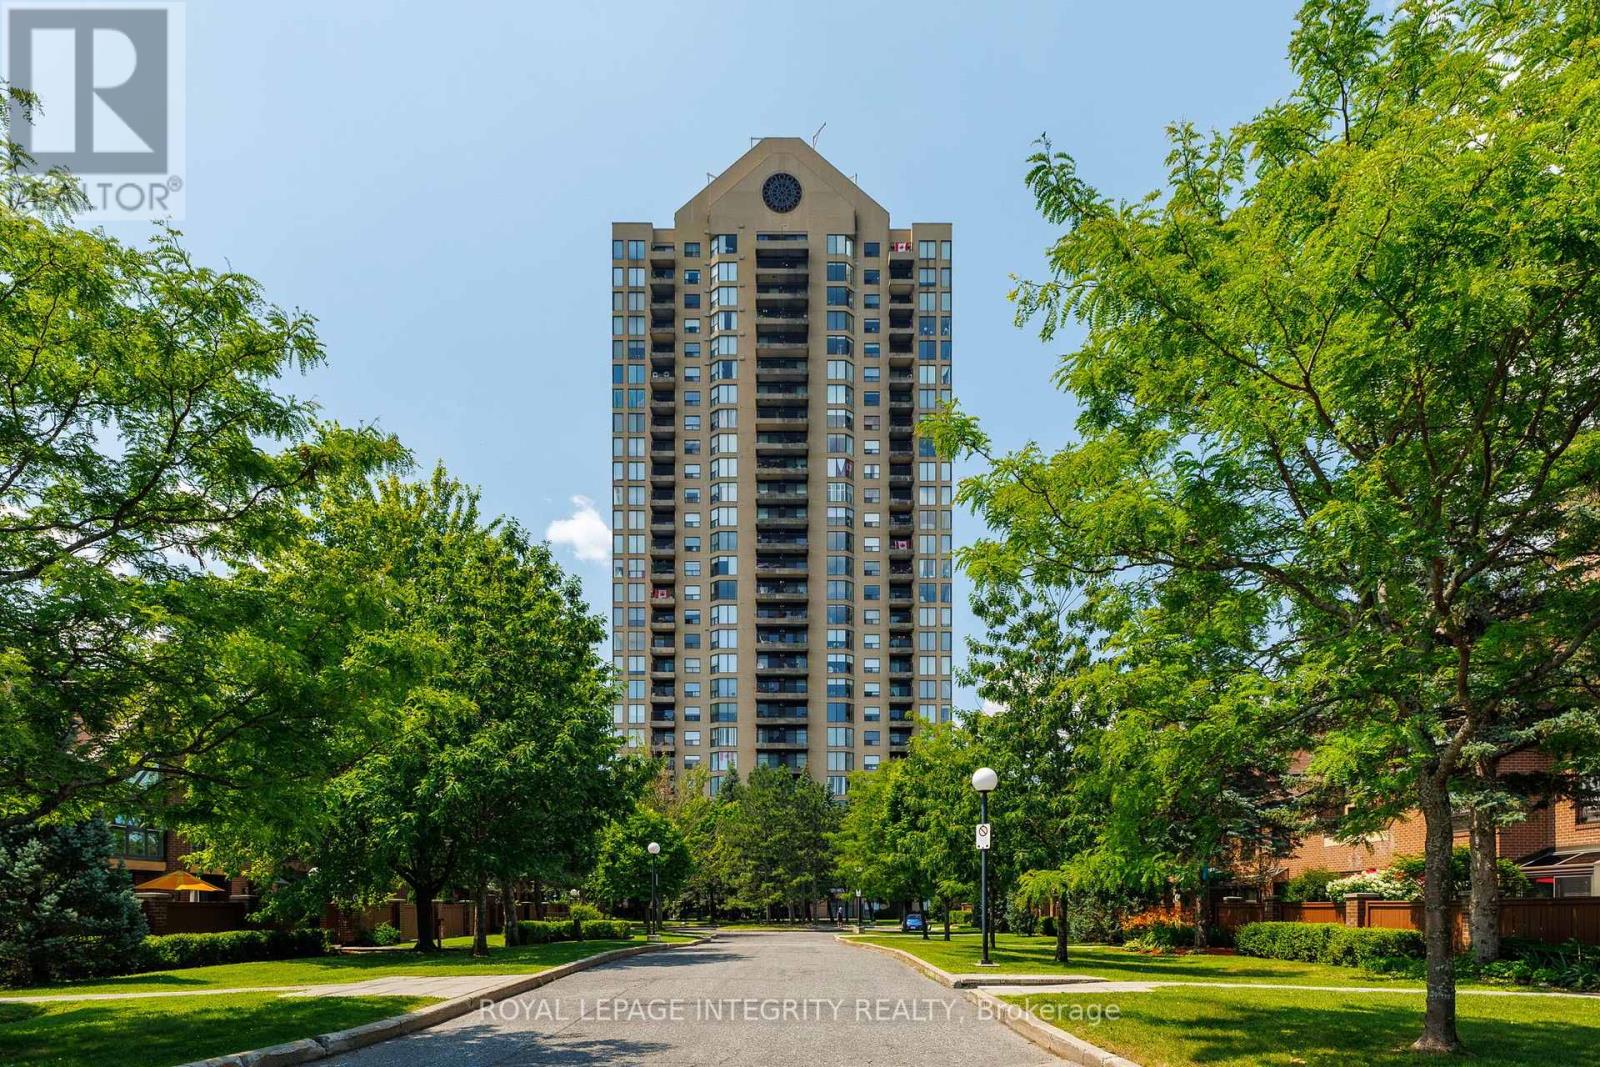
803 - 545 St Laurent Boulevard
Ottawa, Ontario
Welcome to Le Parc at 545 St. Laurent! This beautifully renovated 2-bedroom, 2-bathroom suite offers a bright and spacious layout with large windows, beautiful views and a private balcony. The open-concept living and dining areas are highlighted by an electric fireplace and luxury vinyl flooring, creating a warm and inviting space for both everyday living and entertaining. The beautifully updated kitchen features quartz countertops, stylish cabinetry, stainless steel appliances and a convenient breakfast bar that flows seamlessly into the living space. Both bathrooms have been tastefully renovated, while the generously sized bedrooms offer excellent flexibility for family, guests or a home office. Step outside onto your private balcony and enjoy peaceful views of the surrounding greenery. Residents of prestigious Le Parc enjoy an exceptional resort-style lifestyle with indoor and outdoor pools, fitness facilities, racquet and tennis courts, sauna, concierge service and beautifully landscaped grounds. Ideally located close to shopping, restaurants, transit, parks and everyday conveniences, this move-in-ready residence offers an outstanding combination of space, style, comfort and location. A rare opportunity to own a beautifully updated condo in one of Ottawa's most established and sought-after condominium communities. (id:37072)
Royal LePage Integrity Realty
00 Laurier Street
Clarence-Rockland, Ontario
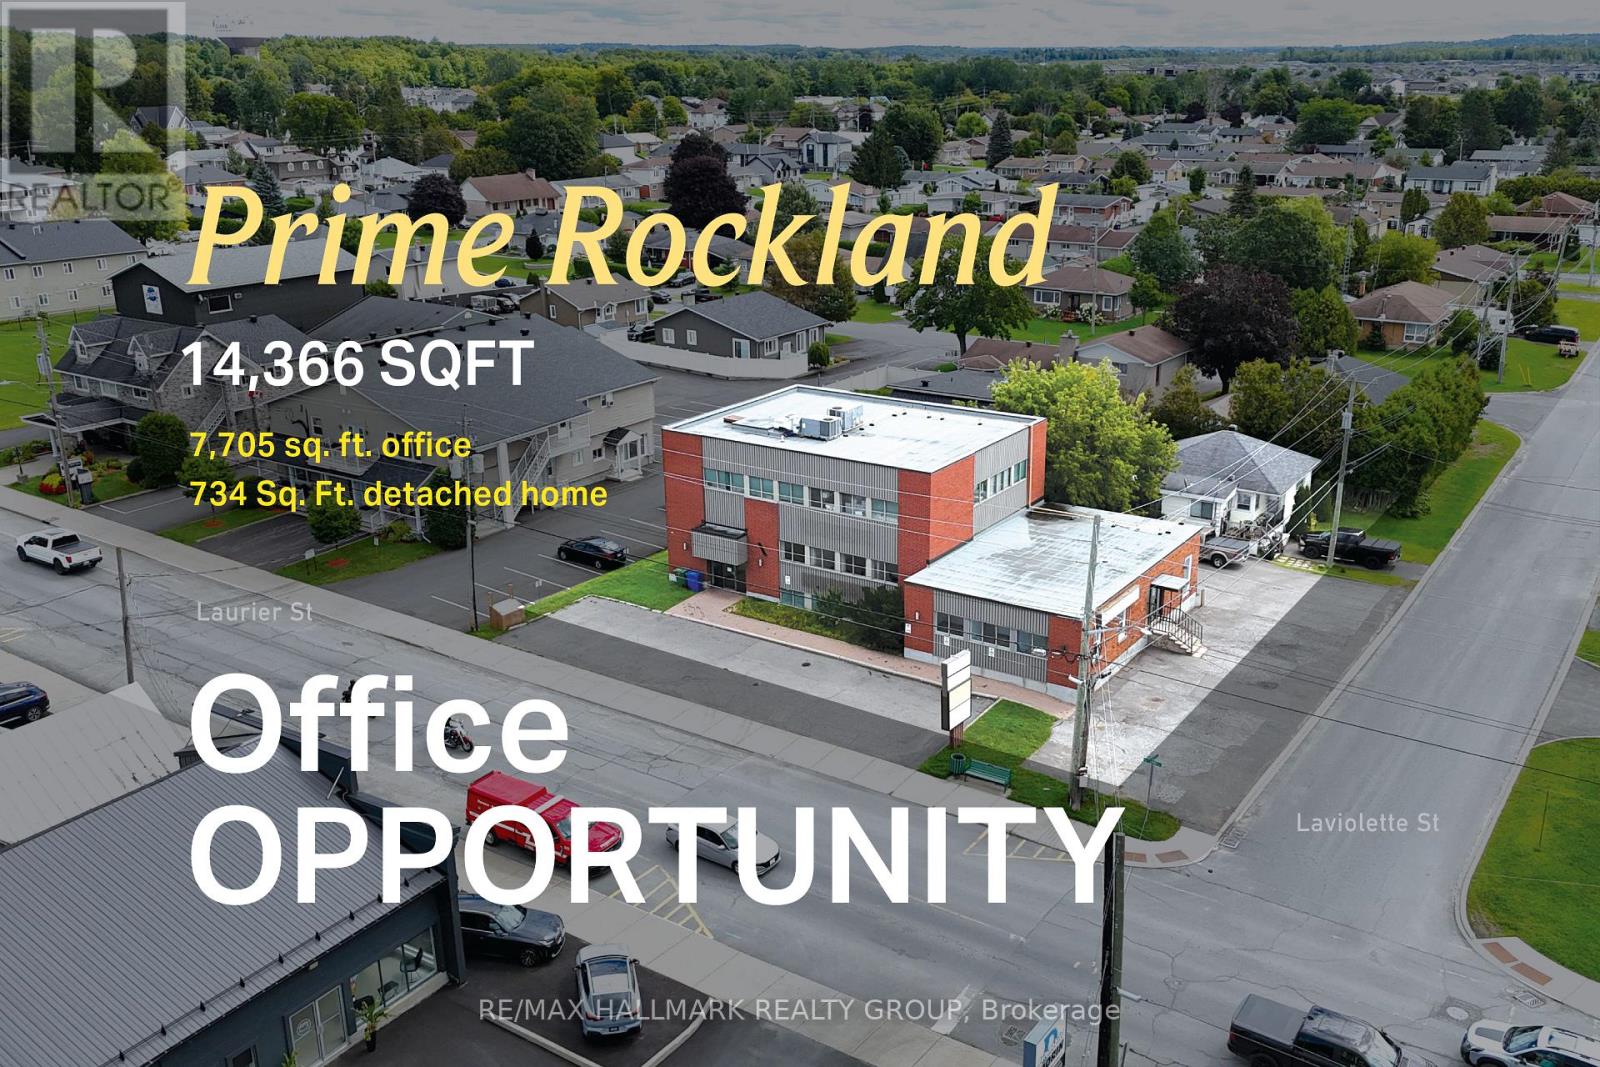
A visible Rockland office asset appealing to medical and professional users, owner-occupiers seeking rental income alongside their own occupancy, and investors looking for a flexible income-producing commercial asset. Positioned along Laurier Street, the property offers approximately 7,705 sq. ft. of office space and has benefited from meaningful recent capital investment, including a roof replacement in 2020, two rooftop HVAC units installed in 2020 to service the two-storey office building, a furnace replacement in the two-storey building in 2020, an A/C unit replacement in September 2022, select LED light fixture upgrades in 2020, and, within the one-storey office building, a furnace replacement and new water heater completed in 2019. A separate detached 734 sq. ft. residence on Laviolette Street adds another layer of value and flexibility for income, future use or longer-term repositioning. (id:37072)
RE/MAX Hallmark Realty Group
2710 River Road
Ottawa, Ontario
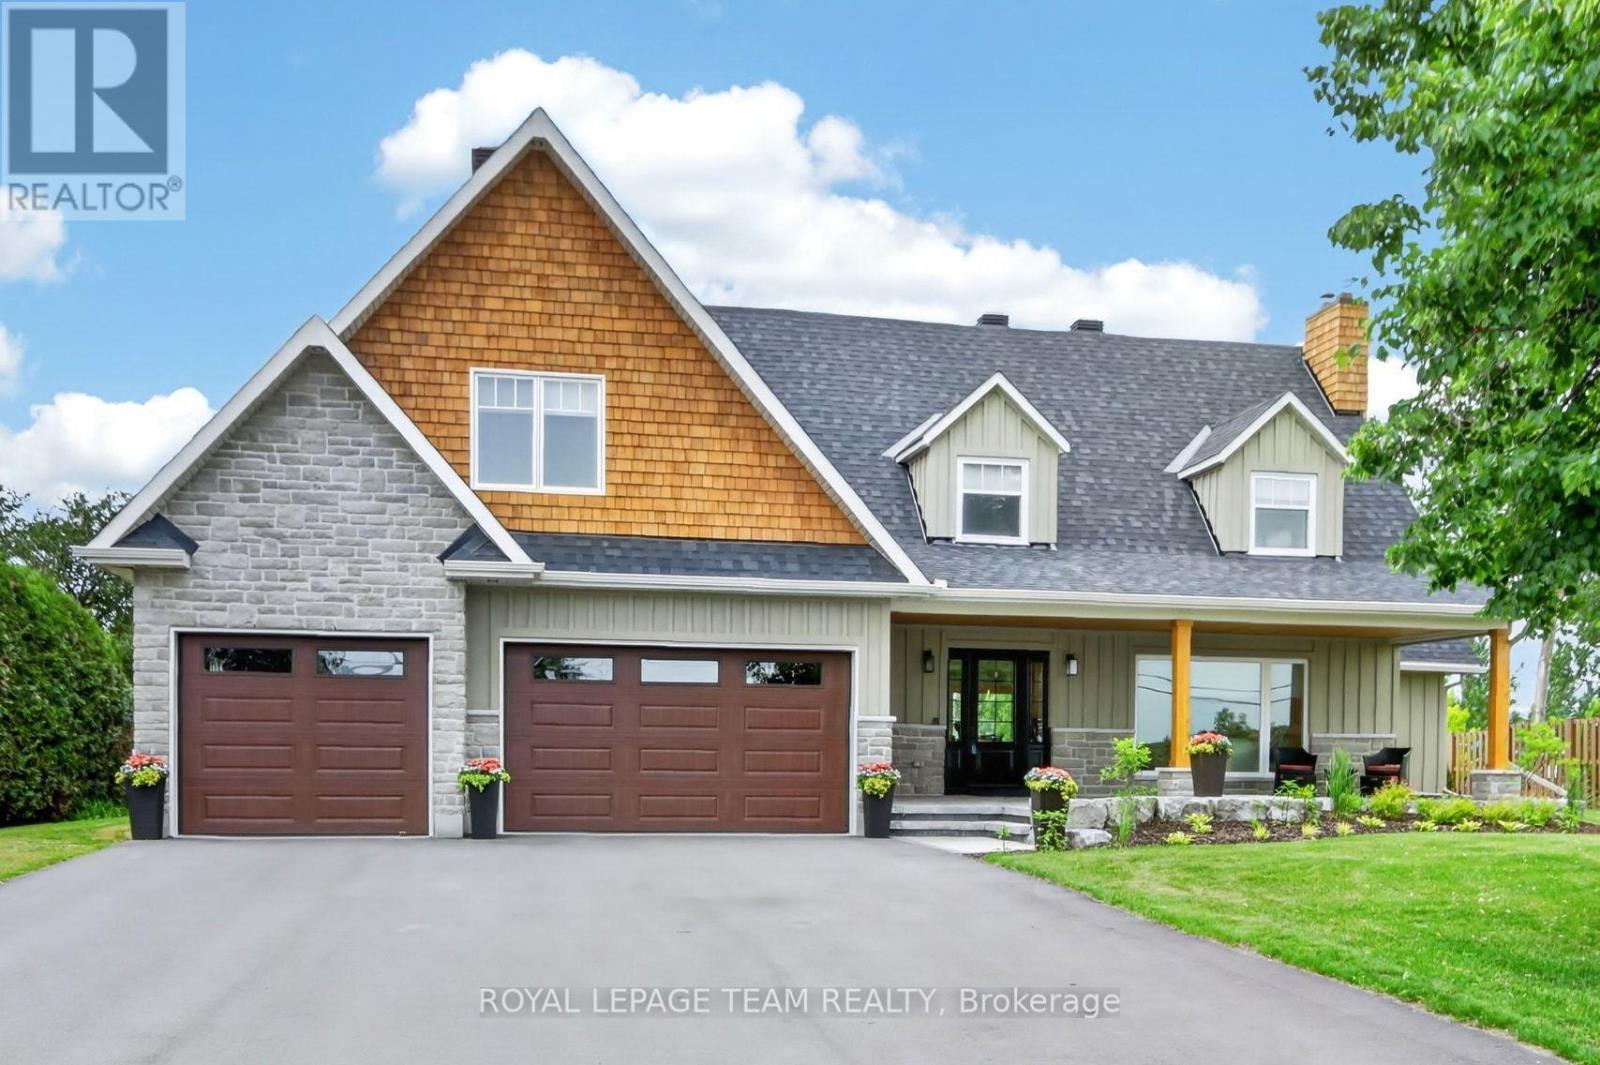
OPEN HOUSE THIS SUNDAY September 6th 2-4. Set on an impressive 41,000+ square foot lot along the picturesque Rideau River, this exceptional waterfront residence offers a rare combination of luxury, space, and breathtaking natural beauty. Thoughtfully designed with high-end finishes throughout, the home showcases timeless elegance and modern comfort in an unforgettable setting. The heart of the home is the gourmet kitchen, featuring premium finishes and an abundance of workspace, seamlessly flowing into the bright and inviting open-concept main floor. A dedicated main floor office provides the ideal space for working from home or a quiet retreat.Upstairs, you'll find four generously sized bedrooms, including a luxurious primary suite designed as a private sanctuary. The spa-inspired five-piece ensuite features double sinks, a stand-alone soaker tub, and an oversized glass shower, creating the ultimate space to unwind. Three additional bedrooms are complemented by a beautifully appointed four-piece bathroom, offering comfort and convenience for family and guests alike. Step outside to discover your own waterfront oasis. Thoughtfully landscaped grounds lead to a spectacular backyard retreat highlighted by an expansive stone patio, covered seating area, and inviting fire pit-creating the perfect setting for outdoor entertaining or peaceful evenings under the stars. The sprawling lawn extends toward the water, offering endless space for recreation while taking full advantage of the picturesque Rideau River setting. A rare opportunity to own 41,000 square feet of waterfront land. 2025 Hydro: $2,124 and Gas: $1,436. New septic 2024. New roof 2025. (id:37072)
Royal LePage Team Realty
616 - 45 Holland Avenue
Ottawa, Ontario
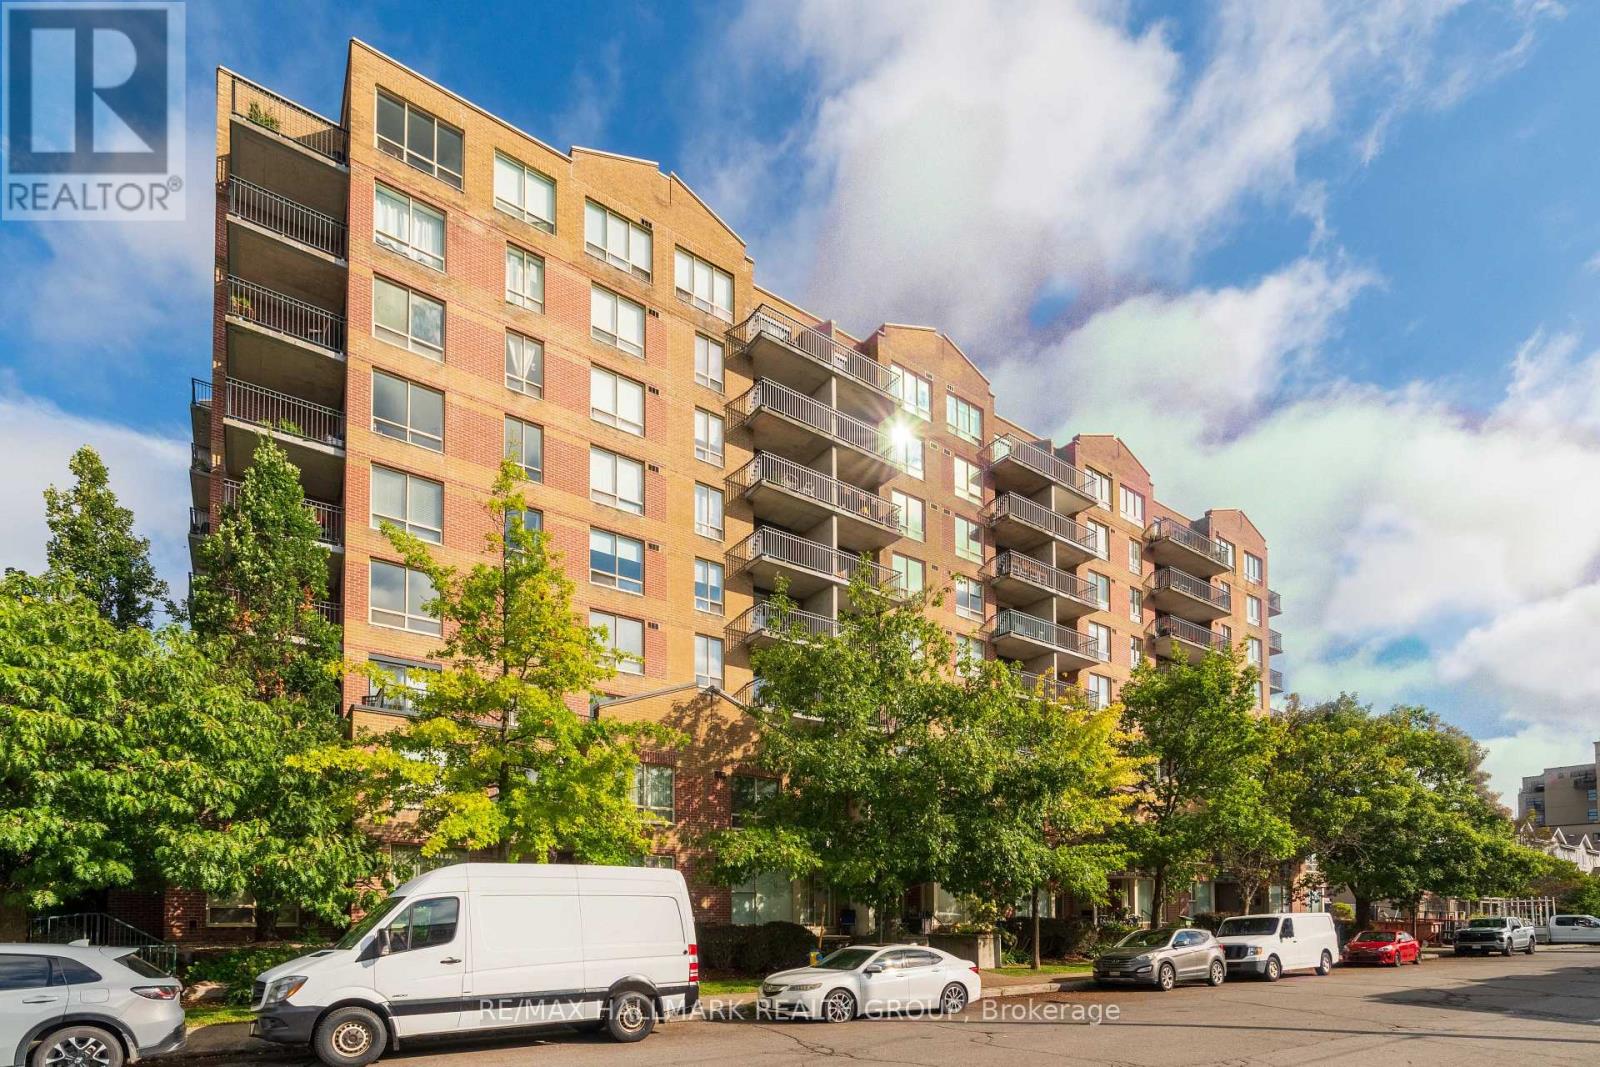
Start your morning with coffee on the balcony, browse Parkdale Market, or head to the Ottawa River Pathway for a change of scenery. Situated between Hintonburg and Westboro, this one-bedroom-plus-den condo puts you steps from Tunney's Pasture LRT and within walking distance of Wellington Street West's cafés, restaurants and shops. Indoor access to Holland Cross and Starbucks adds convenience when the weather keeps you inside.At home, courtyard views and abundant natural light create a welcoming backdrop for everyday living. The living area extends into a flexible den, with double French doors and balcony access-giving you room to work, host an overnight guest or simply spread out. Hardwood floors run throughout, while the galley kitchen pairs white cabinetry with stainless steel appliances, a tiled backsplash and a pass-through to the adjoining space. A spacious bedroom with a double-door closet, spacious bathroom and in-unit laundry complete the interior.The shared courtyard offers a gazebo and BBQ area to enjoy outdoors, and an included storage locker keeps seasonal belongings out of the way. Condo fees covers your heat, hydro, water, building insurance, management, and maintenance. A connected location with room to make yourself at home. (id:37072)
RE/MAX Hallmark Realty Group
309 - 700 Sussex Drive
Ottawa, Ontario
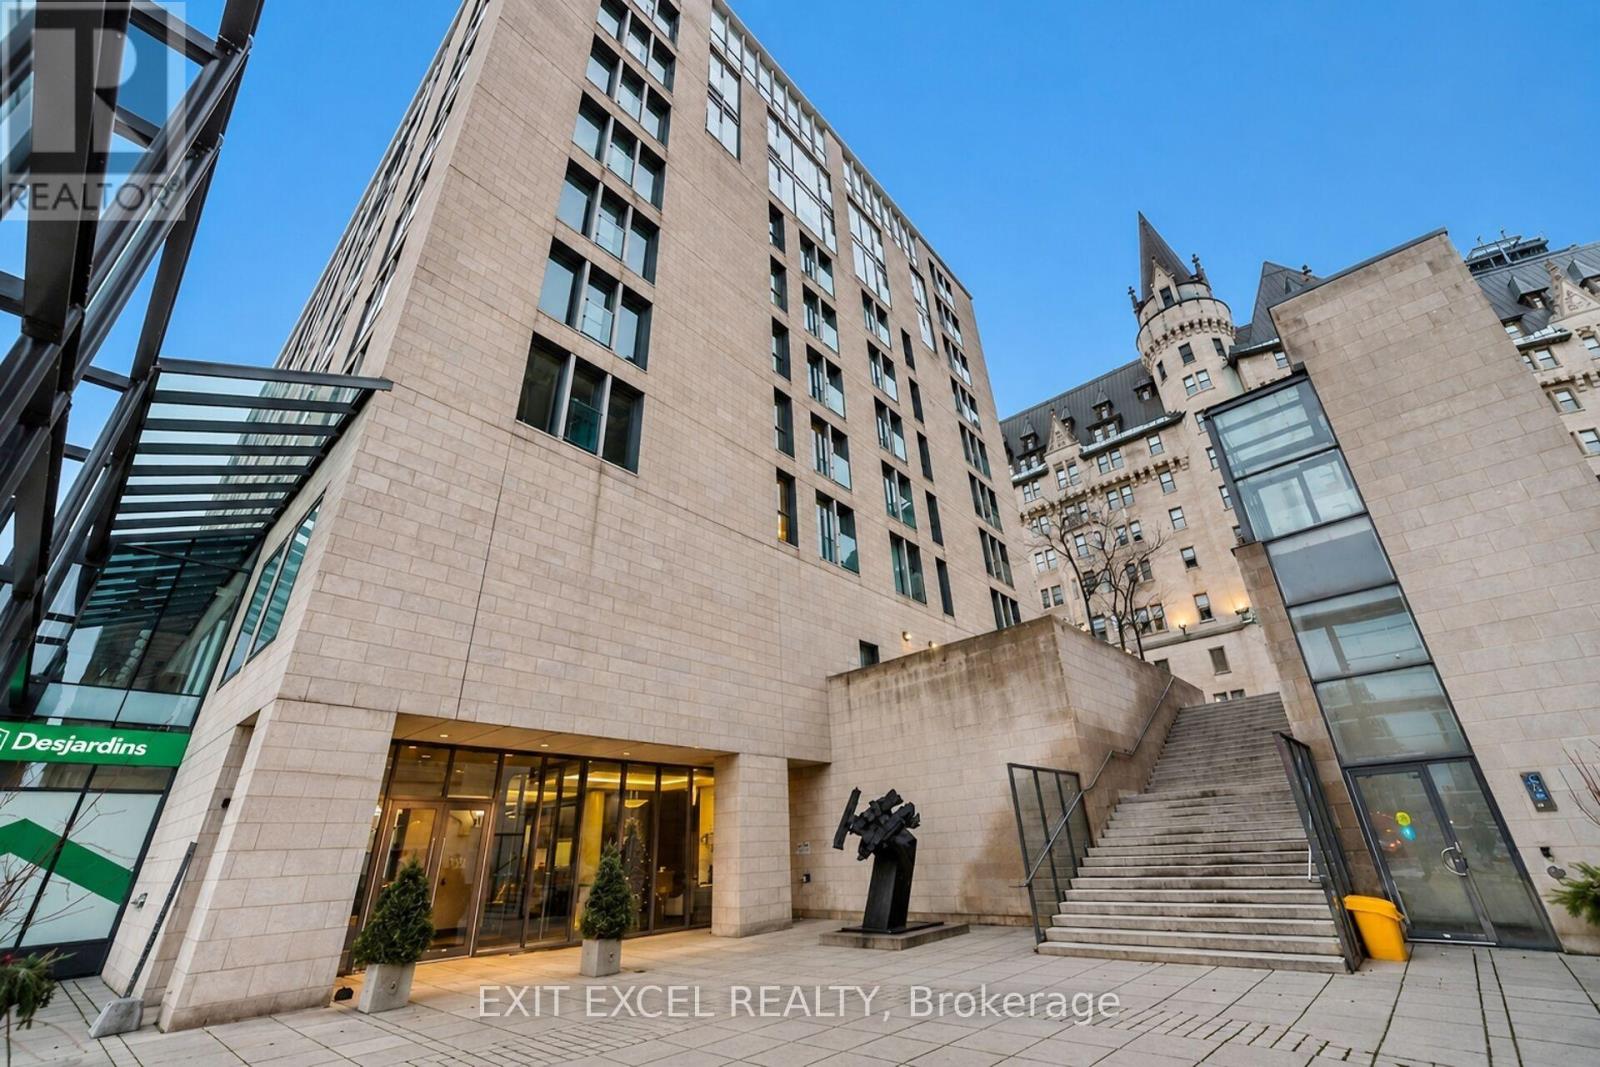
Welcome to 700 Sussex Drive ~ Where luxury, location and lifestyle come together in the heart of Canada's Capital. This sophisticated 1-bedroom + den, fully furnished, fully equipped, executive residence places you steps from Parliament Hill, the iconic Château Laurier, the ByWard Market, Rideau Canal and Ottawa's finest restaurants, shopping and cultural attractions. Enjoy boutique-style living with 24-hour concierge service, premium resident amenities and beautifully landscaped rooftop terrace. Underground parking is available at an additional monthly cost. Flexible lease terms available. Property has a no smoking & no pets policy. Contact listing agent for more details & to arrange a viewing. (id:37072)
Exit Excel Realty
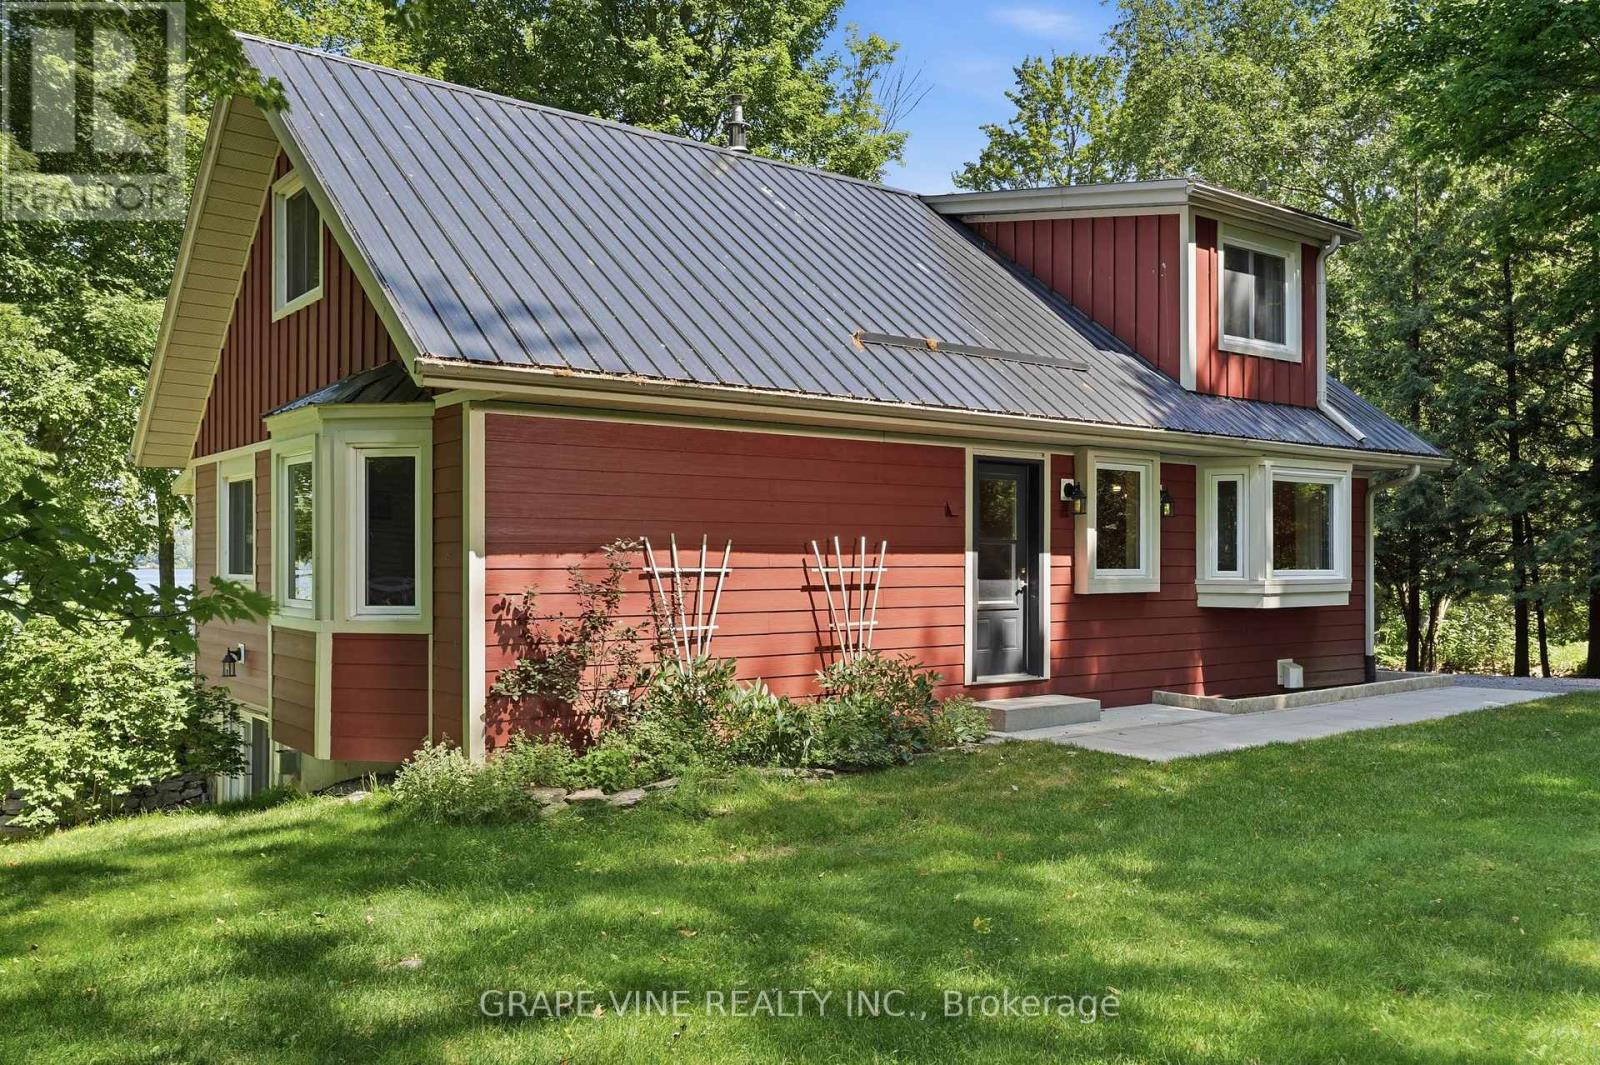
68 Goodman Crescent
Prince Edward County (South Marysburg Ward), Ontario
Set on the shores of Lake Ontario in Smith Bay, 68 Goodman Crescent is a thoughtfully updated 1 1/2-storey waterfront home offering year-round comfort in a peaceful Prince Edward County setting. Situated on a generous 104 x 207.34 ft lot, this home offers a rarely found child friendly, sandy waterfront with a walkable, gradual slope until there is an eventual drop off into deeper water. This must-see property features 3 bedrooms, 2 bathrooms, welcoming principal rooms, and a finished walk-out lower level with recreation space, laundry, workshop, and cold room. Extensive updates include James Hardie cement board siding with added 1-inch rigid insulation in 2018, new windows and patio doors in 2017, updated eavestroughs and fascia in 2017, a composite Trex deck in 2018, garage roof in 2025, and shoreline remediation following high-water erosion in approx. 2020. The detached 2 car garage is 23' x 10' with an attached workshop measuring 13' x 9'6", and a 2nd floor loft of 23' x 10' offering limitless possibilities. Enjoy private dock, enclosed porch, detached 2-car garage, and beautiful lake views, while inside, two updated fireplaces and a Mitsubishi heat pump provide added comfort and efficient climate control. Five minute boat ride to Waupoos Marina and an easy cruise to Kingston or the 1000 Islands. This is an exceptional opportunity to enjoy the best of County waterfront living as either a full-time home or a relaxing getaway. (id:37072)
Grape Vine Realty Inc.
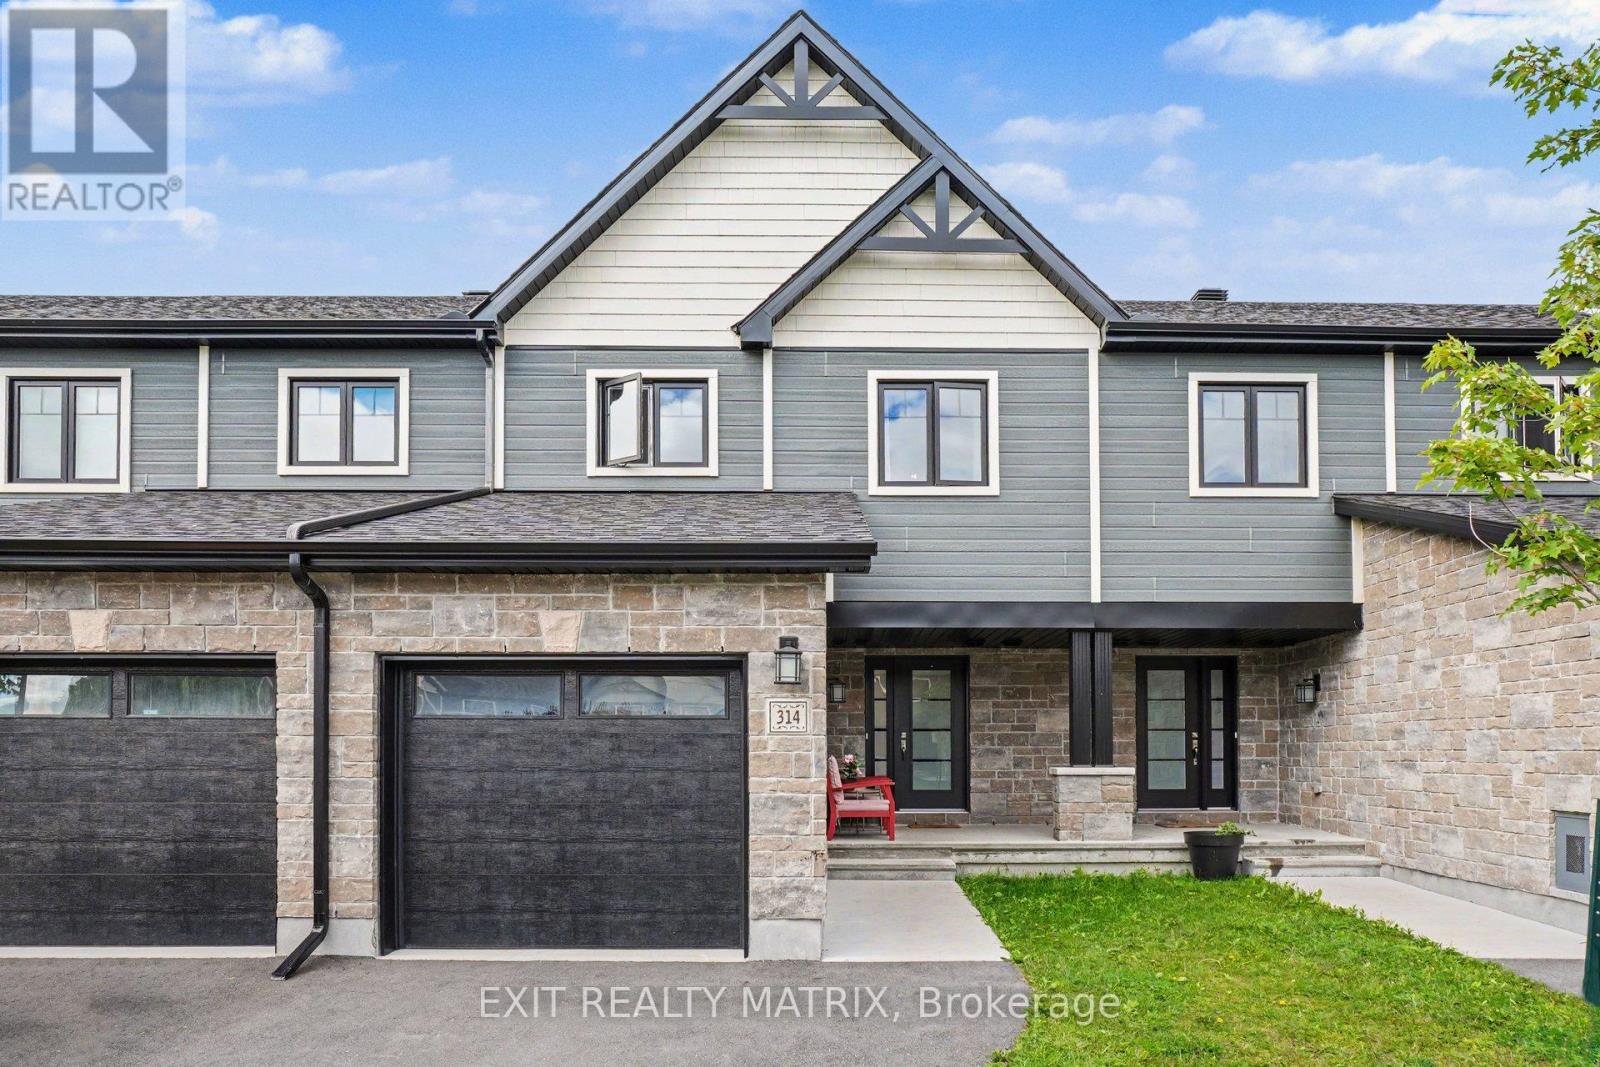
314 Dion Avenue
Clarence-Rockland, Ontario
Freehold townhome for lease in the sought-after community of Clarence-Rockland, just 25 minutes from Ottawa. This bright and well-appointed 3-bedroom, 2.5-bathroom home offers an open-concept main floor with a stylish kitchen featuring quartz countertops and stainless steel appliances, flowing seamlessly into the living and dining area - perfect for everyday living and entertaining. Laminate flooring runs throughout all three levels, giving the home a clean, modern feel from top to bottom. Upstairs, the generous primary bedroom includes a walk-in closet and a private ensuite, with two additional well-sized bedrooms and a full bathroom completing the upper level. The fully finished basement adds valuable living space ideal for a family room, home office, or gym. Parking for three vehicles with an attached garage and two exterior spots. All appliances included: stove, refrigerator, dishwasher, washer, dryer, and hood fan. Tenant is responsible for heat (natural gas) and electricity; water and sewer are included. Credit check, employment letter, references, deposit, and rental application required. One-year lease. January 1st possession. Water/Sewer is included in the rent. Tenant Pays Rent + Natural Gas, Electricity and Hot Water Tank Rental. (id:37072)
Exit Realty Matrix
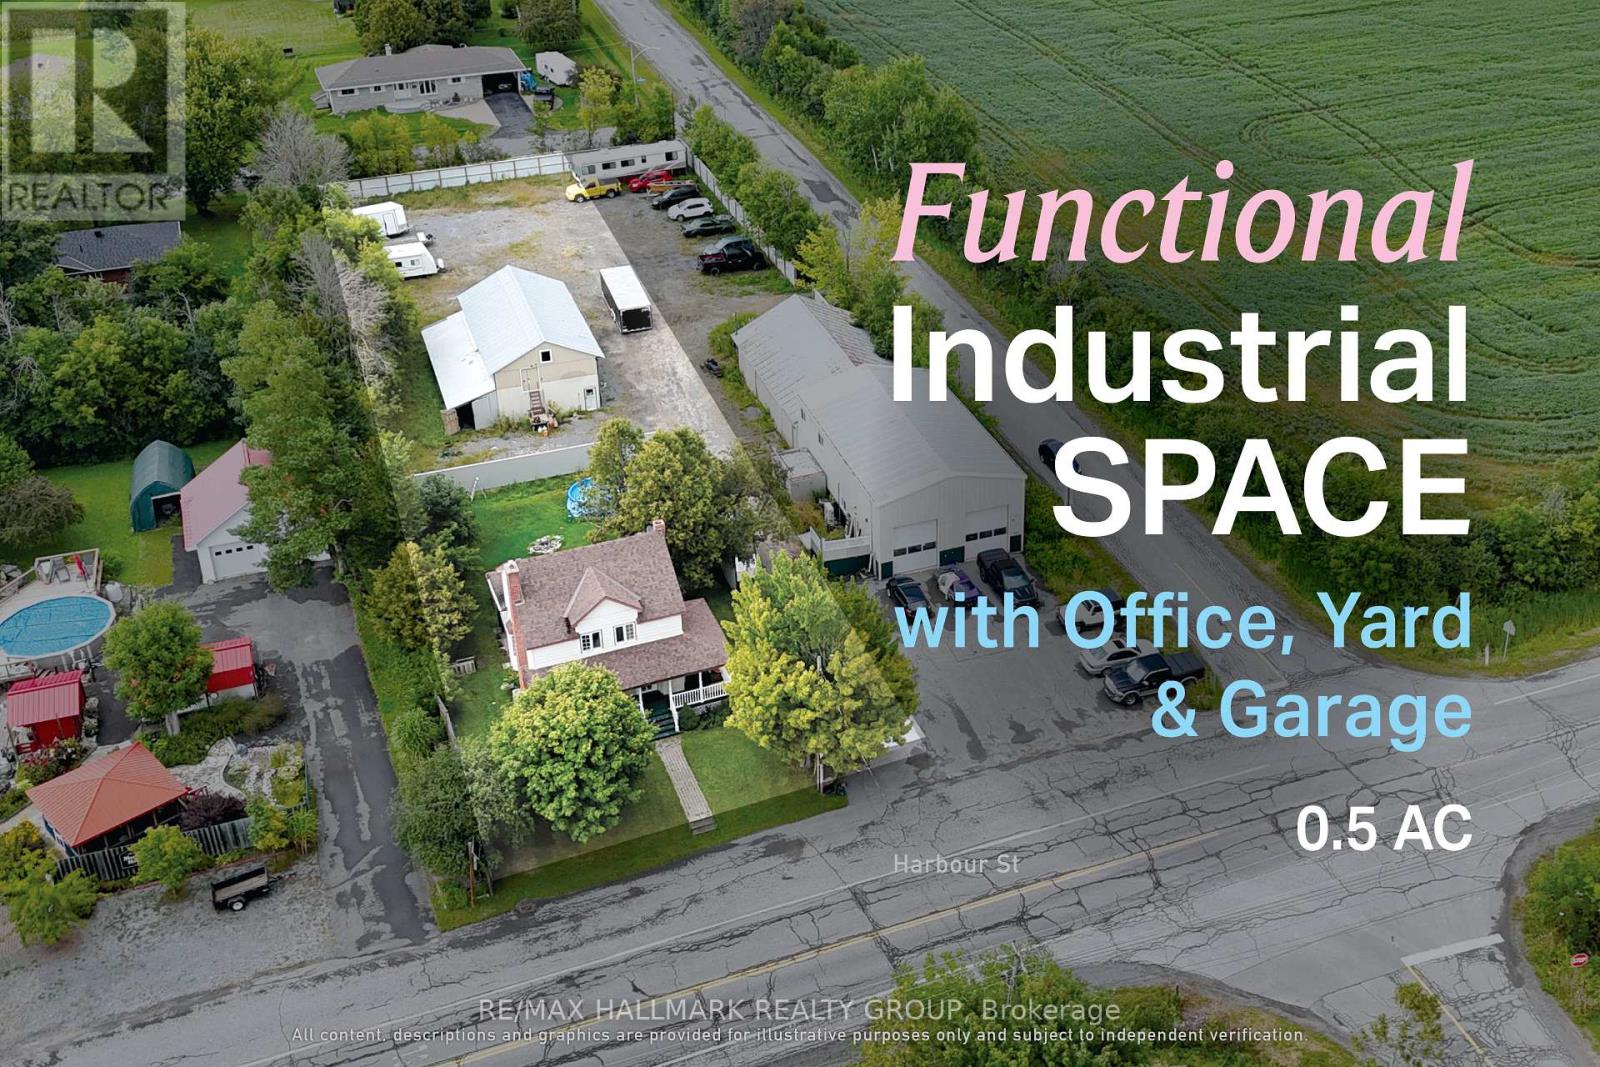
6804 Harbour Street
Ottawa, Ontario
Versatile commercial lease opportunity in Fitzroy Harbour, combining three-bay garage space, outdoor compound area, and flexibility for automotive, storage, or service-based operations. The property provides a functional base for businesses requiring both enclosed workspace and exterior operating or storage area, with direct access from Harbour Street and room to accommodate day-to-day commercial activity. With a permitted use supporting automotive service, office and storage functions, it offers a flexible setup for operators seeking a practical location to establish or expand their business. (id:37072)
RE/MAX Hallmark Realty Group
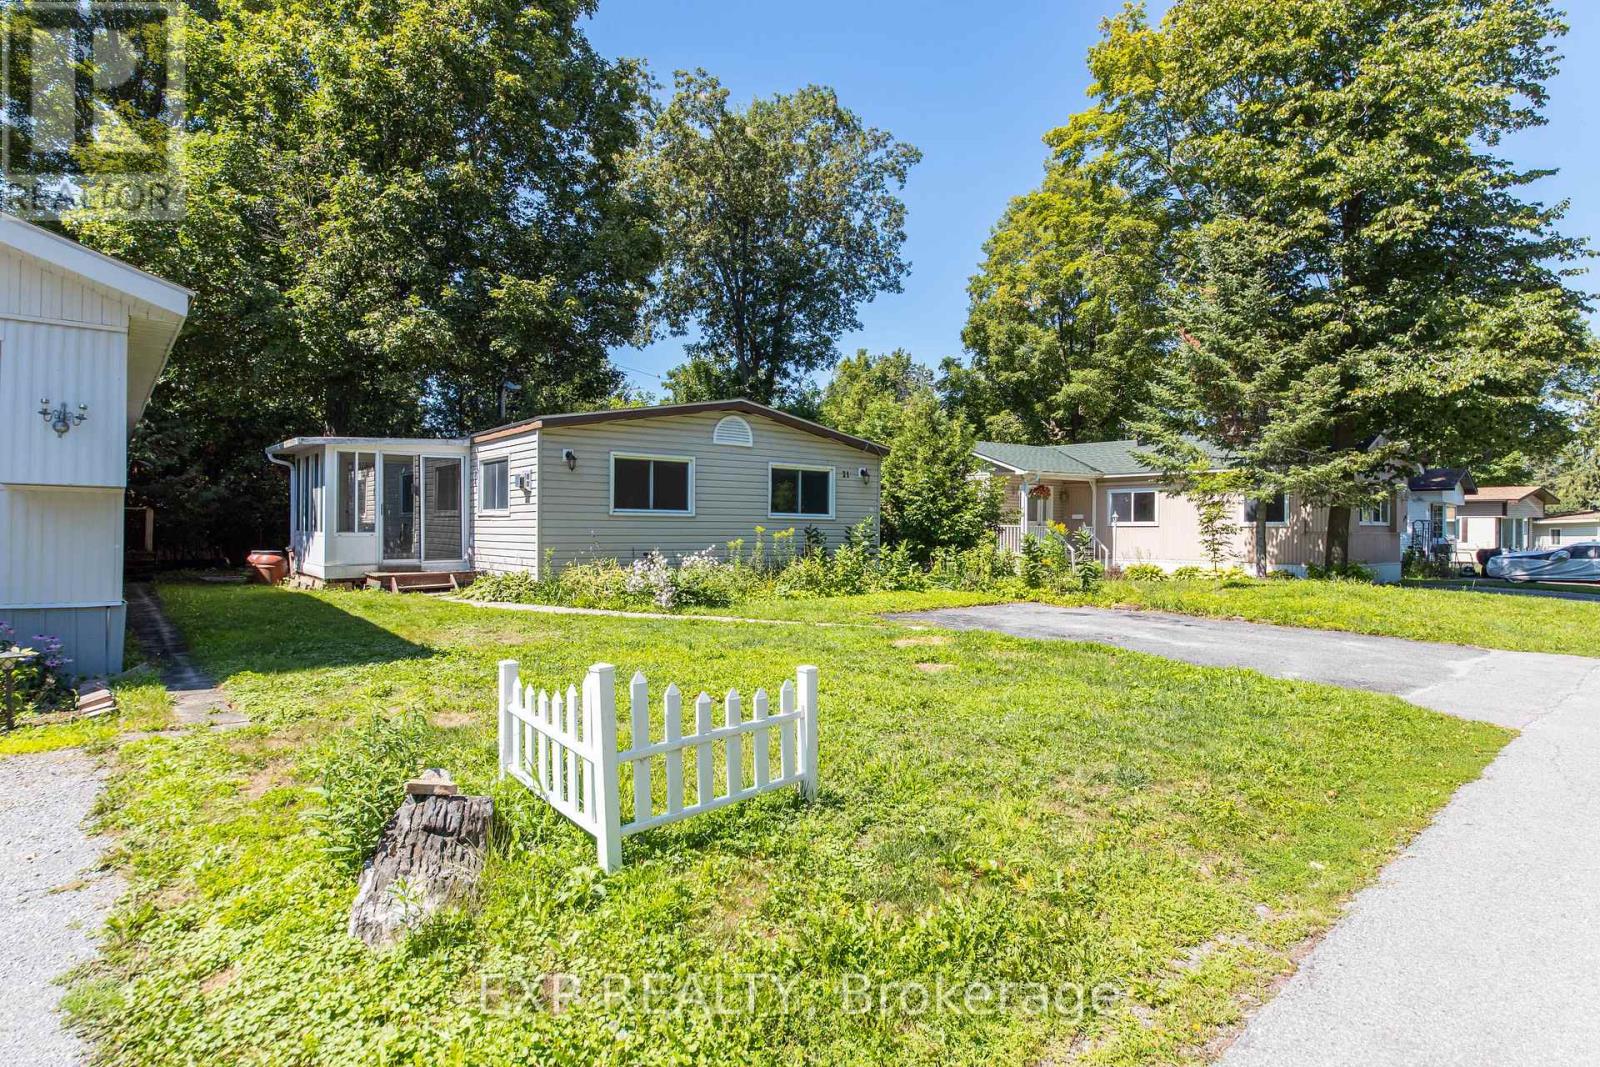
21 Maplewood Avenue
Carleton Place, Ontario
Welcome to 21 Maplewood Avenue, one of the few double-wide units available in Friendly Park, a well-maintained and welcoming land lease community offering an affordable and comfortable lifestyle in a quiet Ottawa neighbourhood. This spacious three-bedroom, two-bathroom bungalow is situated on a peaceful dead-end street with ample parking, making it an ideal fit for retirees or young families looking for room to grow without the price tag of a traditional home. Recent updates include new luxury vinyl plank flooring, fresh paint throughout, and a water heater replaced in June, ensuring the home is truly move-in ready. The beautiful 70 sq ft screened-in sunroom is the perfect spot to relax and enjoy the warmer months, while central air conditioning keeps things comfortable year-round. The monthly land lease fee of $687 includes property taxes, common area maintenance, and water/sewer offering a straightforward and predictable cost of living. Minutes from shopping, restaurants, and everyday amenities, 21 Maplewood Avenue delivers comfort, practicality, and community in one surprisingly spacious package. (id:37072)
Exp Realty
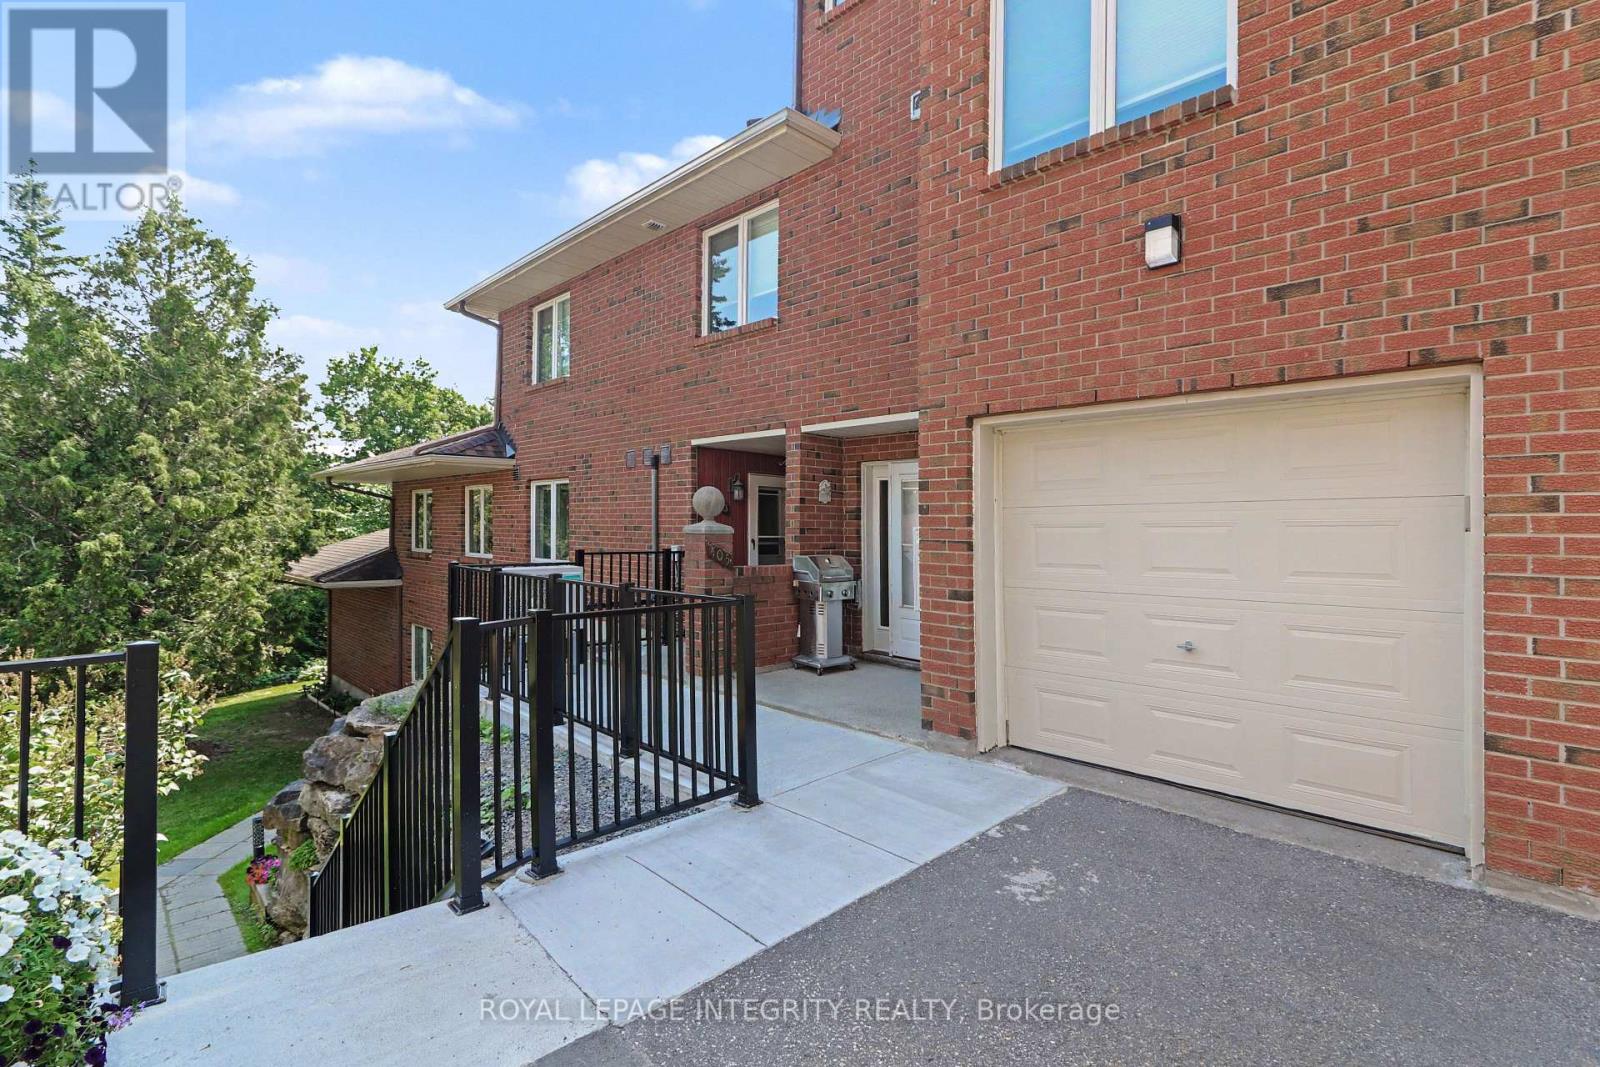
26 - 403 Stratas Circuit
Ottawa, Ontario
This spacious 3-bedroom, 2-bathroom main-floor bungalow-style condo offers convenient one-level living with no stairs.The renovated kitchen features granite countertops, ample cabinetry, and a bright eat-in area. The open-concept living and dining space includes a cozy wood-burning fireplace and a beautiful sunroom with skylights overlooking mature pine trees.The primary bedroom offers a walk-in closet and private 3-piece ensuite, while two additional bedrooms provide flexibility for family, guests, or a home office. A separate laundry/storage room adds convenience.Enjoy mature trees, walking trails, and green space, while being minutes from shopping, restaurants, transit, Highway 417, and all that Kanata has to offer.Includes a private 1-car garage and additional outdoor parking. A rare opportunity to rent a spacious, no-stairs home in Eagle Ridge! (id:37072)
Royal LePage Integrity Realty
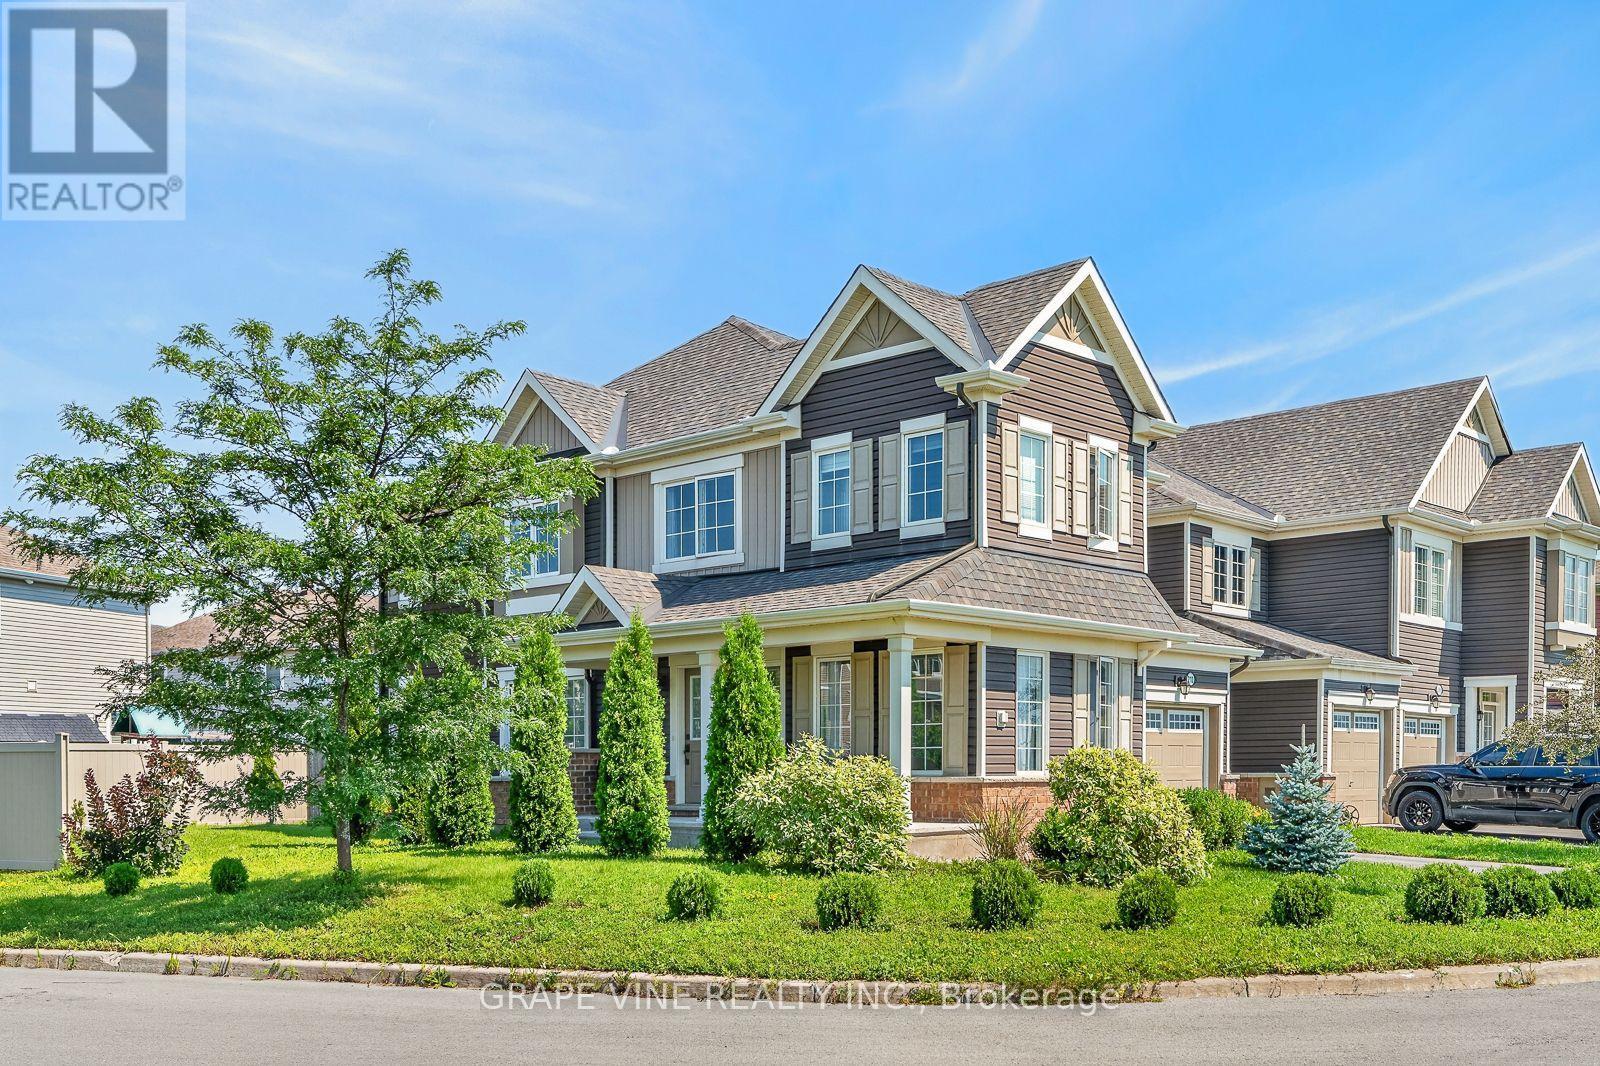
210 Clintonia Street
Ottawa, Ontario
Welcome to 210 Clintonia Street in desirable Stittsville. Stunning 3 bedroom, 2.5 bathroom end-unit townhome on a gorgeous corner lot, featuring a side-entry layout with large, long covered front porch area leading into a welcoming foyer. Open concept design floor plan with impressive windows throughout flood the home with natural light, and allow views of the outside open spaces. The main level boasts beautiful hardwood flooring in the living/dining, family room and kitchen areas. The bright white kitchen features ample cabinetry and counter space, stainless steel appliances, and a breakfast bar overlooking the dining area and family room. Upstairs, you will find three bedrooms, including a generous primary bedroom with a private ensuite, and spacious walk in closet. 2 additional bedrooms, a full main bathroom, and convenient second-floor laundry room complete this level. Set on a premium oversized lot, the yard offers plenty of green space, no front neighbours, partial fencing, a private single driveway, and plenty of room to enjoy outdoor living. Close to shopping, restaurants, transit, schools, recreation, and all the conveniences that Stitsville/Kanata has to offer. (id:37072)
Grape Vine Realty Inc.
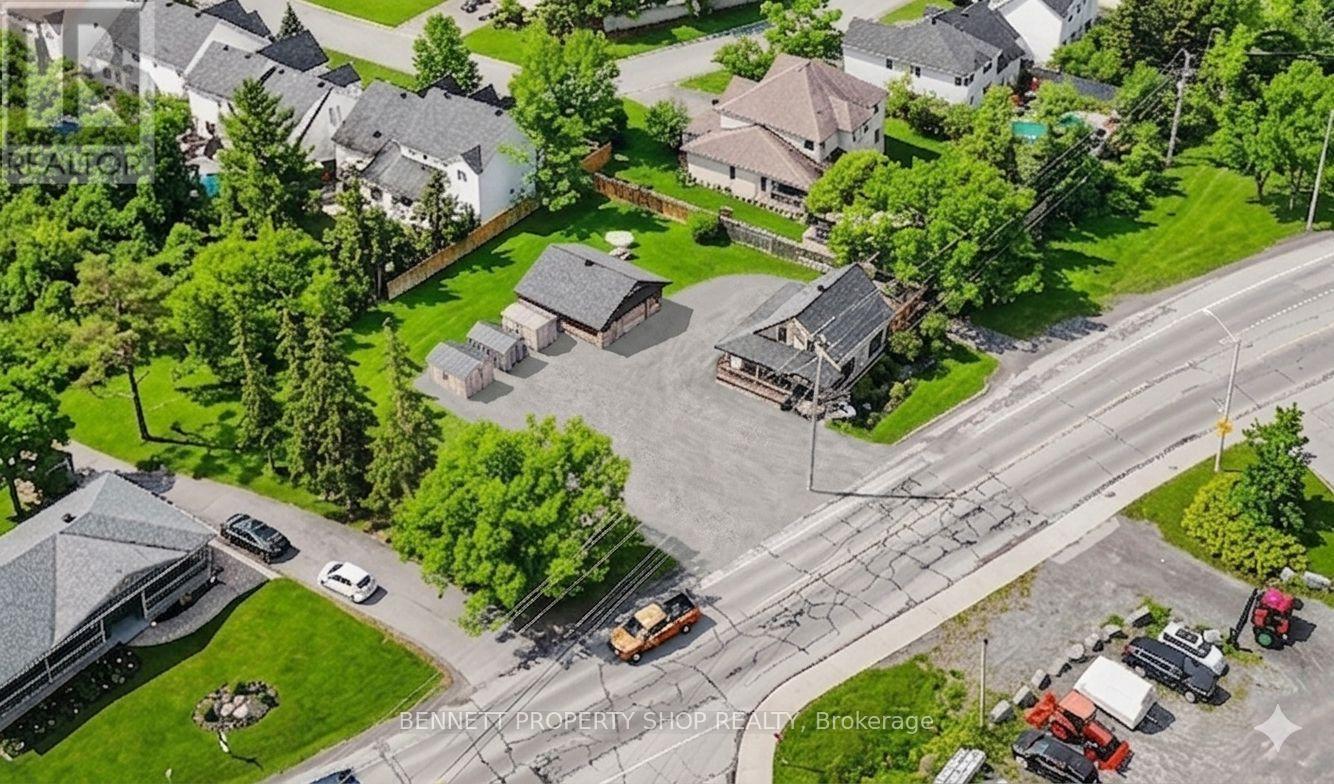
1194-1200 Carp Road
Ottawa, Ontario
43 unit Residential Development Opportunity- .717 acres - 164 ft frontage- 31,253.88 sq. Ft - 33 apartments & 10 stacked townhomes. Conceptual Development Plan subject to municipal approvals and due diligence. Zoning By-law 2026 50 N2D zone & 250 N1D (1586) retail/ office. Policy Review Study conducted by Fotenn Planning July 2026. Available to serious, qualified buyers. Rare residential intensification opportunity in the Stittsville growth corridor - high visibility. 24 hours irrevocable on all offers. (id:37072)
Bennett Property Shop Realty
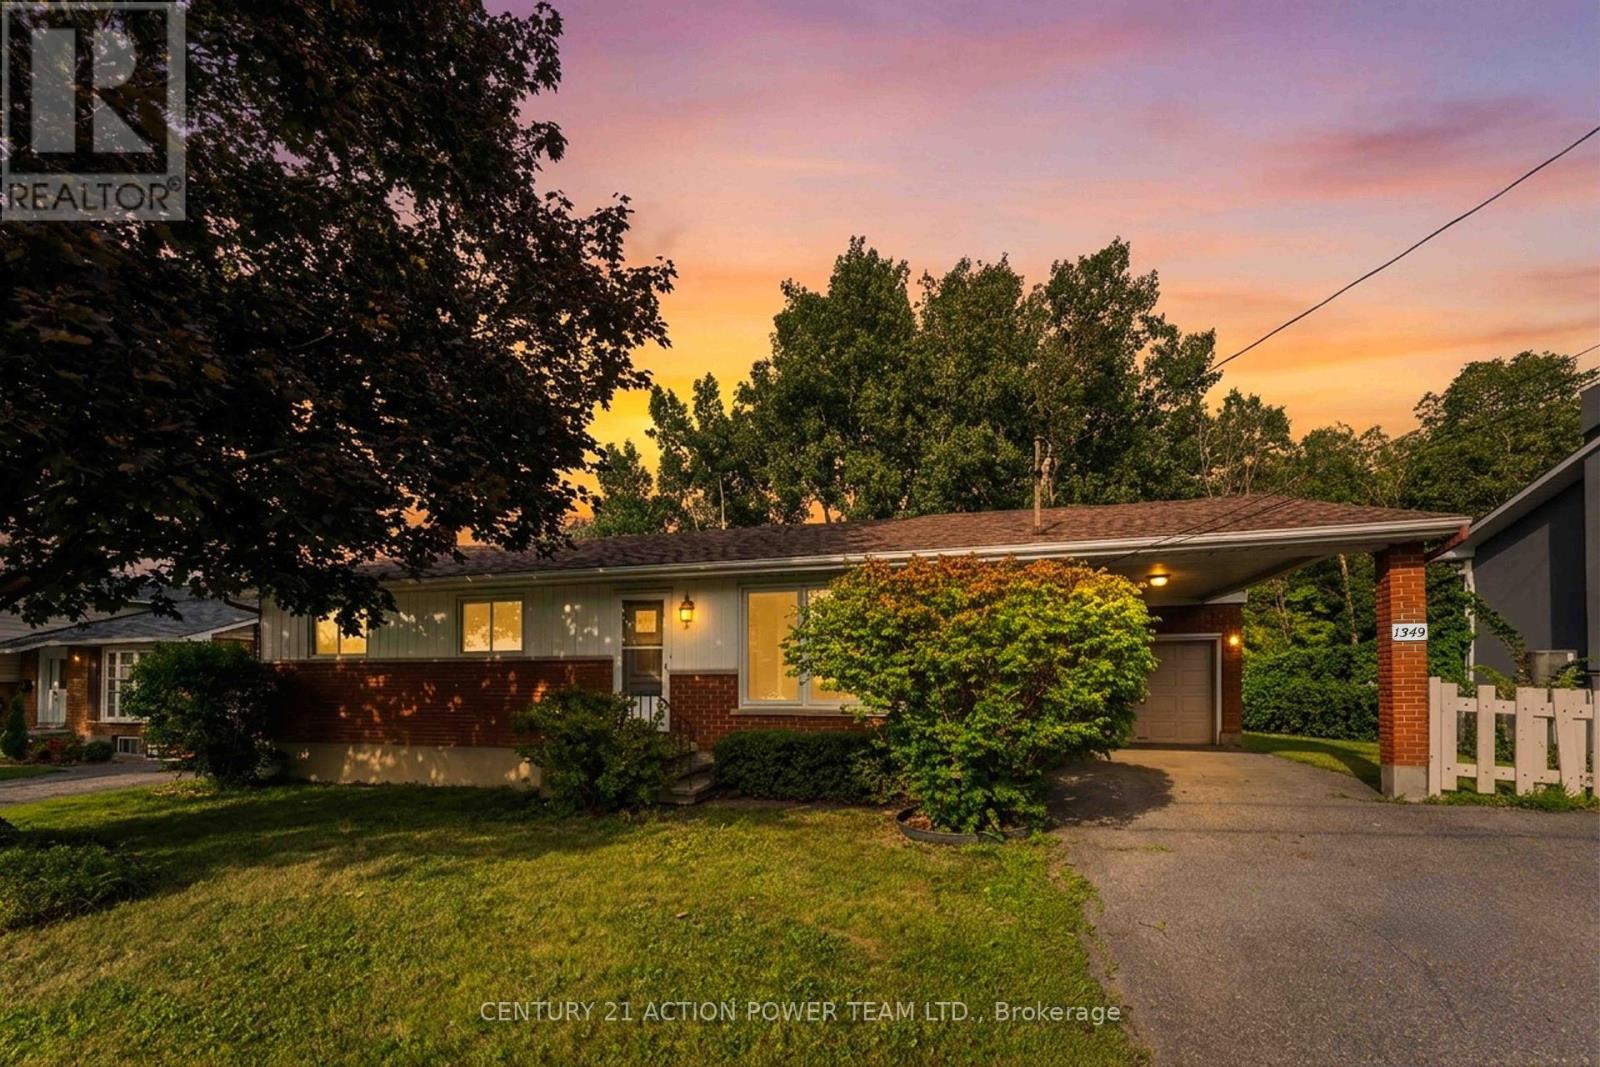
1349 Belcourt Boulevard S
Ottawa, Ontario
Welcome to 1349 Belcourt, a versatile 3-bedroom, 2-bathroom bungalow offering an exceptional opportunity for homeowners, investors, builders, or developers. Set on an impressive 74.90 ft wide x 89.85 ft deep lot with NO REAR NEIGHBOURS, this property combines privacy, space, and exciting future possibilities. The generous frontage may offer potential for severance and future infill development, subject to City of Ottawa approvals, zoning, and all applicable requirements.Inside, the home offers a practical bungalow layout with three bedrooms and comfortable living areas, making it an excellent option for families, first-time buyers, or downsizers. A separate side entrance with access to the lower level adds another layer of potential, creating an opportunity for a Secondary Dwelling Unit (SDU), subject to applicable approvals. Whether used for extended family, multi-generational living, or as a potential income-generating suite, the separate entrance provides added flexibility for the future. Parking and storage are another highlight, with both an attached garage and carport, offering plenty of room for vehicles and additional storage. The 74.90-foot-wide lot is a standout feature and offers buyers the opportunity to explore a variety of future possibilities. Renovate and make the existing bungalow your own, explore the potential for an SDU, or investigate possible severance and infill opportunities. The choice is yours.Enjoy the added privacy of no rear neighbours while being conveniently located in an established neighbourhood close to schools, parks, shopping, public transit, recreation, and everyday amenities. 1349 Belcourt is a property with possibilities-live in it, renovate it, create additional living space, or explore its future development potential. A rare opportunity for buyers looking for a home today with exciting possibilities for tomorrow! (id:37072)
Century 21 Action Power Team Ltd.
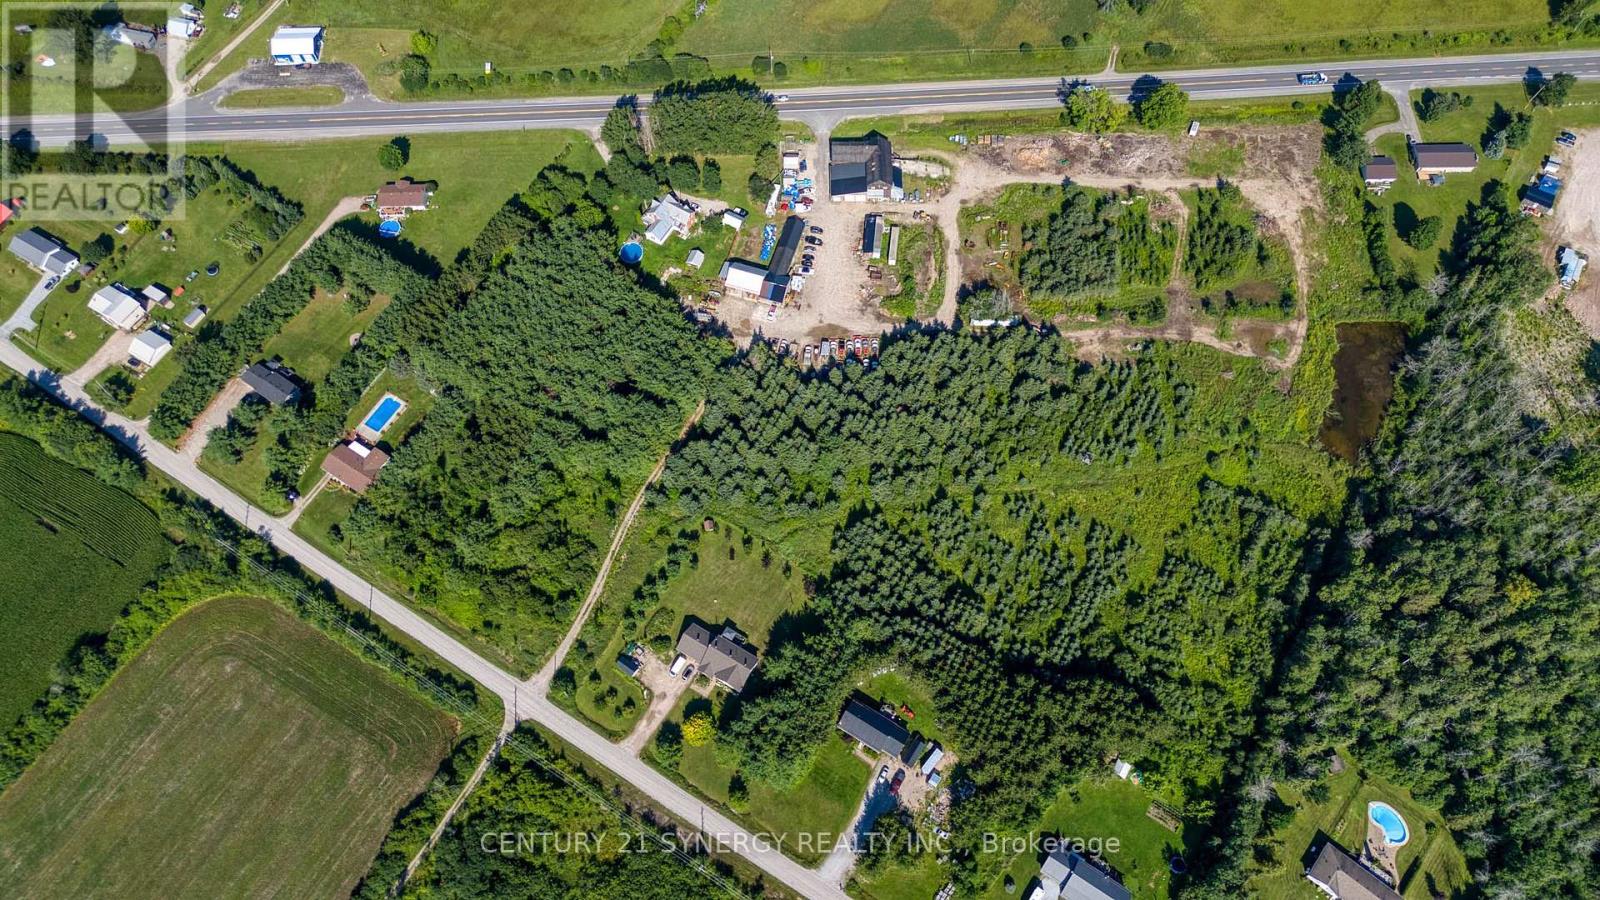
15839 Highway 7 Highway
Drummond/north Elmsley, Ontario
Exceptional opportunity to own a versatile 14-acre commercial property with prime access and visibility from Highway 7. This well-equipped property is ideally suited for automotive, trucking, equipment service, contracting, storage, or a wide range of commercial and industrial uses.The centerpiece of the property is a substantial three-storey garage, workshop, and storage building featuring three service bays, extensive workspace, and a large truck bay at the rear designed to accommodate larger vehicles and equipment. The facility is equipped with hoists, a tire machine, and an abundance of working area to support day-to-day operations. Additional interior features include office space, dedicated storage areas, a tool room, hydraulic room, loft storage, and a convenient two-piece washroom.Complementing the main building are multiple outbuildings located throughout the property, all serviced with electricity, providing exceptional flexibility for equipment storage, inventory, seasonal operations, or future expansion.The property is serviced by a private well and septic system and benefits from three separate heat sources, ensuring reliable year-round operation. Adding further value is an established Christmas tree farm featuring several hundred mature Christmas trees, creating a unique opportunity for supplemental income or diversification.With excellent highway access, extensive infrastructure, and significant acreage, this rare property offers the space, functionality, and potential to support and grow a wide variety of commercial enterprises. (id:37072)
Century 21 Synergy Realty Inc.

B - 634 Chapman Mills Drive
Ottawa, Ontario
Welcome to this bright and spacious Minto-built upper-level stacked townhouse in the heart of Barrhaven, offering approximately 1,343 sq. ft. of living space, 2 bedrooms, 2.5 bathrooms, two private balconies, one owned surface parking space, and remarkably low condo fees. A rare front-to-back, dual-aspect layout allows natural light to flow in from both sides, giving the home an airy openness that is hard to find in a stacked townhome. A private entrance leads upstairs to the main living level, where generous living and dining areas connect seamlessly with a well-designed kitchen featuring rich dark cabinetry, abundant counter space, a tiled backsplash, and excellent storage. Large windows and a patio door keep the space bright and inviting, while the main balcony offers the perfect spot for morning coffee, summer dining, or a quiet evening outdoors. A convenient powder room completes this level. Upstairs, two impressively sized bedrooms each enjoy their own full ensuite bathroom and ample closet space, offering outstanding privacy for couples, small families, guests, or roommates. One bedroom also opens to the second private balcony, extending the home's indoor-outdoor living without sacrificing privacy. In-suite laundry and additional storage add everyday convenience. Built in 2010, the home also features central air, forced-air gas heating, visitor parking, and a highly functional layout with minimal wasted space. Best of all, Barrhaven Marketplace is practically at your doorstep, placing groceries, restaurants, cafés, shops, fitness, services, and everyday essentials just moments away, along with nearby parks, playgrounds, schools, and public transit. With easy access to Longfields Drive and Strandherd Drive, this is an exceptional opportunity for first-time buyers, downsizers, or investors seeking generous space, two ensuites, rare front-to-back light, low carrying costs, and truly unbeatable Barrhaven convenience. (id:37072)
Royal LePage Team Realty
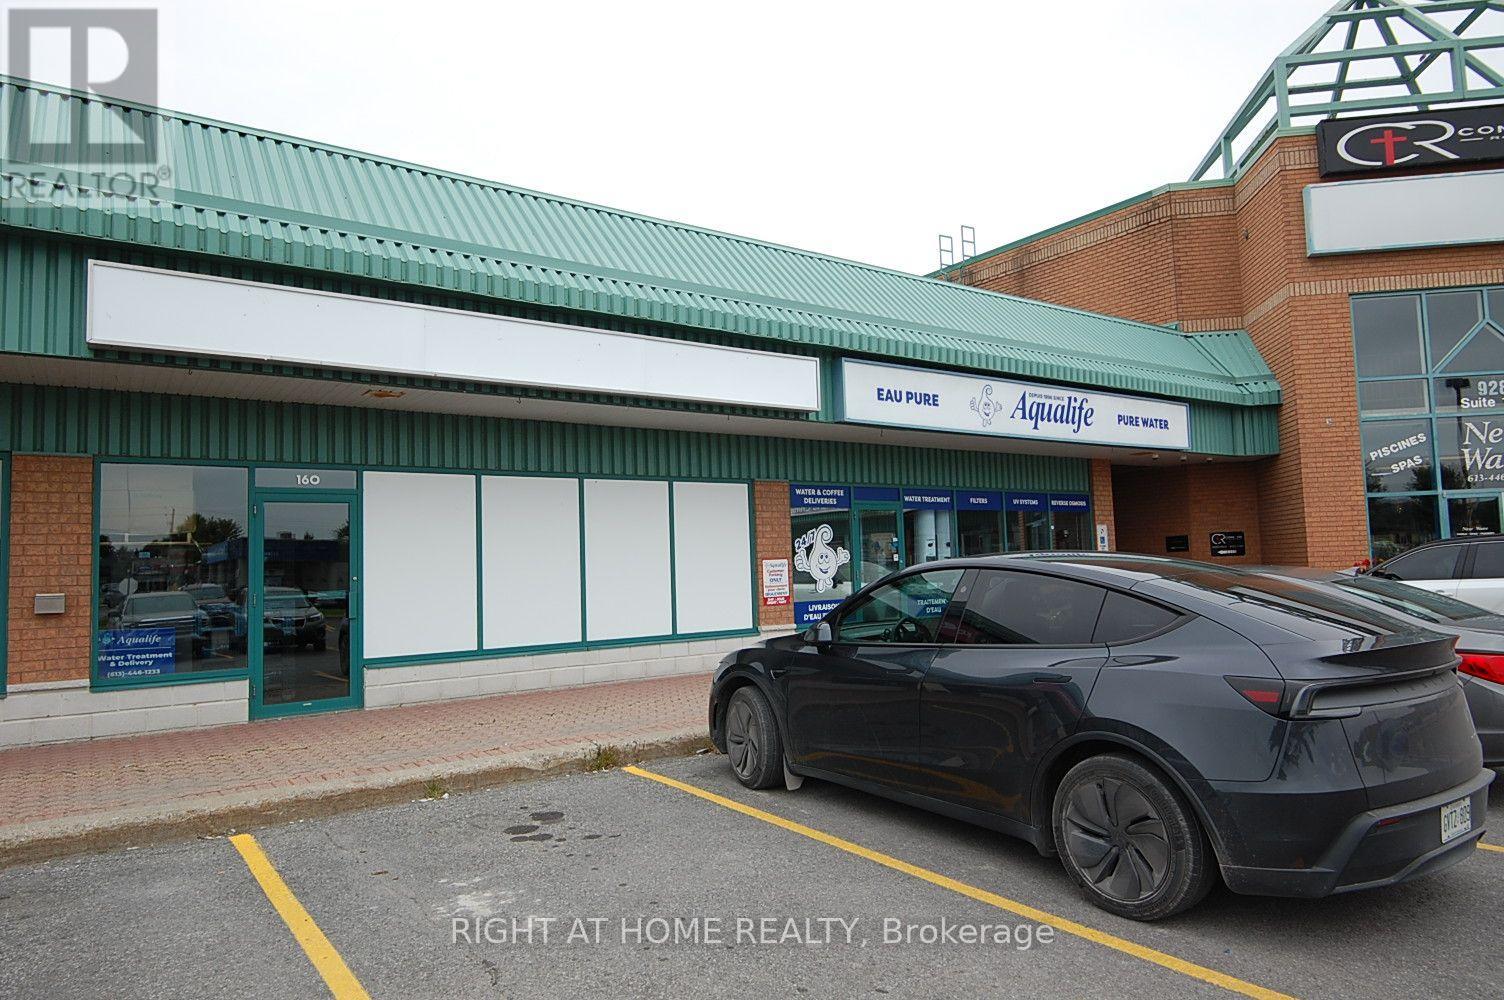
160-170 - 928 Laporte Street
Clarence-Rockland, Ontario
Be part of one of the most desirable Commercial Retail Plaza in Rockland . Main Traffic intersection in Rockland. 2300 square feet available. 2 units side by side with 2 washroom, 2 rear access door and one of the Unit comes with a side door ground access for Shipping & Receiving in the Breezeway area. Rear back parking and lots of parking in the front of the Plaza available., No Inside picture as tenant's request. All Viewings are from Monday to Friday between 9:00 Am to 03:00 pm Exclusively. No Keys to access to the Unit Tenant or employees to be present during viewings Be Aware , some requested time might be decline due to the Tenants safety issues when shipping or receiving products .. (id:37072)
Right At Home Realty
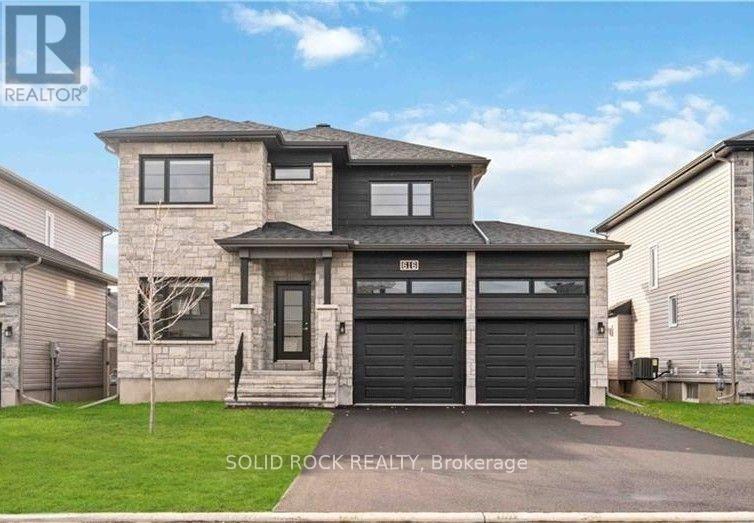
616 Misty Street
Russell, Ontario
This sun-filled home offers comfortable family living with thoughtful upgrades throughout--a real plus sunny front and backyard during Ottawa's long winters. The main floor features a spacious office with a large window, an open-concept living area with a gas fireplace, and a well-appointed kitchen with quartz countertops, gas stove, walk-in pantry and ample cabinetry. The dining room opens to an oversized deck and fully fenced backyard, offering a private space for children, outdoor activities or summer gatherings. Easy caring HARDWOOD STAIRS and SECOND FLOOR LANDING HALLWAY. Upstairs are 3 spacious bedrooms, TWO WALK-IN CLOSETS, a convenient laundry room. The primary bedroom features a customized ensuite with double vanity and soaker tub. The partially finished basement provides versatile additional space for a home gym, storage, playroom, hobby area or other family needs. Customized blinds throughout the entire home, making this home move-in ready. OVER SIZED DOUBLE CAR GARAGE, 50' by 110' LARGE YARD, and DREAMY DECK. Russell has become such a highly desirable location for families, Also located near amenities and great school to make your daily errands easier. The pictures from the previous listing before the current tenant moving -in. Some photos have been virtually staged. (id:37072)
Solid Rock Realty
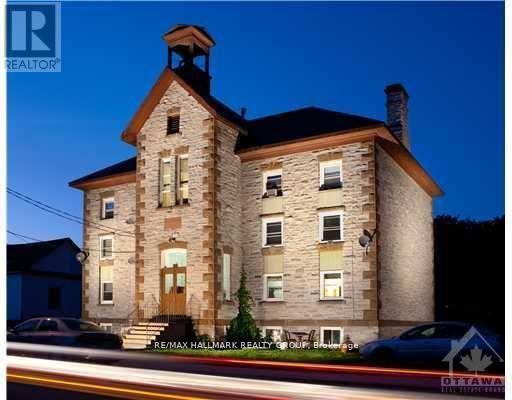
2 - 89 Princess Street
Lanark Highlands, Ontario
FIRST FLOOR 2 BDRM APT IN LANARK VILLAGE, HARDWOOD FLOORS, 15 MINUTES WEST OF CARLETON PLACE, 10 MINUTES NORTH OF PERTH, $1,400/MONTH + HYDRO + HEAT (PROPANE GAS FIREPLACE), BACK-UP HEAT IS ELECTRIC BASEBOARD WITH DIGITAL PROGRAMMABLE THERMOSTATS,FRIG & STOVE INCLUDED, SHARED LAUNDRY ROOM. REFERENCES, 1st & LAST MONTHS RENT REQUIRED, QUIET RESIDENTIAL AREA ACROSS THE STREET FROM THE CATHOLIC CHURCH & AROUND THE CORNER FROM THE UNITED CHURCH, ONE BLOCK NORTH OF THE LANARK COMMUNIY CENTRE, Deposit: $2800 (id:37072)
RE/MAX Hallmark Realty Group
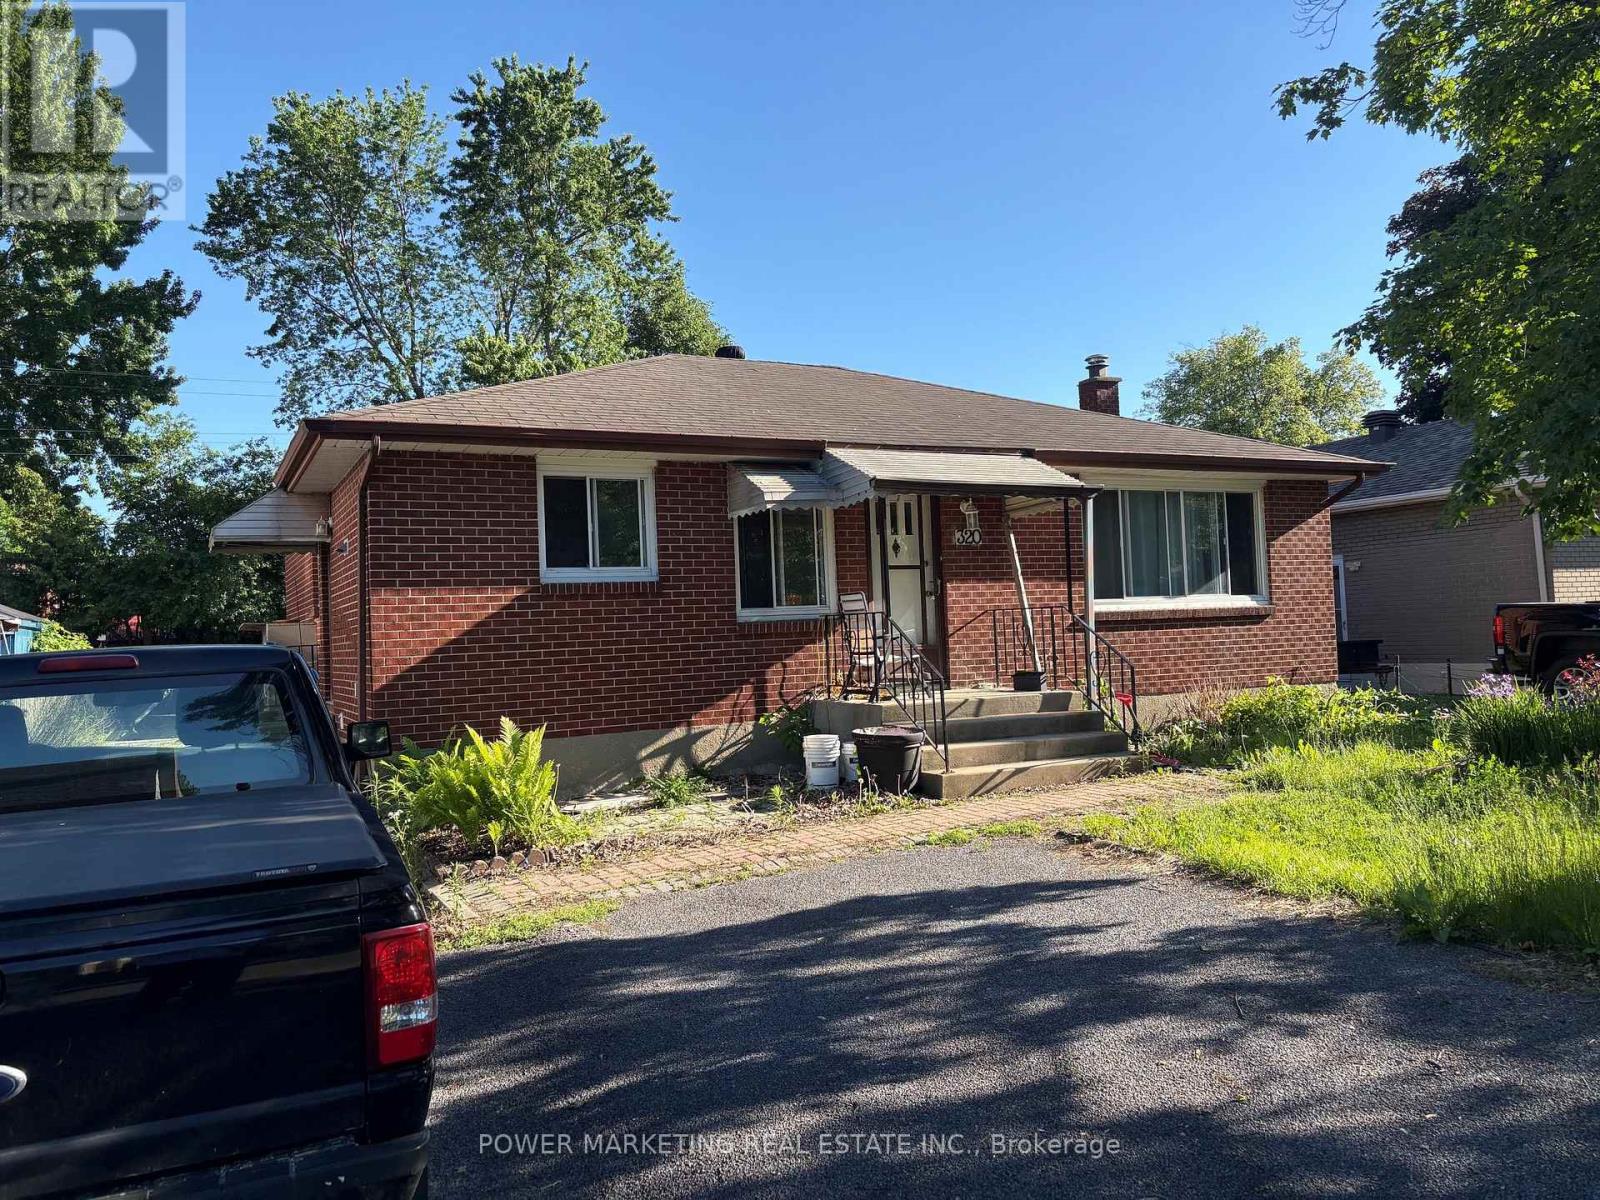
320 Fullerton Avenue
Ottawa, Ontario
The best deal! Large All brick bungalow with 3 bedroom, 2 bathrooms, large living room, newer windows, newer furnace, oak kitchen cabinets, finished lower level with recreation room, full bathroom, close to schools, shopping centers and all amenities! A great property to convert to a duplex or build a new building! tenant occupied, needs 24 hours and tenant prefers 6-8 pm showings! Call Now! (id:37072)
Power Marketing Real Estate Inc.